HOT TEA

Tom Adamson — Architecture
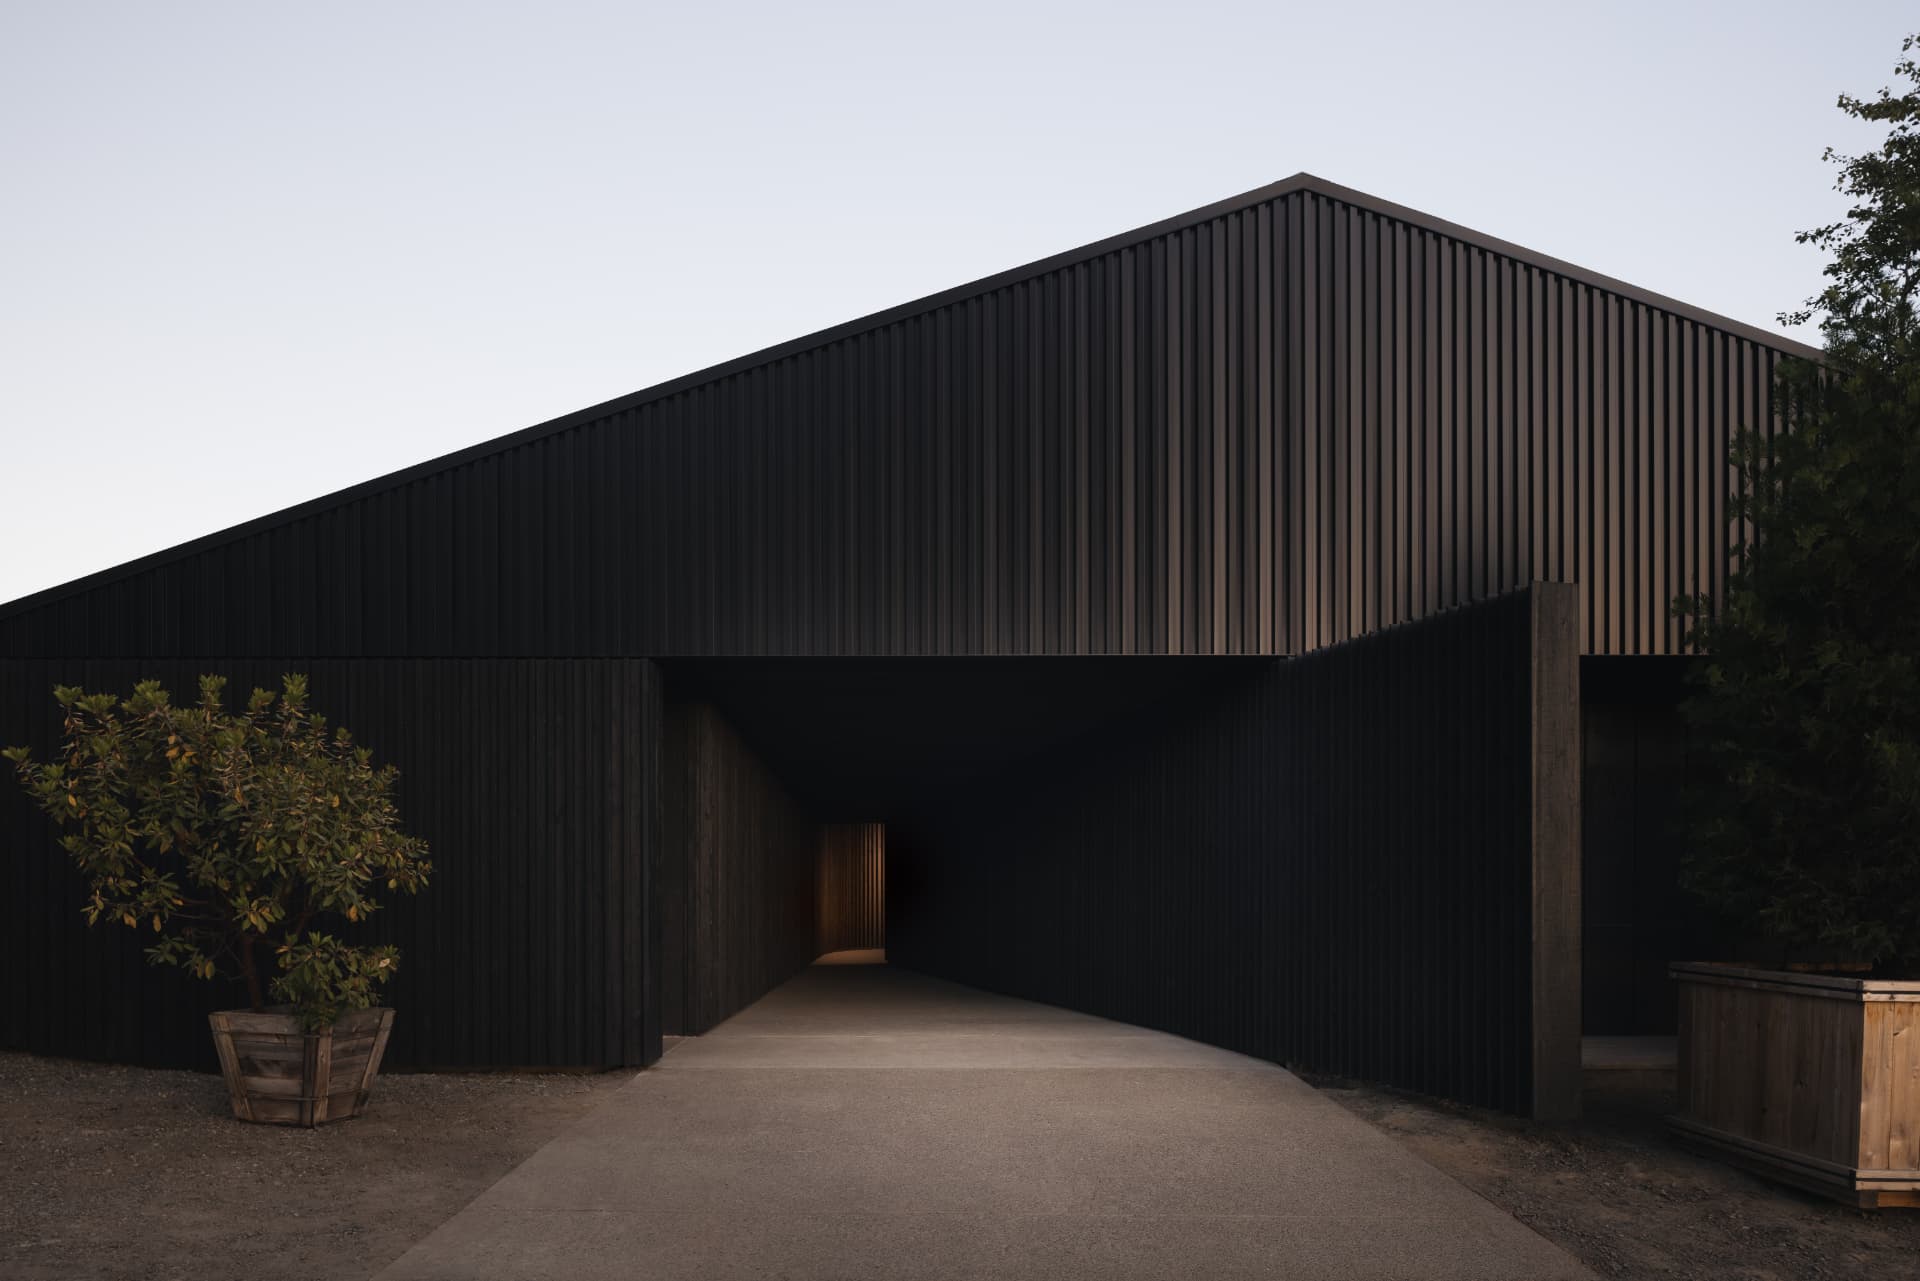
  • Black gabled timber-clad tasting hall at dusk, a lit passage cut through its base
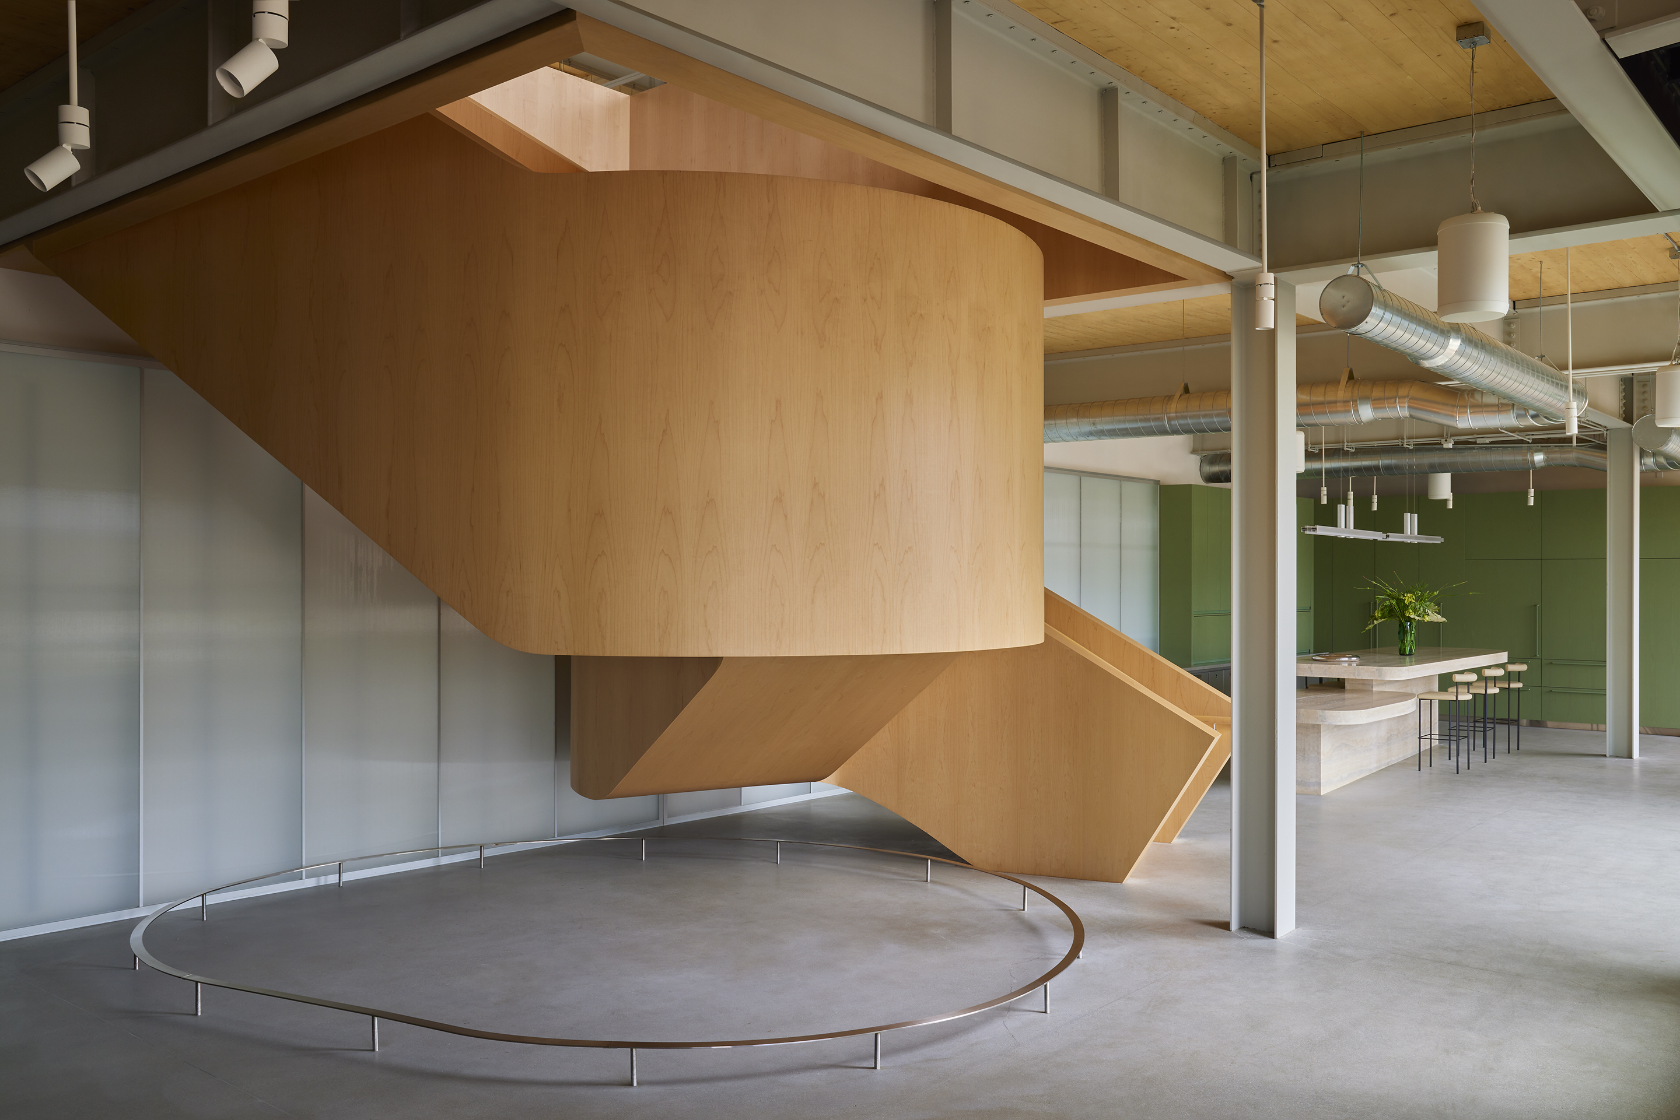
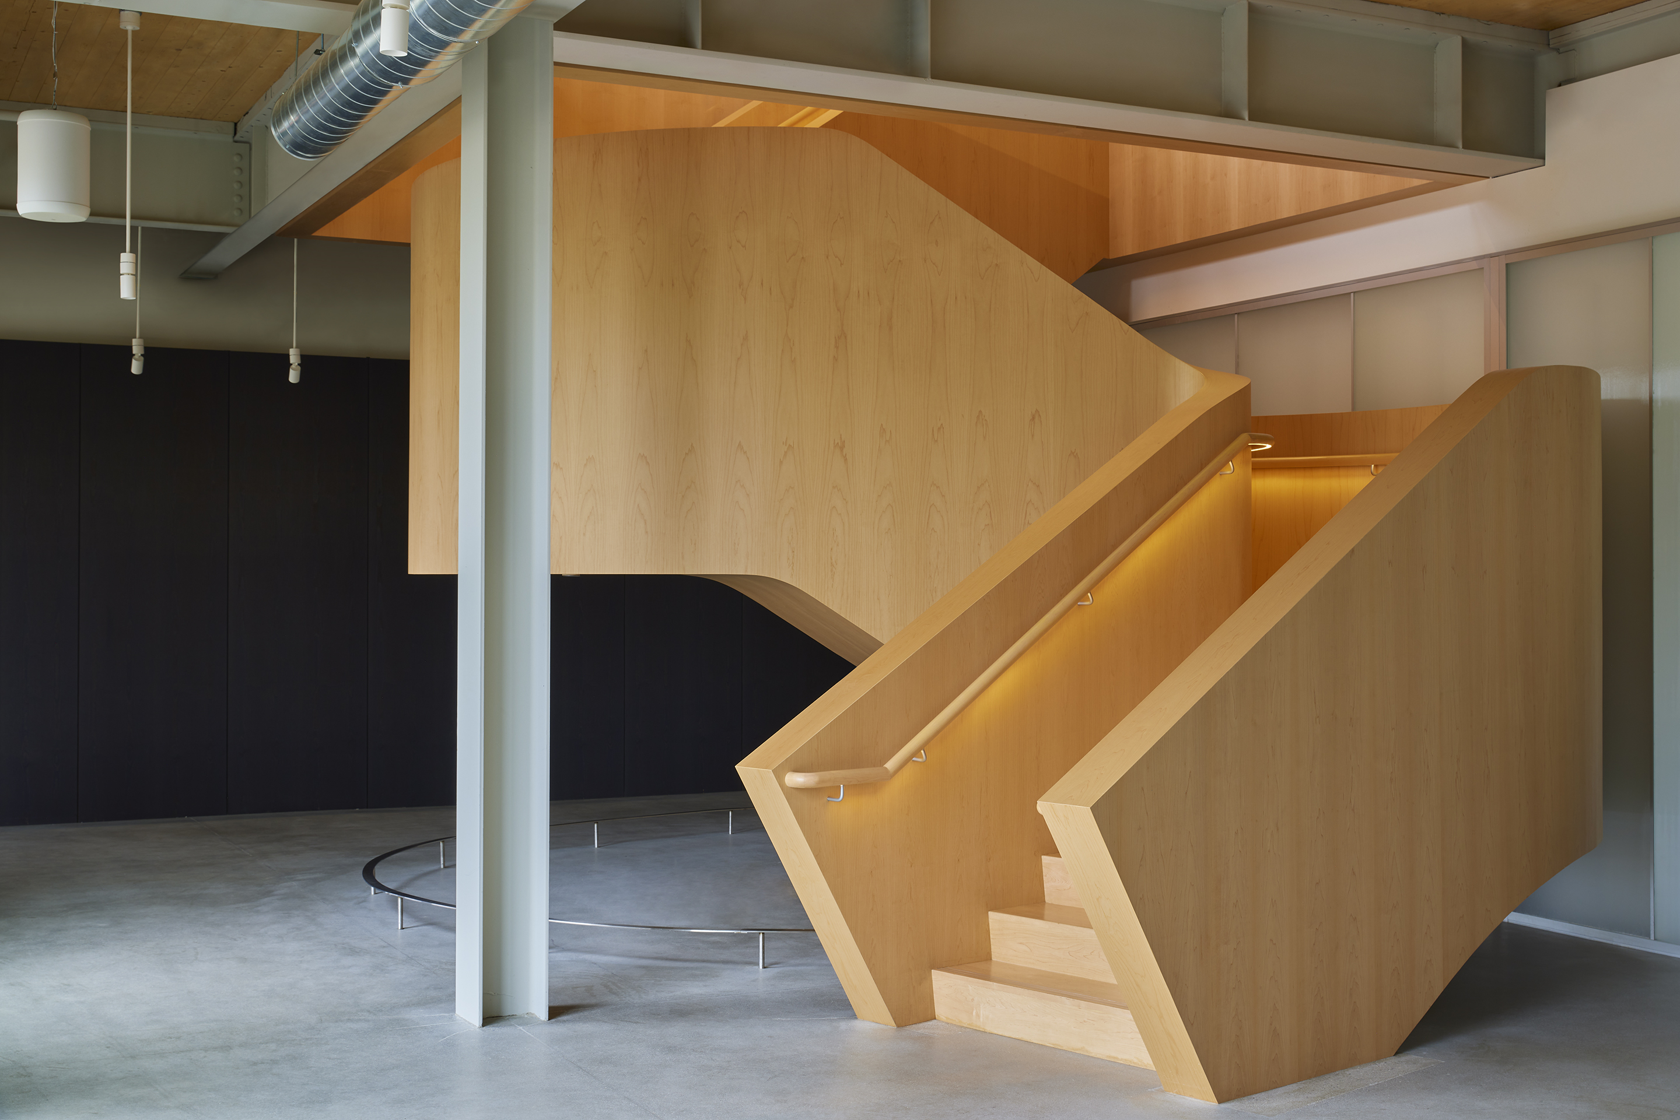
  • Sculptural maple stair volume suspended above a polished concrete floor
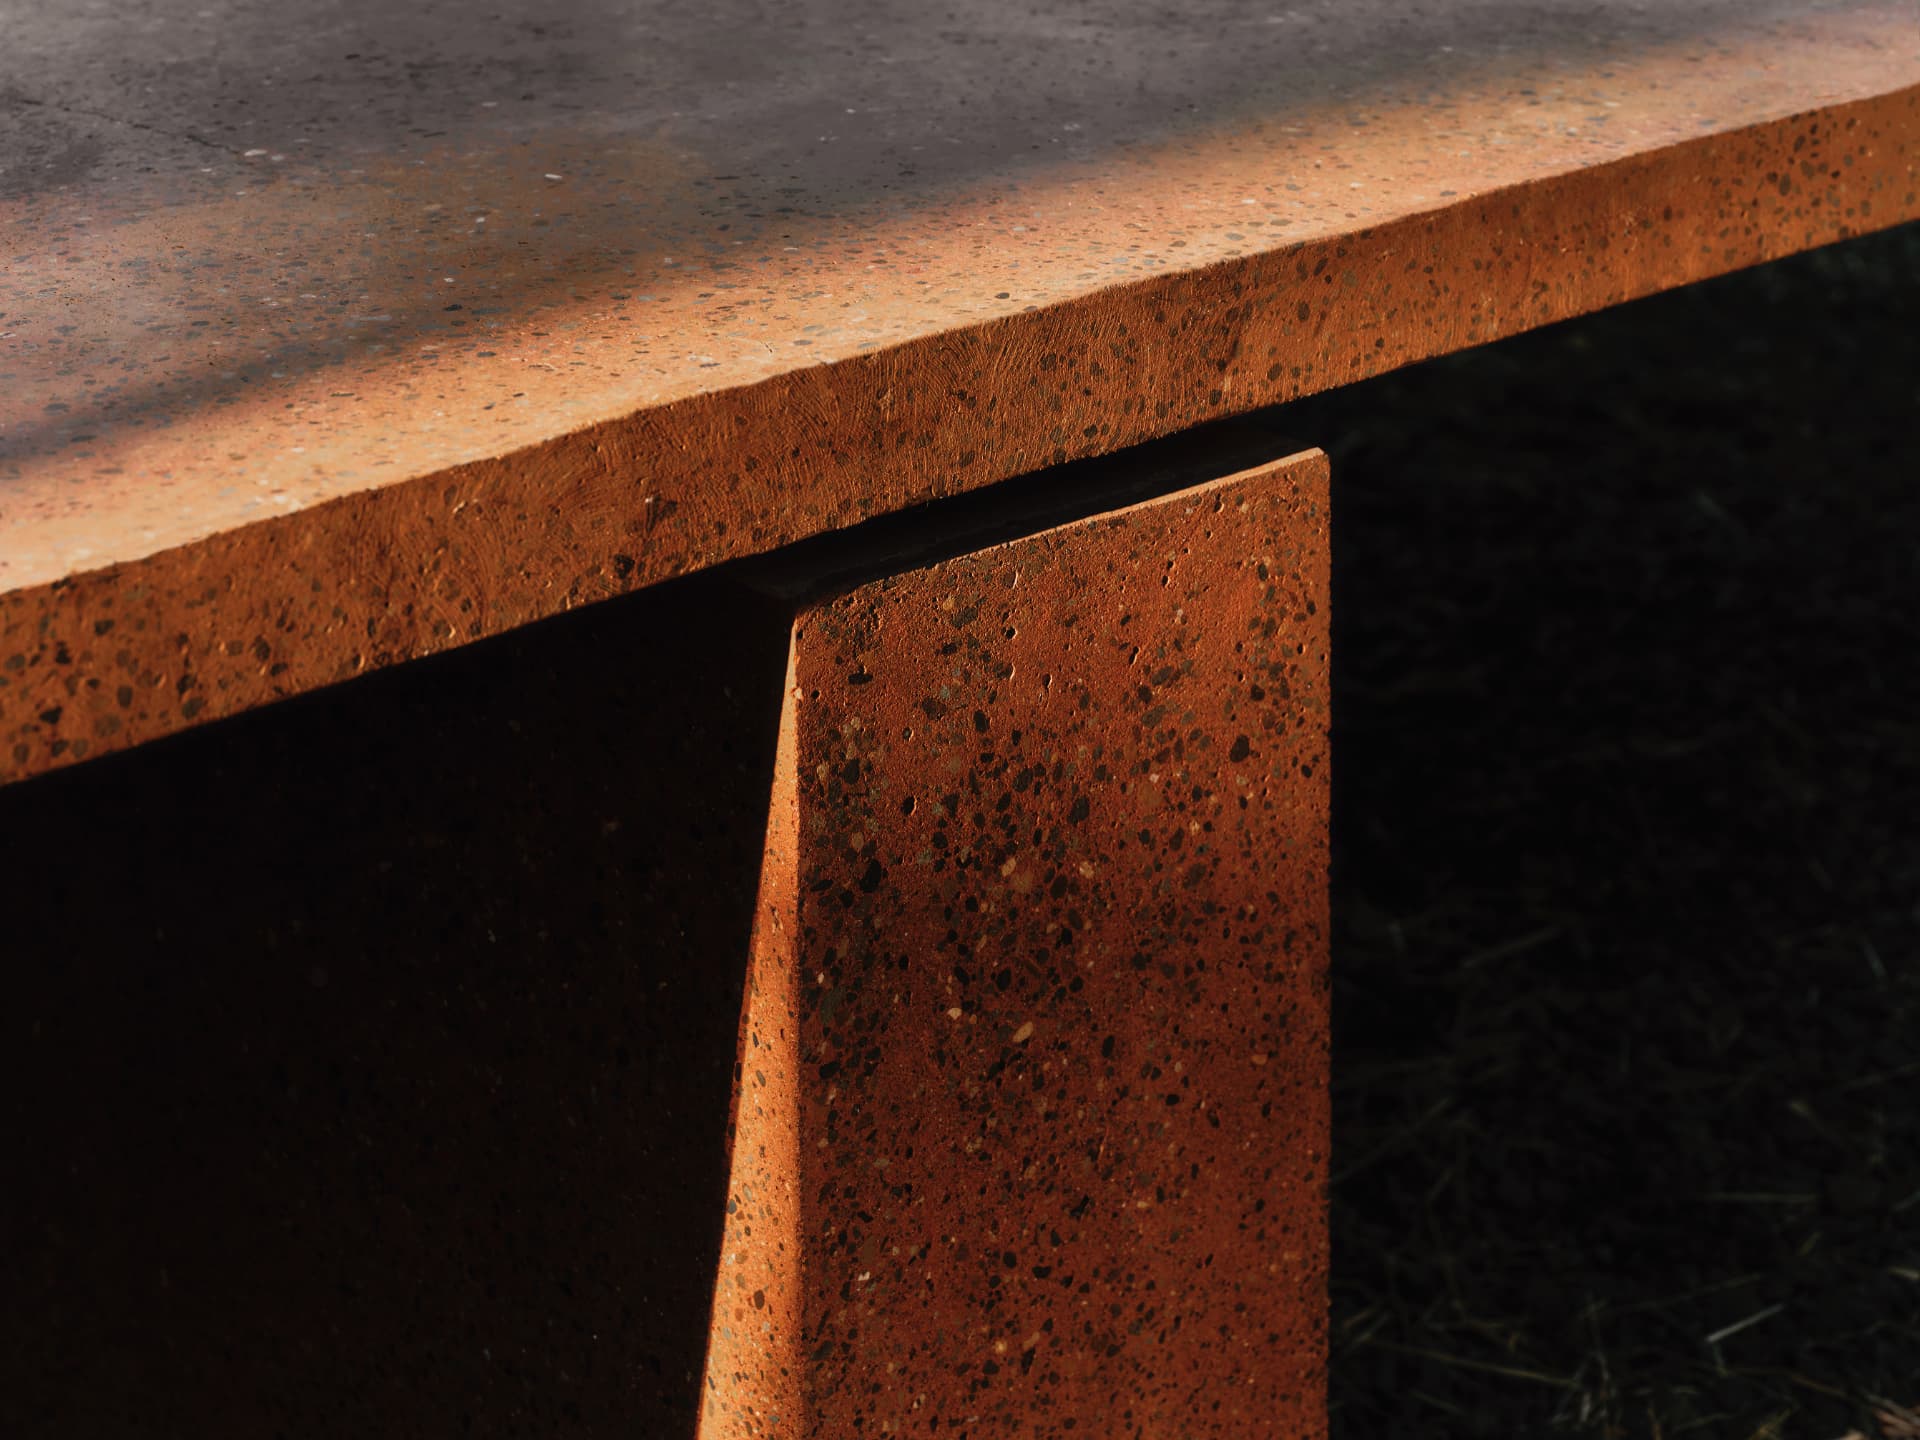
  • Close detail of the cast terrazzo tabletop edge meeting a tapered plinth
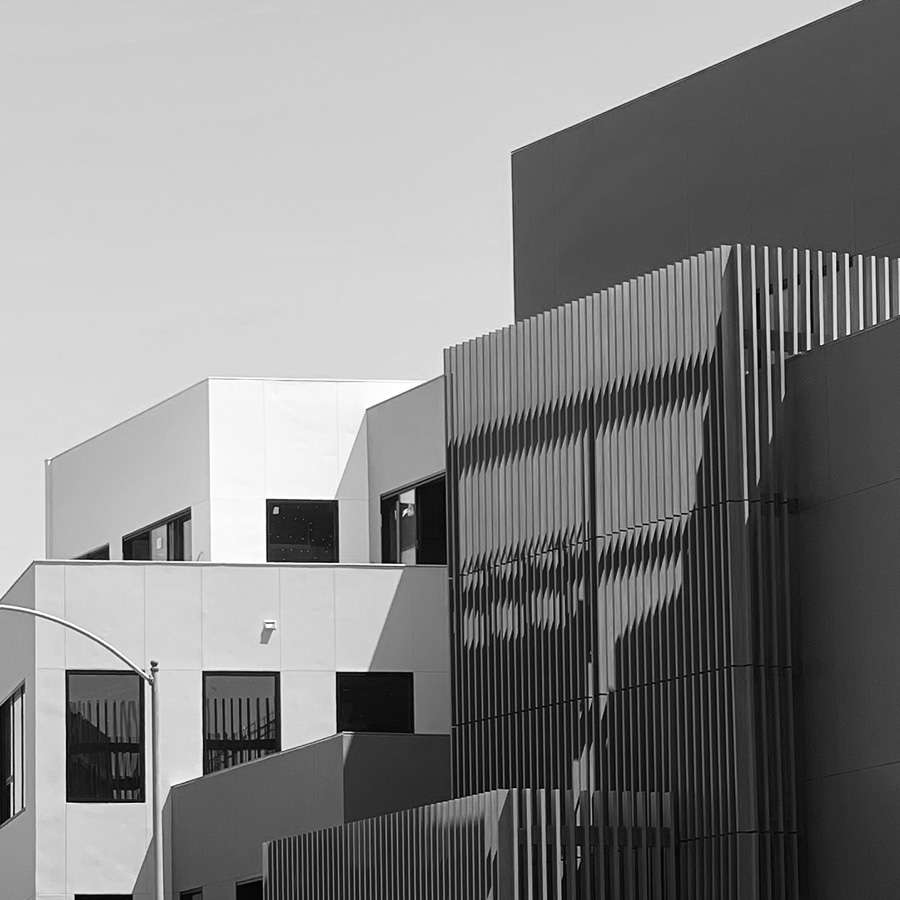
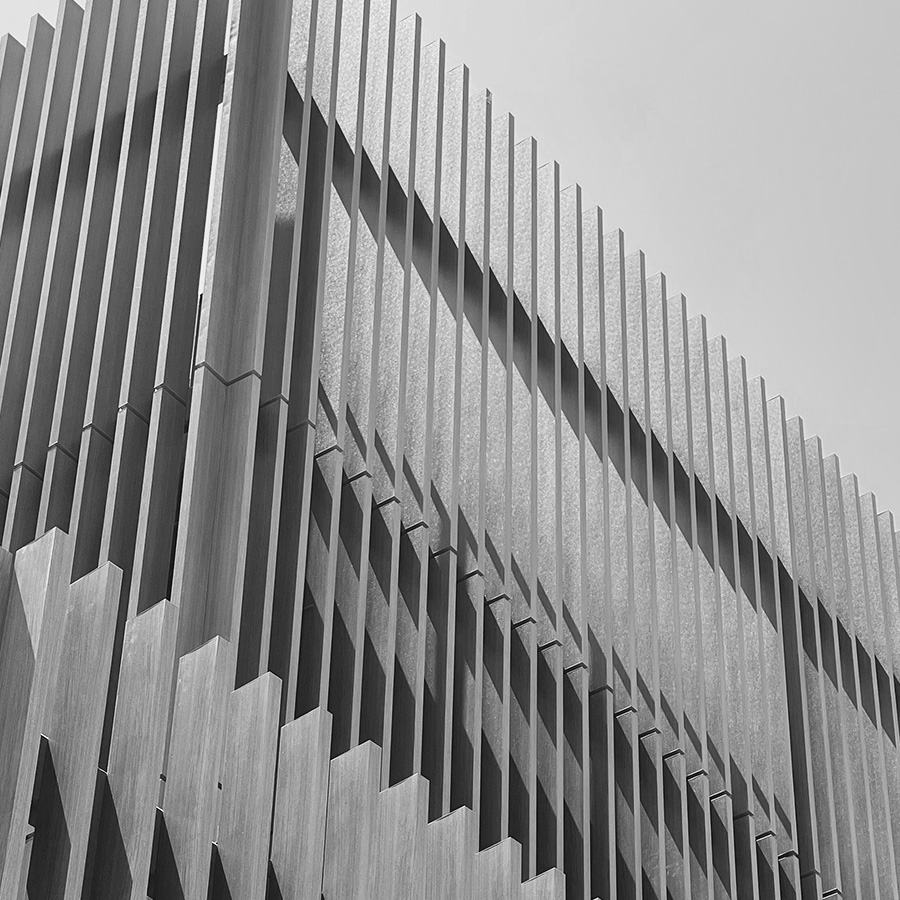
  • Black and white study of the massing with vertical fin screening
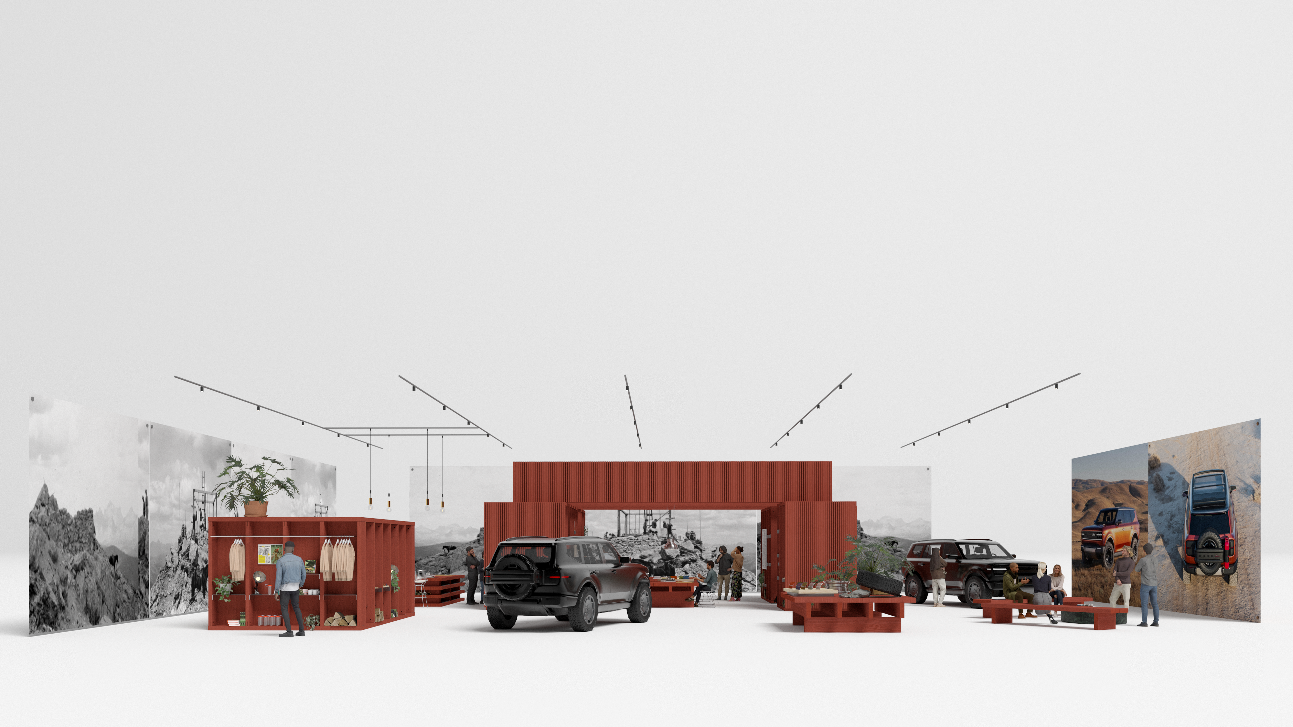
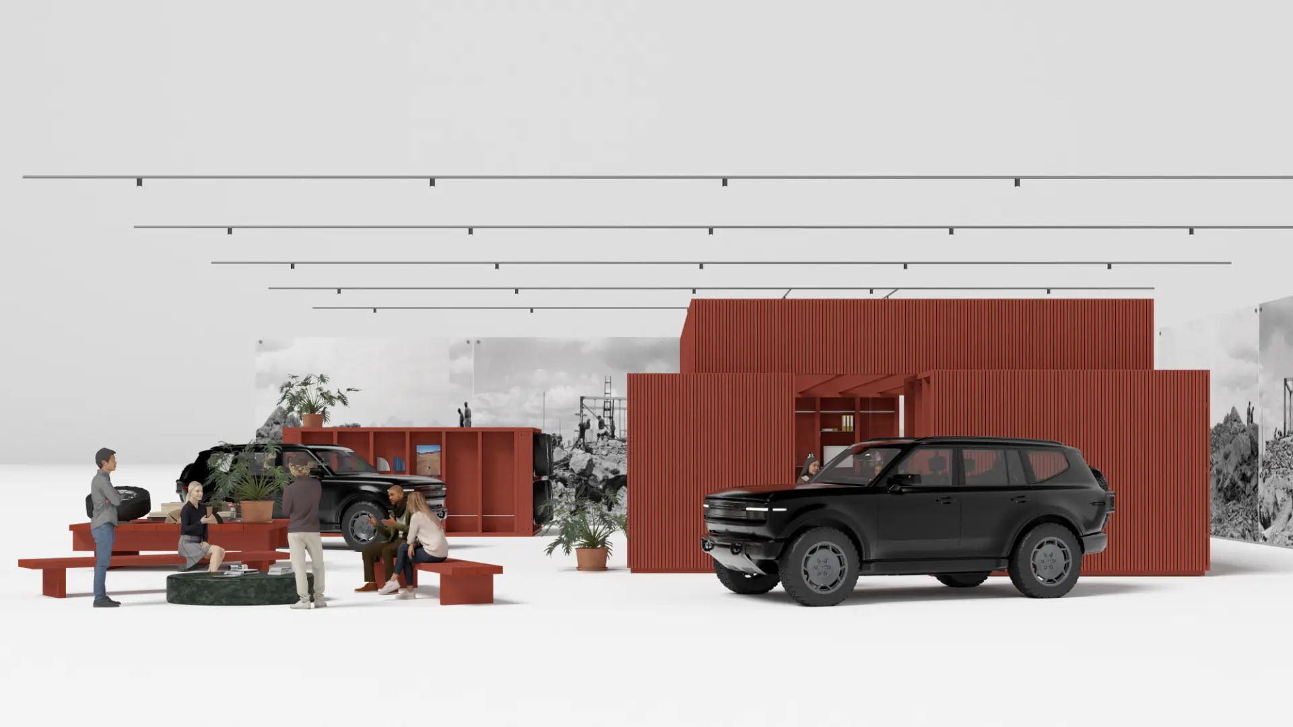
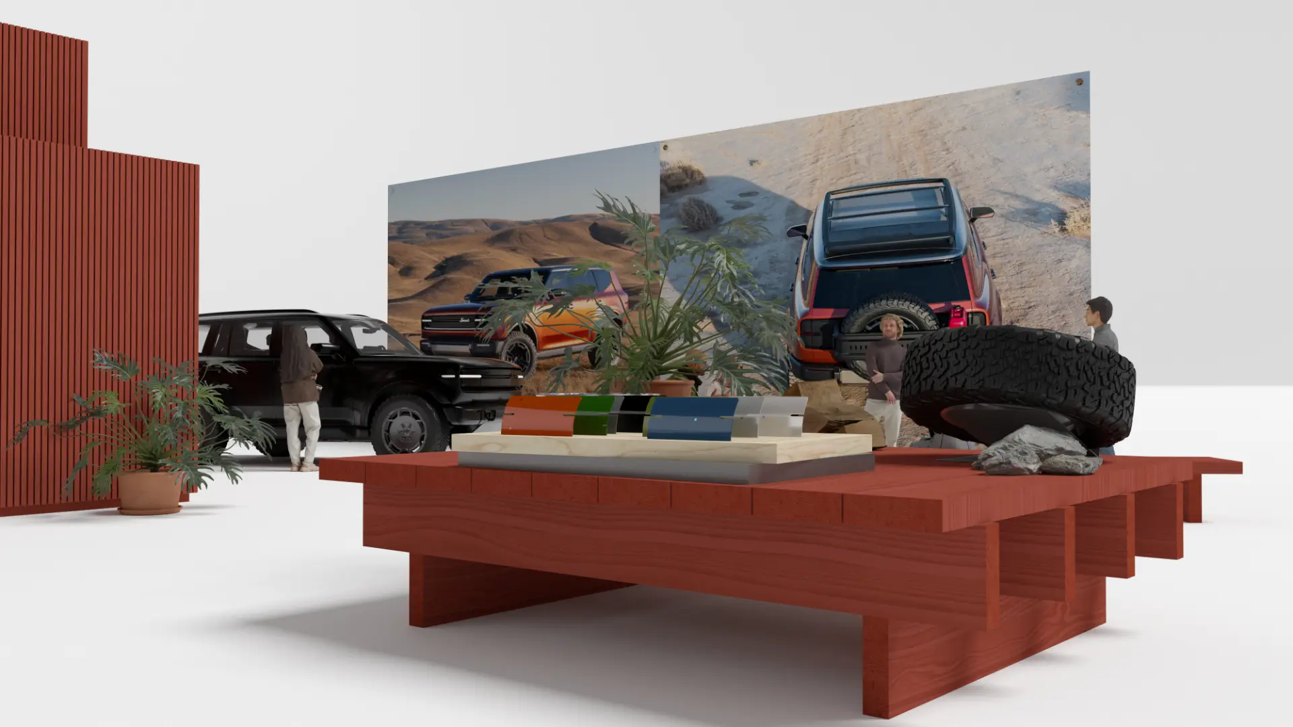
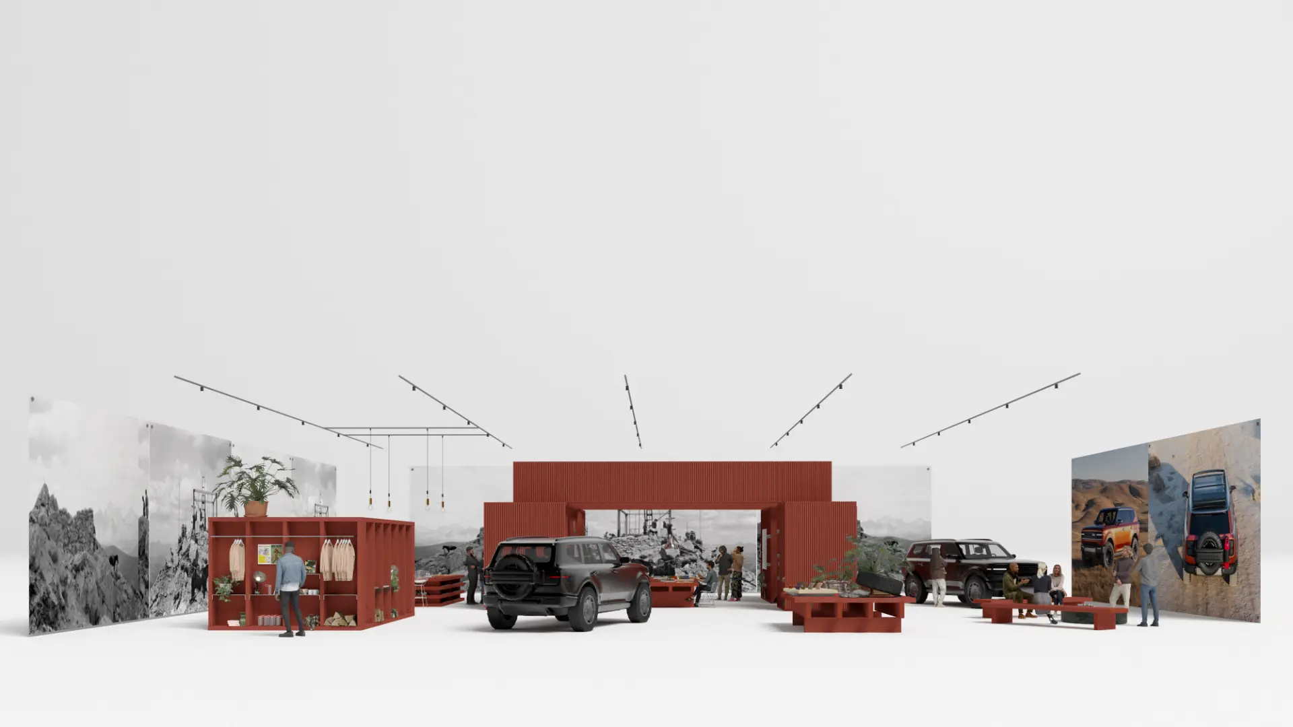
  • Front elevation render of a demountable showroom in red framing with vehicles and landscape banners
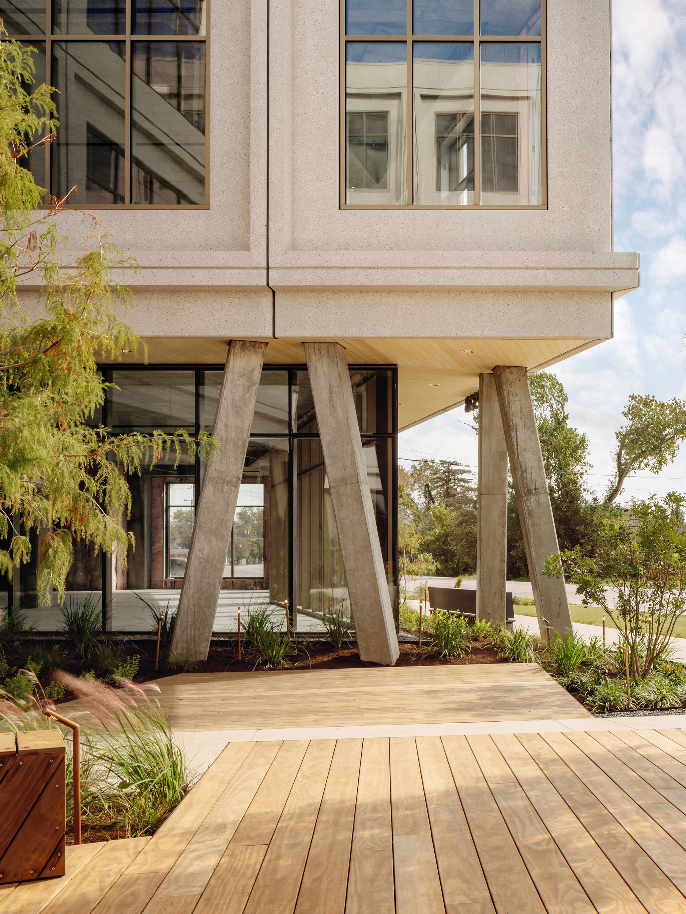
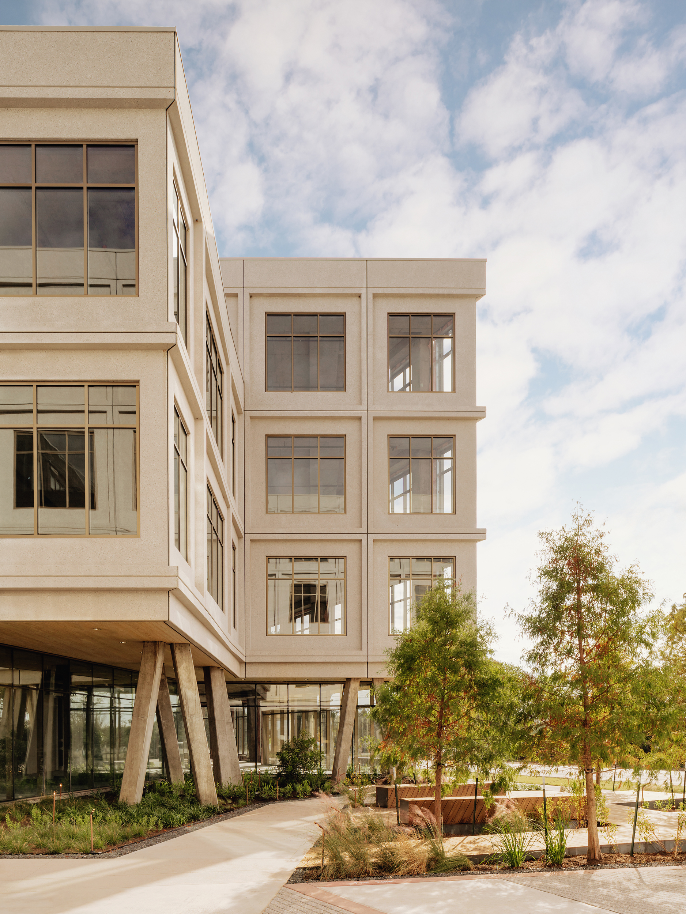
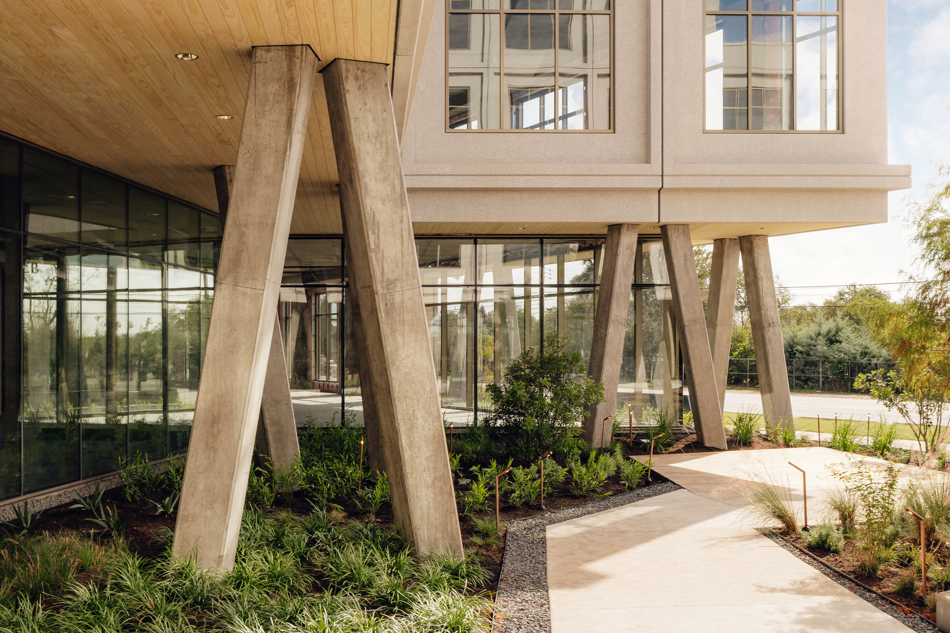
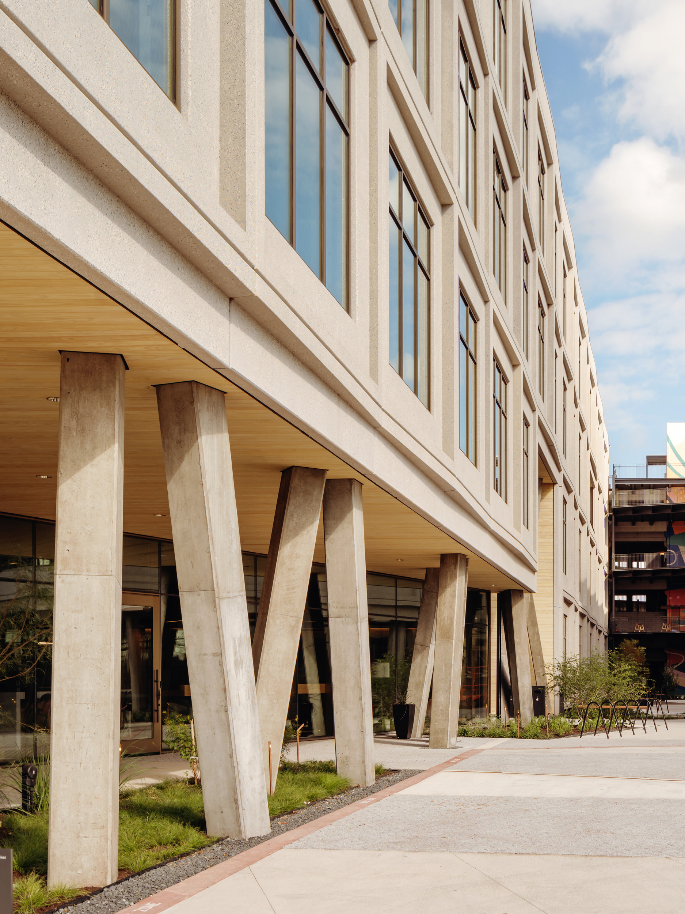
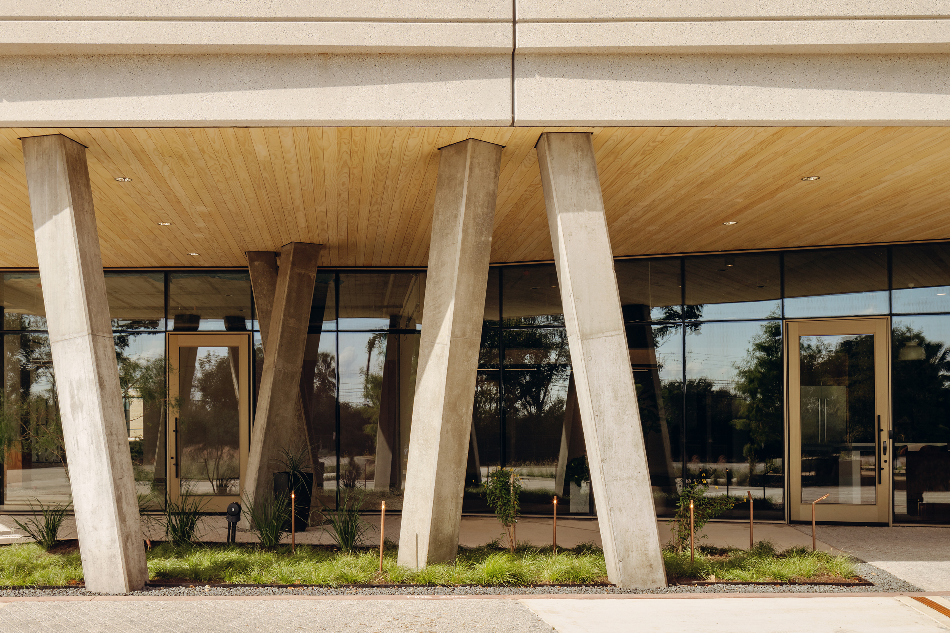
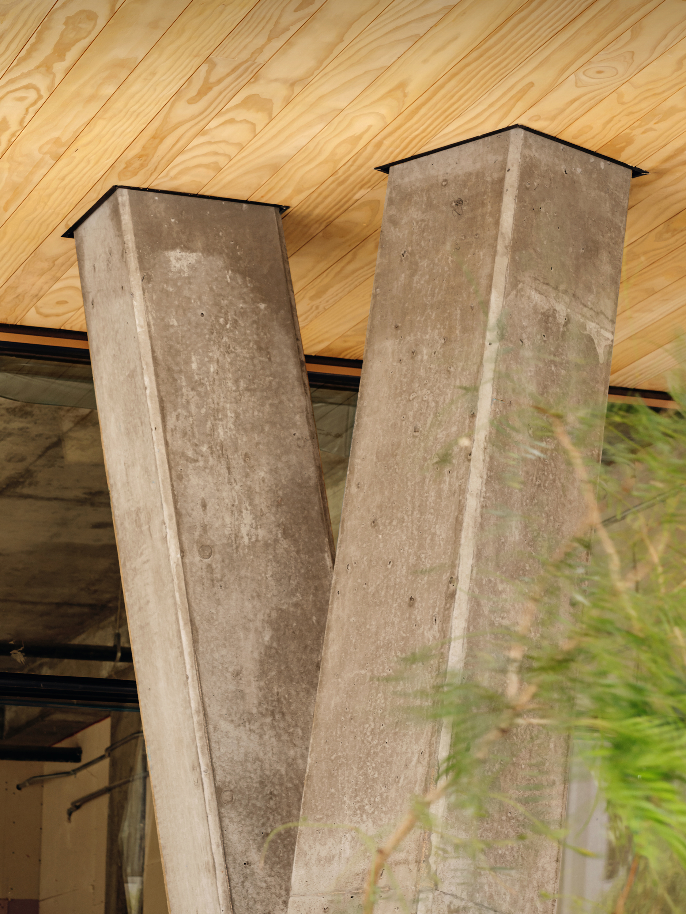
  • Low view of angled concrete columns supporting the building corner
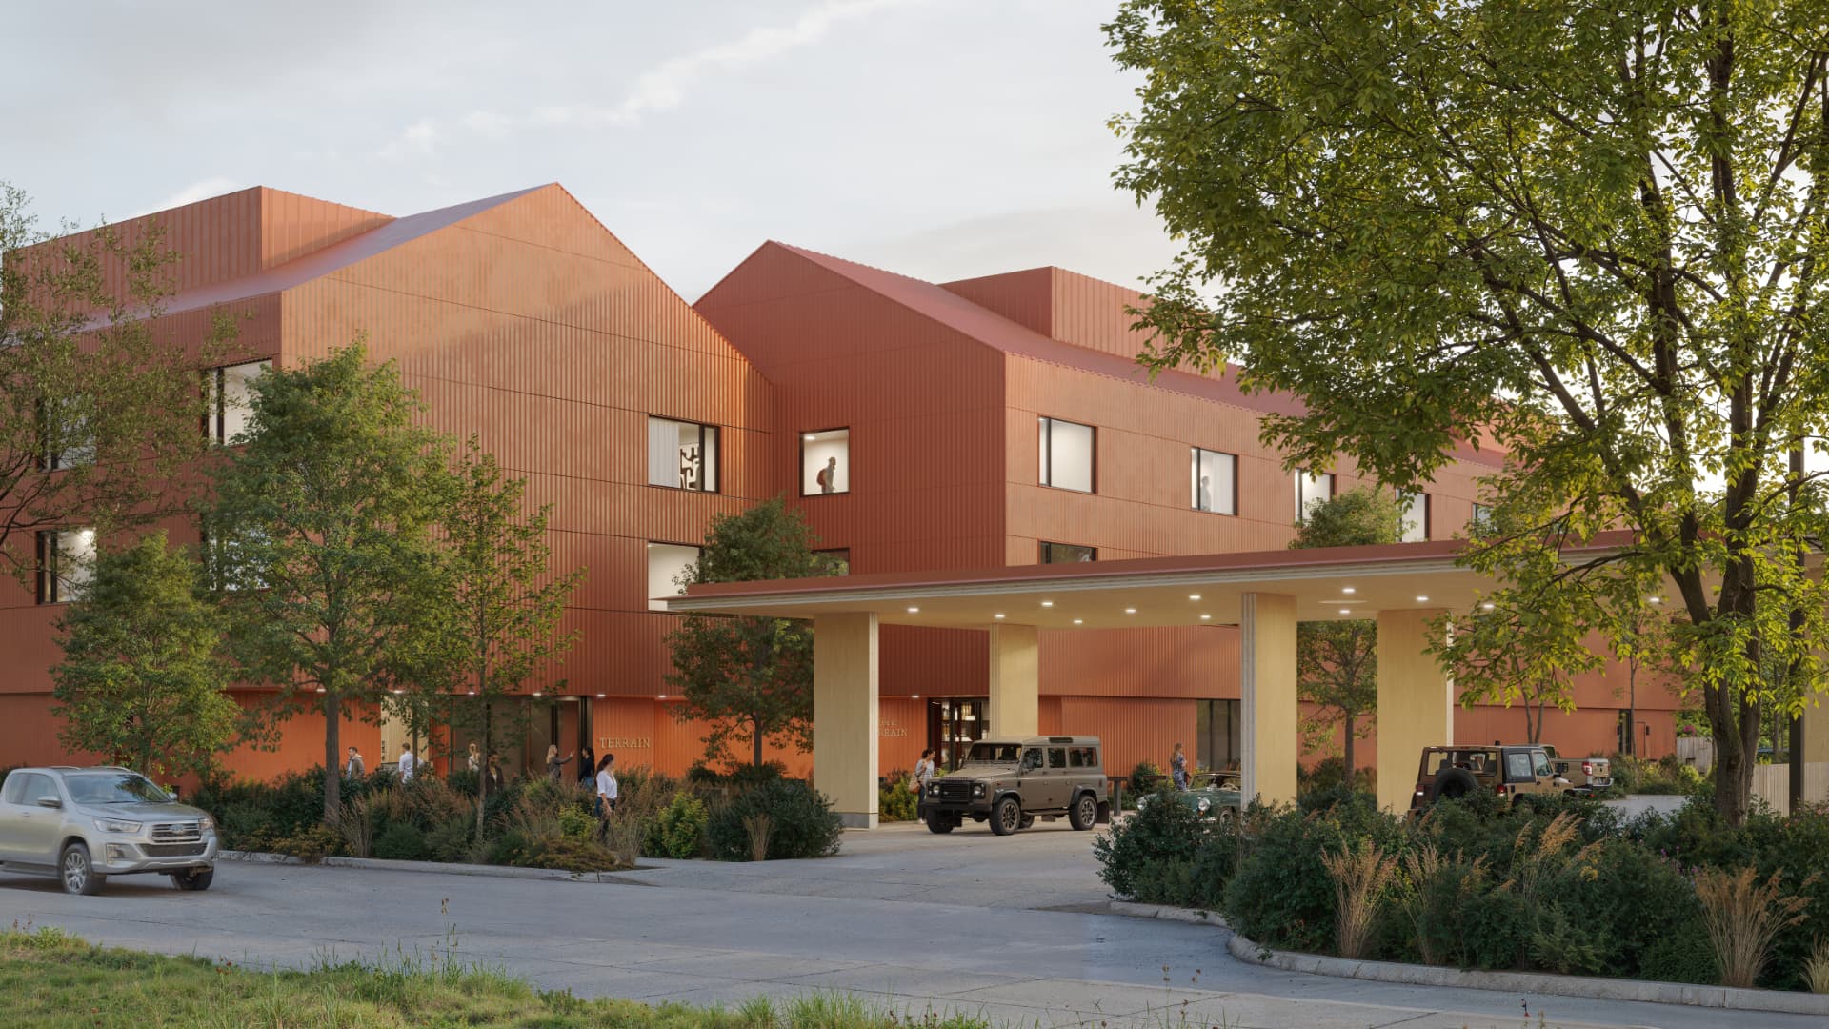
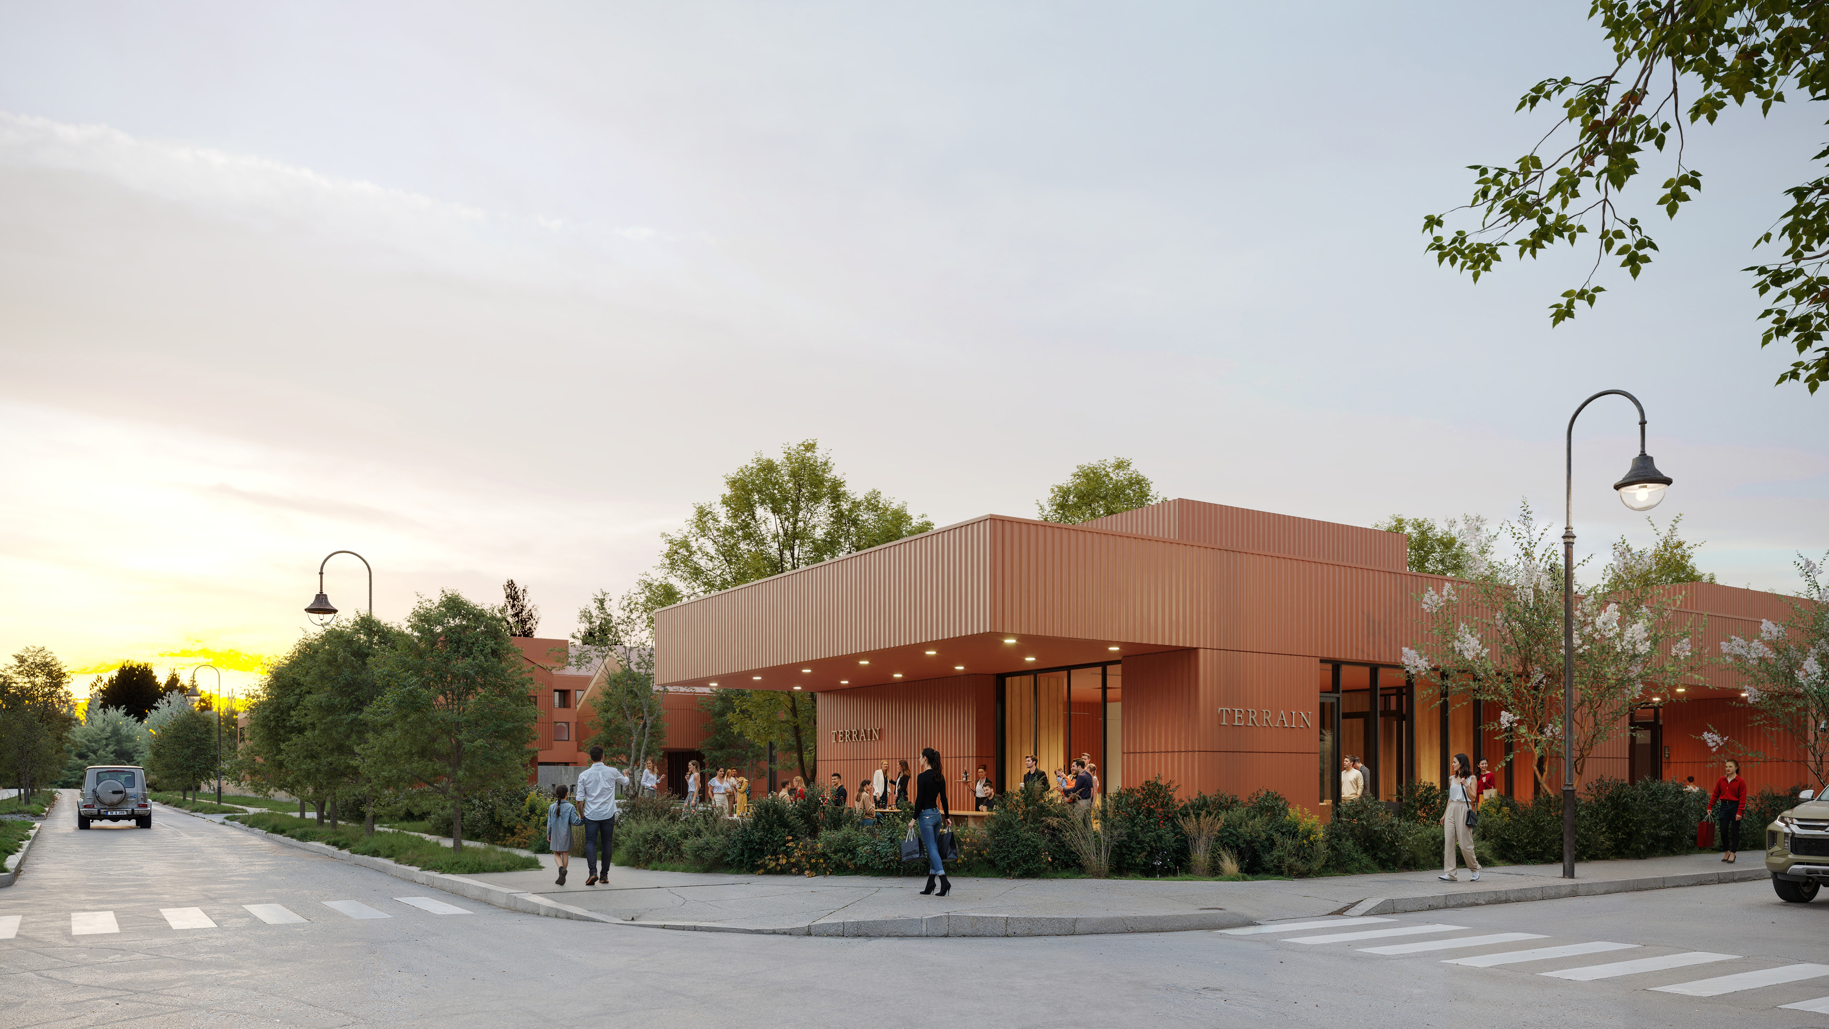
  • Terrain Hotel exterior arrival with copper-toned cladding and a porte-cochère
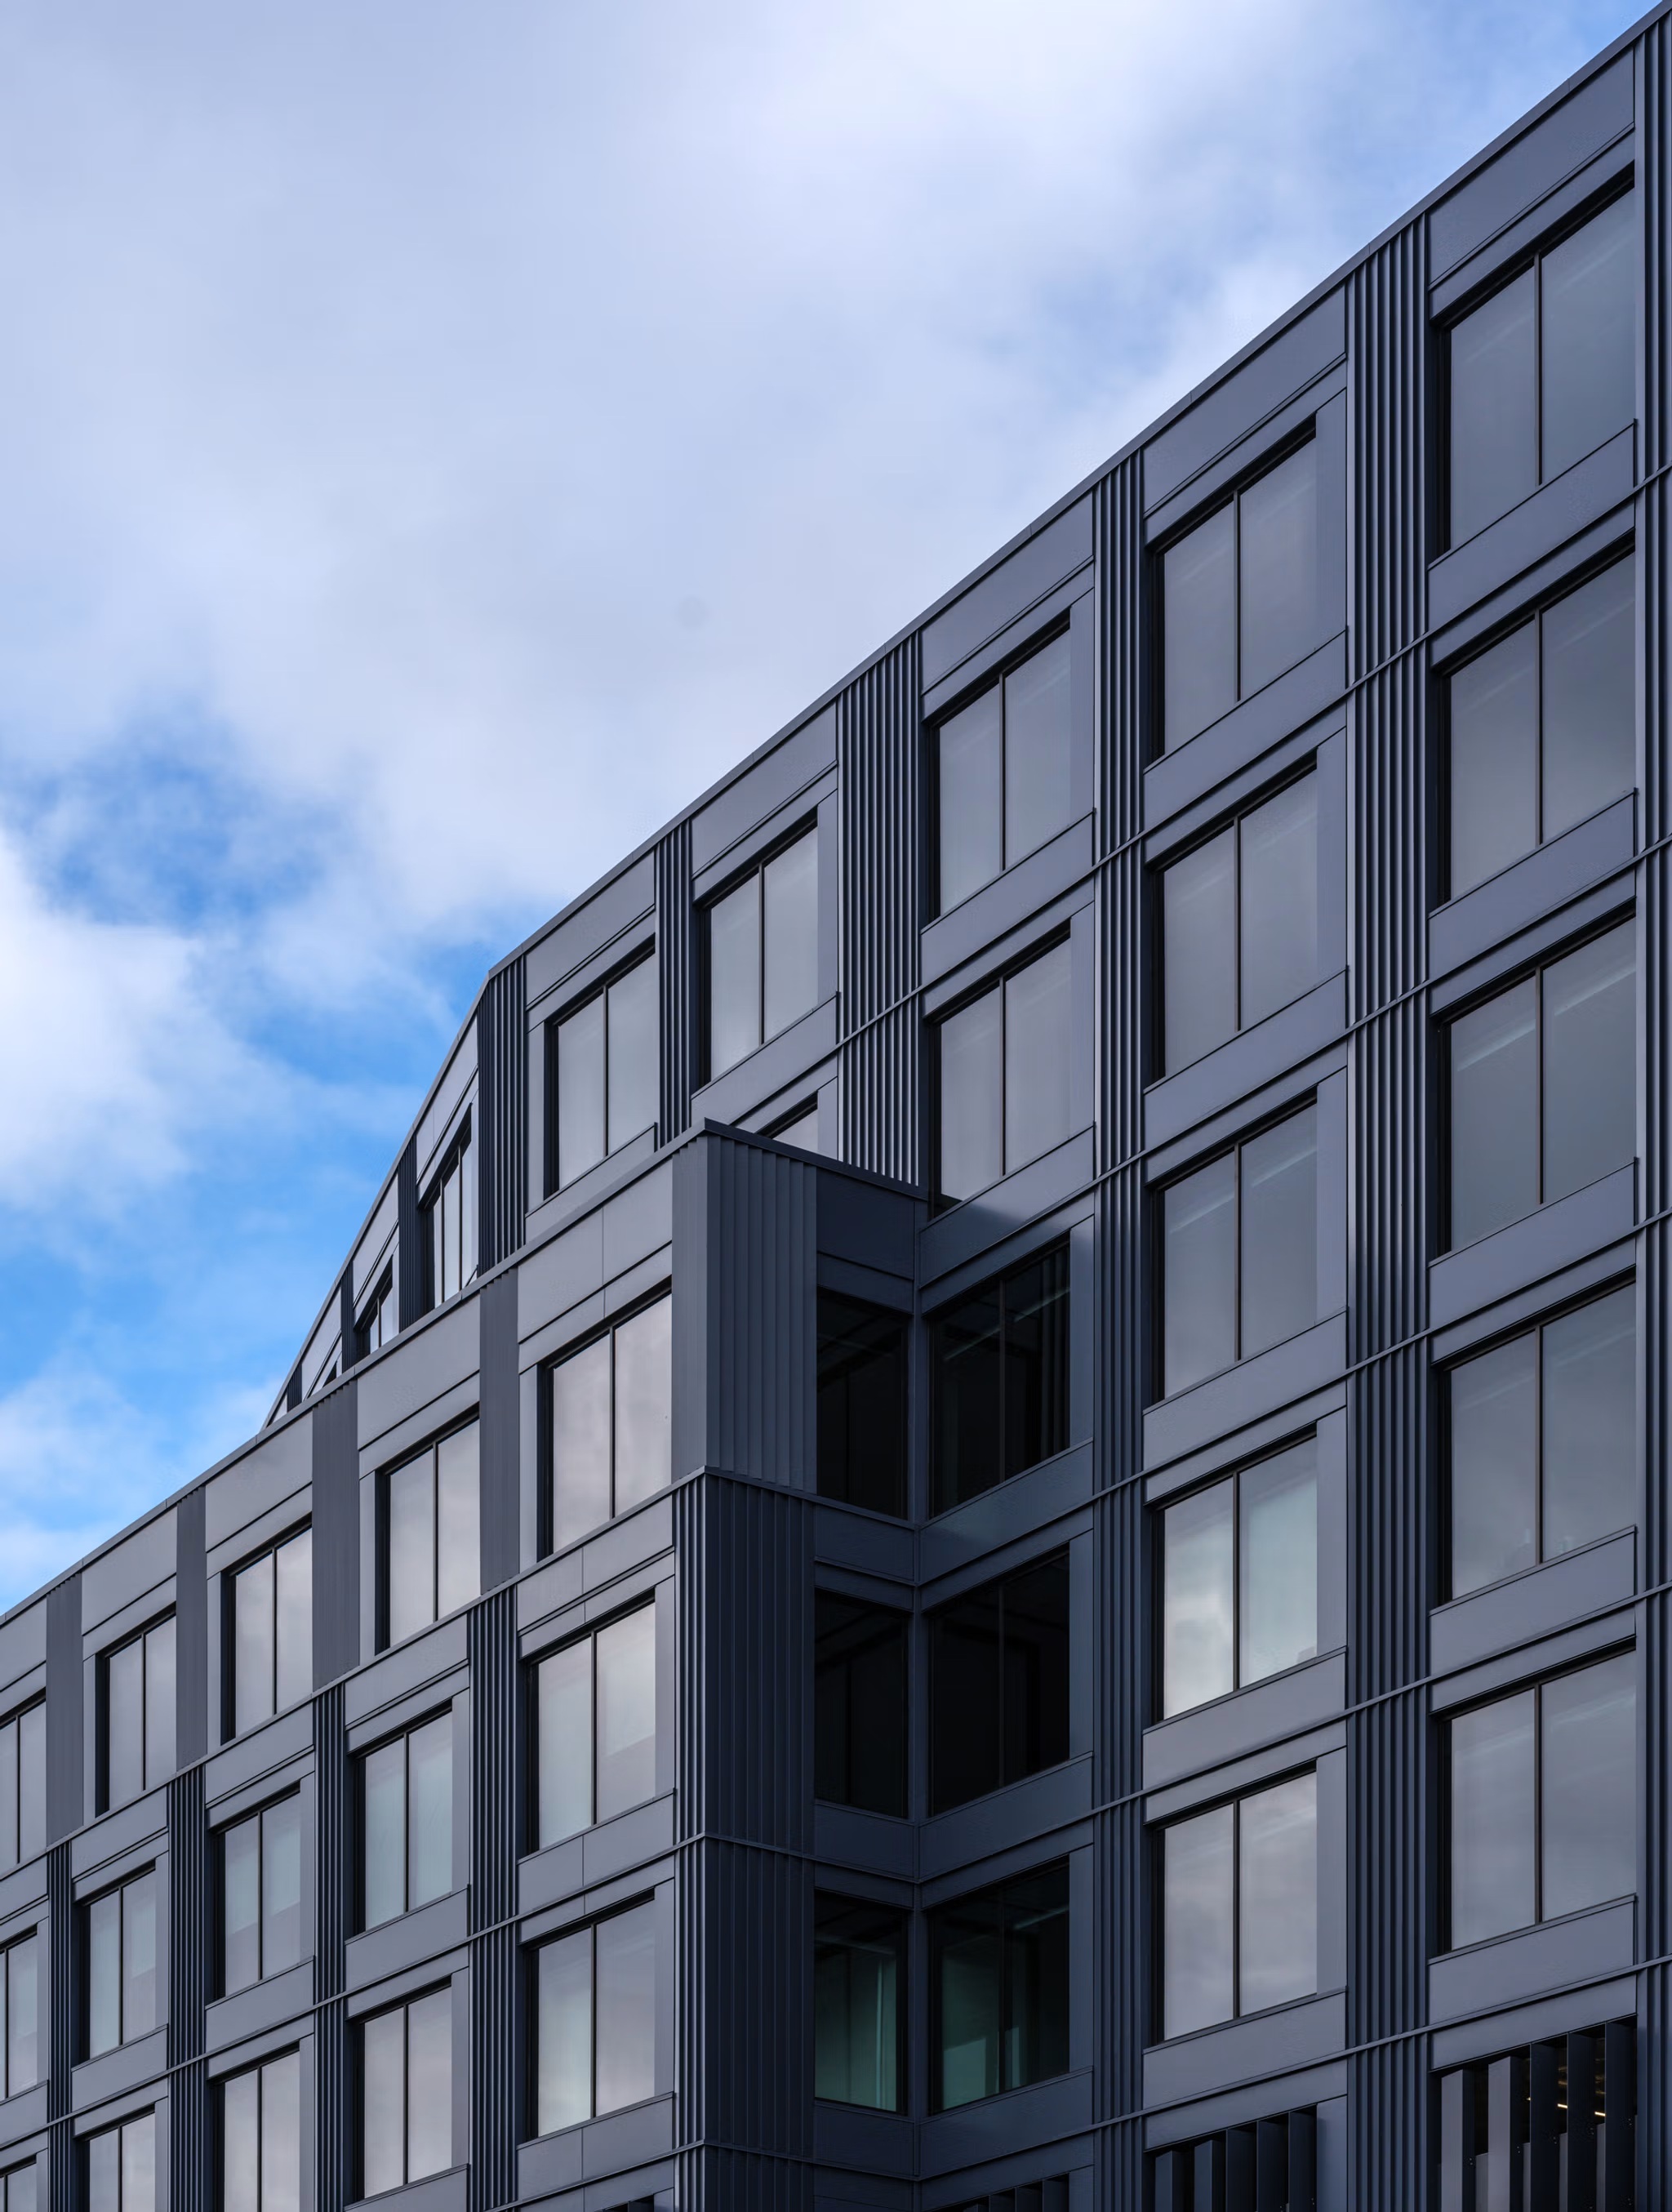
  • Close view of the Terminal 1 ribbed metal facade turning a corner against a blue sky
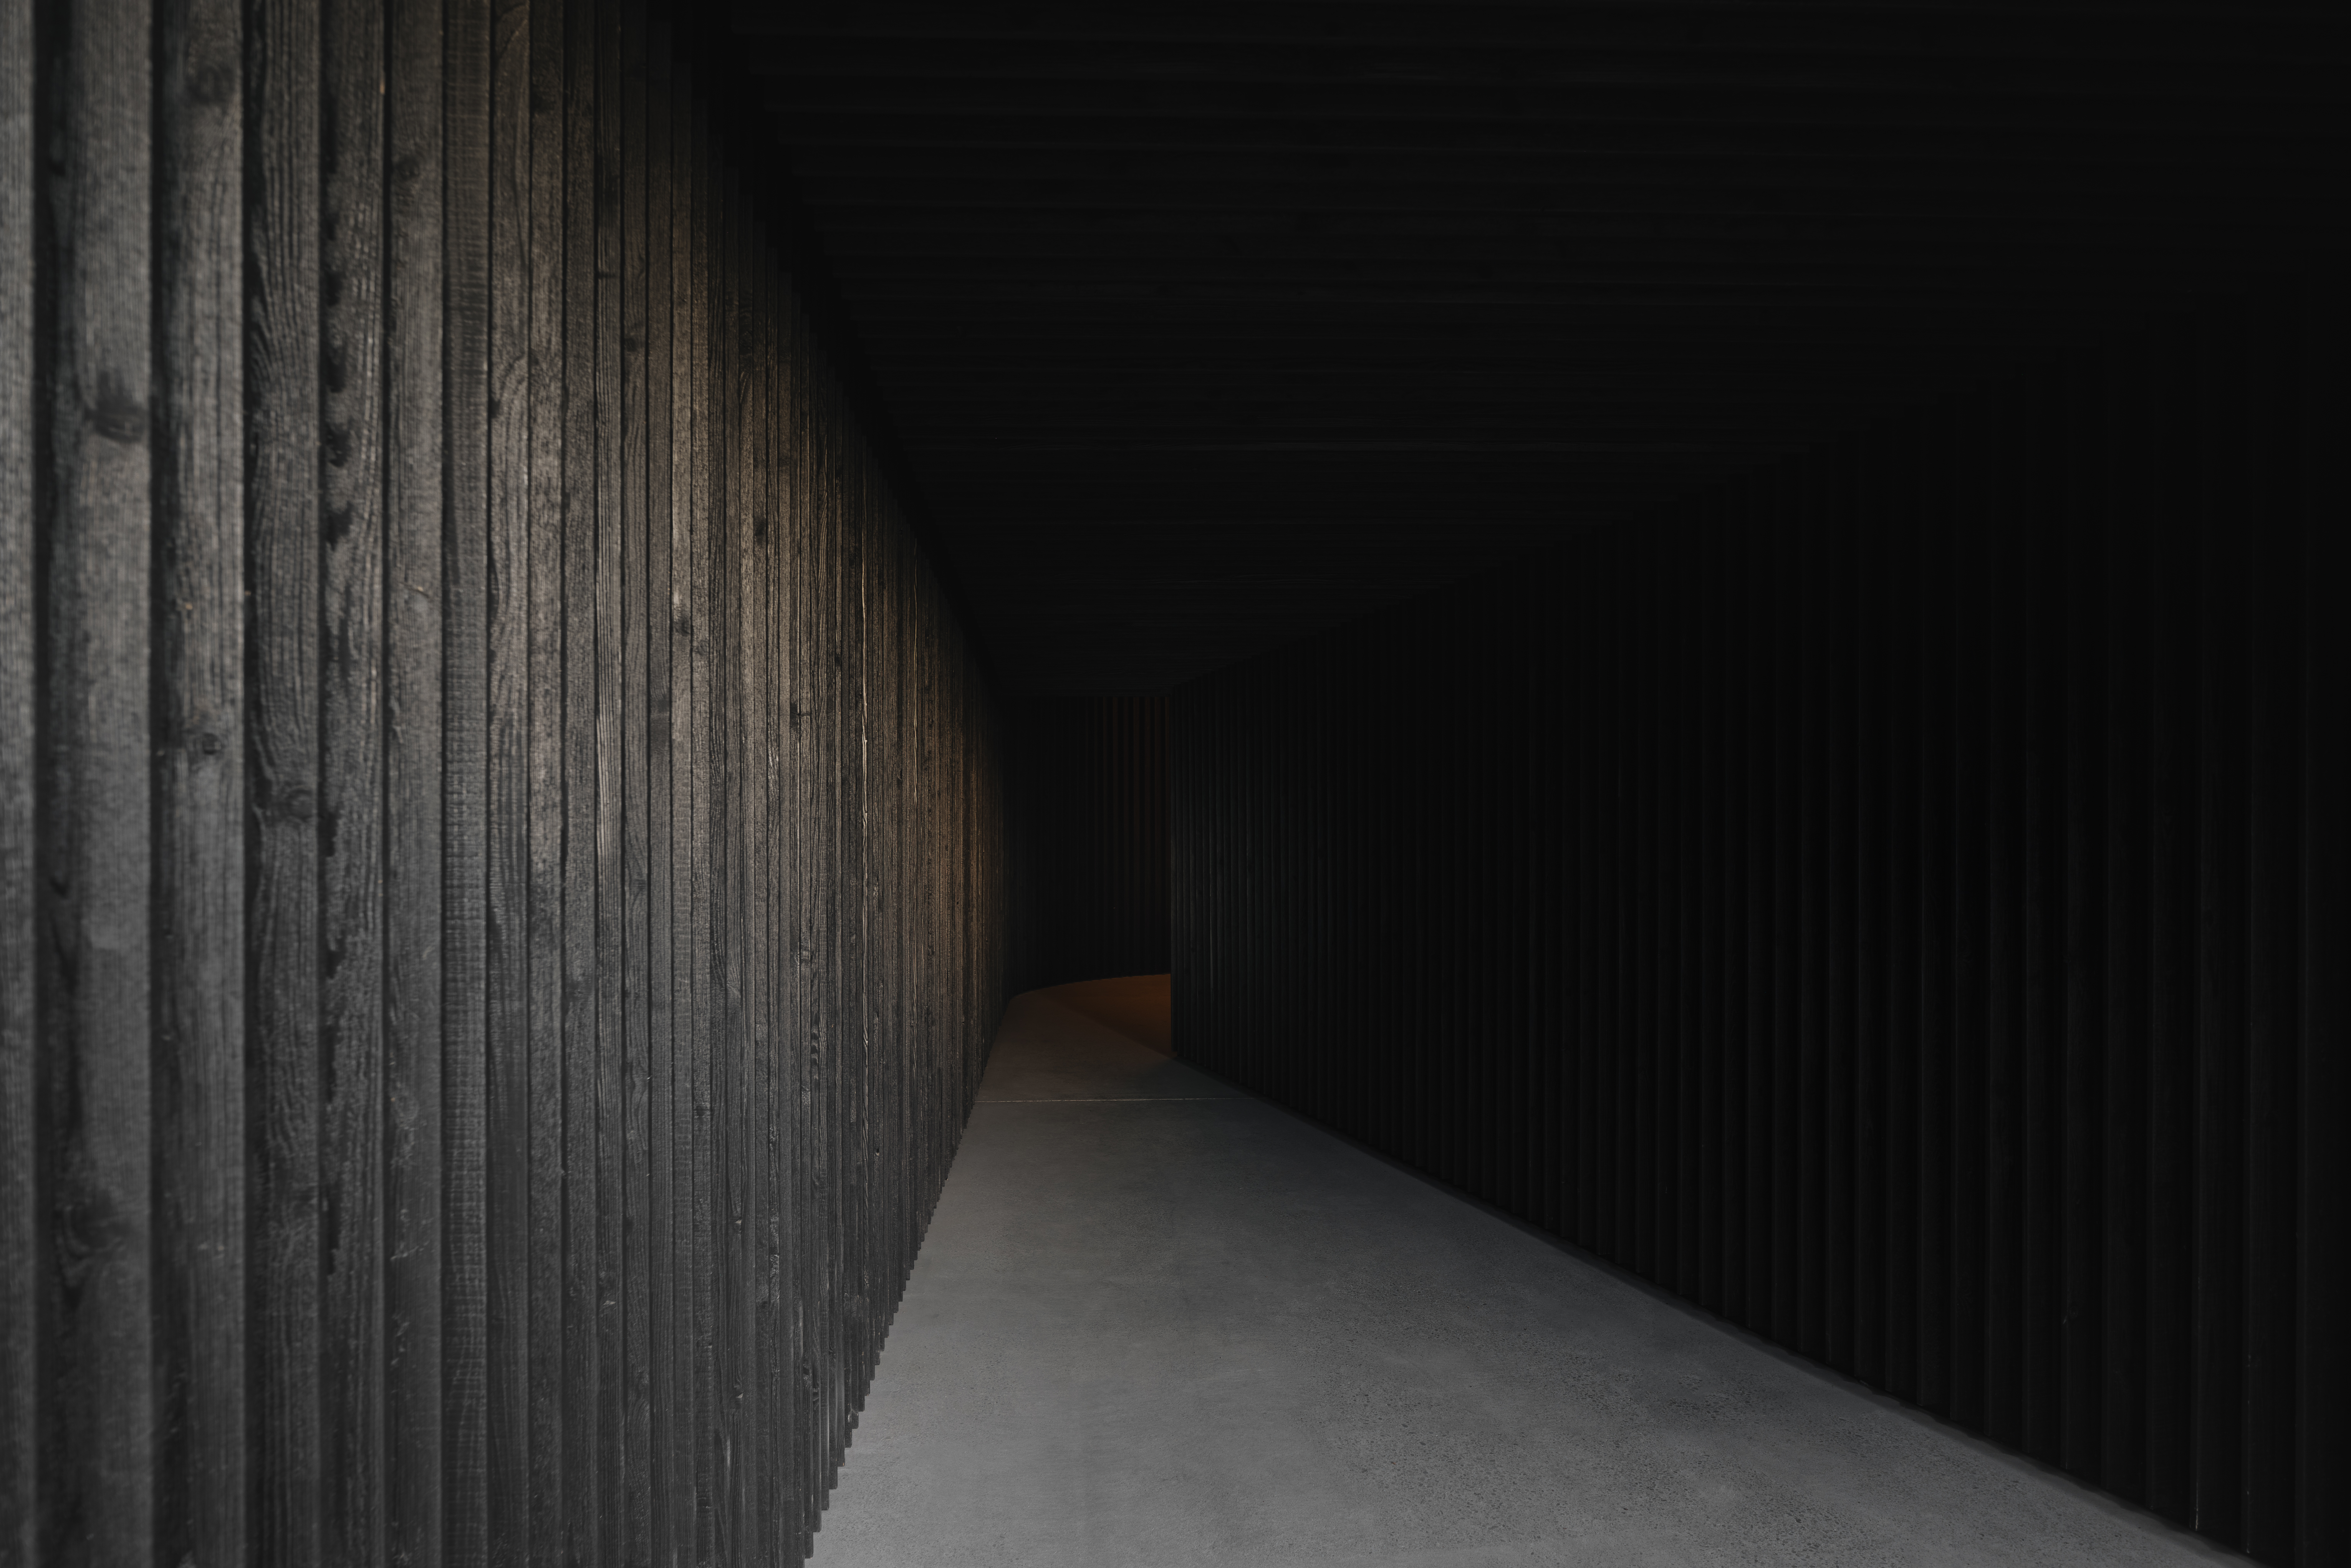
  • Charred timber corridor leading toward a warm glow
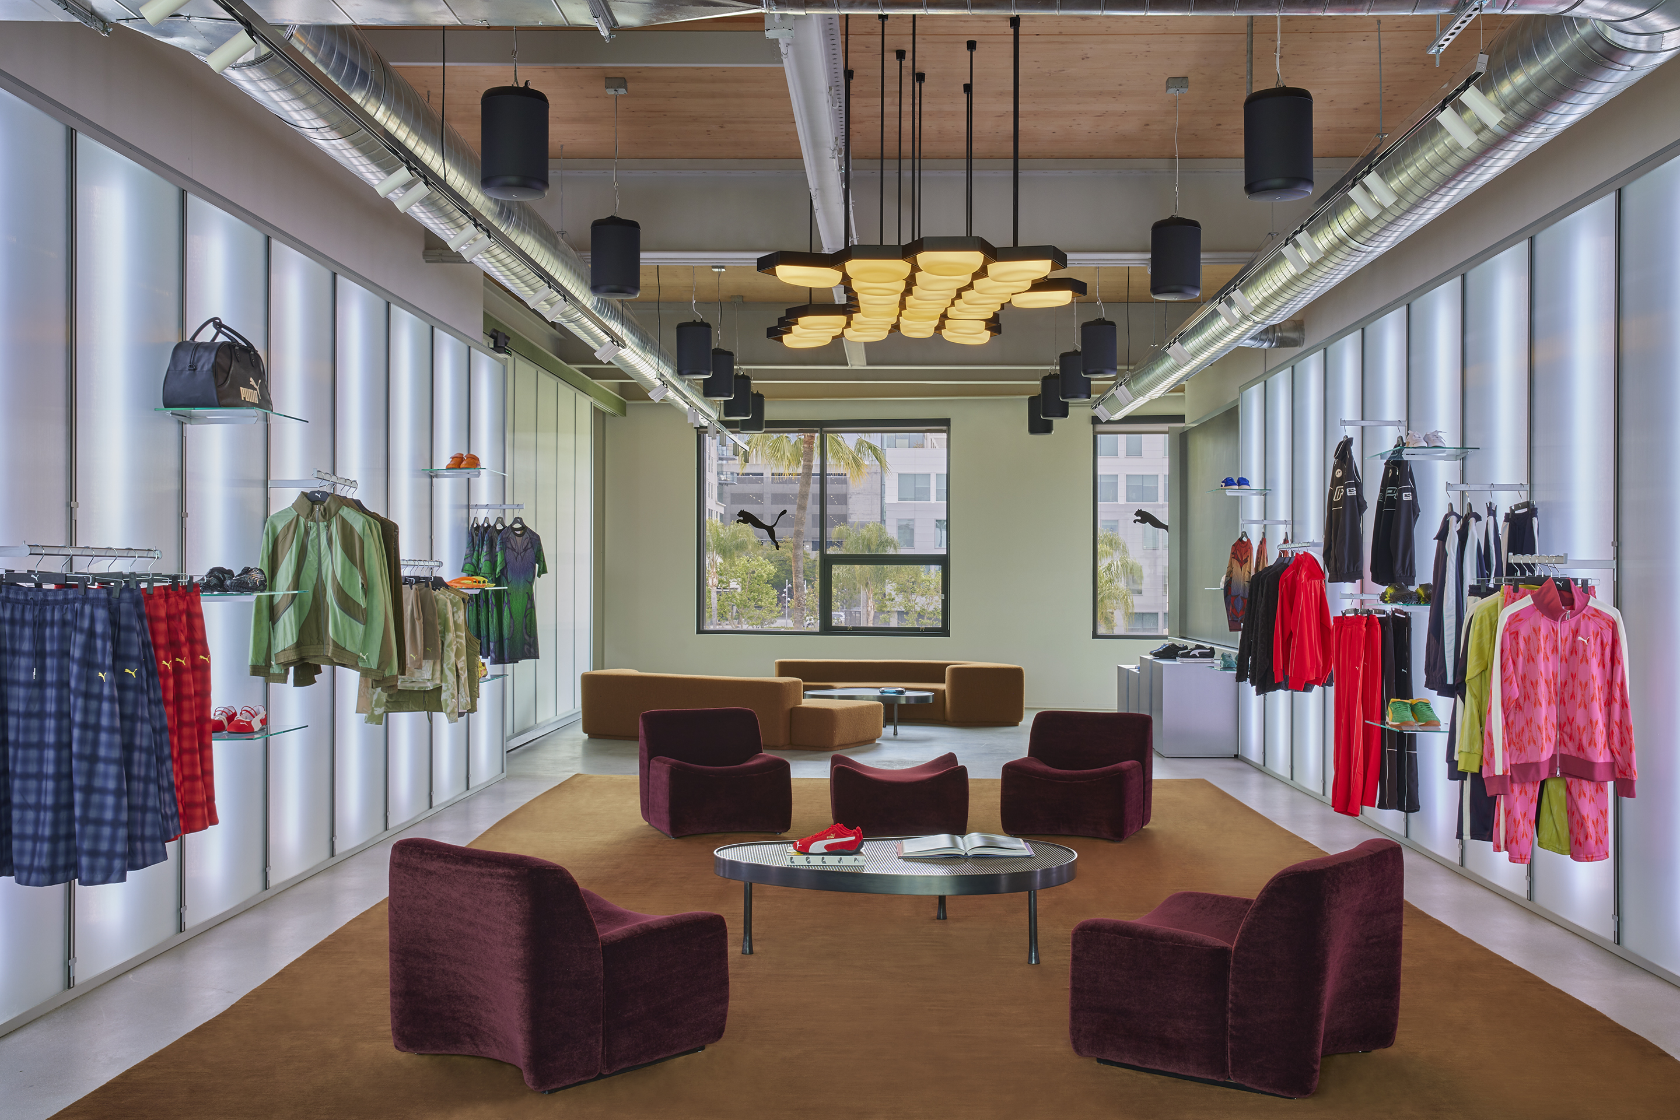
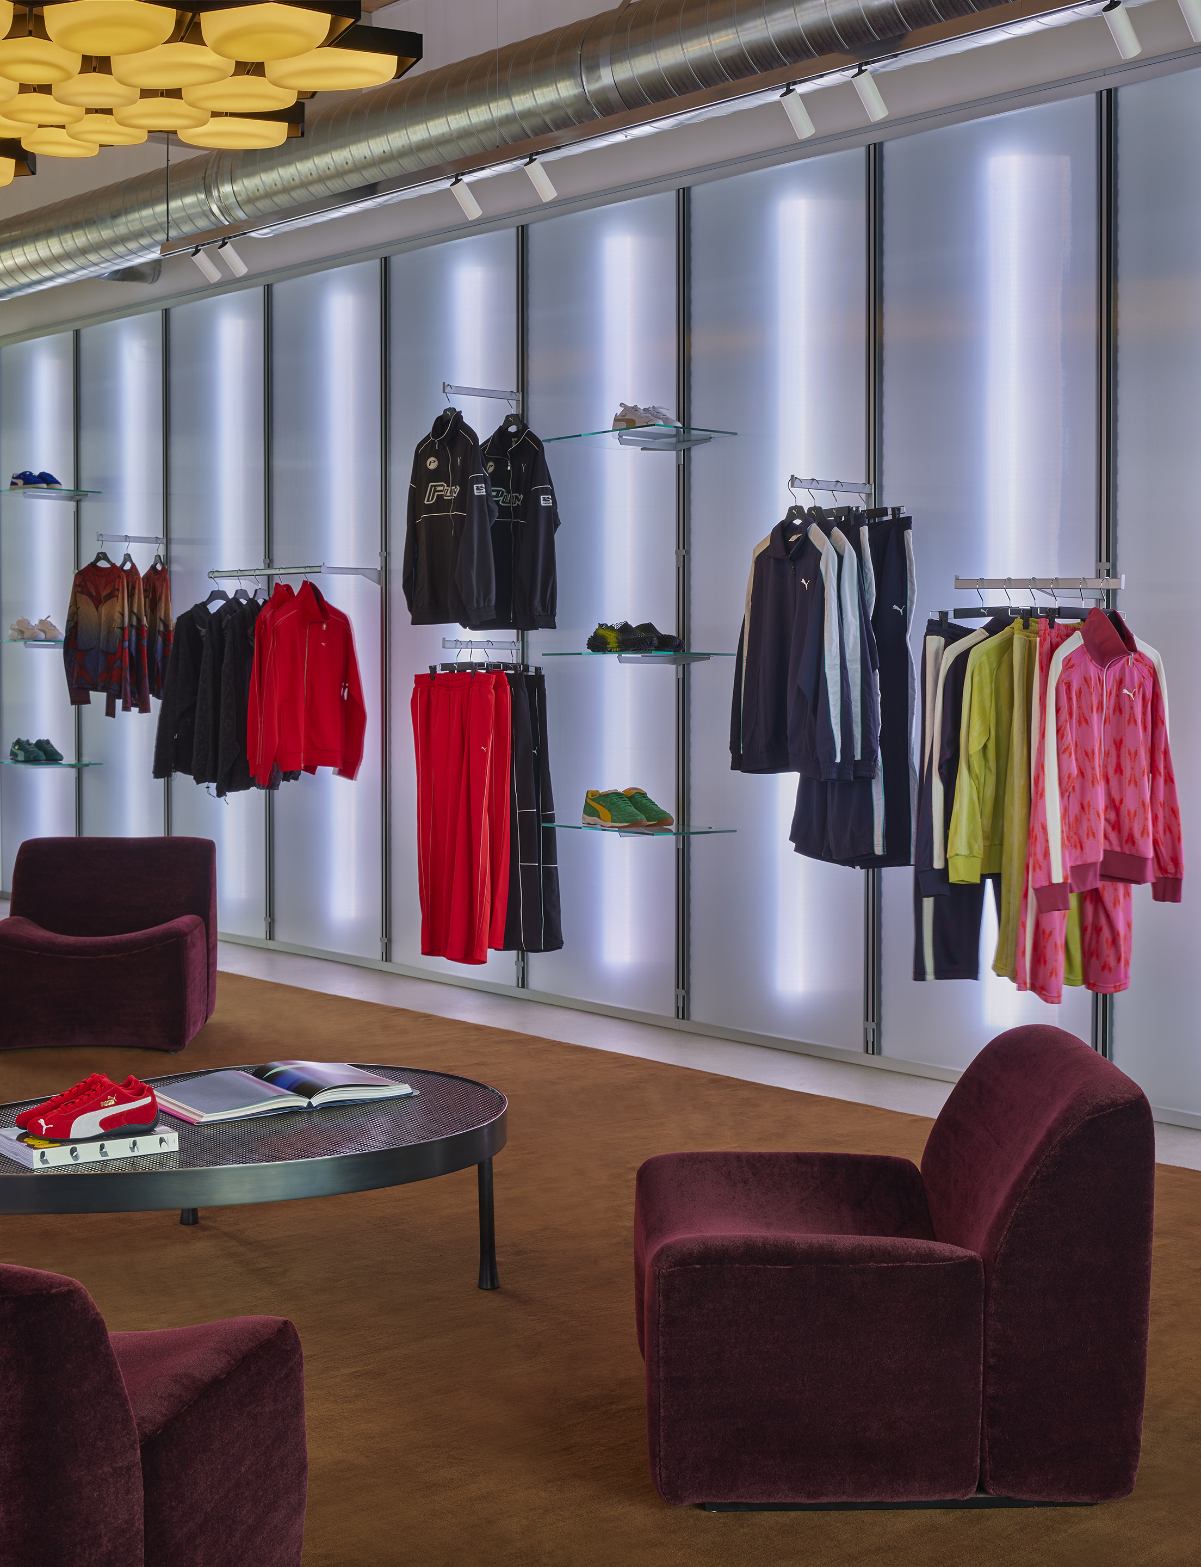
  • Showroom with backlit walls, maroon lounge chairs and a rust rug
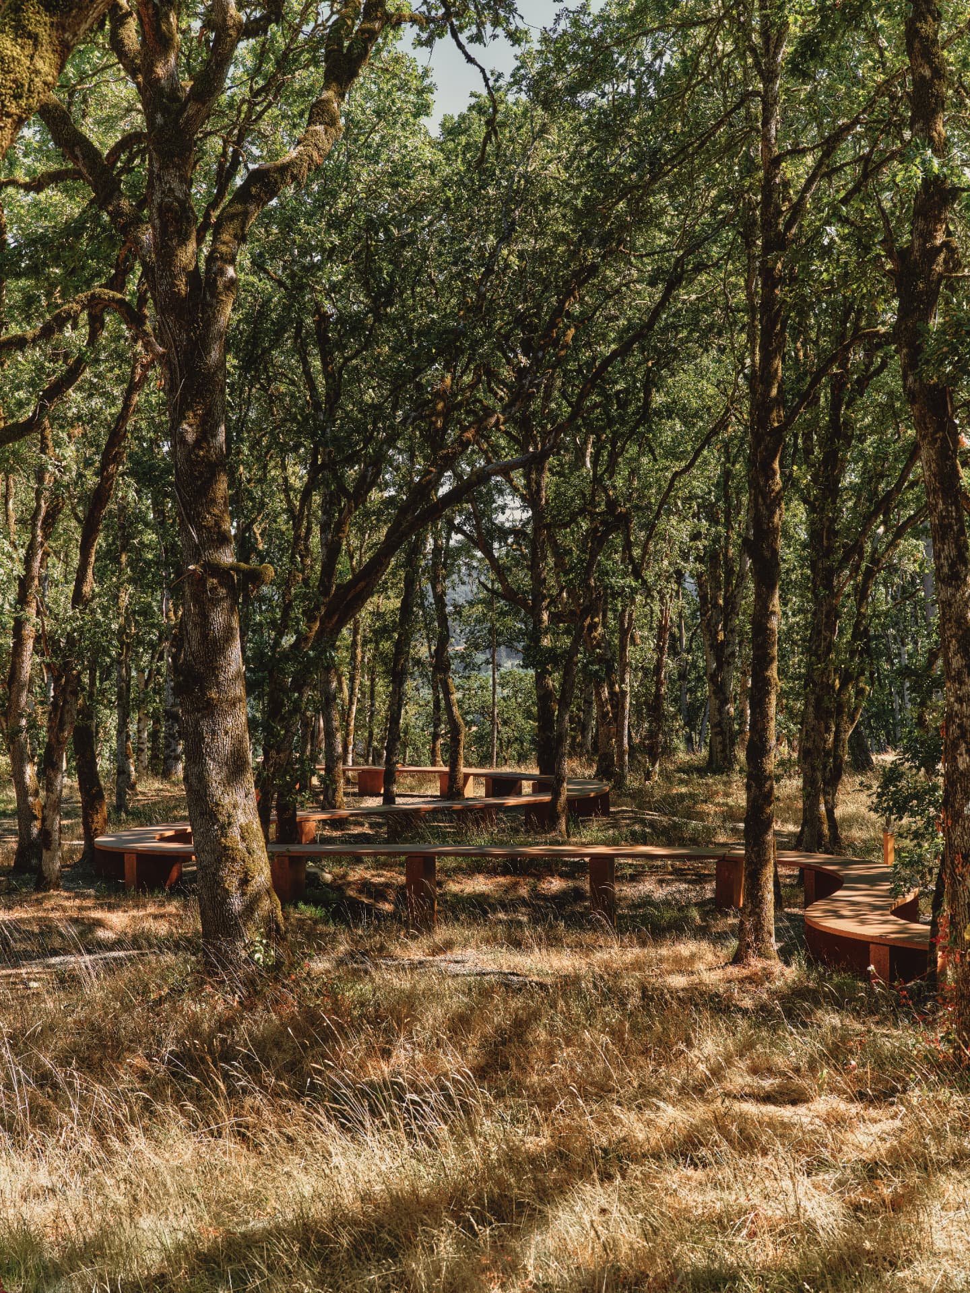
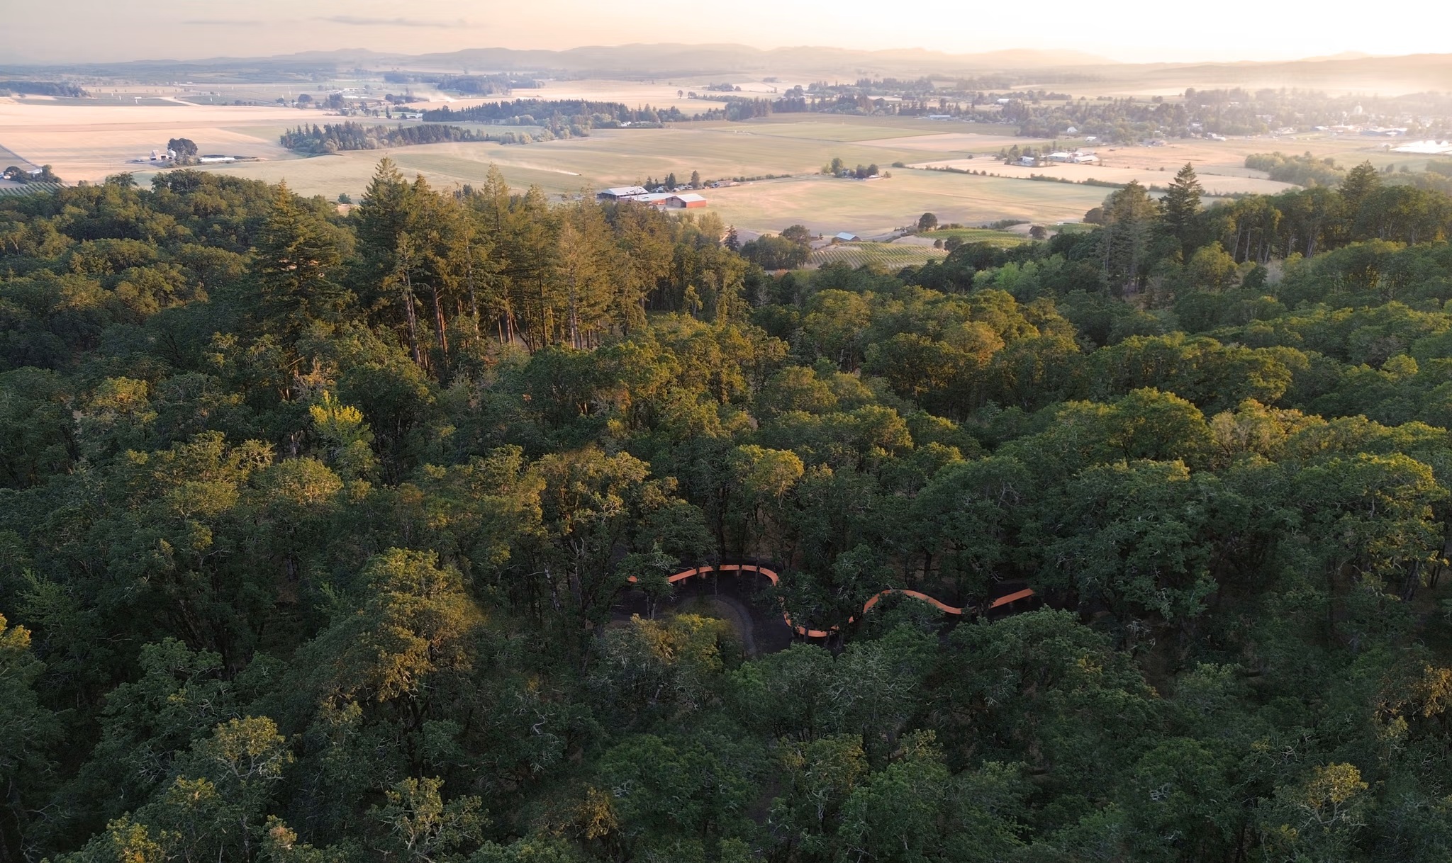
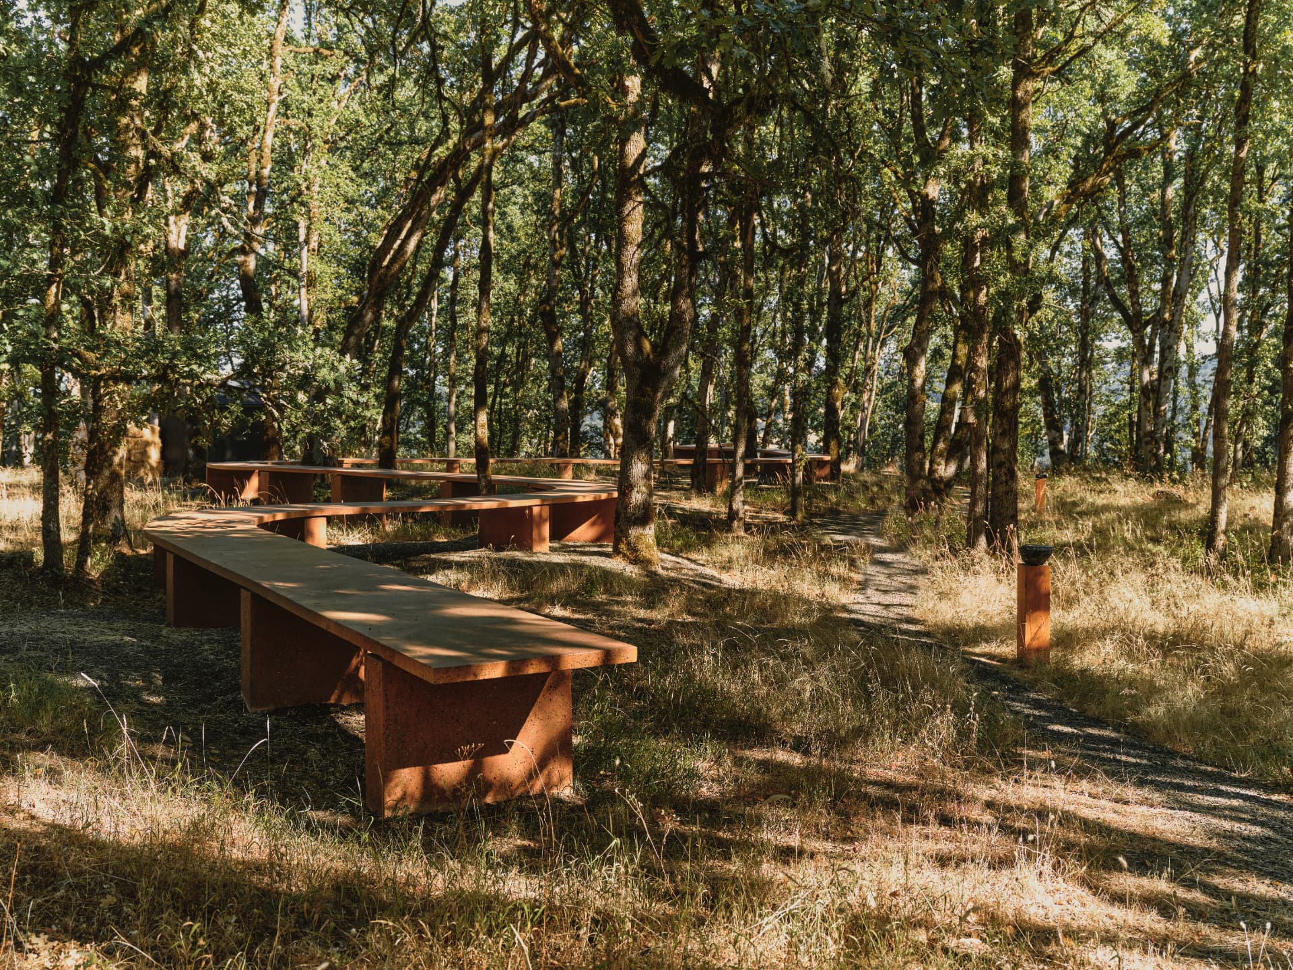
  • The looping terrazzo table seen through oak trunks and dry summer grass
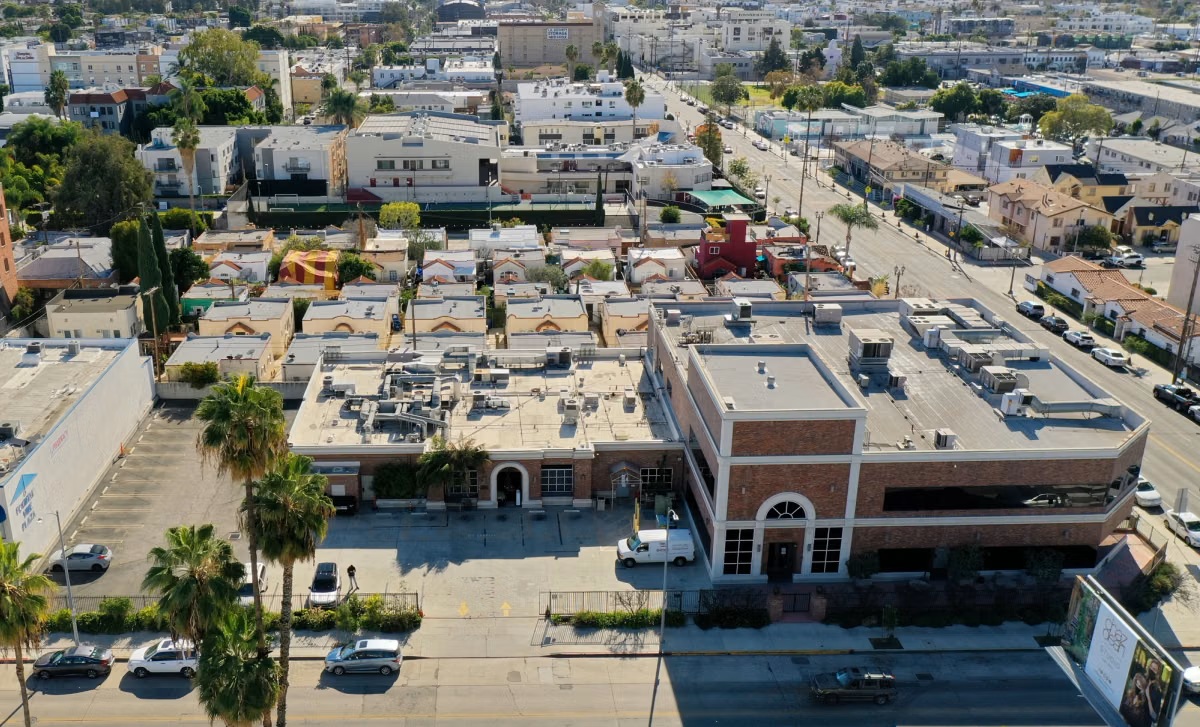
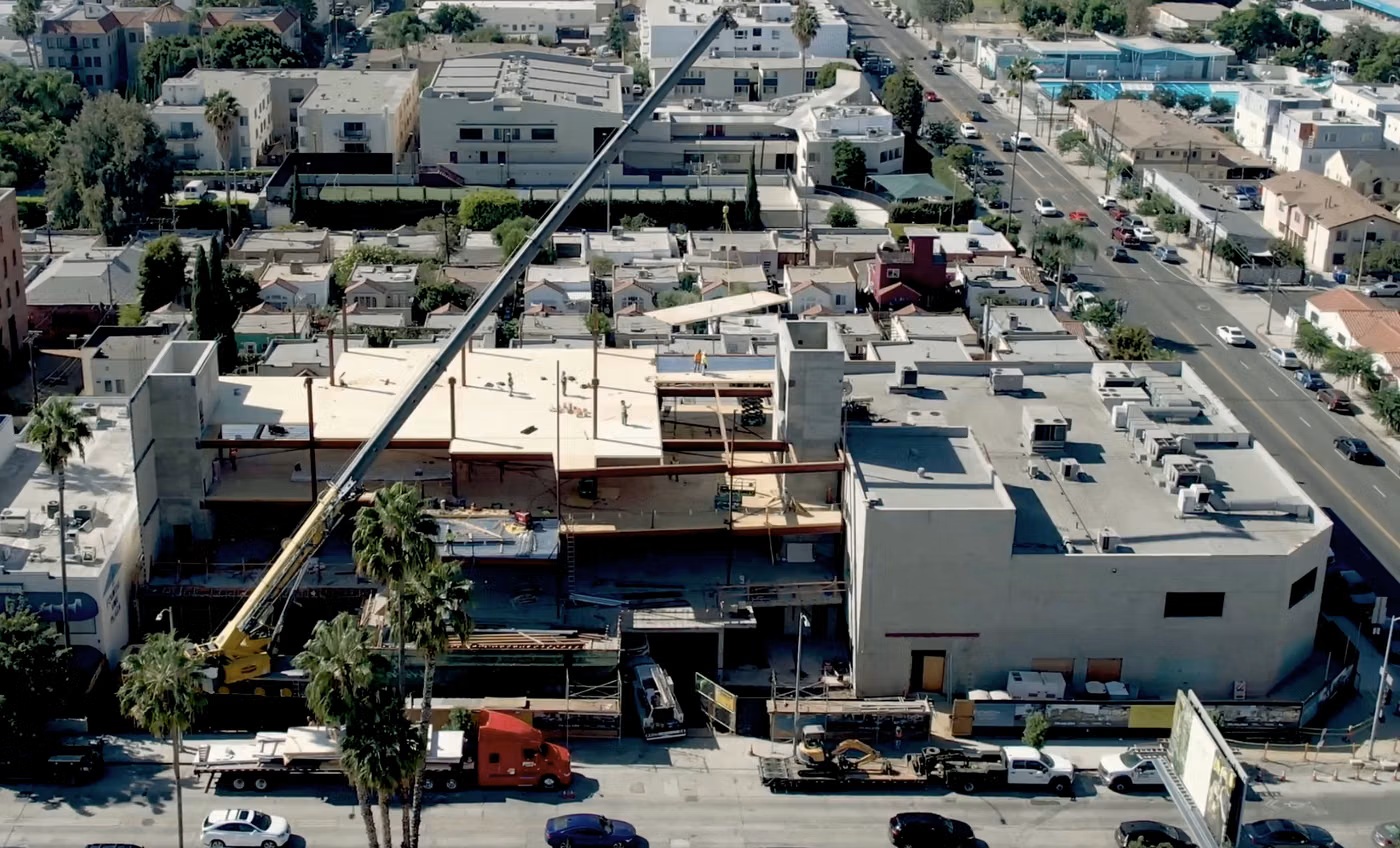
  • Aerial view of the existing block on Fountain Avenue before construction
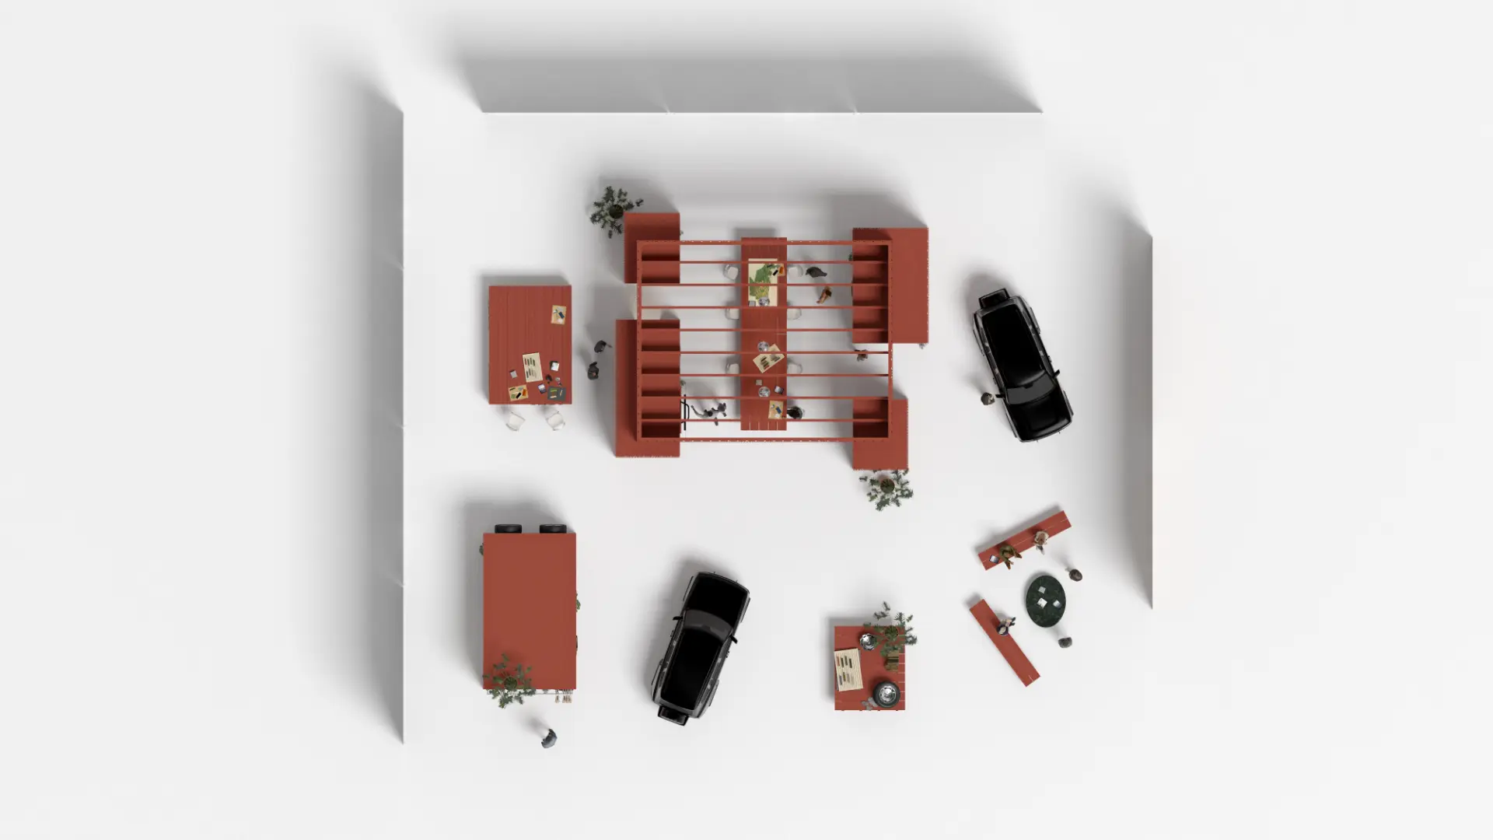
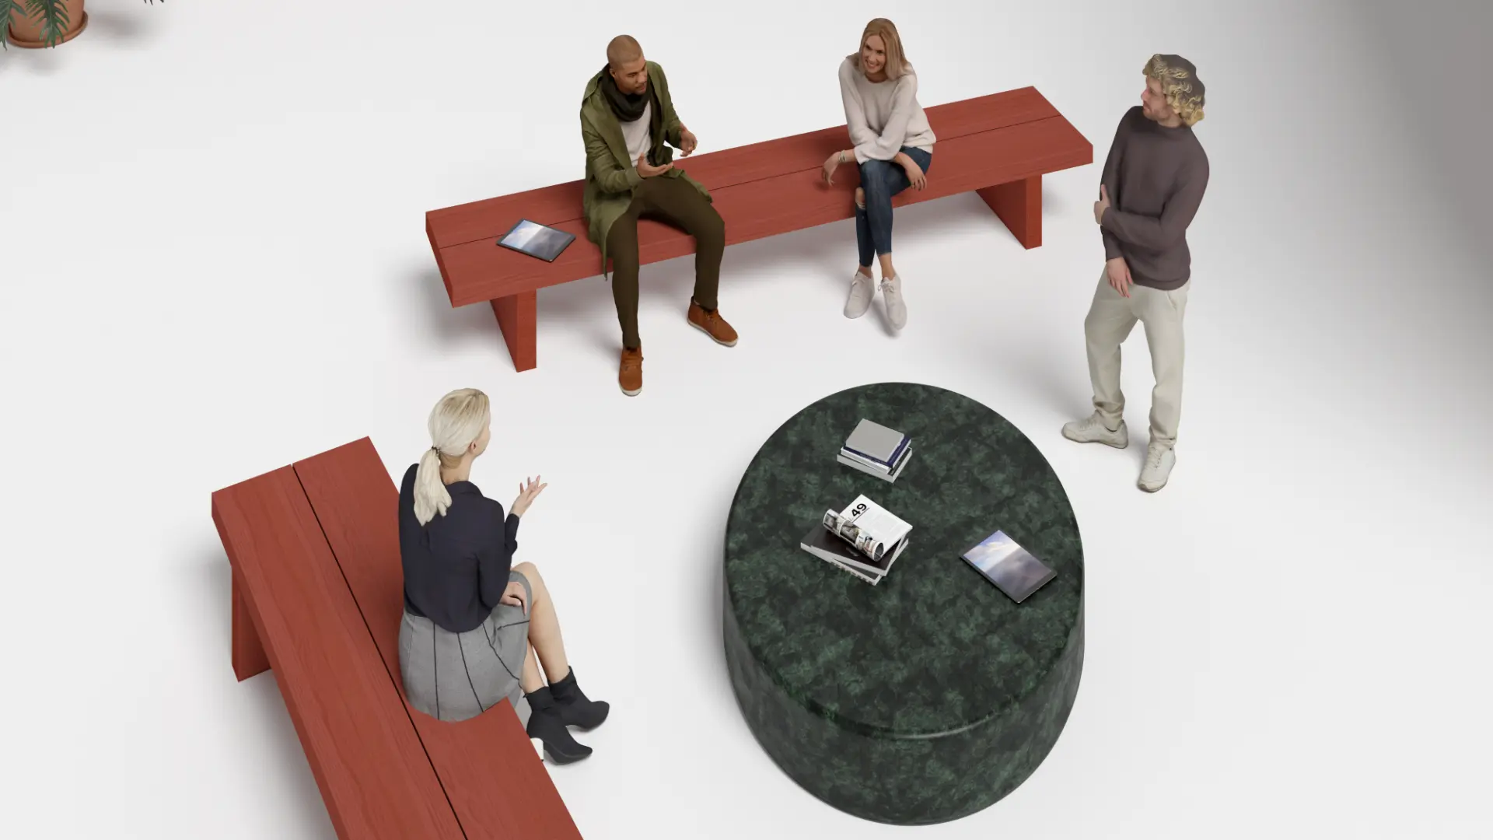
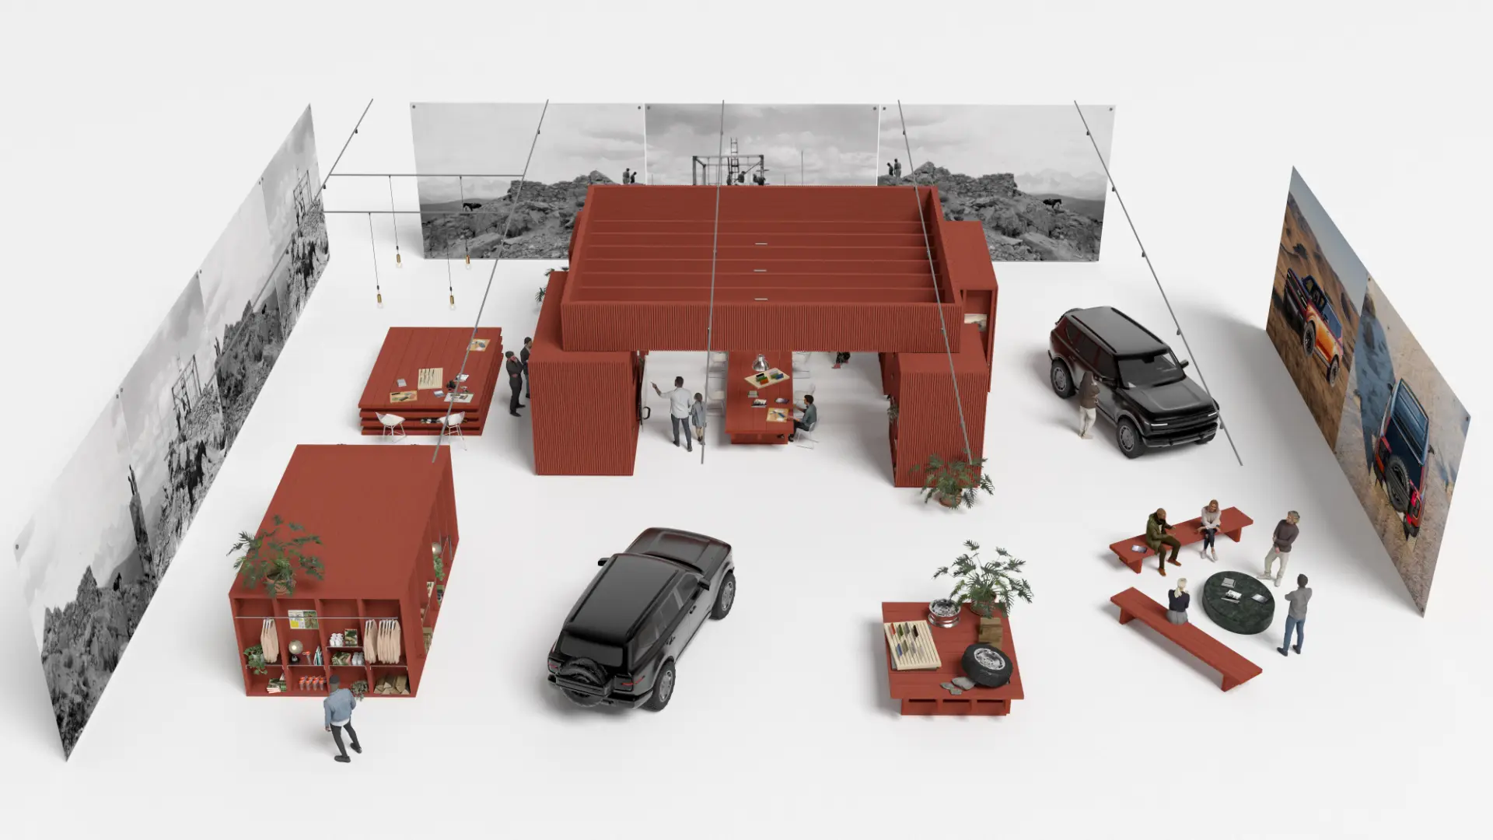
  • Overhead axonometric of the full pop-up layout
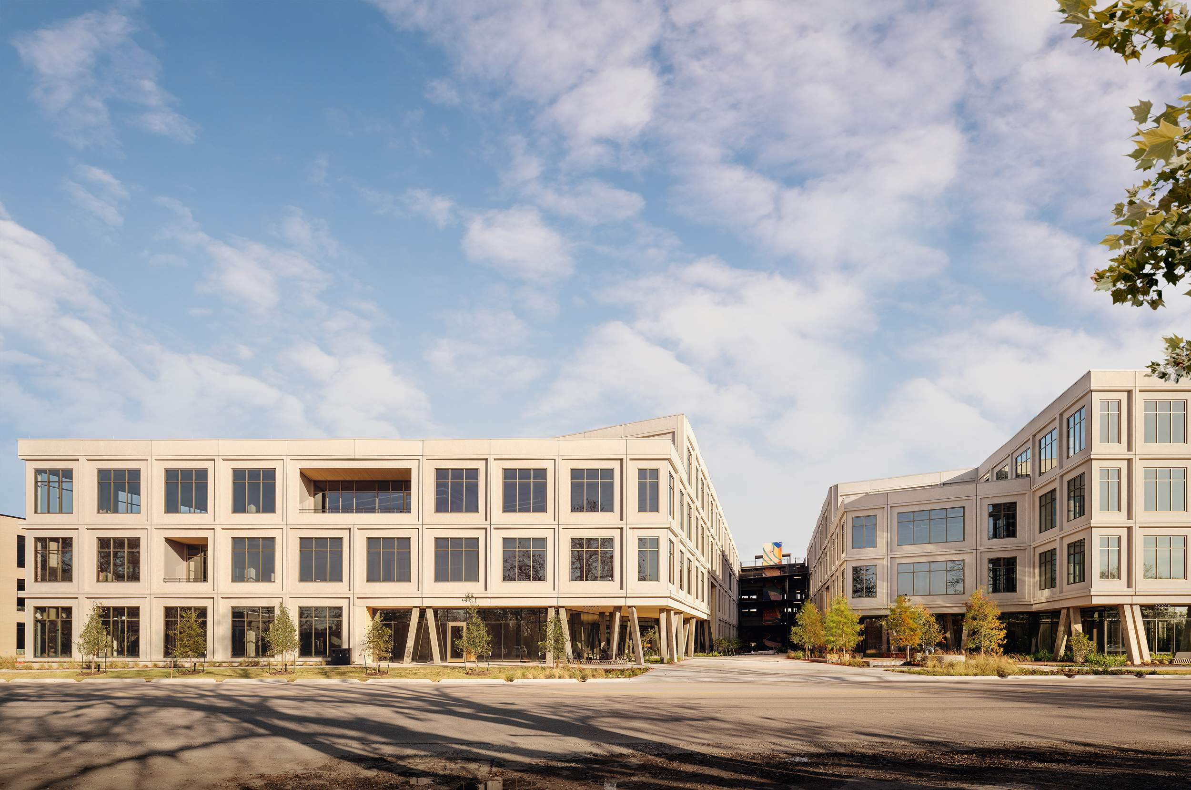
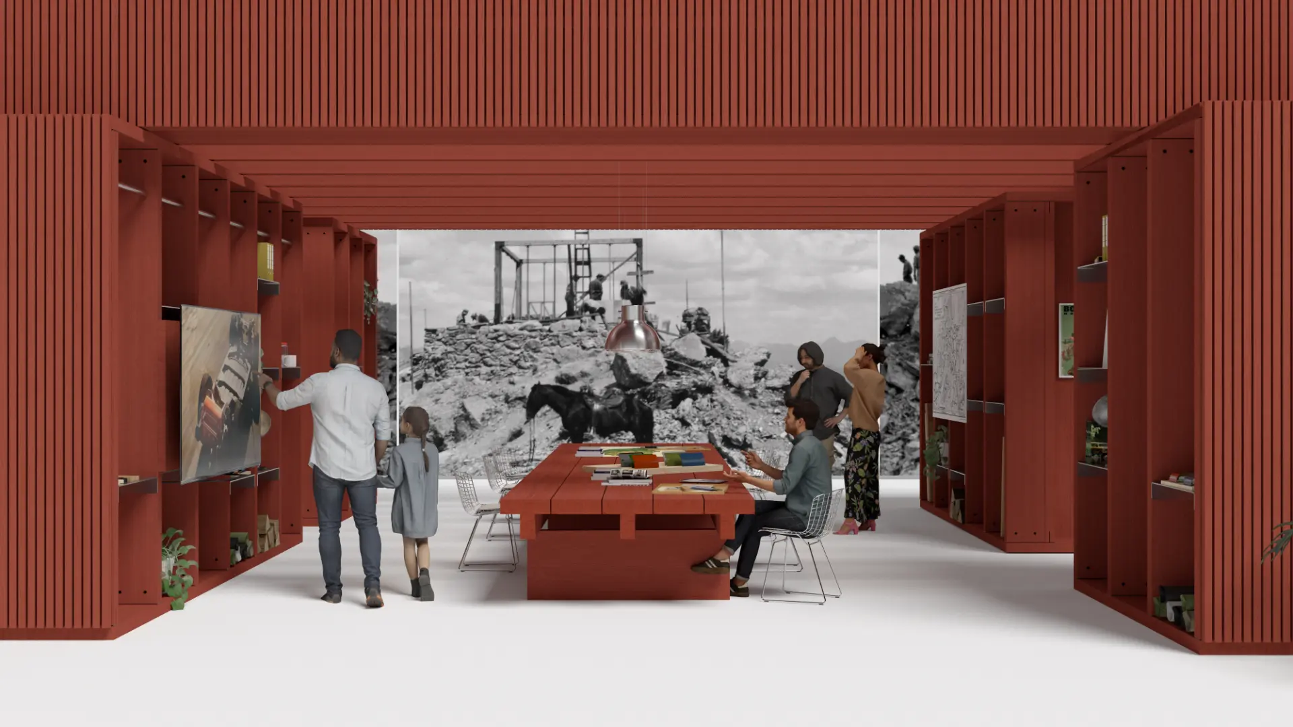
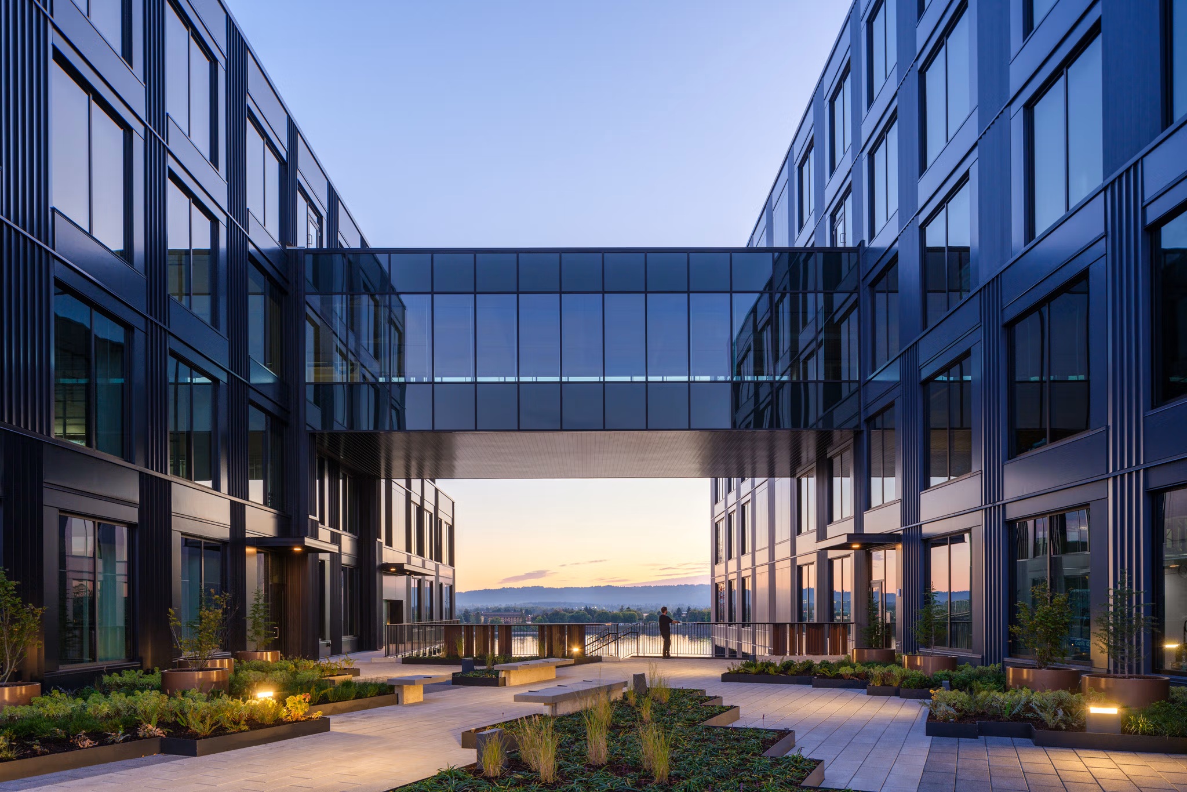
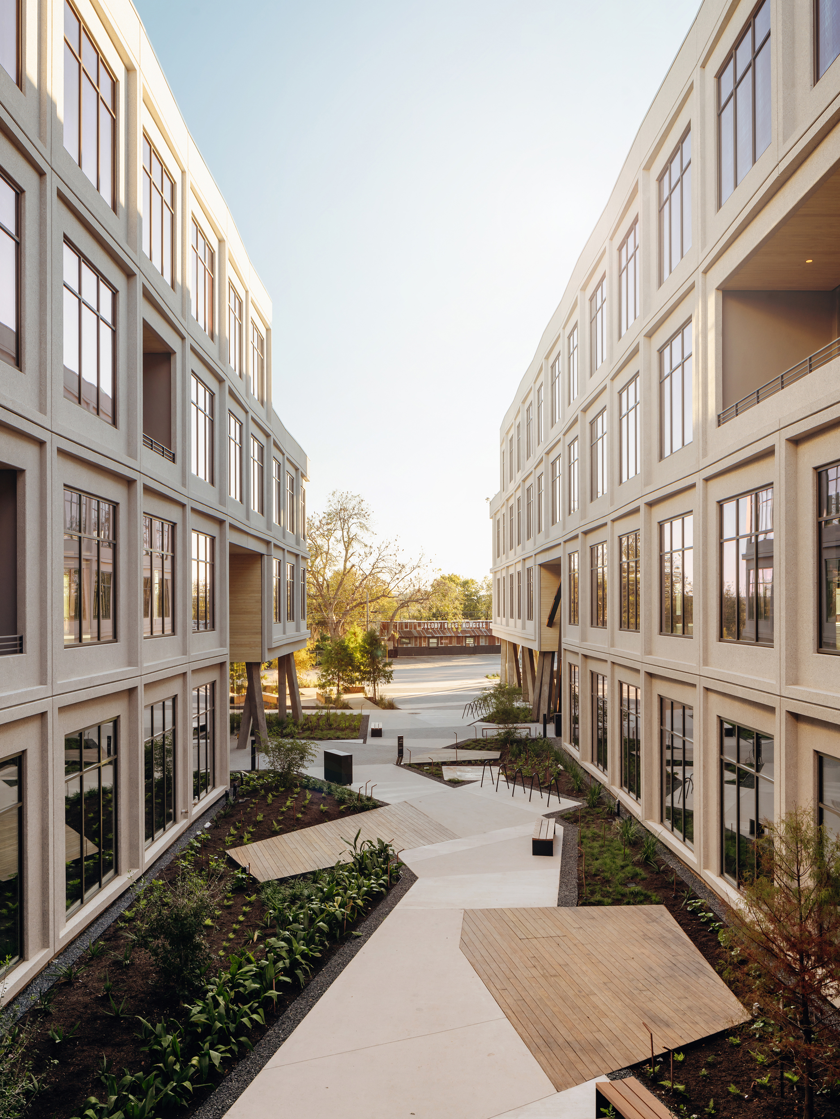
  • Broad view into Eastbound Austin between two framed building wings
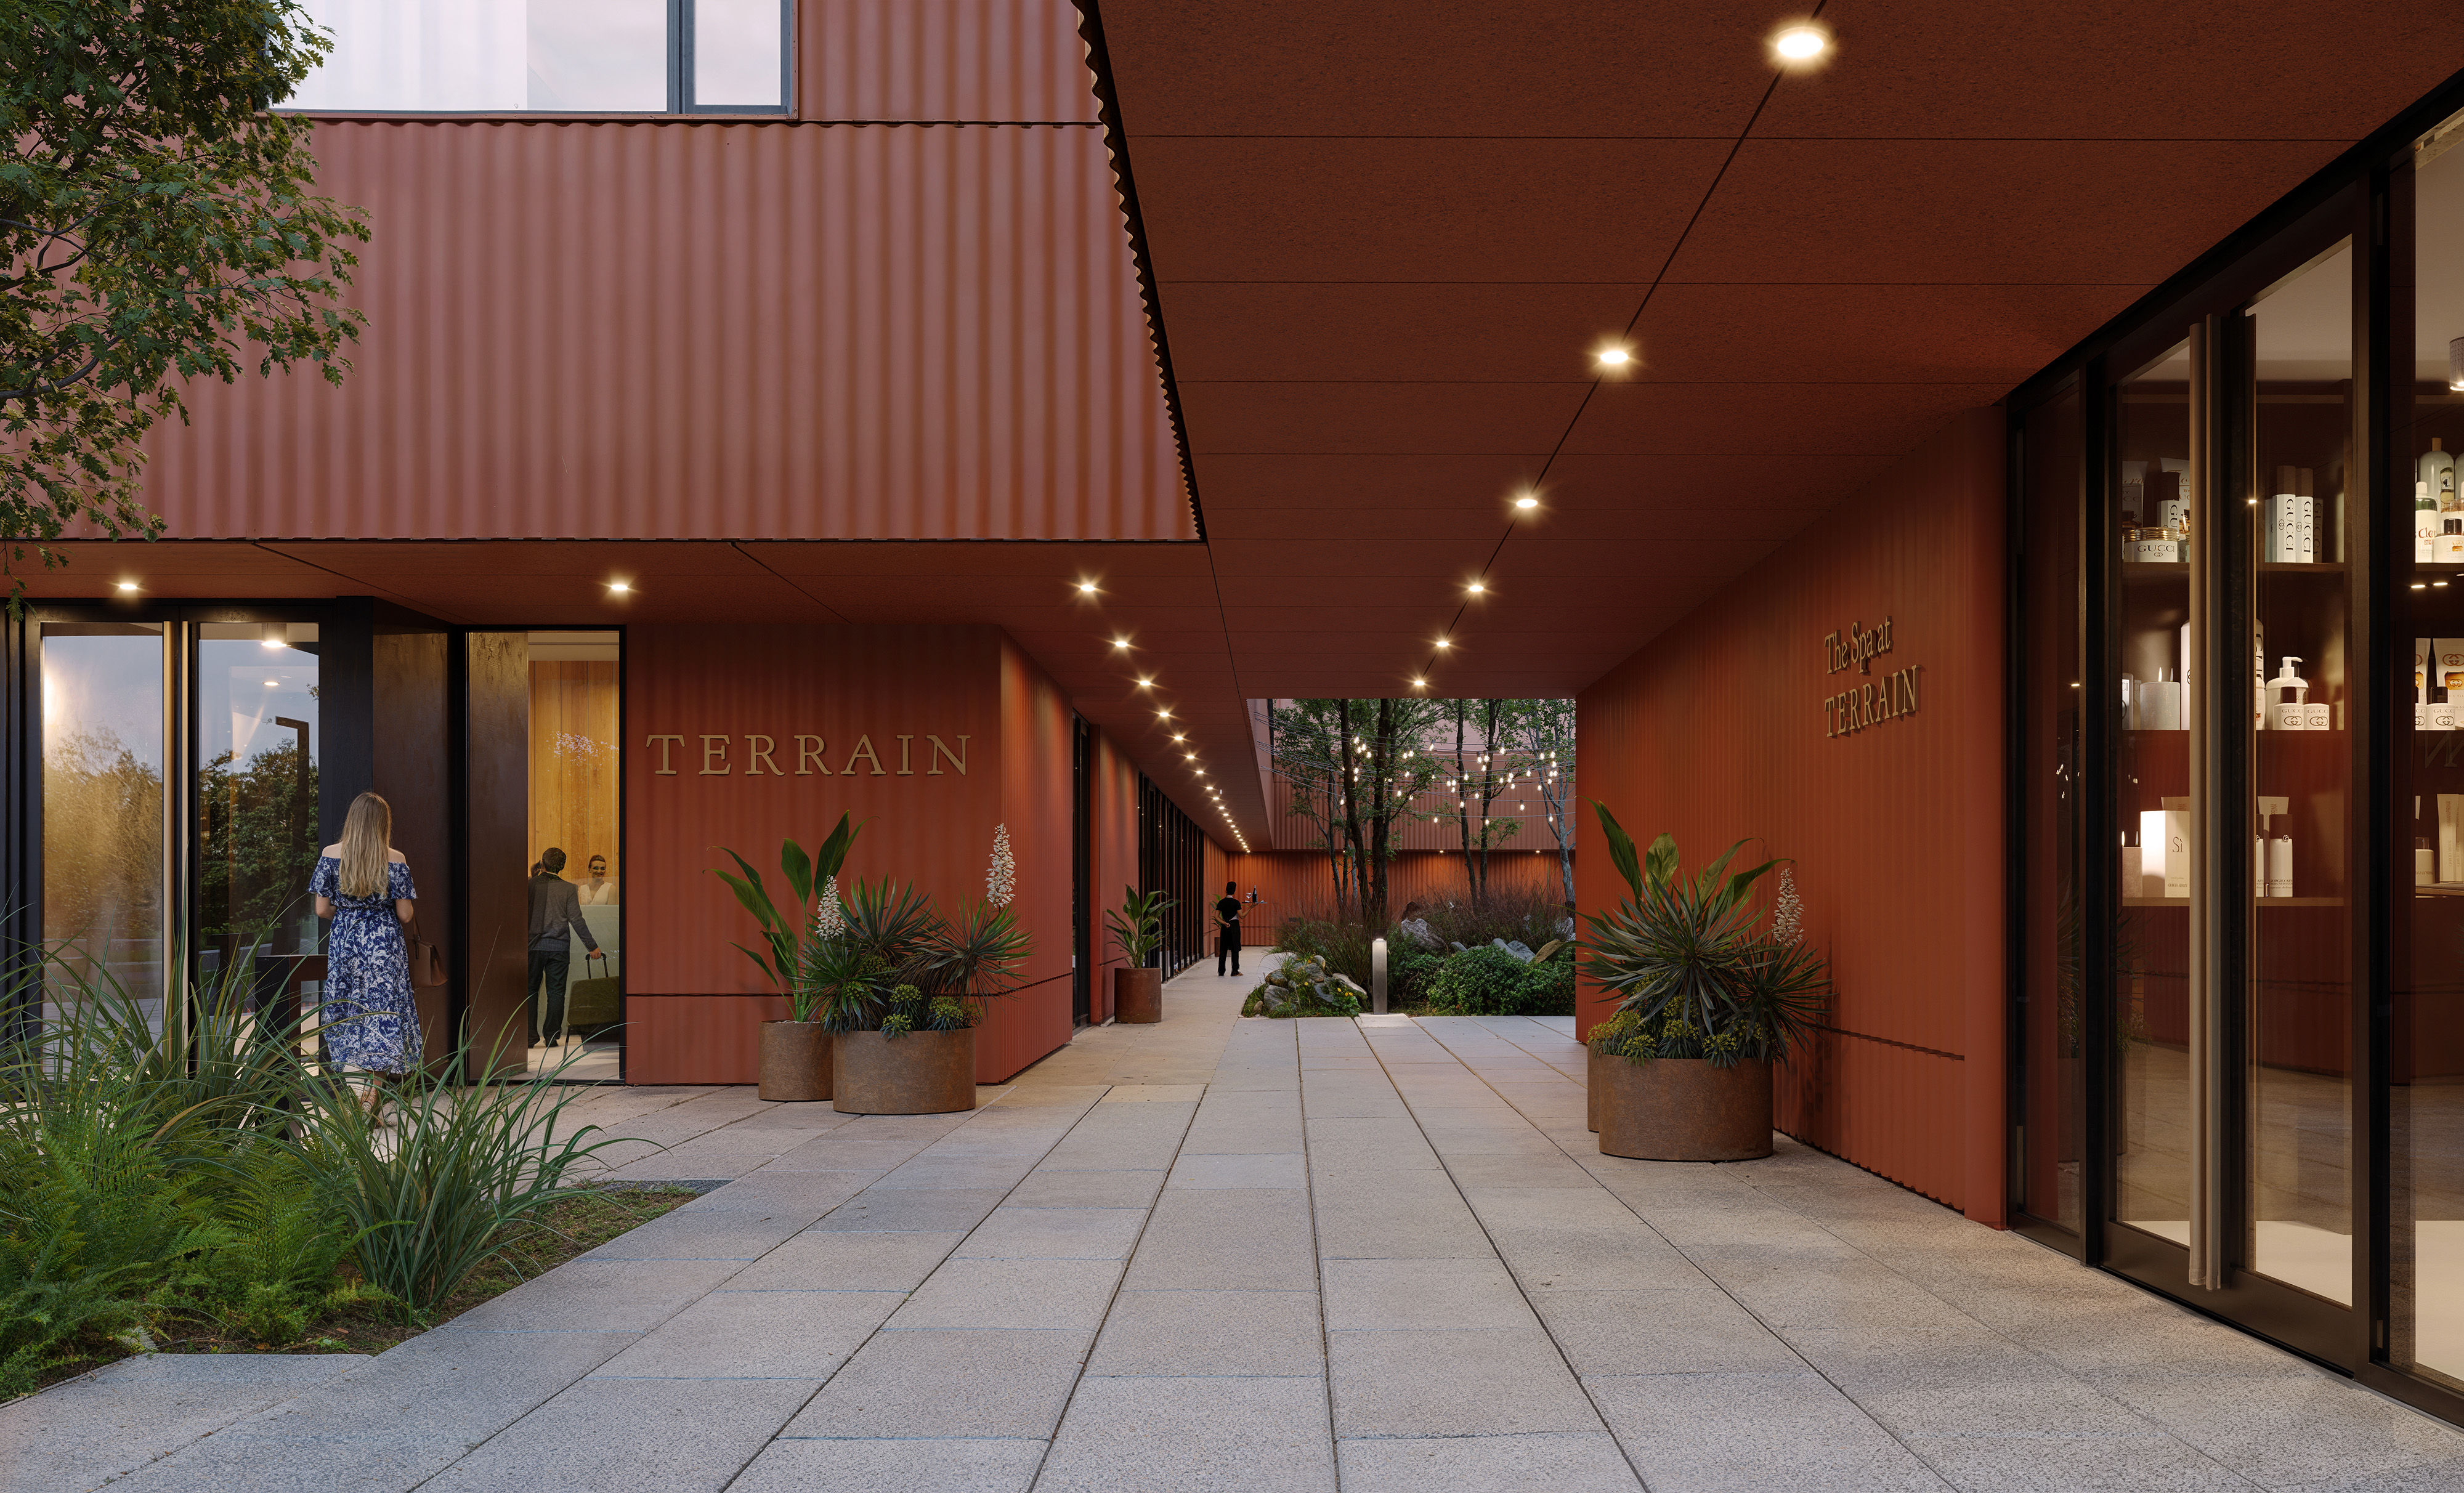
  • Sheltered entry colonnade with Terrain Hotel signage, spa storefront and a planted courtyard beyond
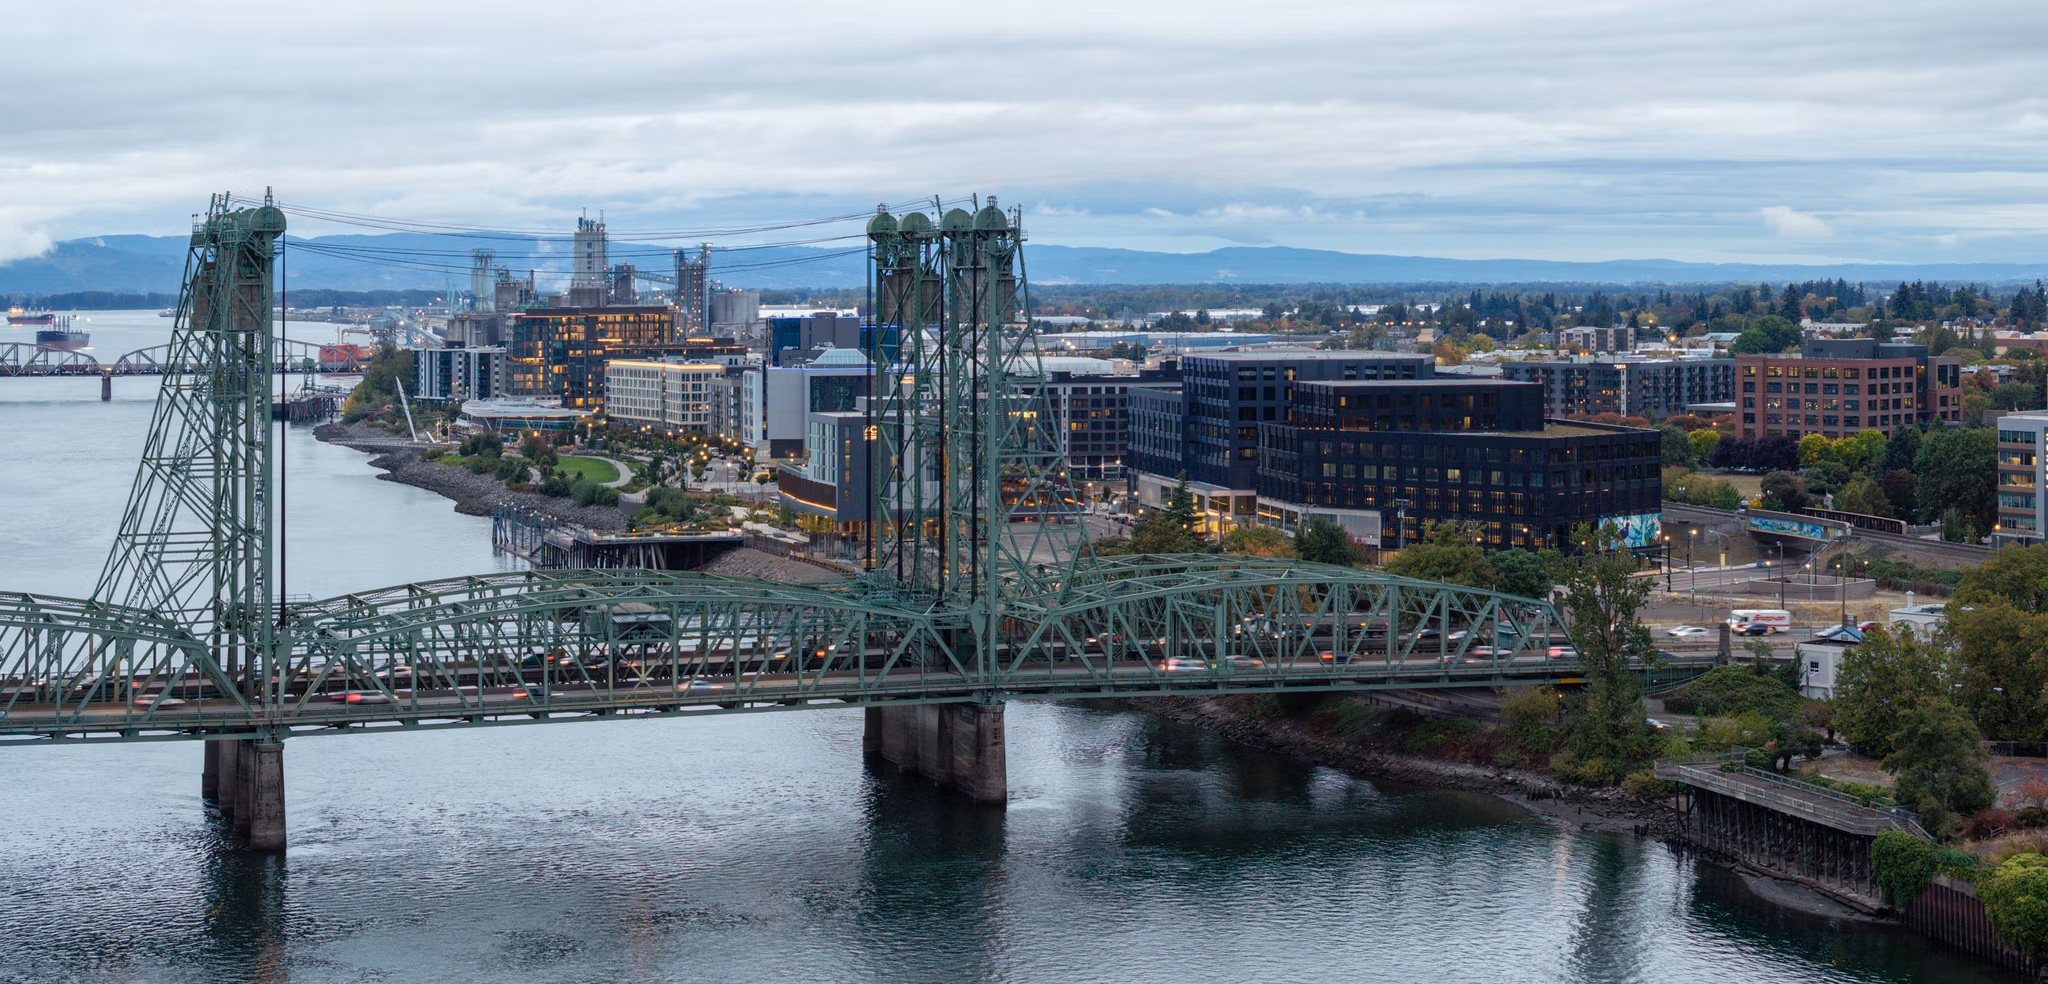
  • Aerial view of the Columbia River, the Interstate Bridge and the Terminal 1 waterfront district
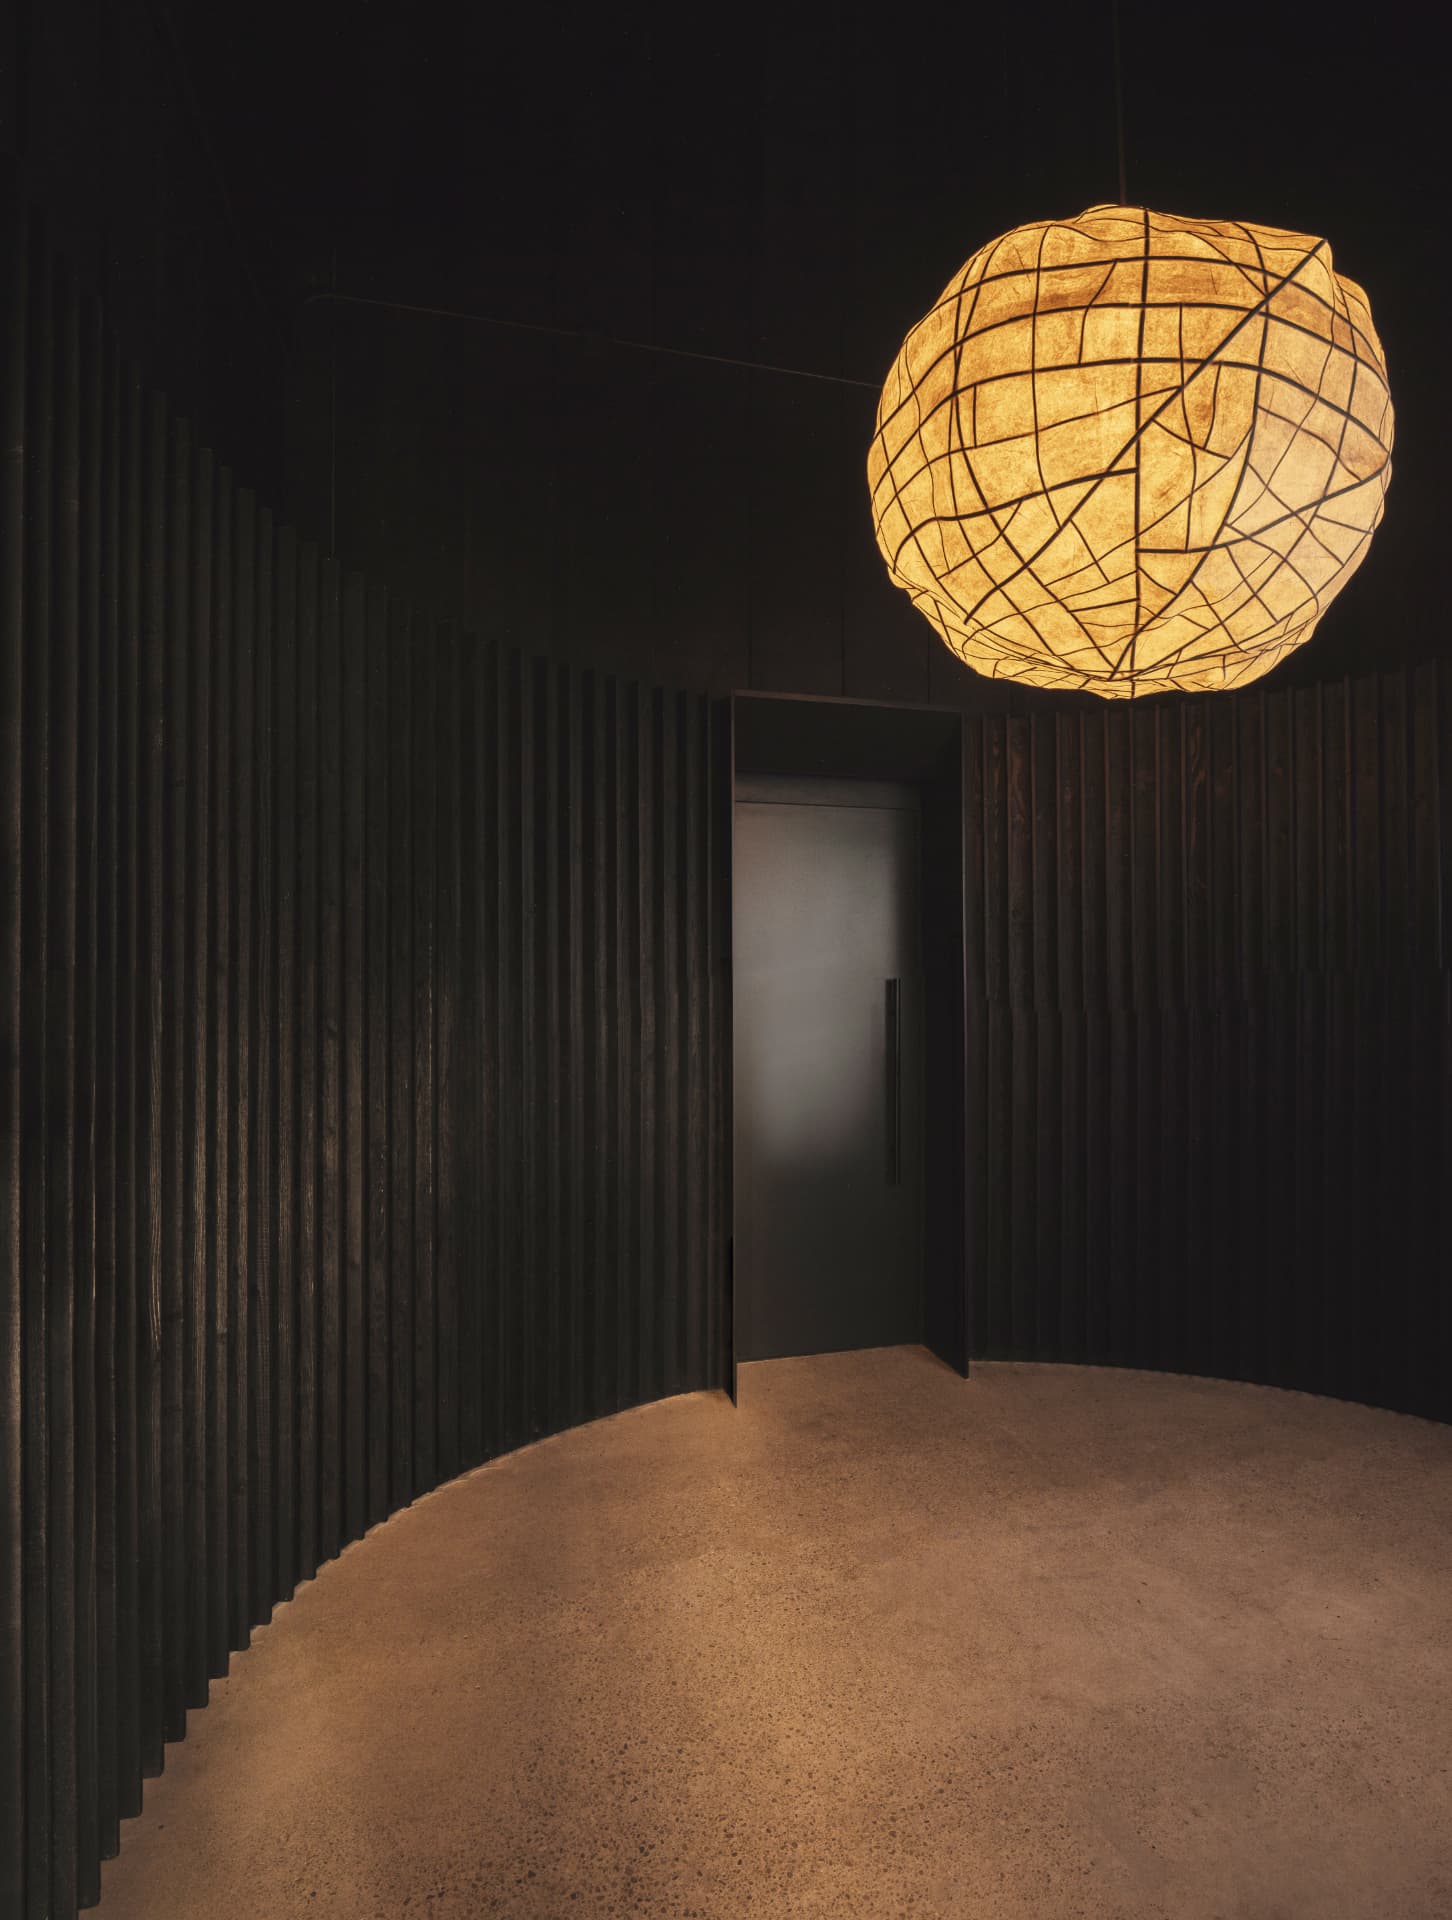
  • Woven paper pendant glowing above a dark slatted vestibule
  • Backlit display wall with garment rails and glass shelves of footwear
  • Aerial view of the oak grove and tasting table overlooking the Dundee Hills landscape
  • Aerial view of the site during construction with a crane setting timber panels
  • Exterior perspective of the pop-up in terracotta red
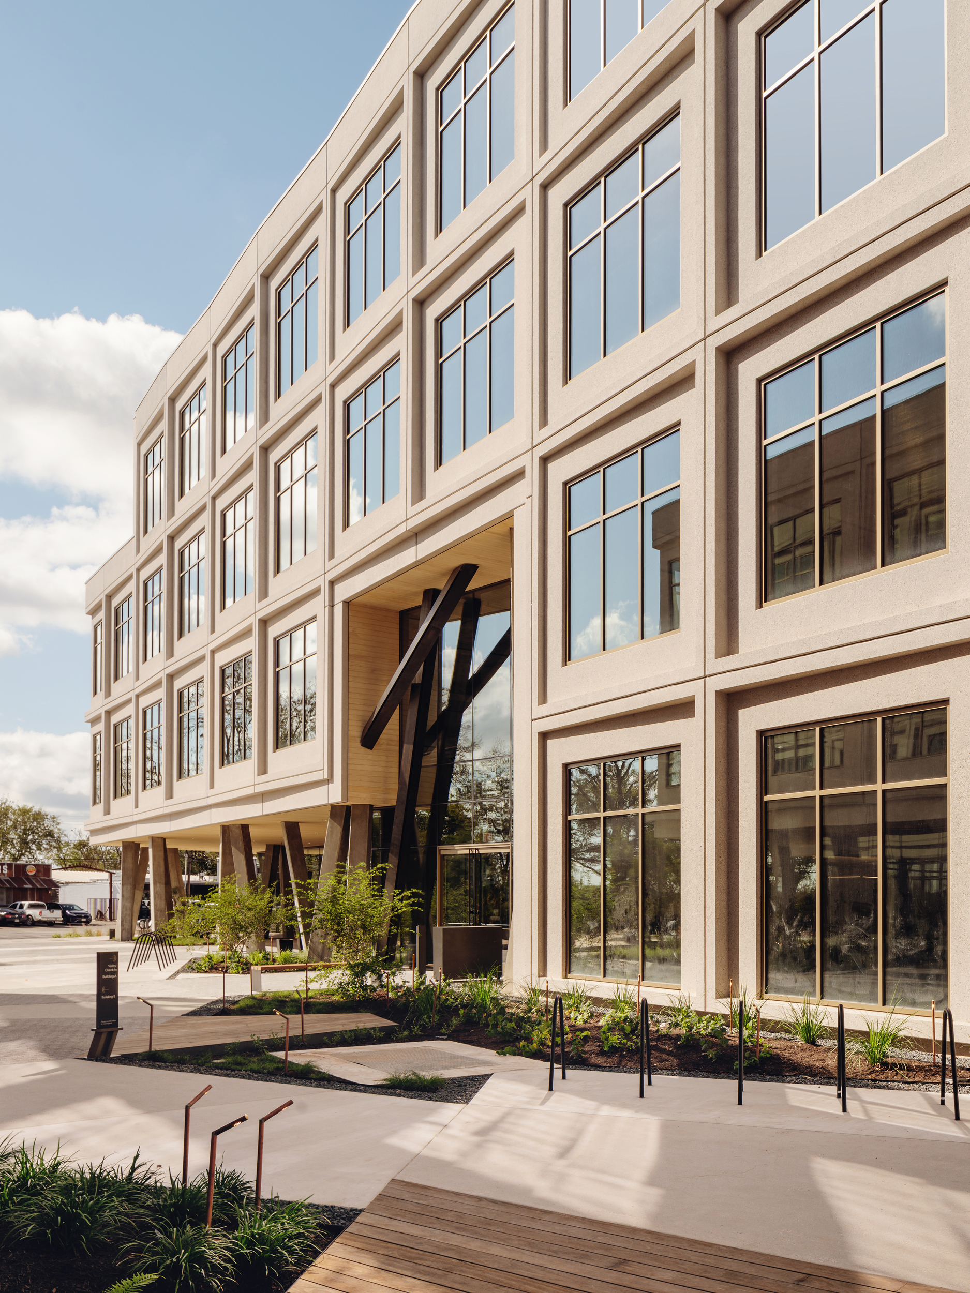
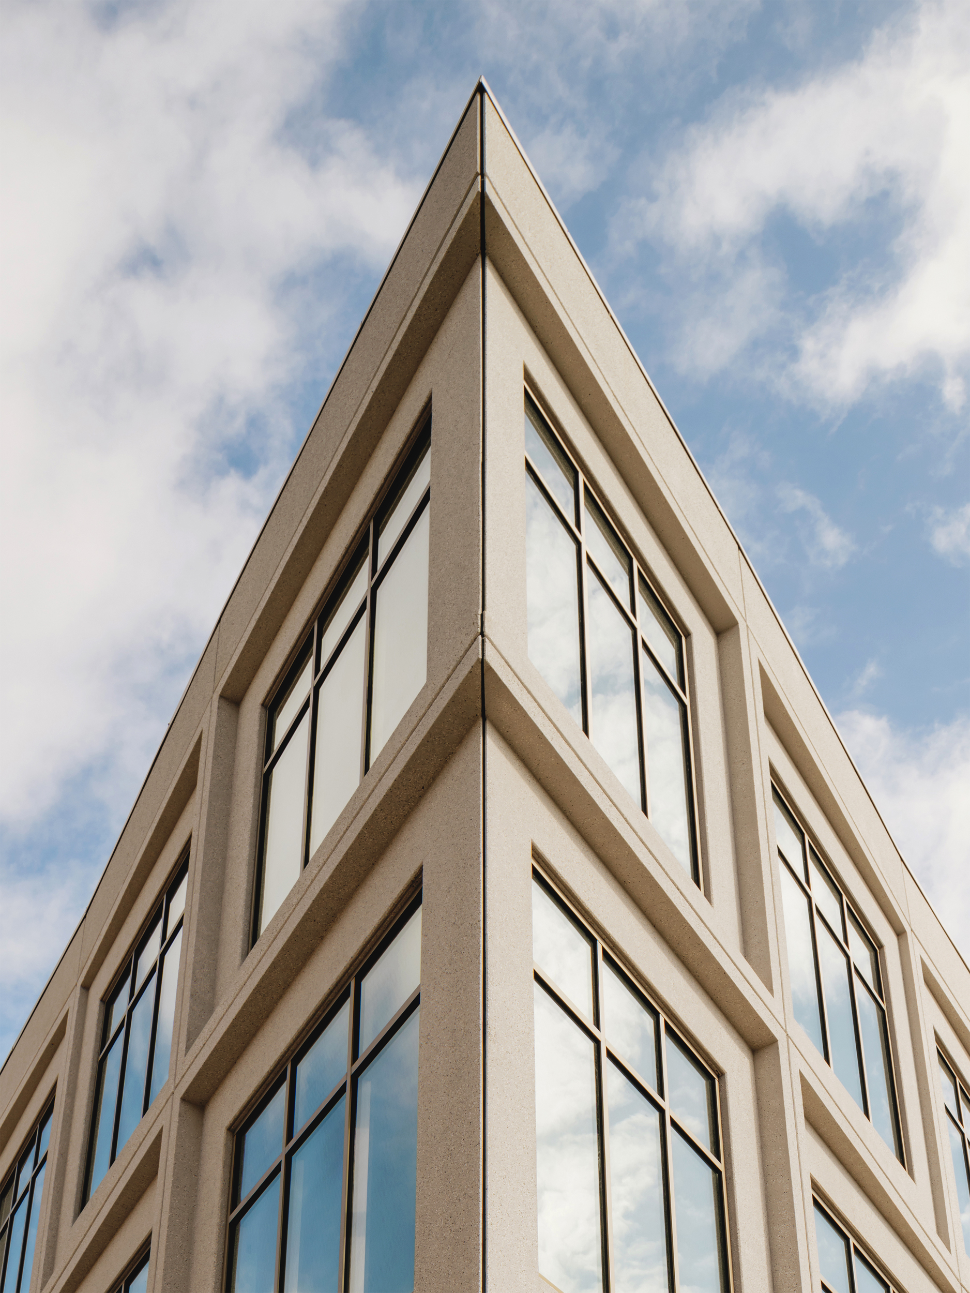
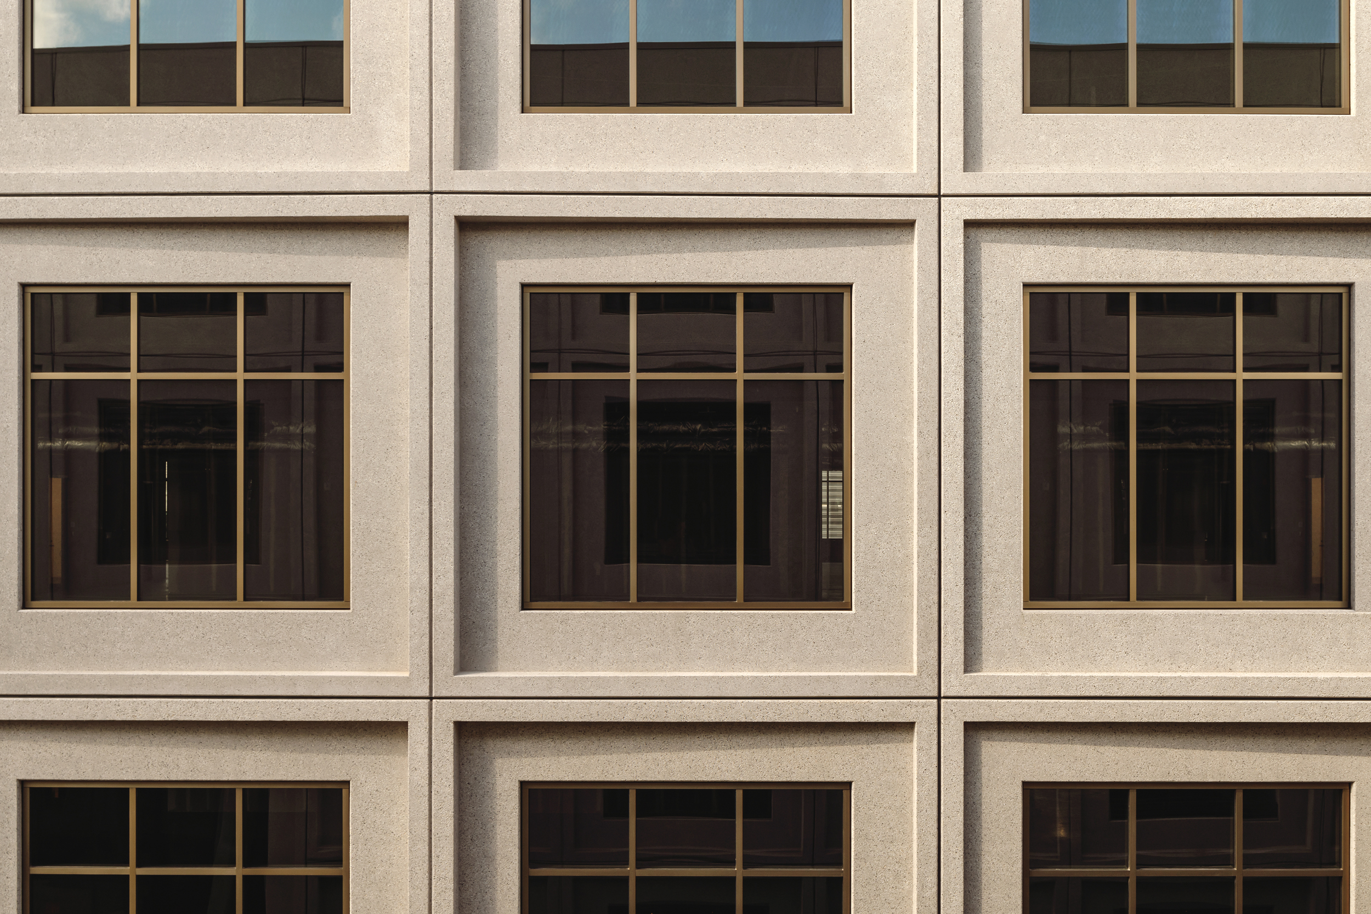
  • Vertical study of the pale framed facade above a planted street edge
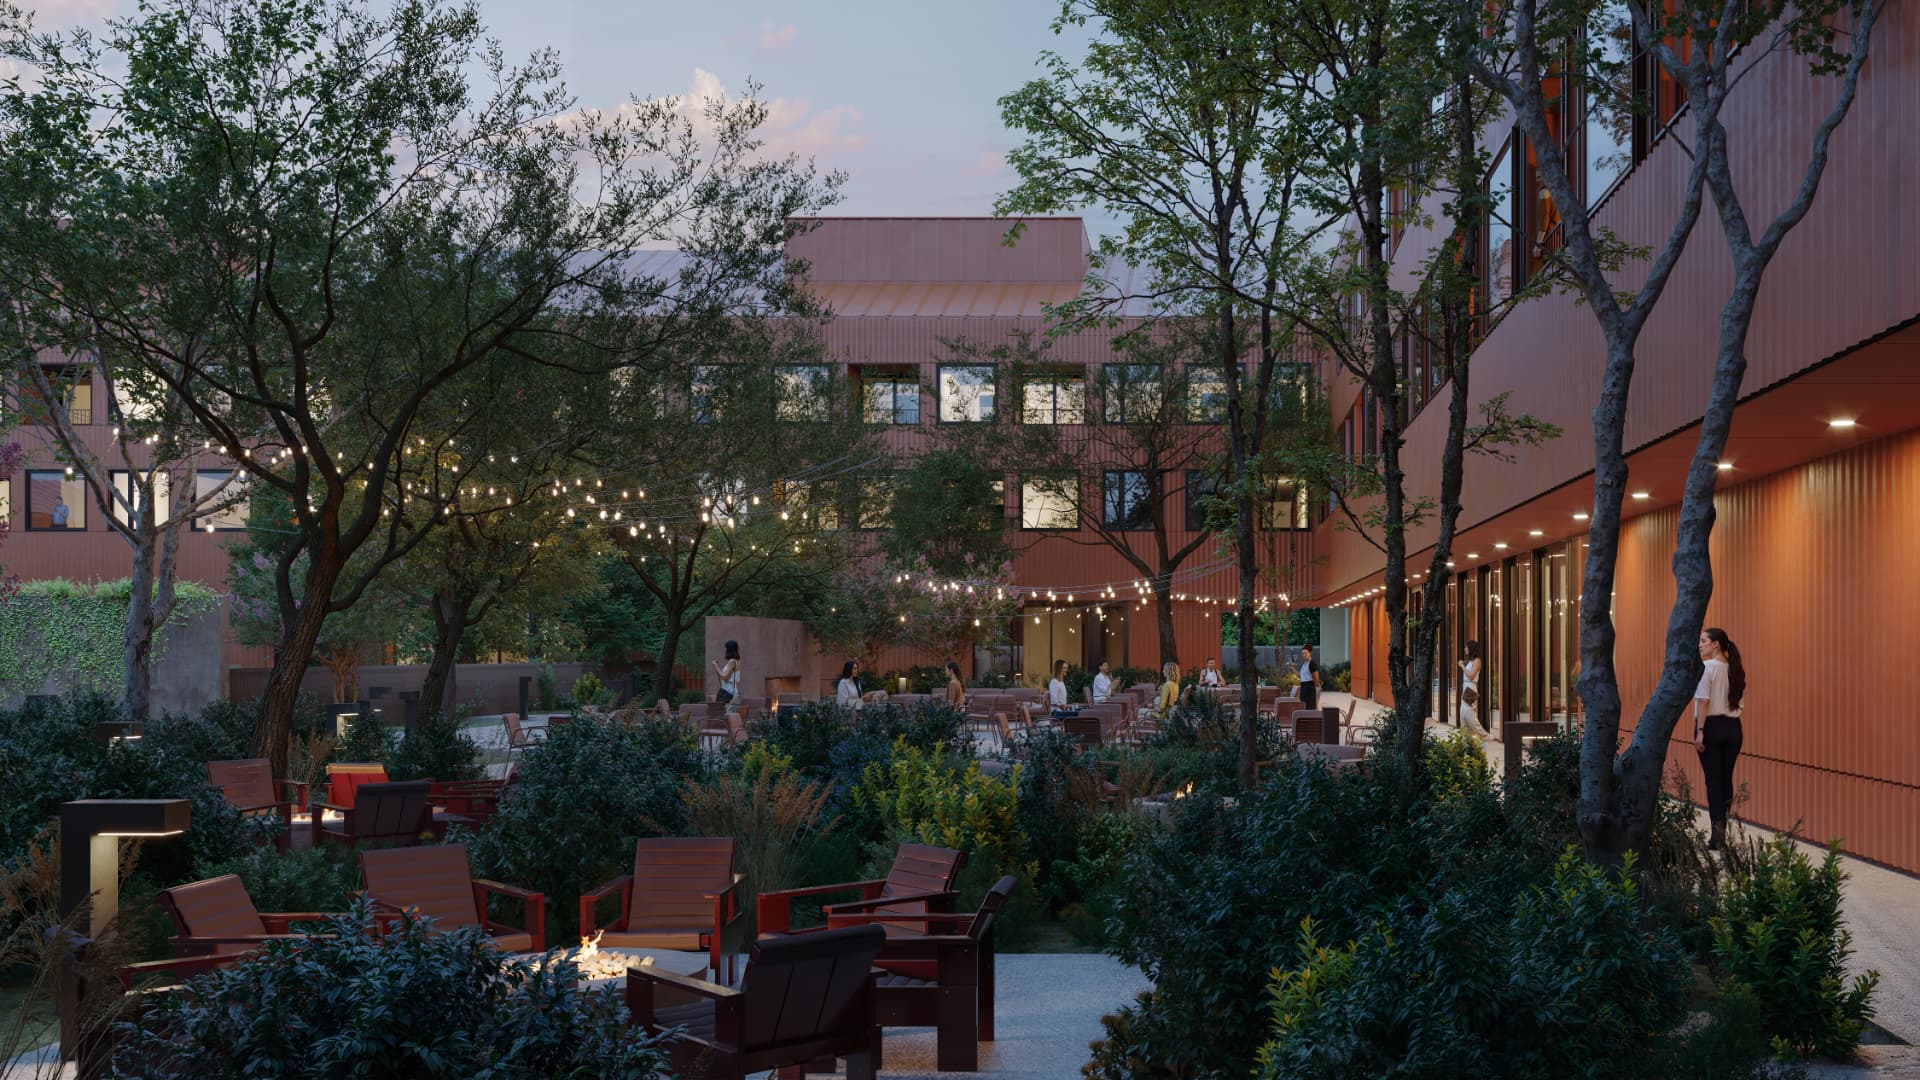
  • Terrain Hotel courtyard lounge at dusk with string lights, fire pits and dense planting
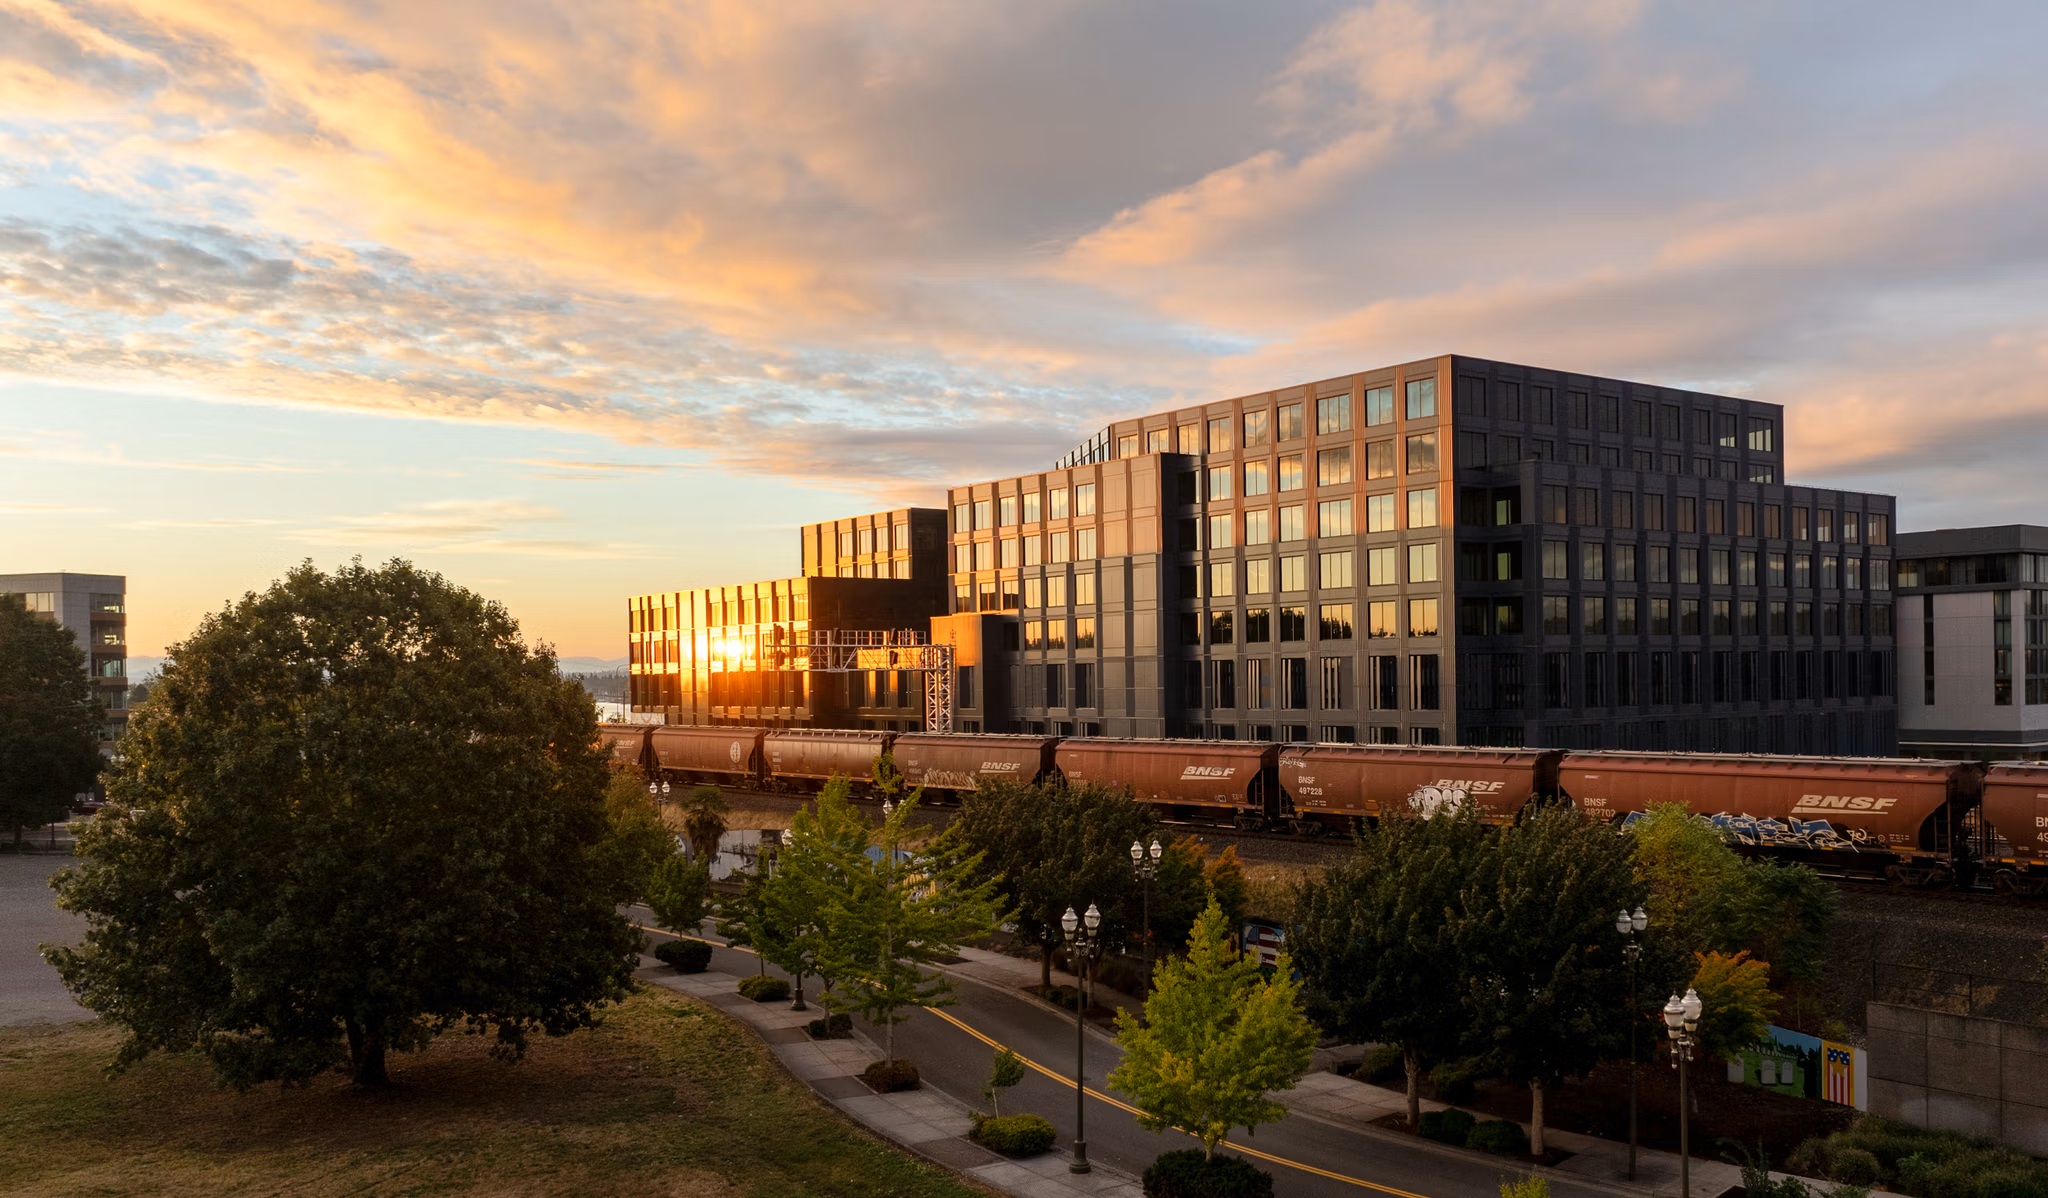
  • Terminal 1 at sunset behind a passing freight train, its facade catching low orange light
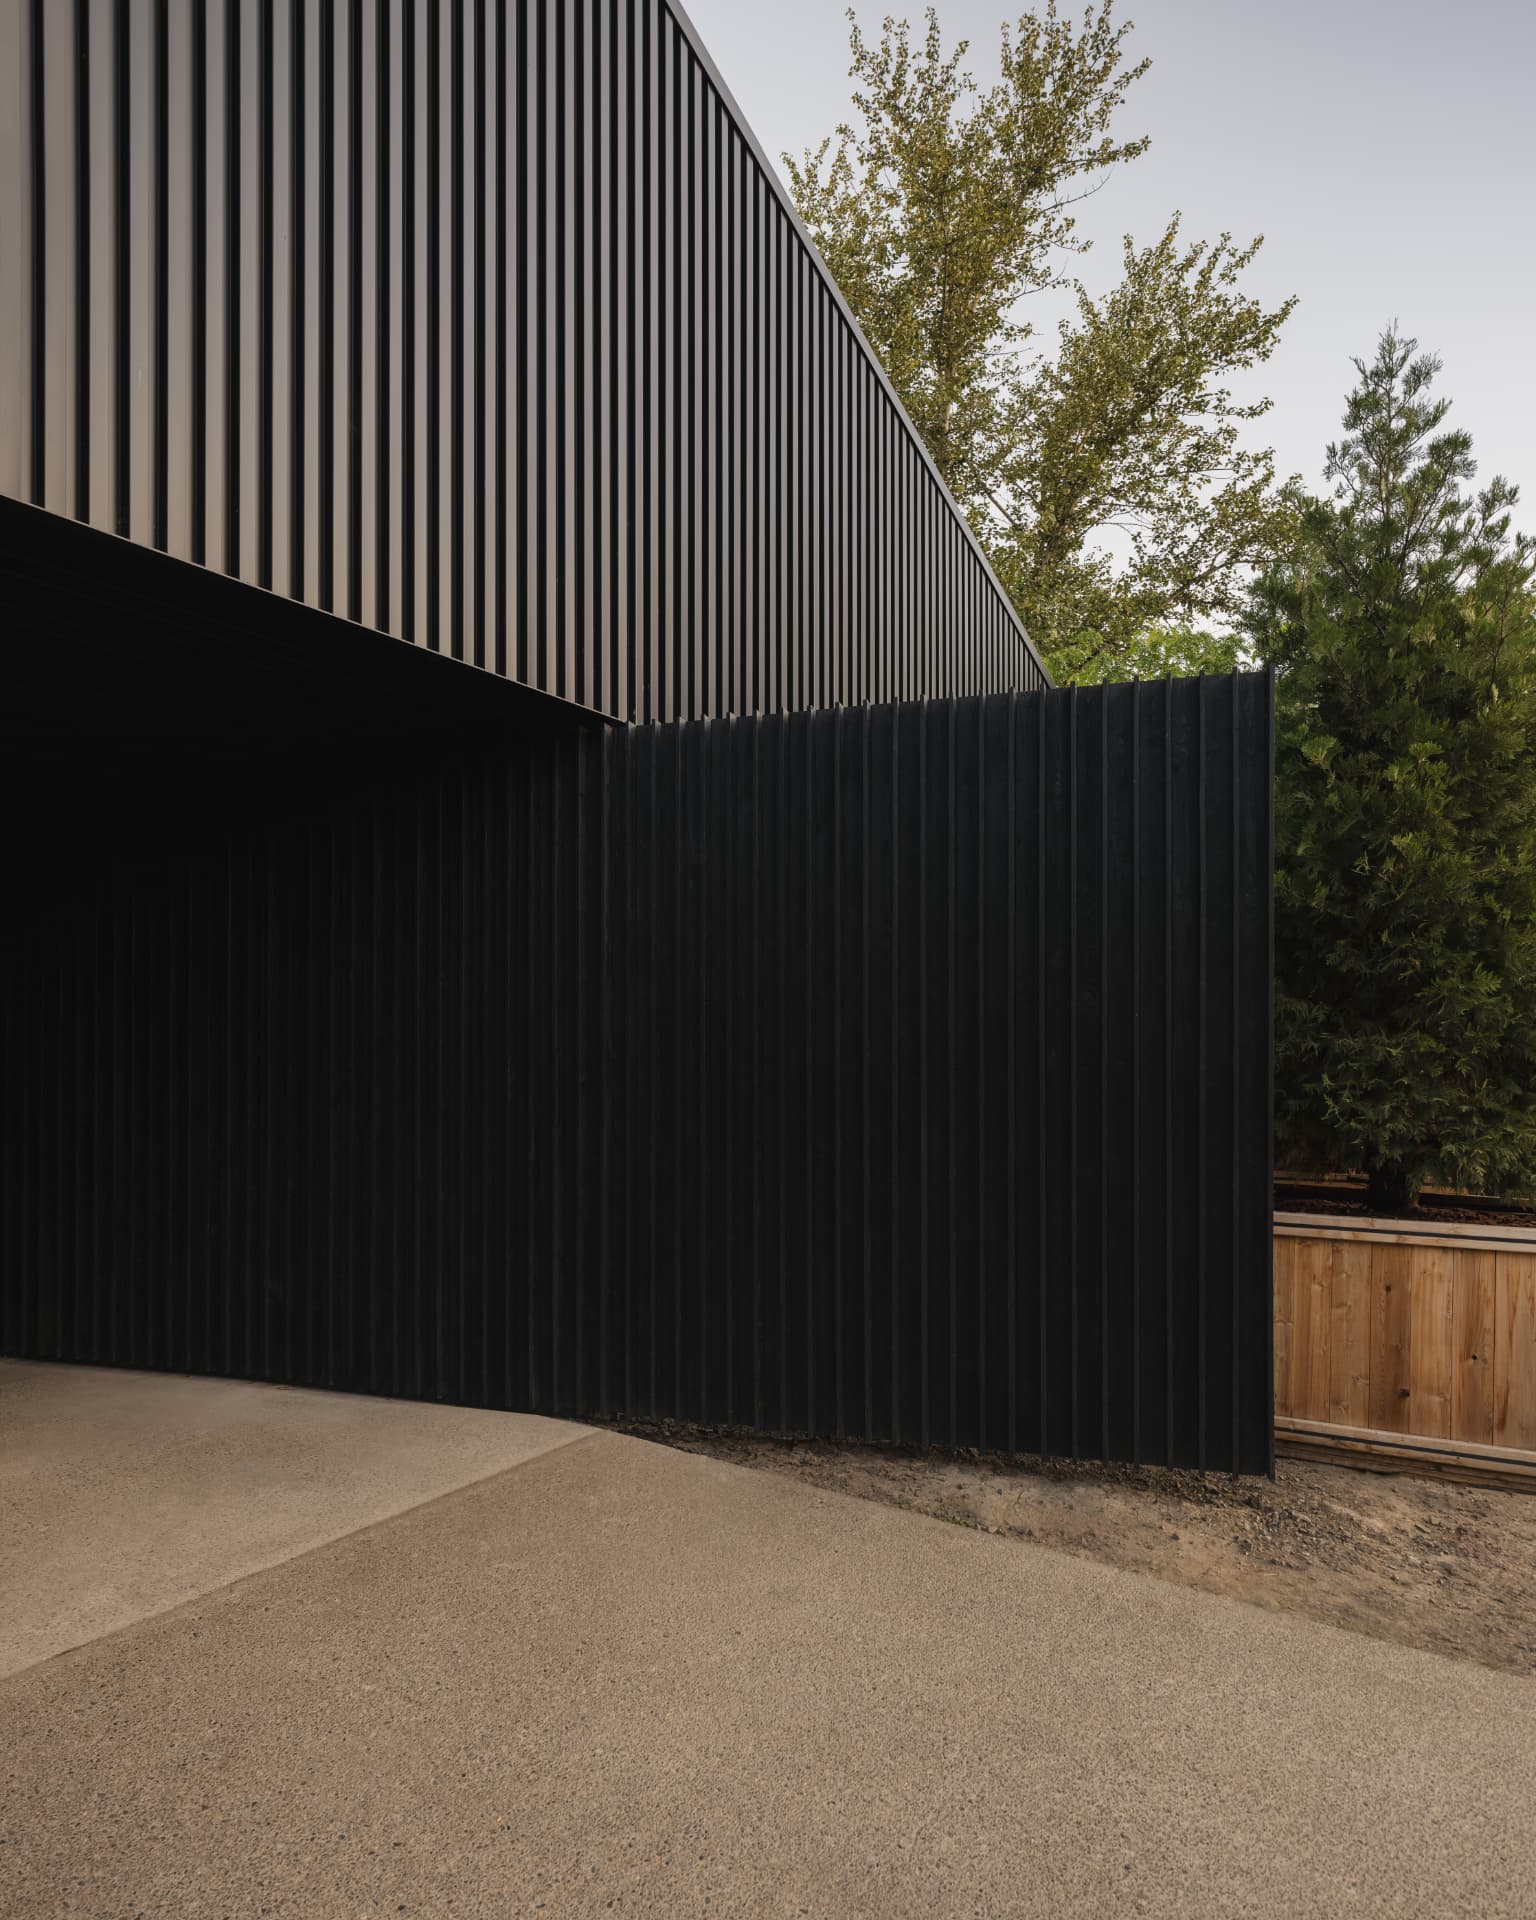
  • Black vertical timber cladding meeting gravel and planting
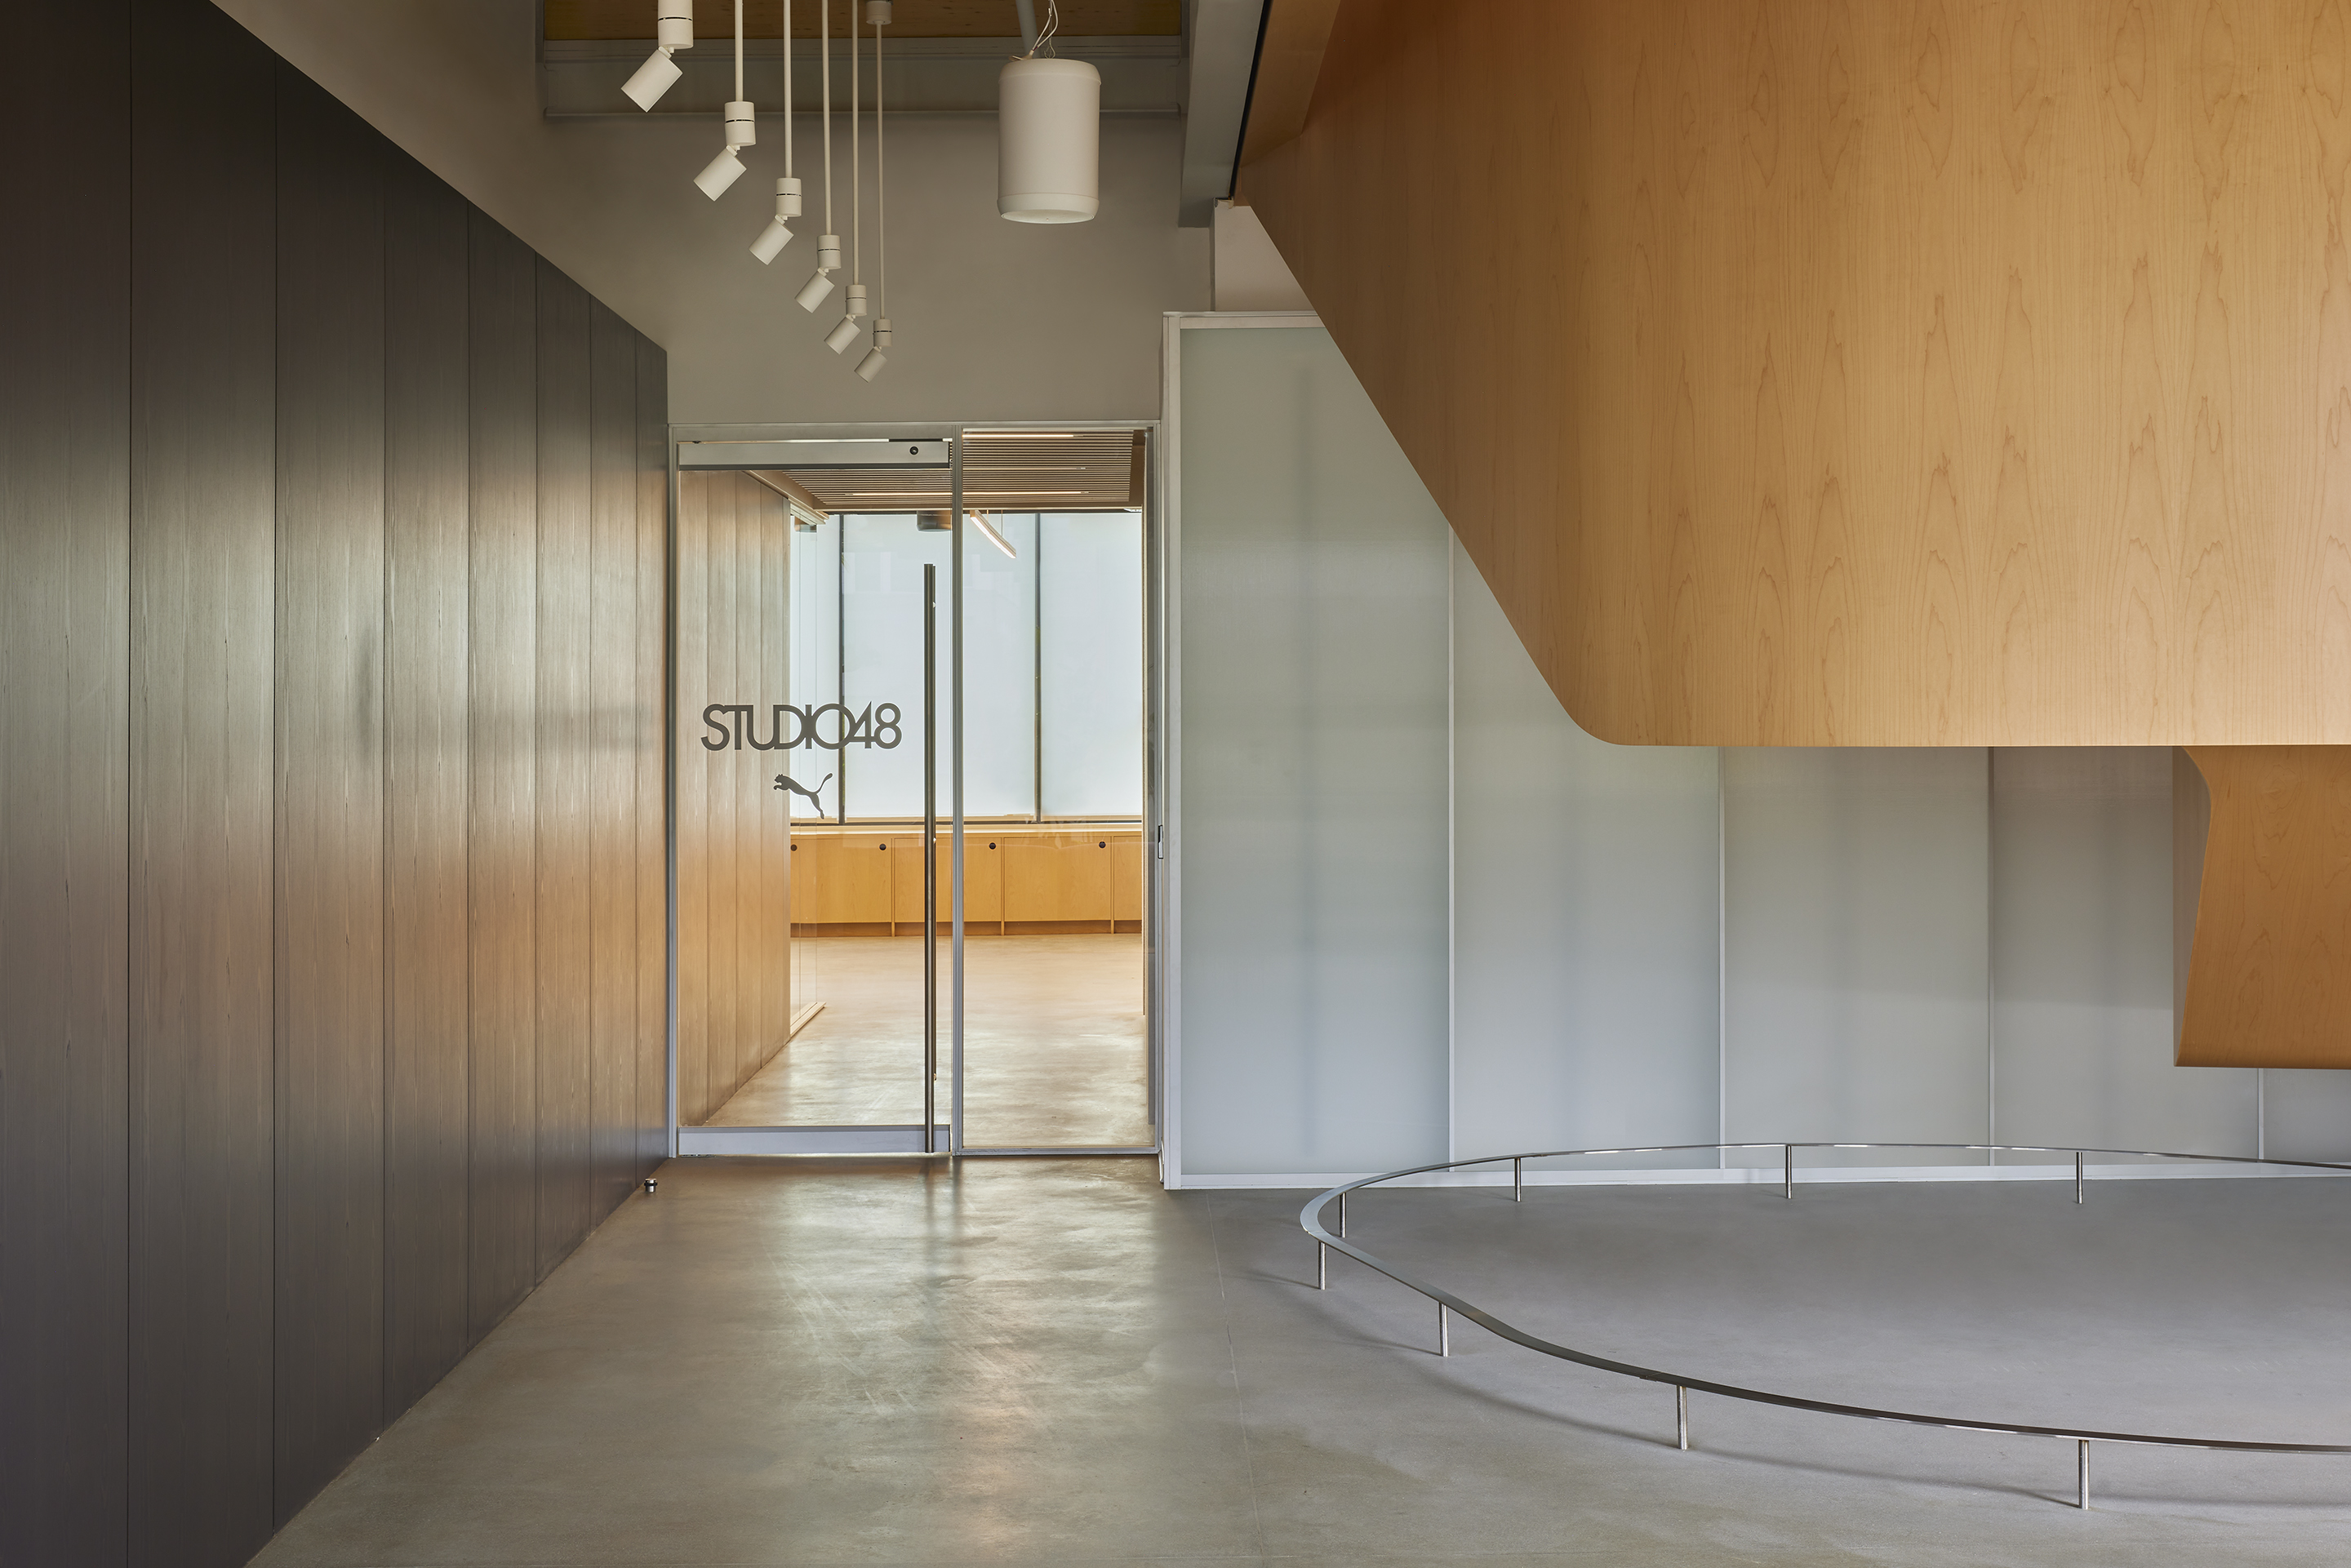
  • Timber-lined threshold with a glazed door to the studio beyond
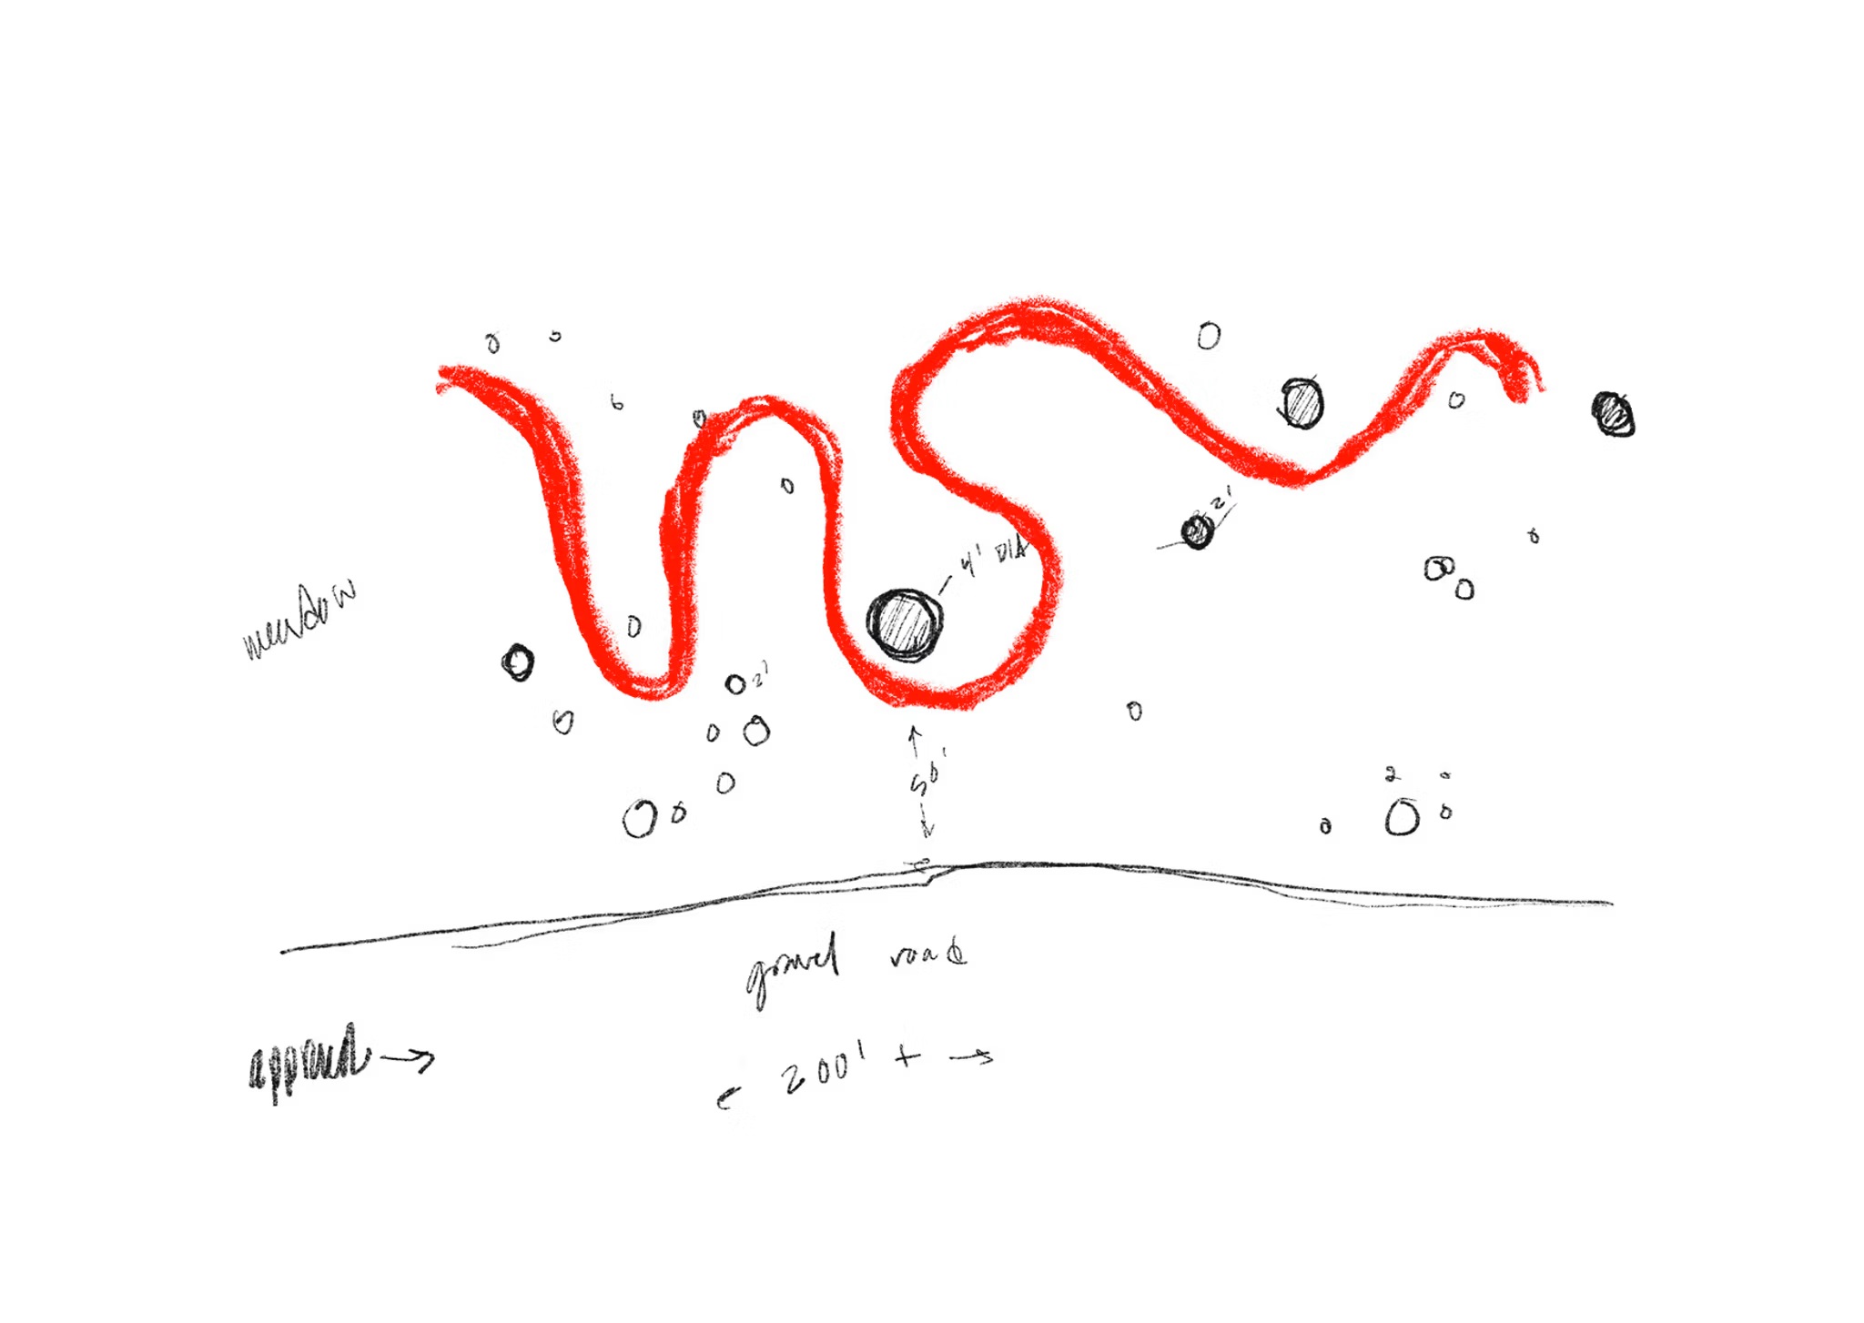
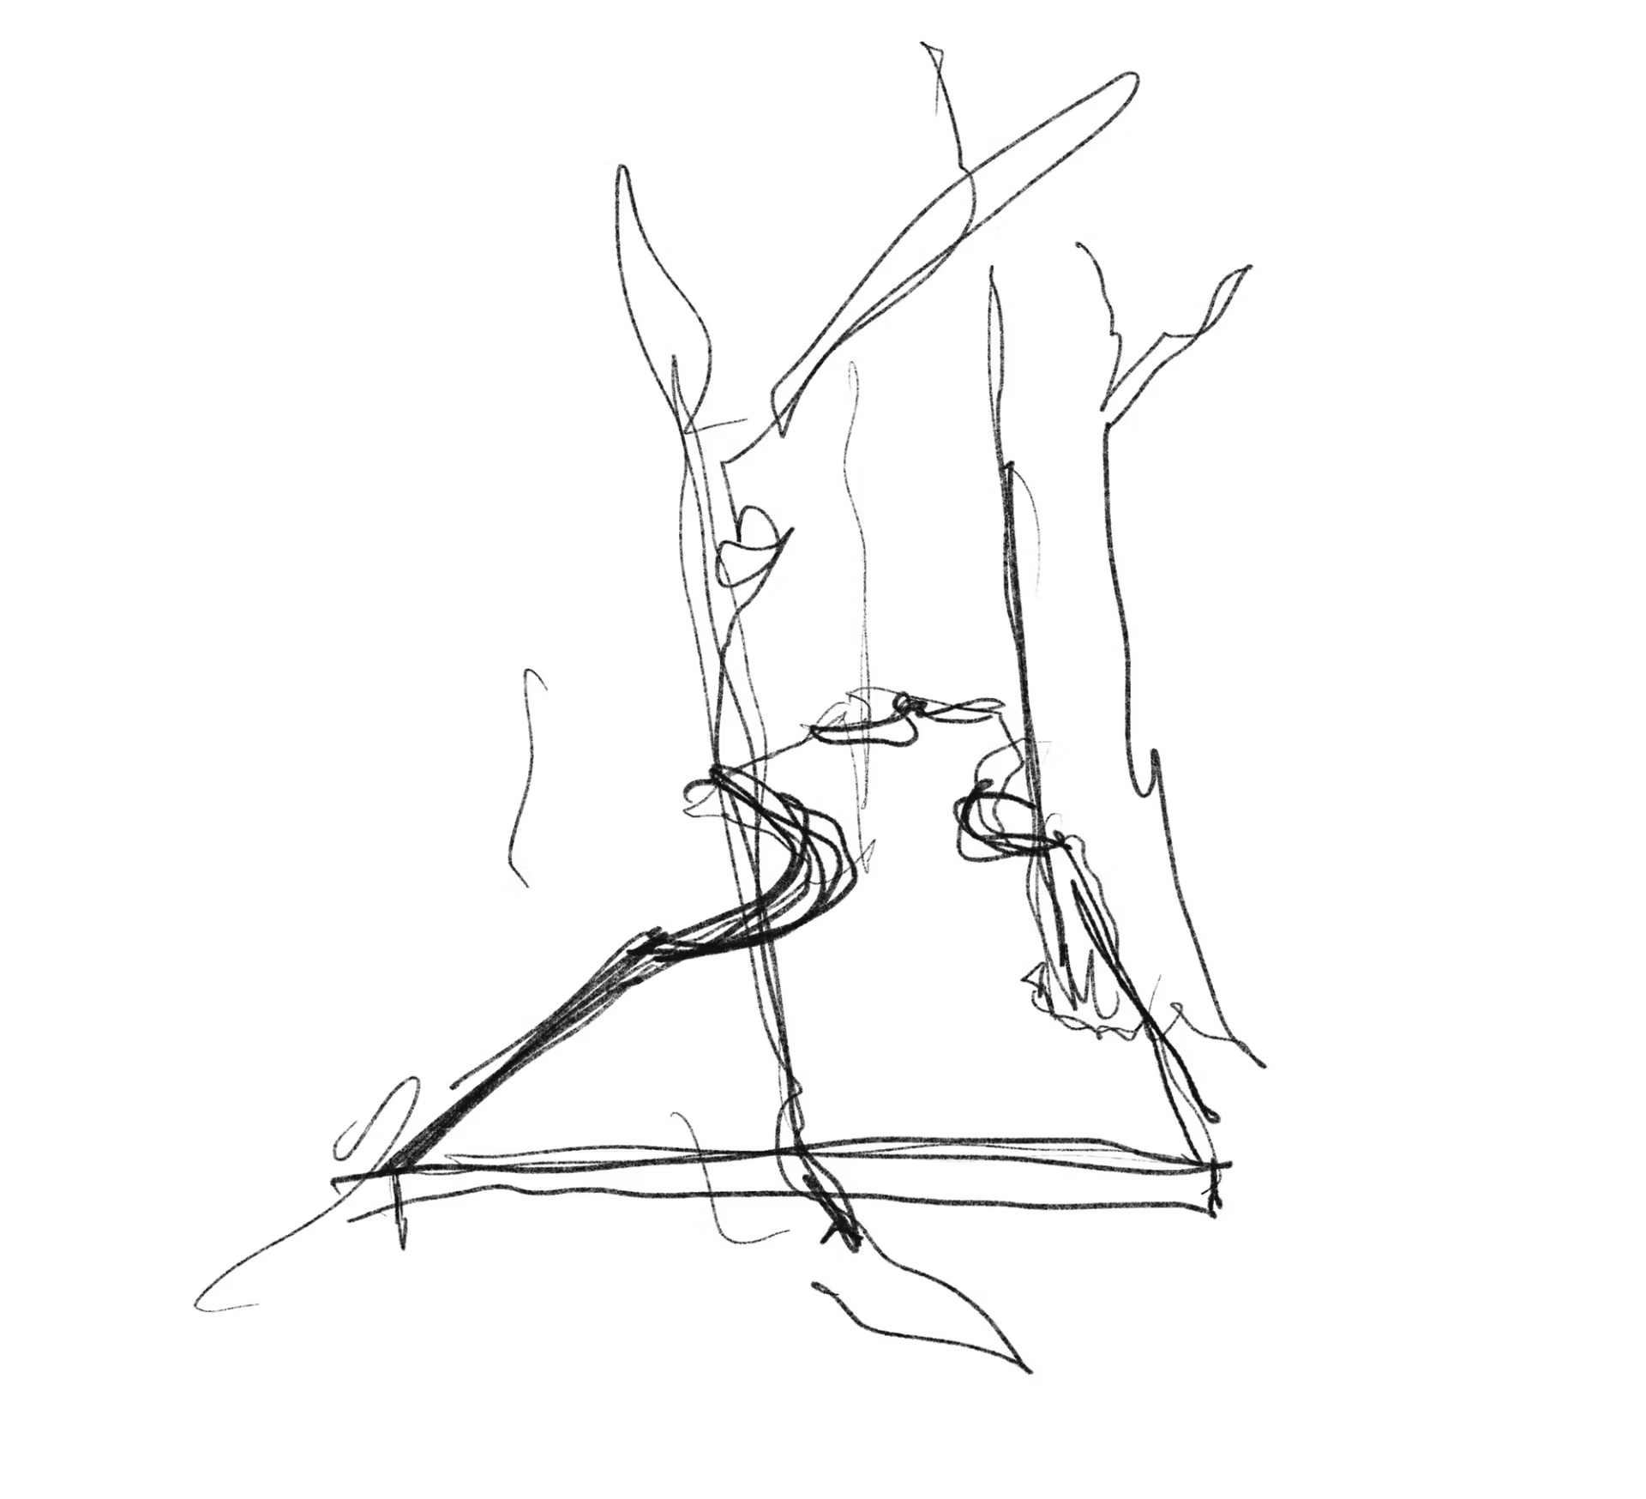
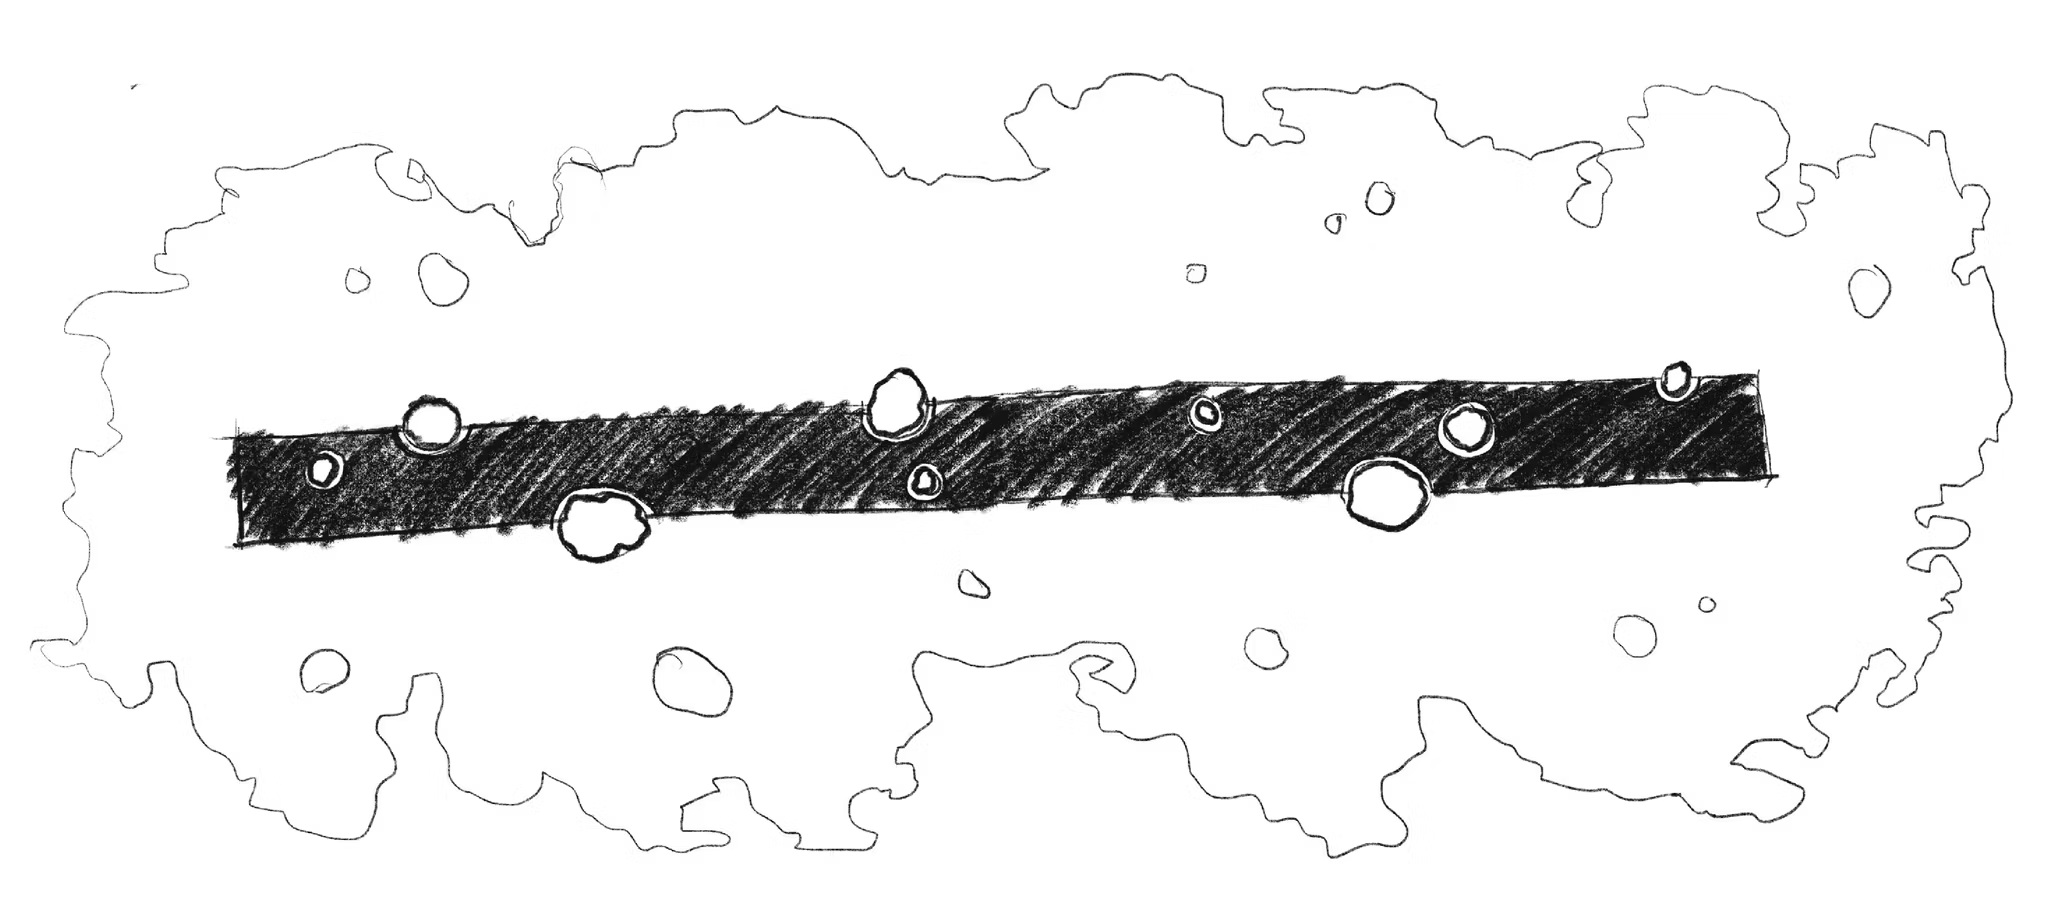
  • Early site sketch tracing the table as a red line weaving between existing oak trunks
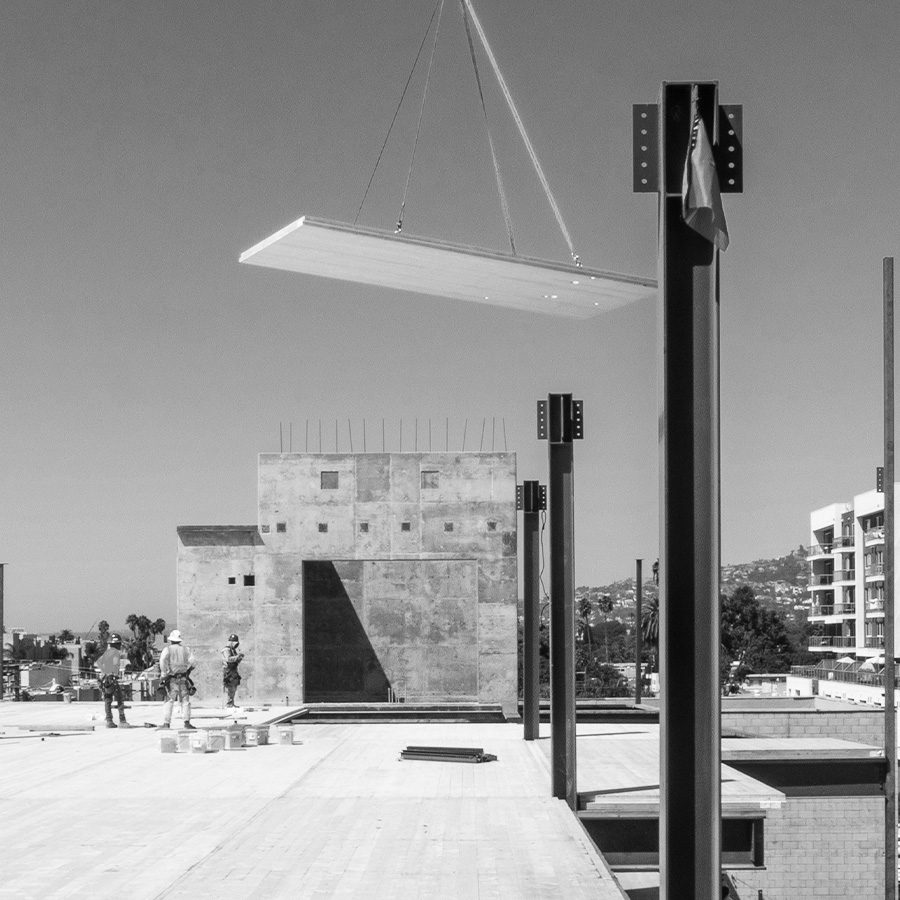
  • Timber panel suspended from a crane above the steel frame and concrete core
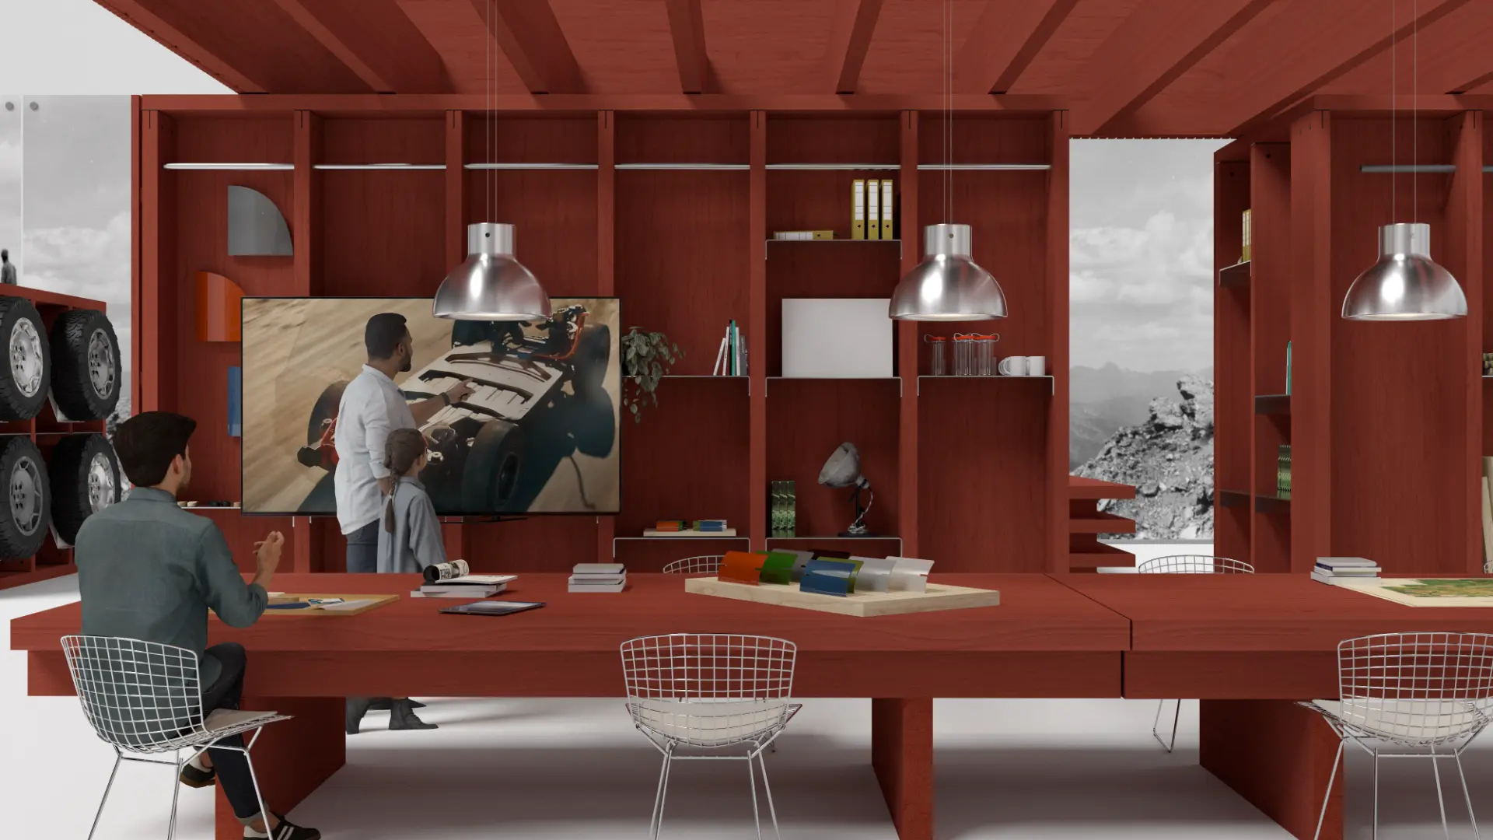
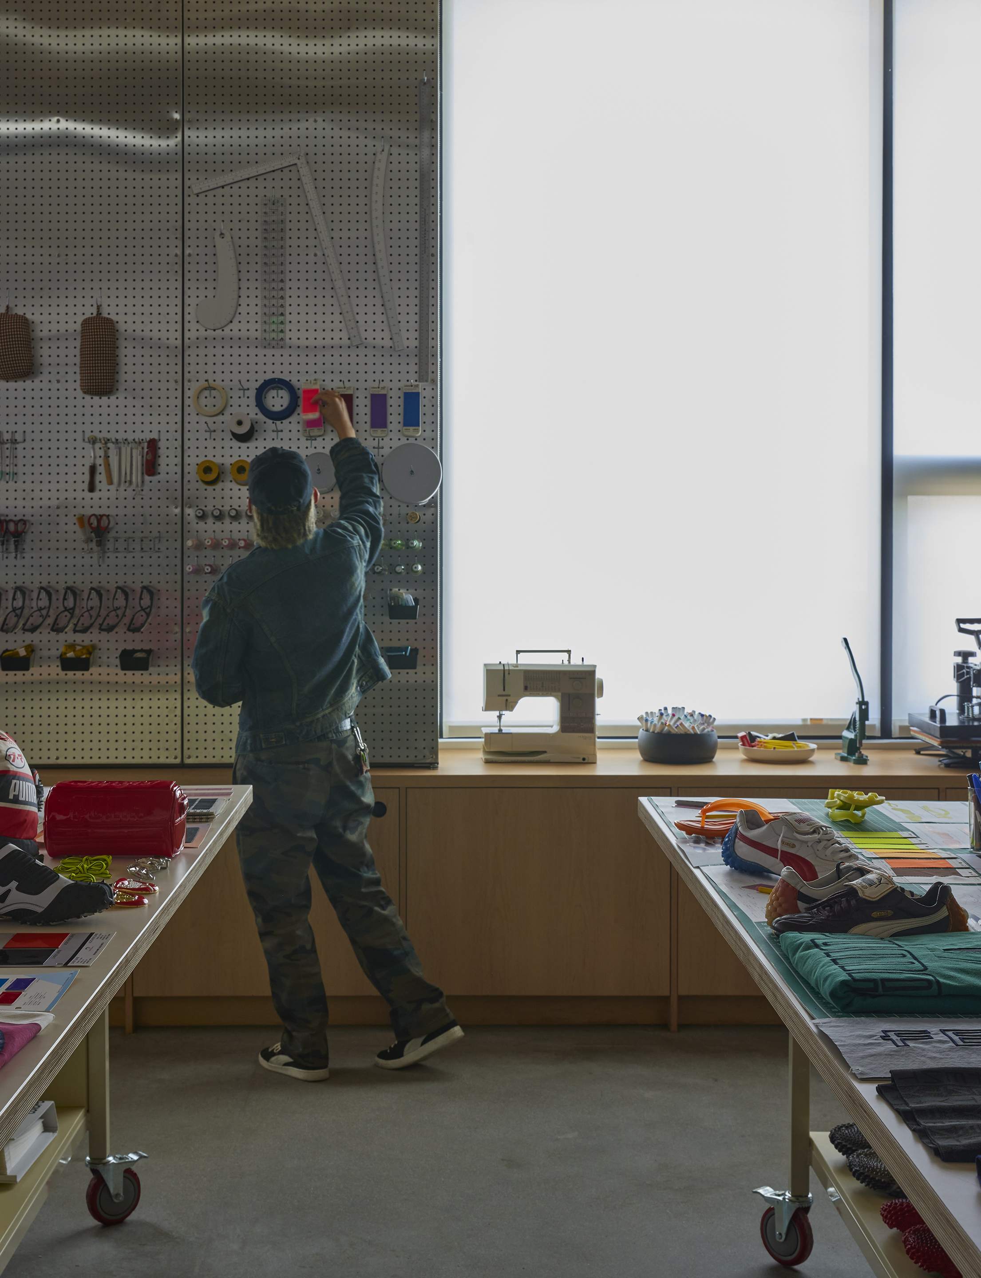
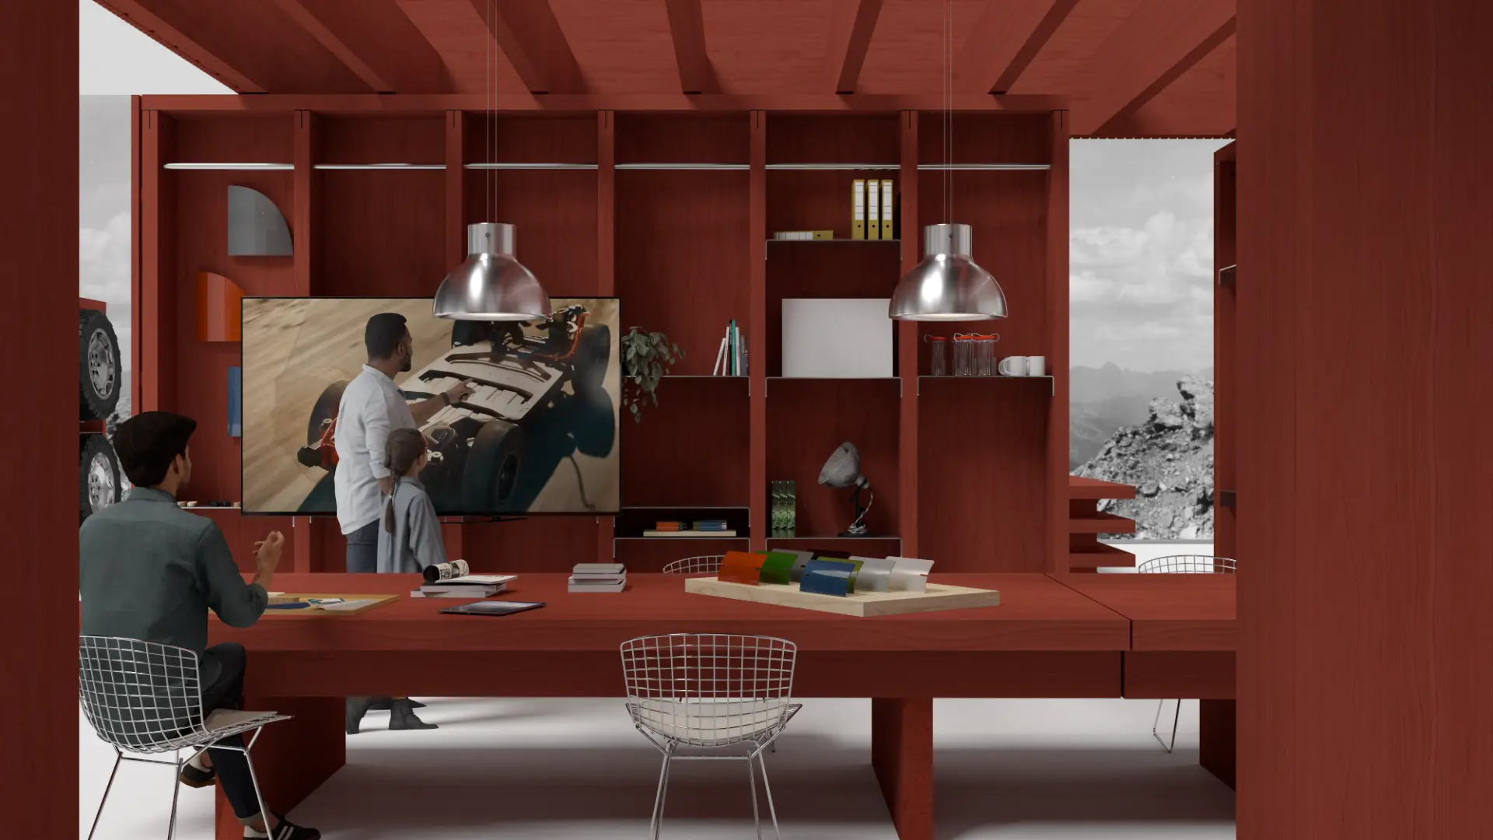
  • Interior view of the workspace and shelving wall
  • Oblique view beneath the building through angled concrete columns and planting
  • Terrain Hotel street-corner exterior at sunset with a low pavilion and copper-toned cladding
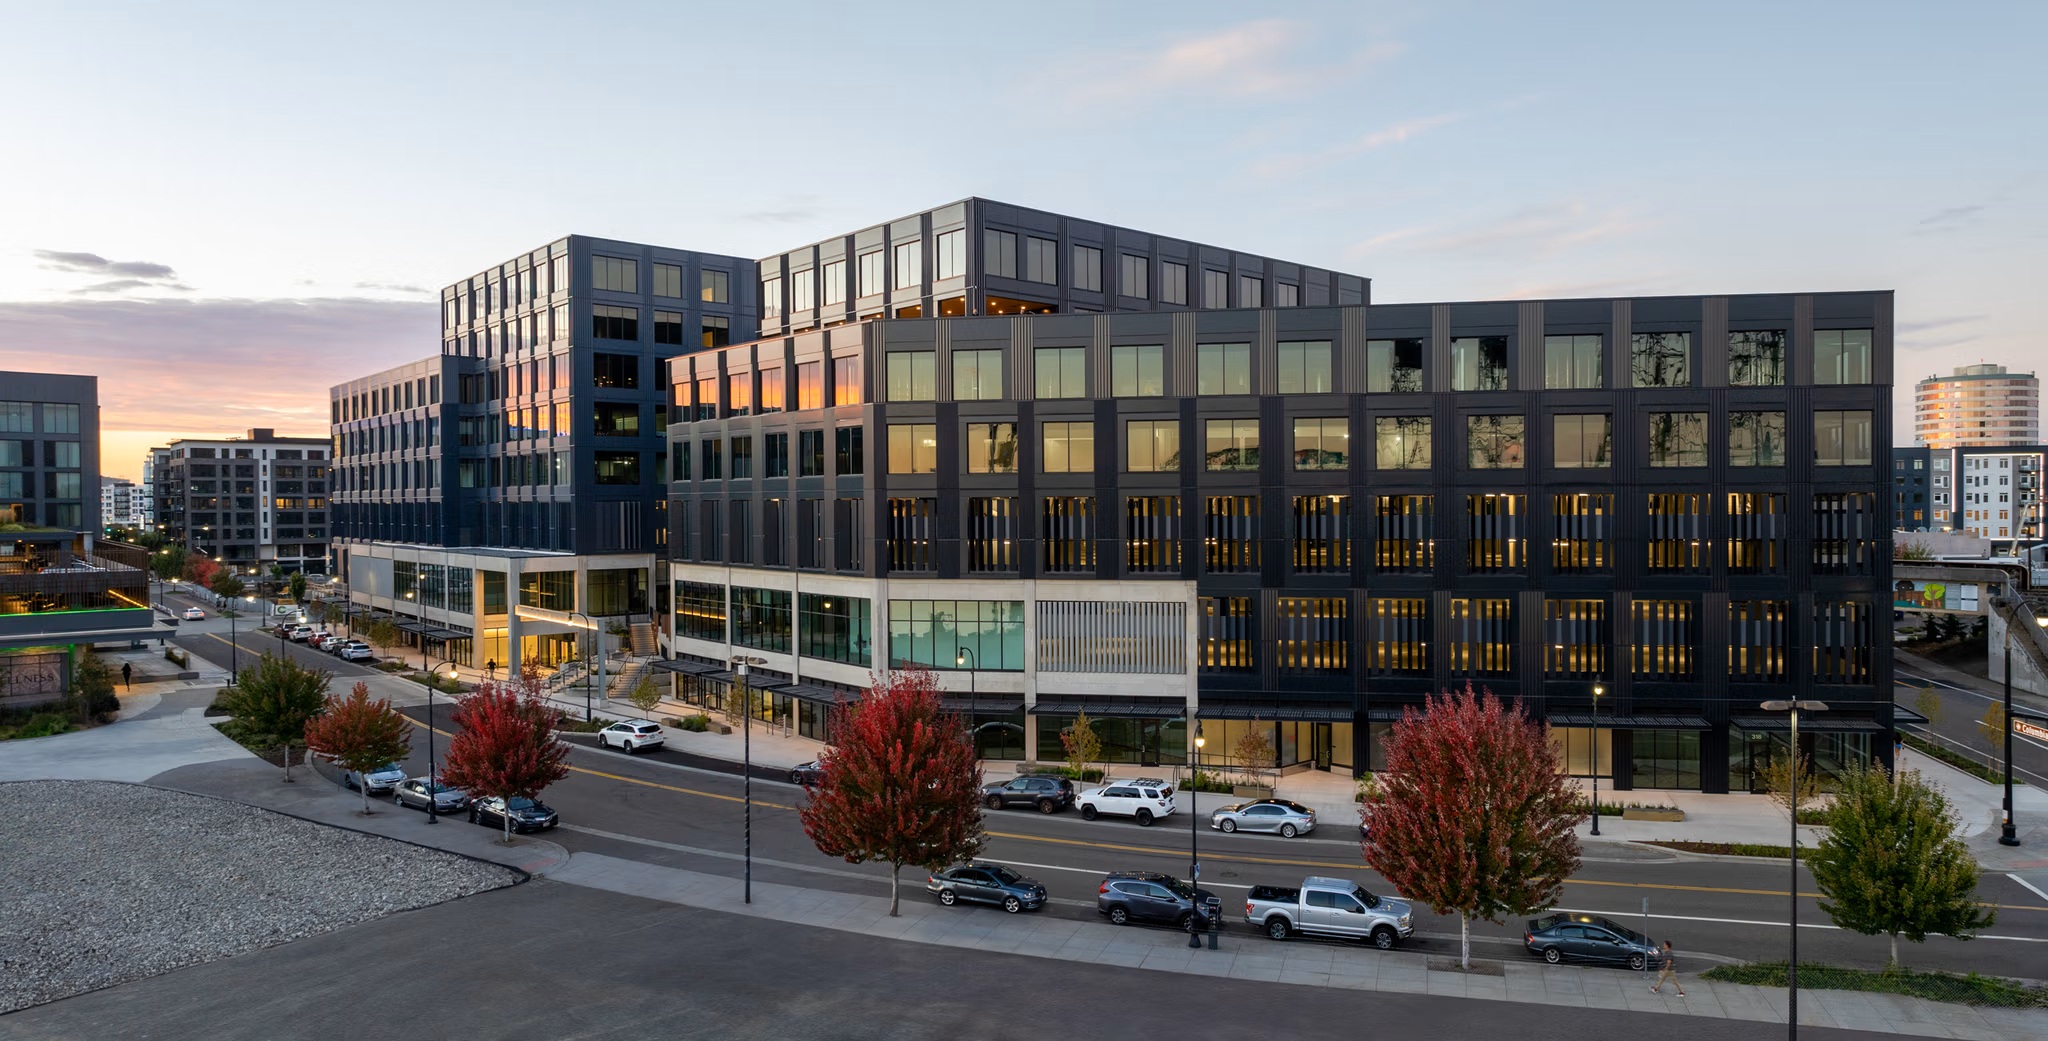
  • Street-corner view of Terminal 1 at dusk with lit interiors and autumn street trees
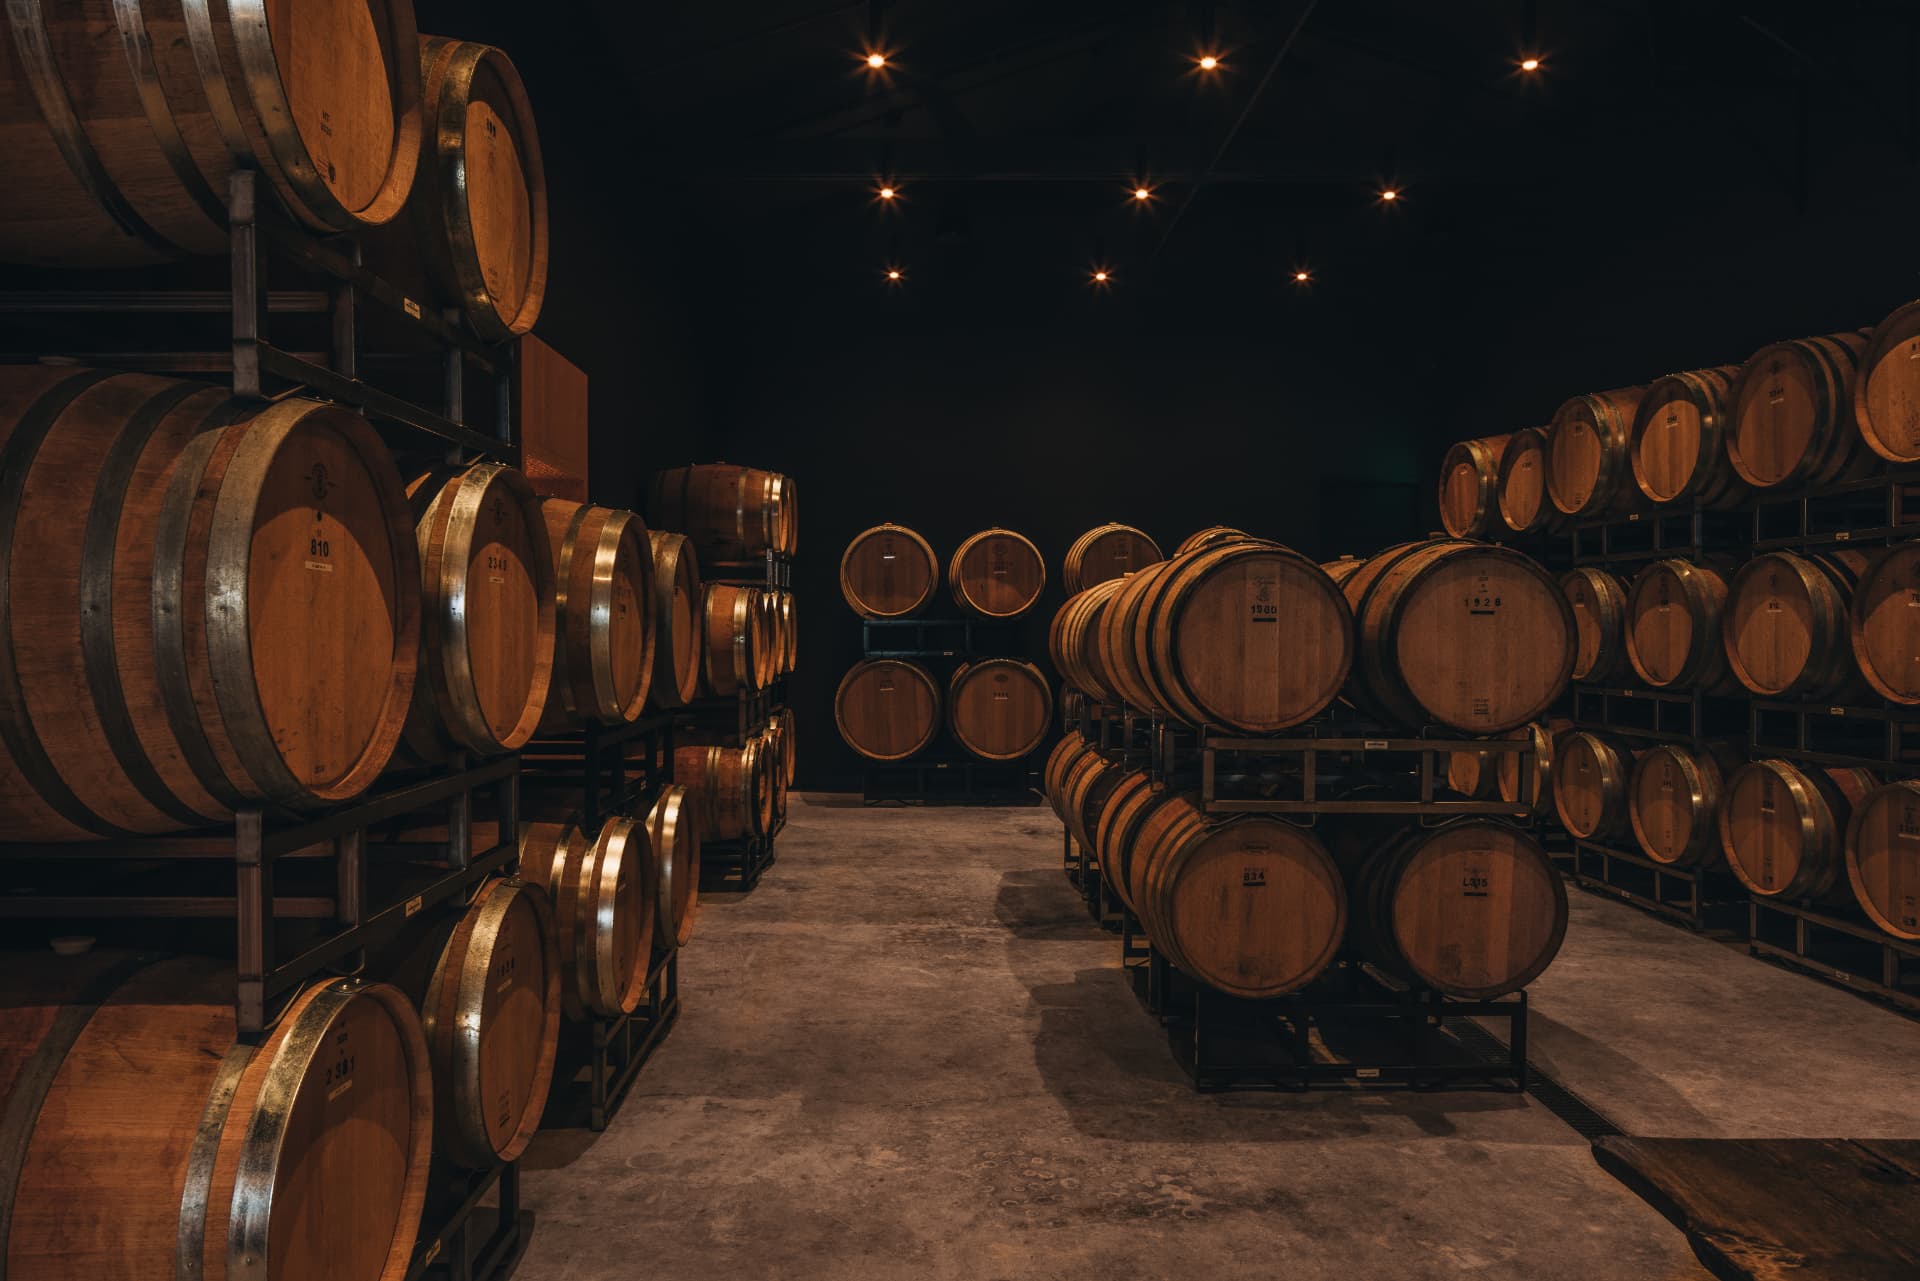
  • Rows of oak barrels under pin lights in the cellar
  • Maple stair flight with concealed lighting under a handrail
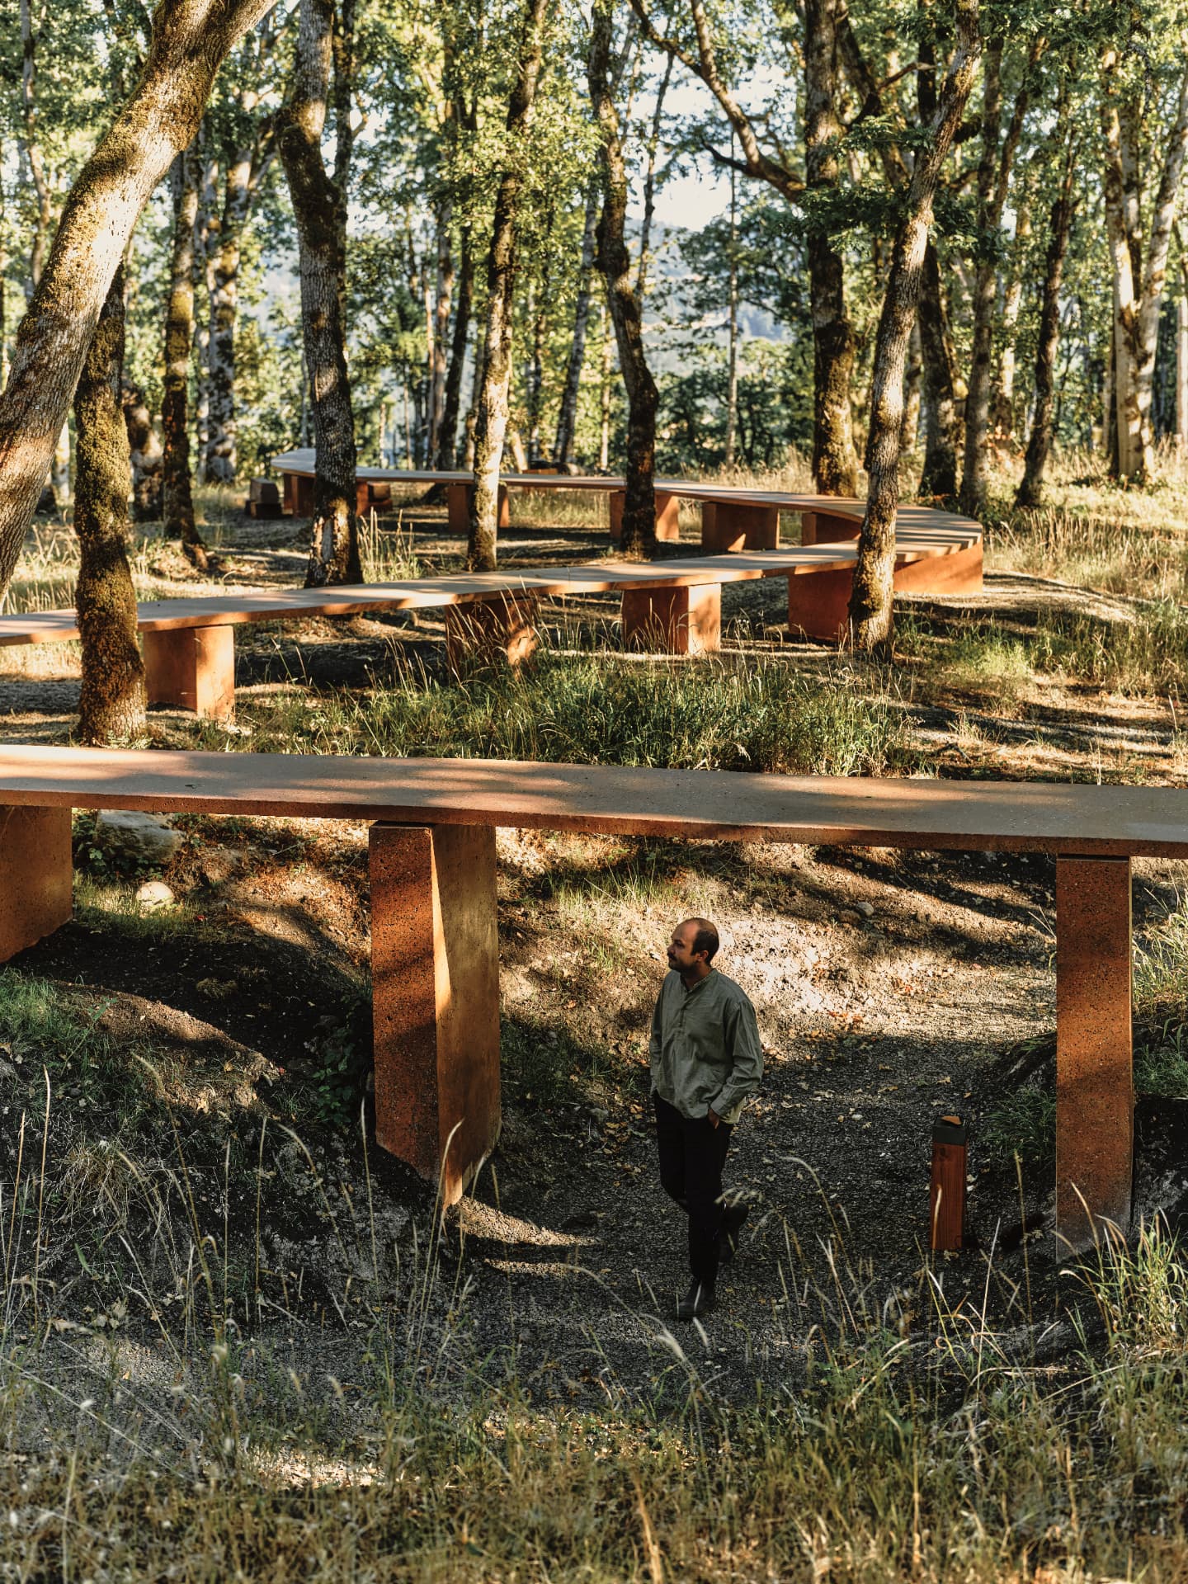
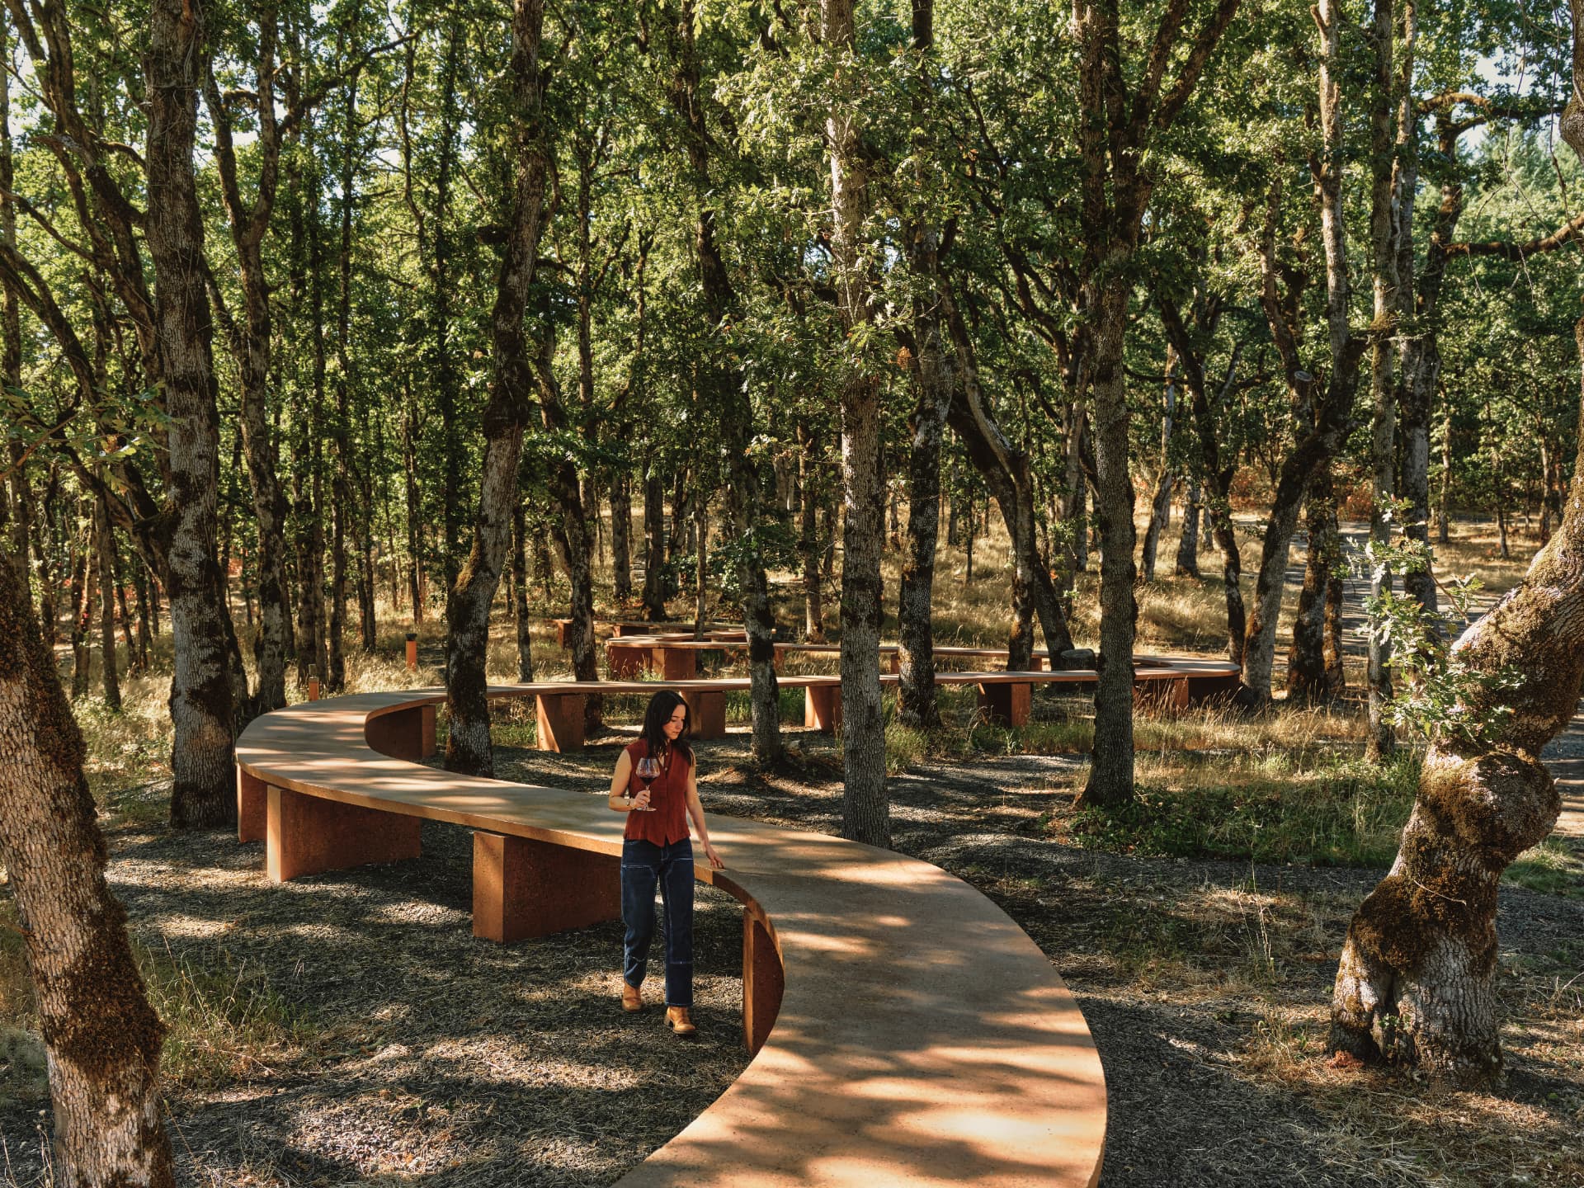
  • A visitor walking beside the S-curve of the terrazzo table in dappled light
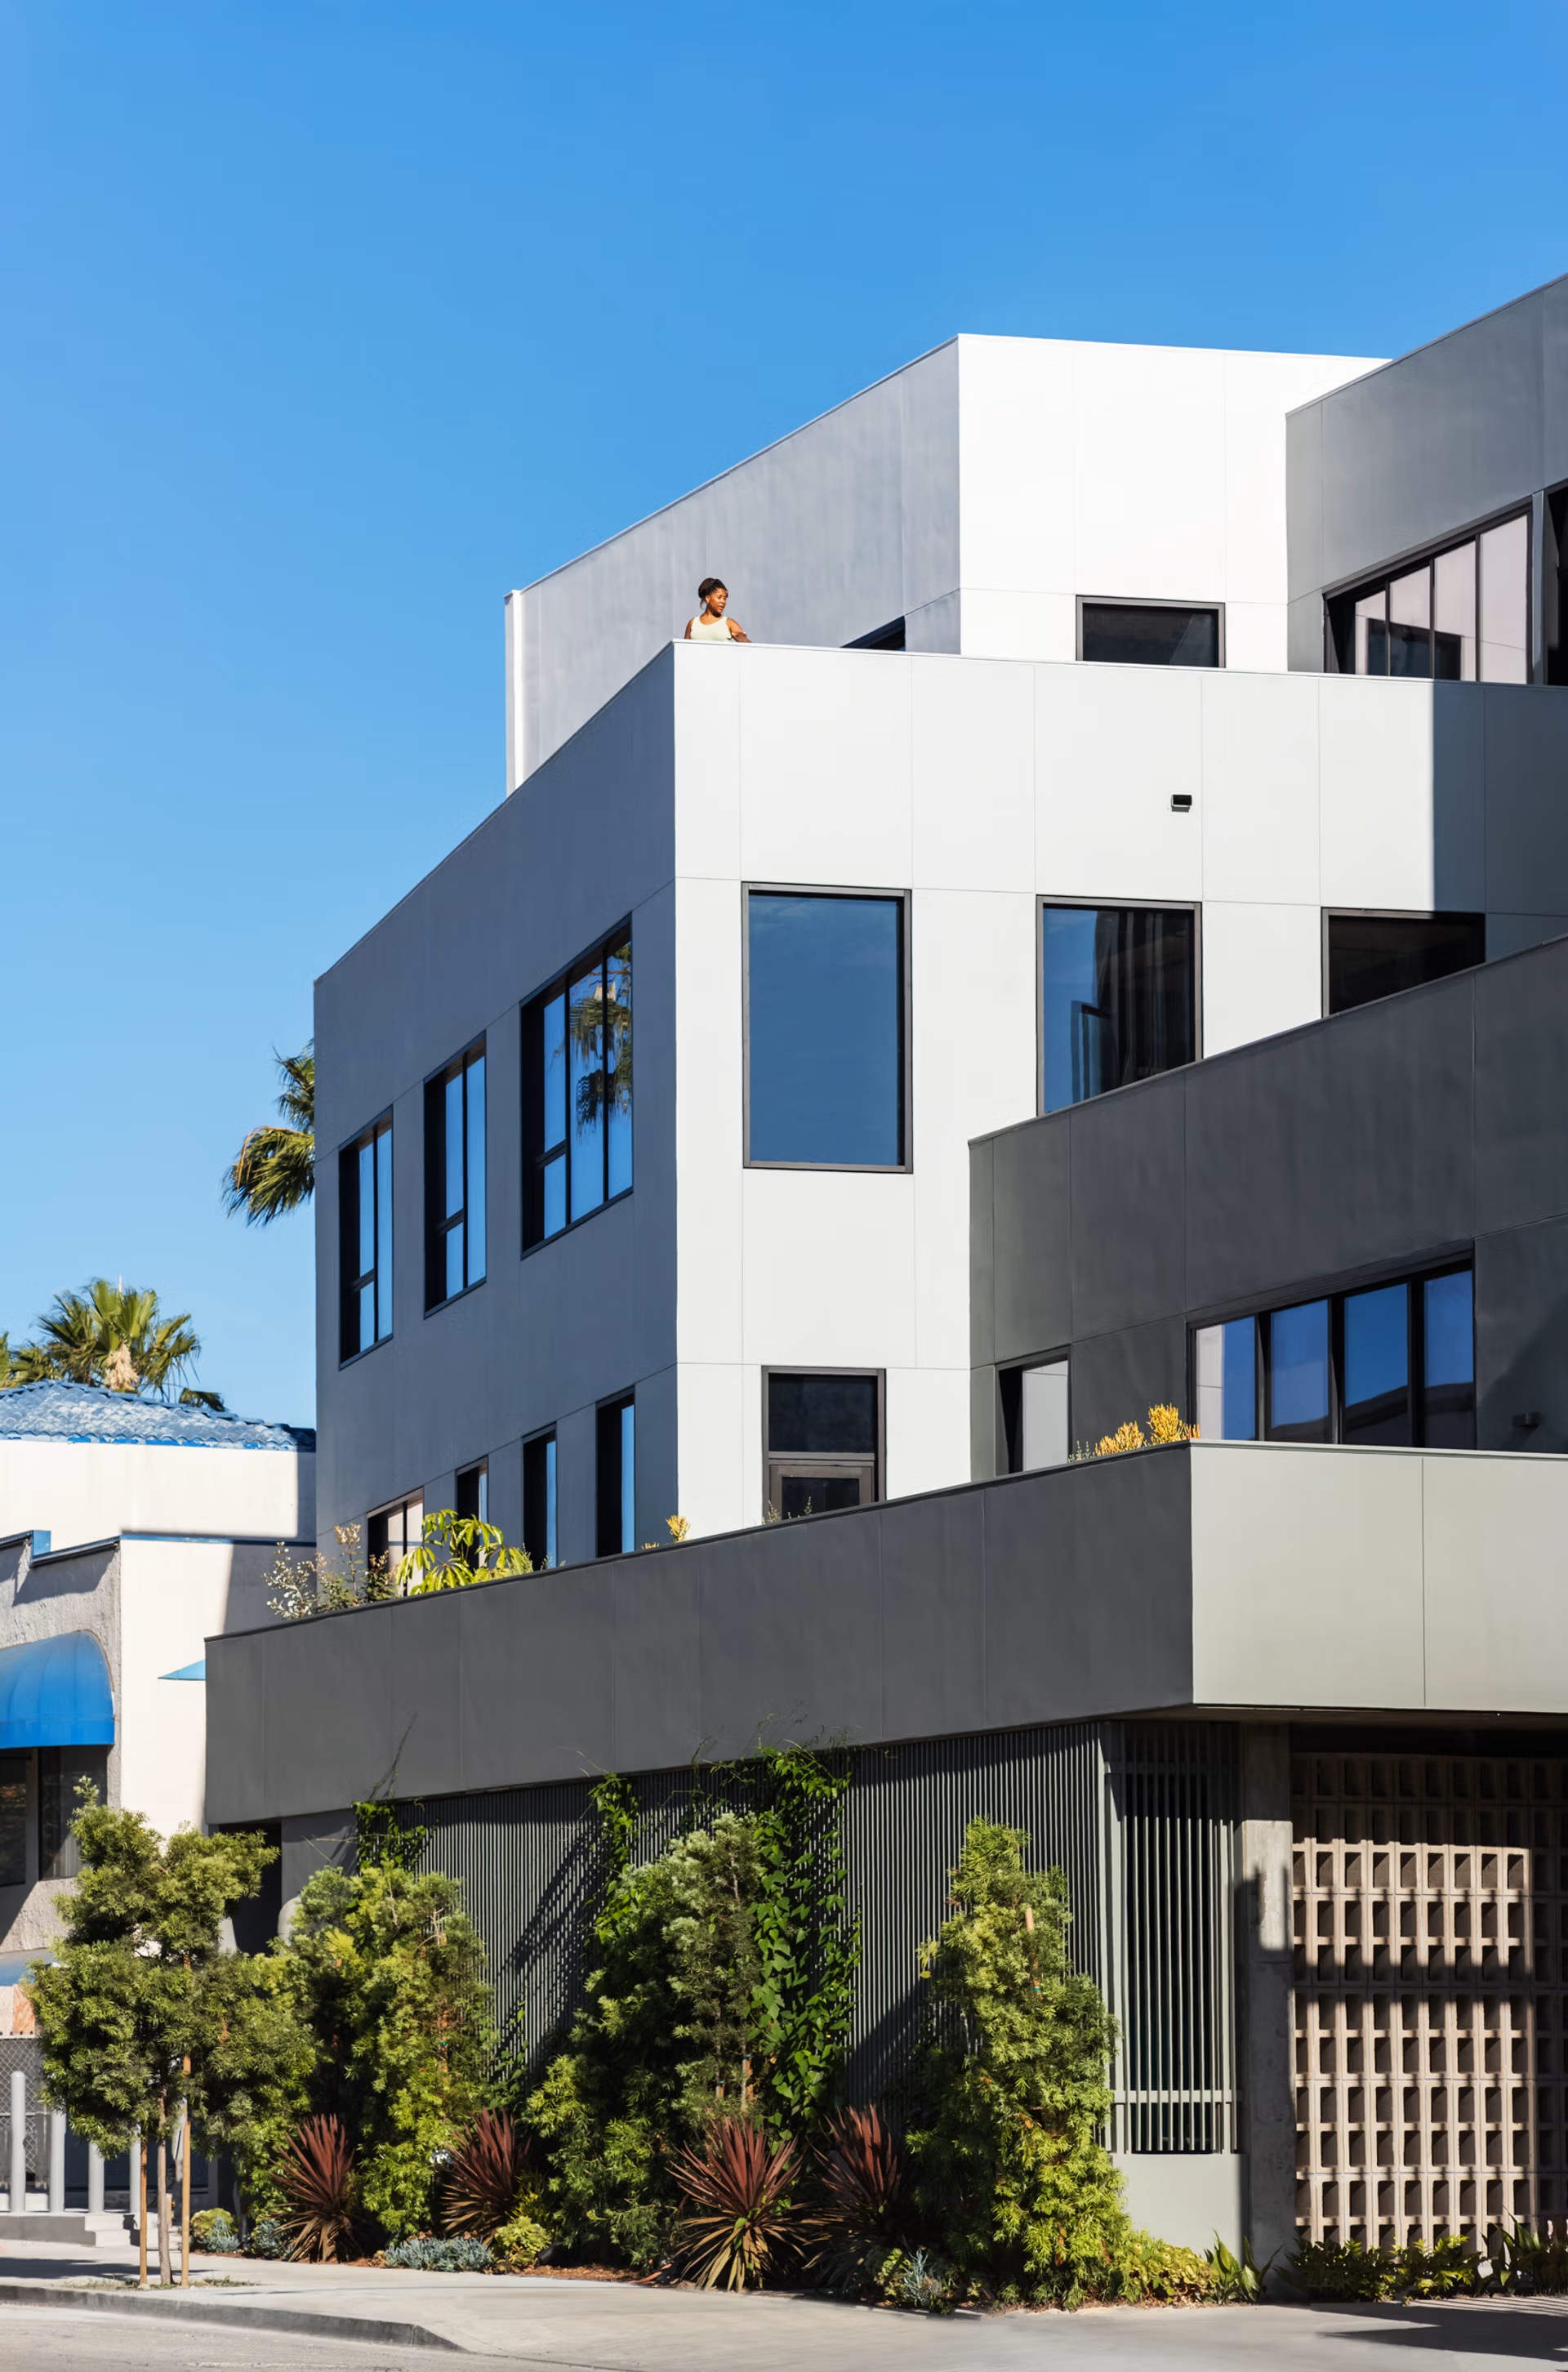
  • Completed corner of the building in white and grey panels above planting
  • Front elevation of the pop-up structure
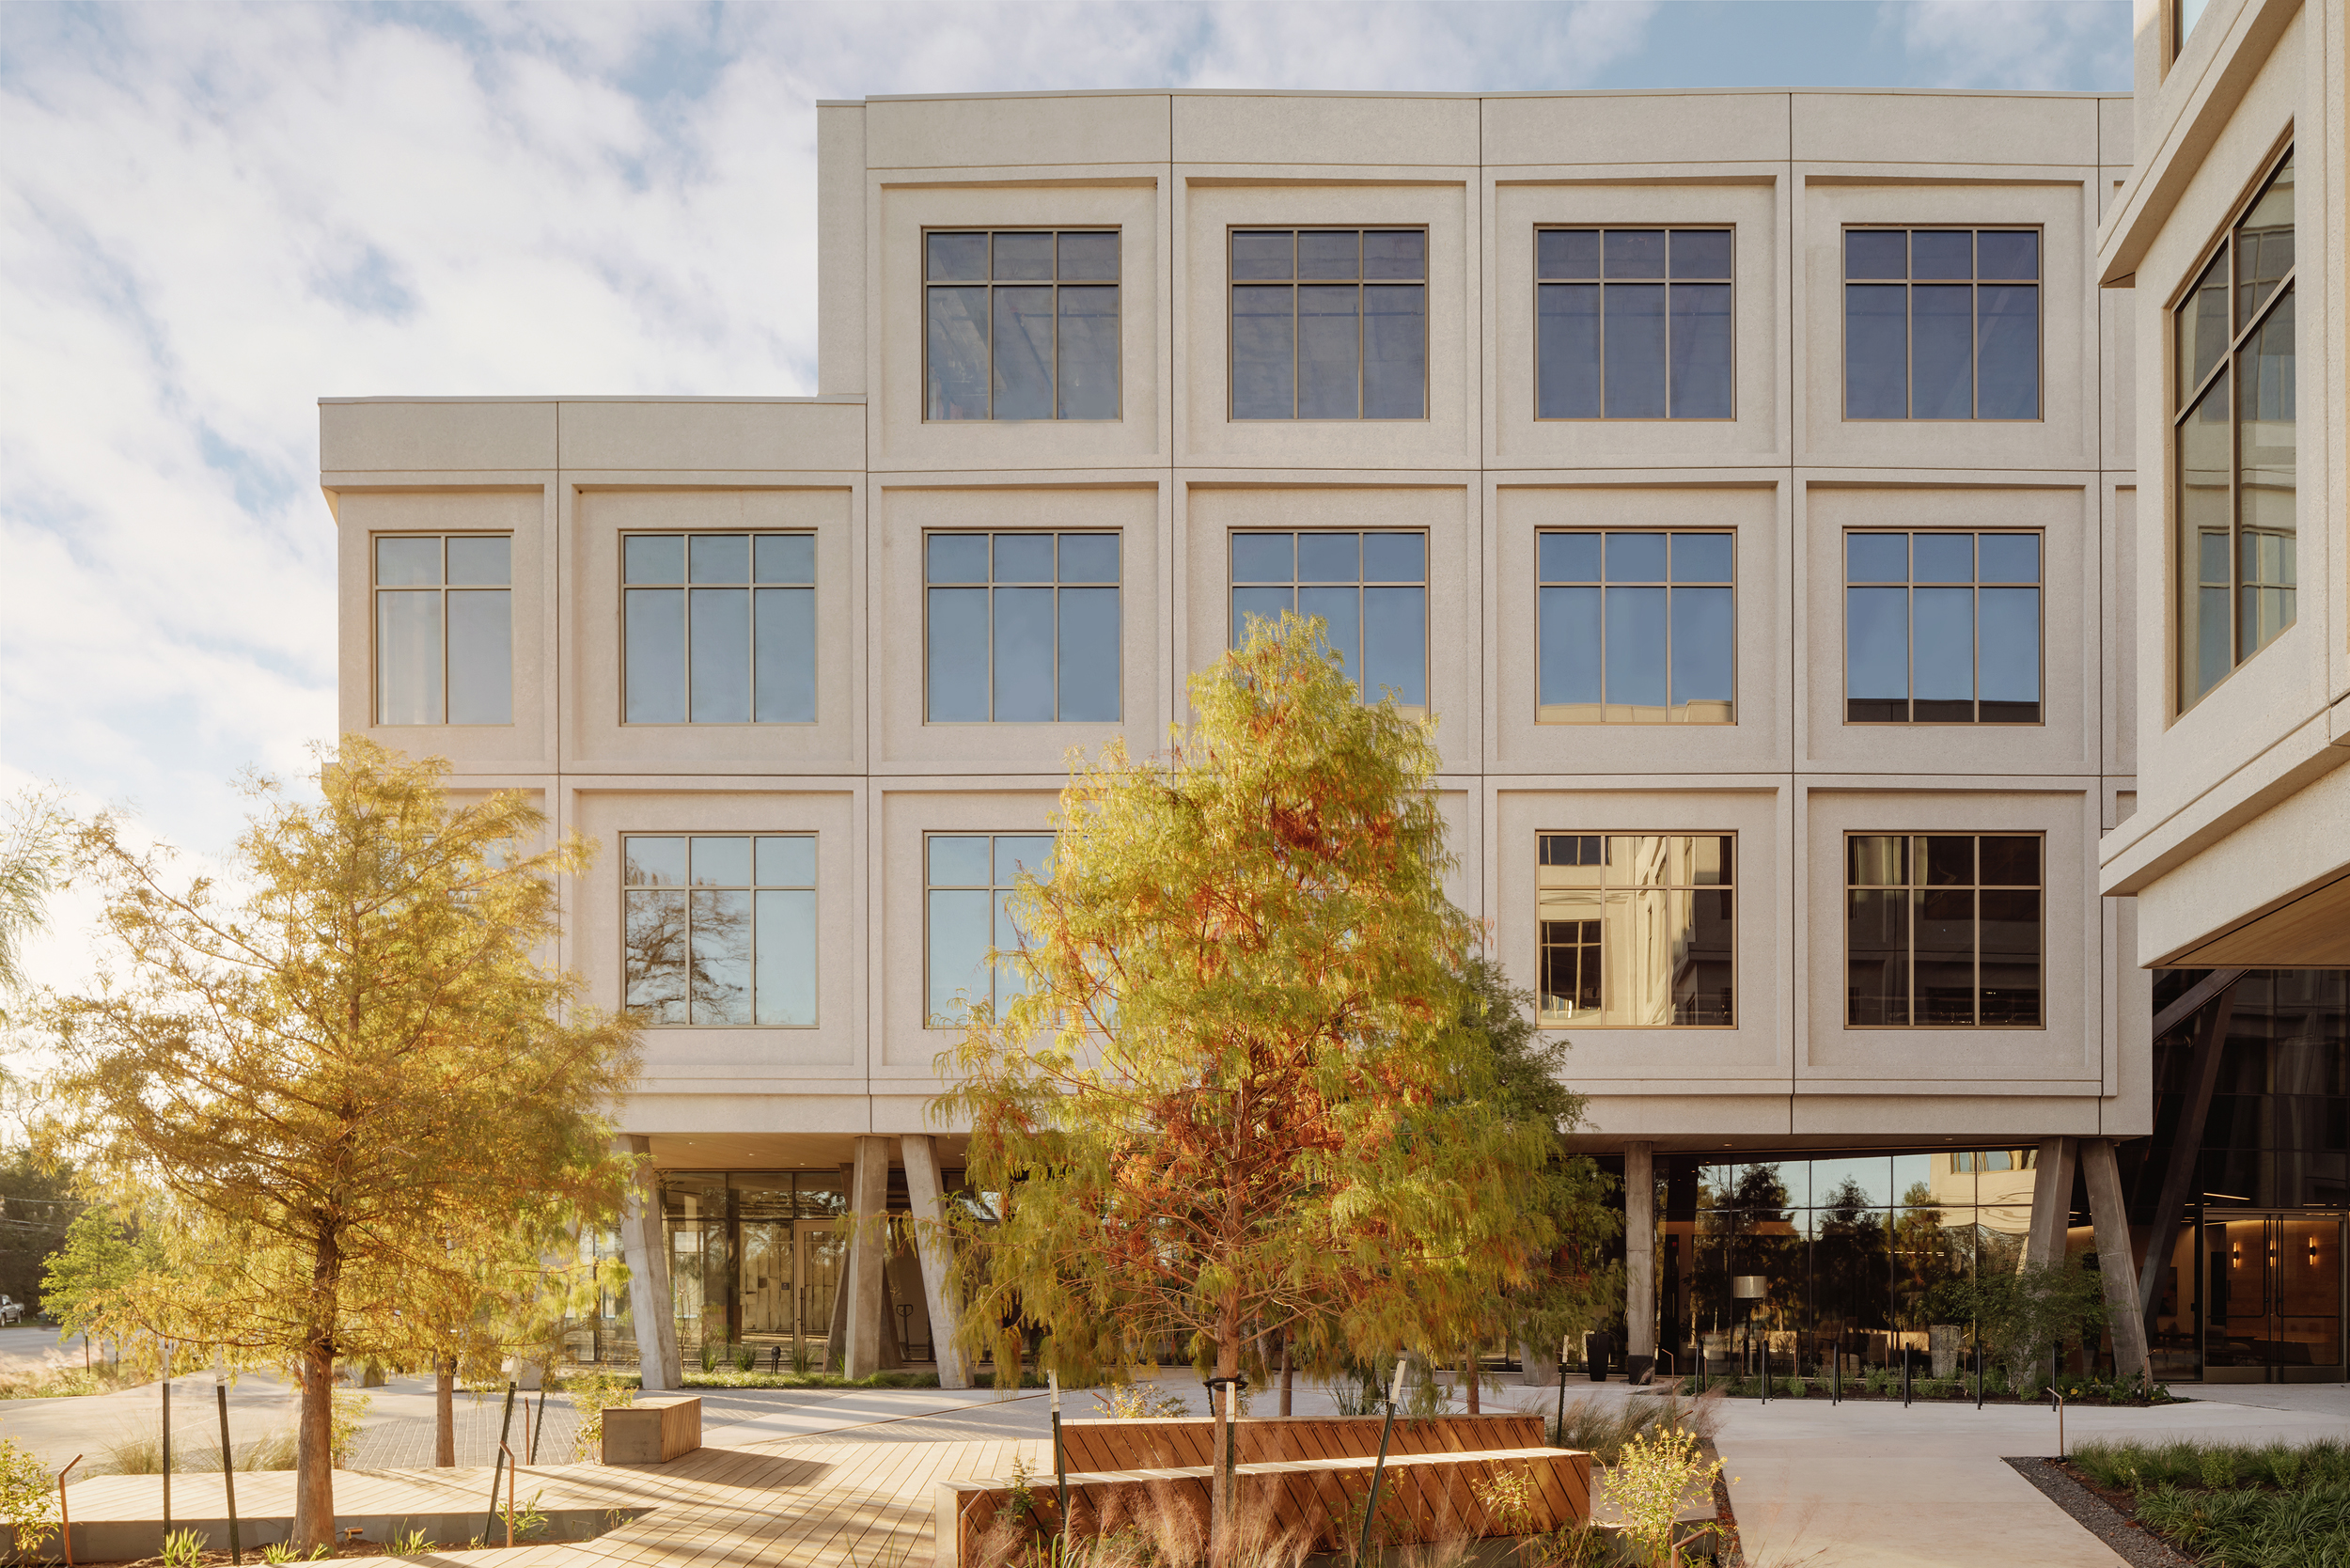
  • Close elevation study of the regular window grid and recessed openings
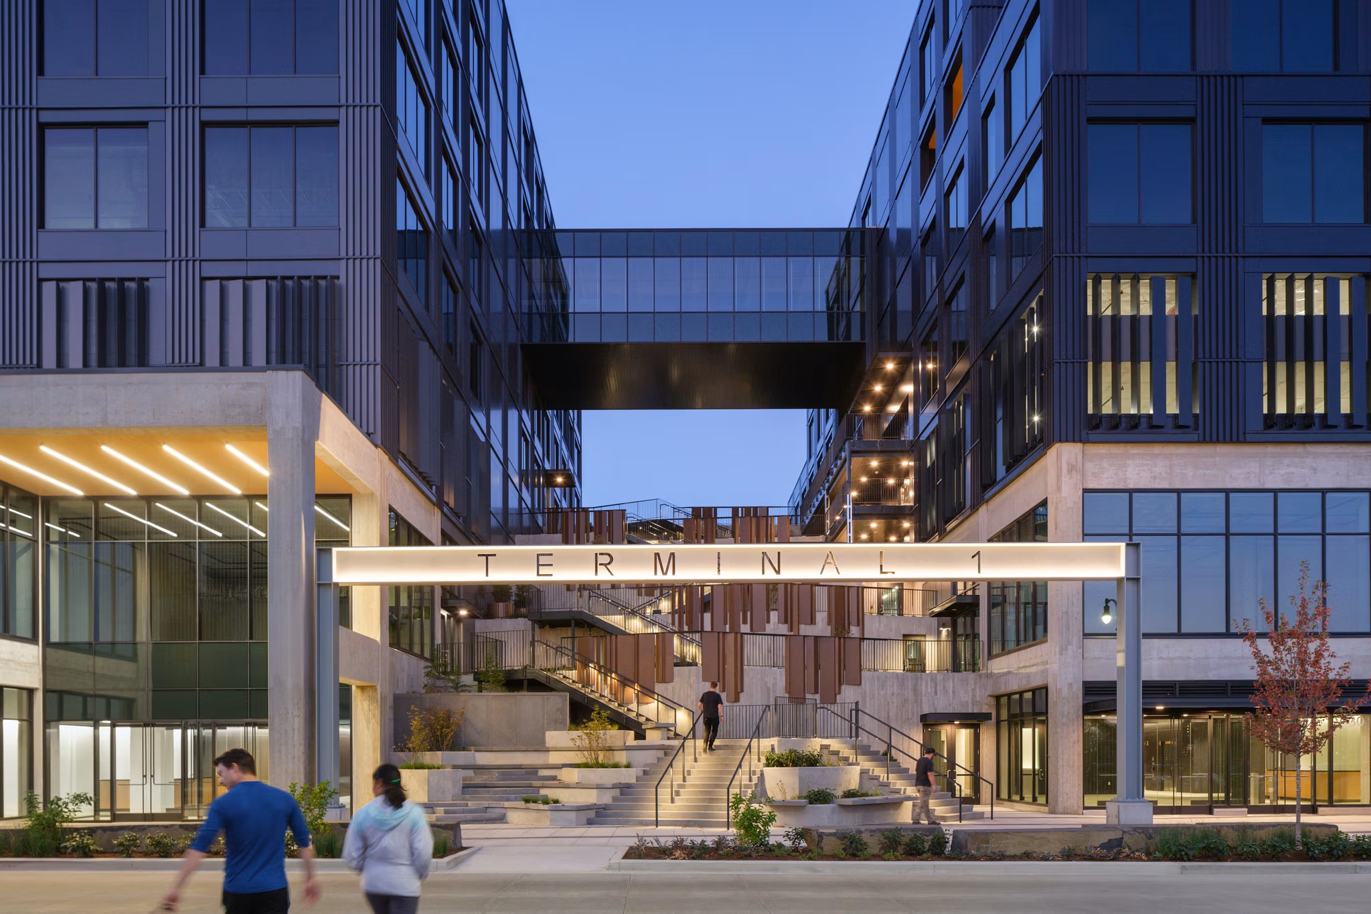
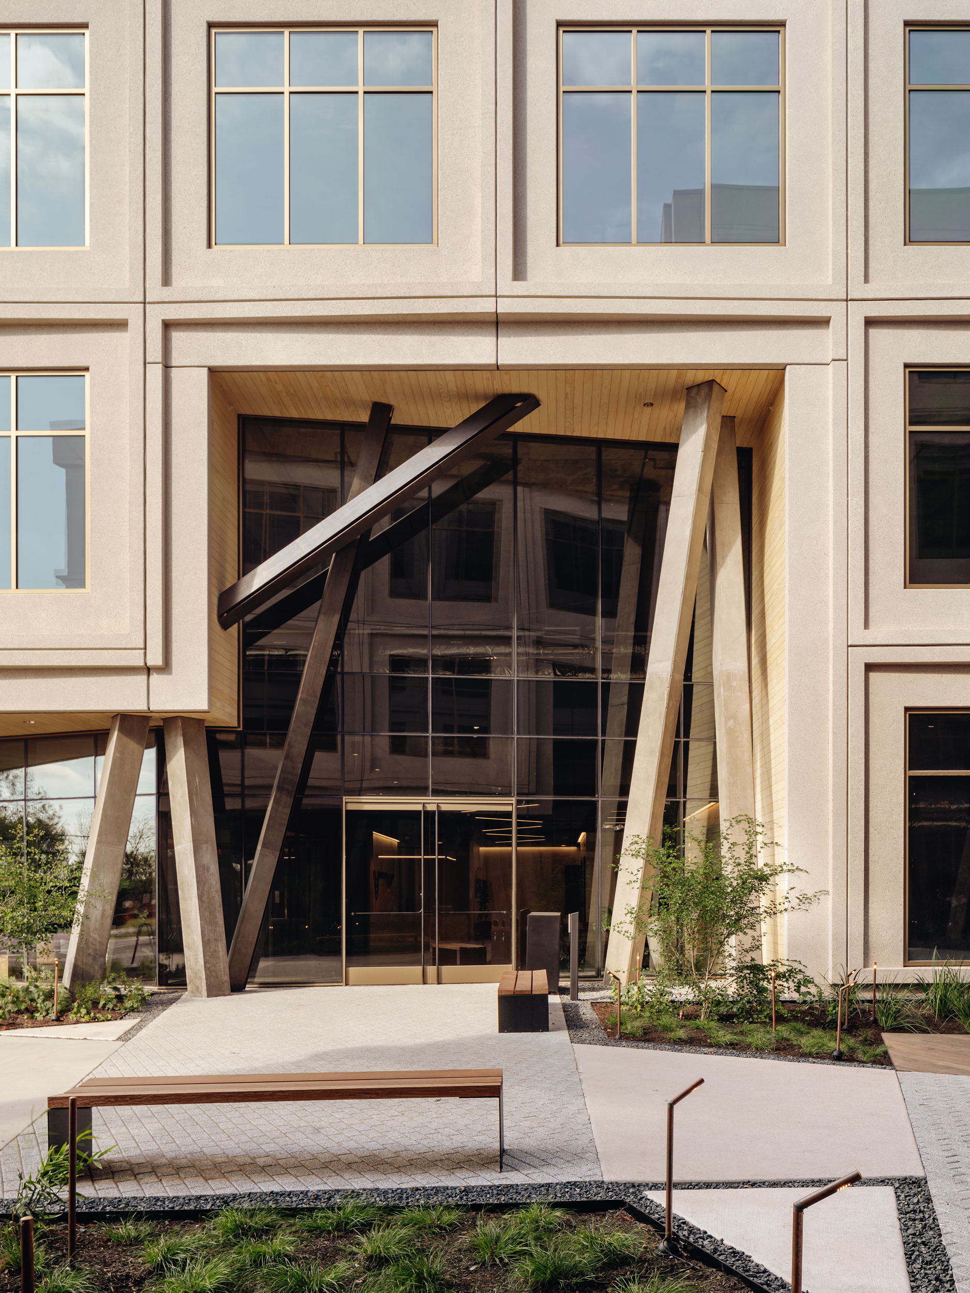
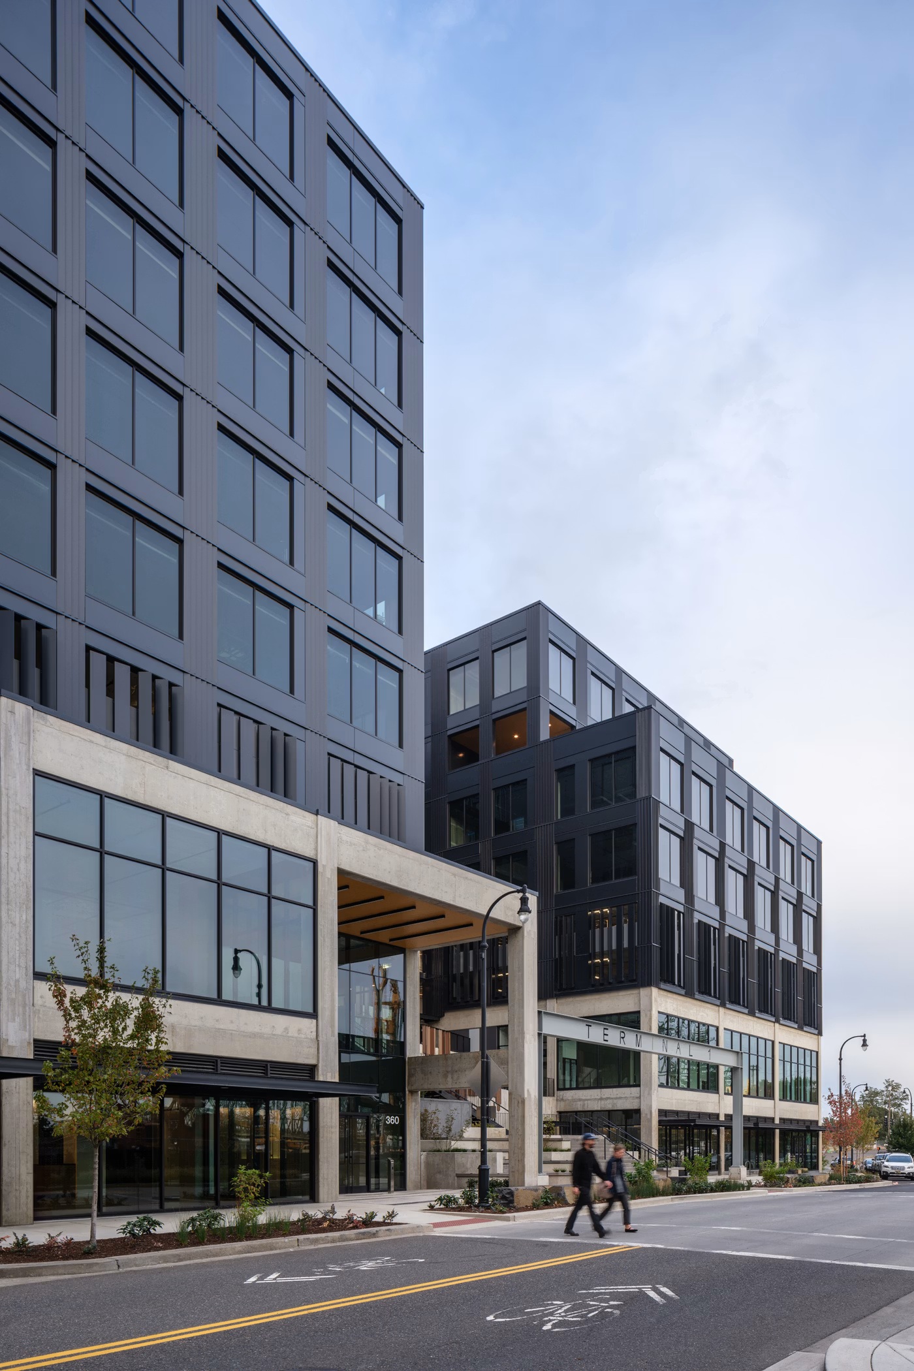
  • Portrait view of the Terminal 1 entry canopy and concrete porte-cochère from the street
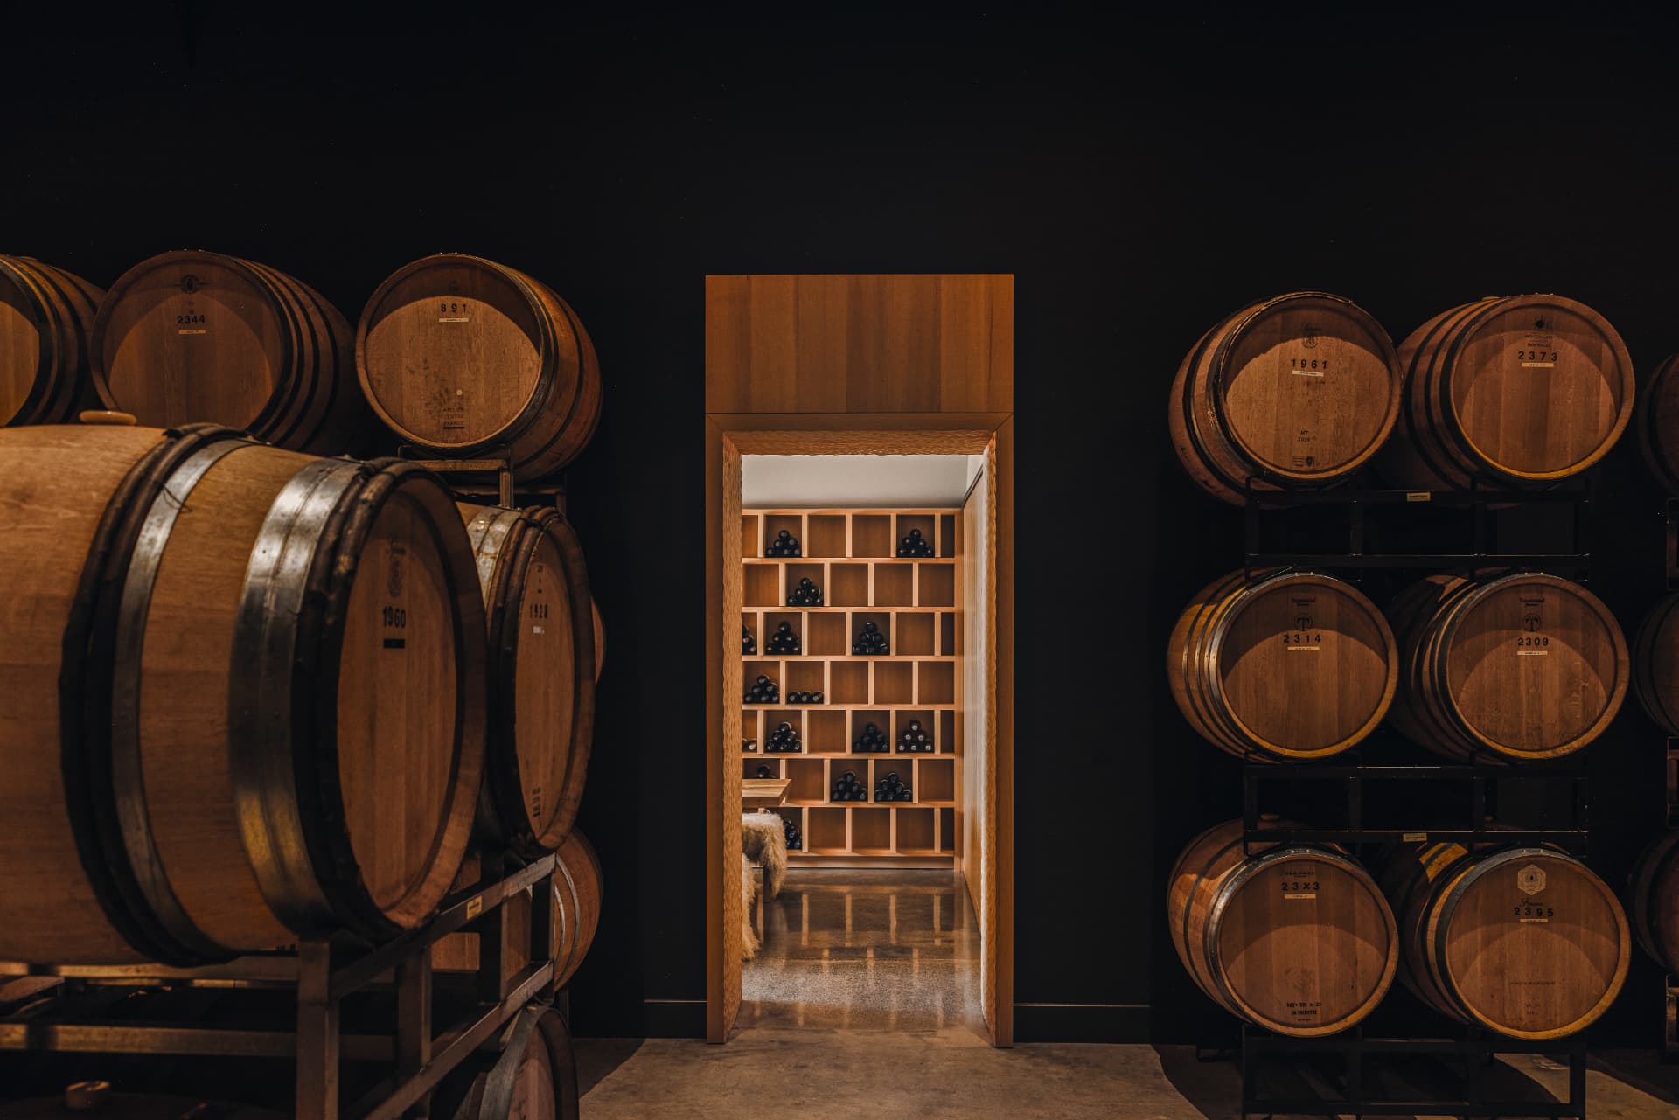
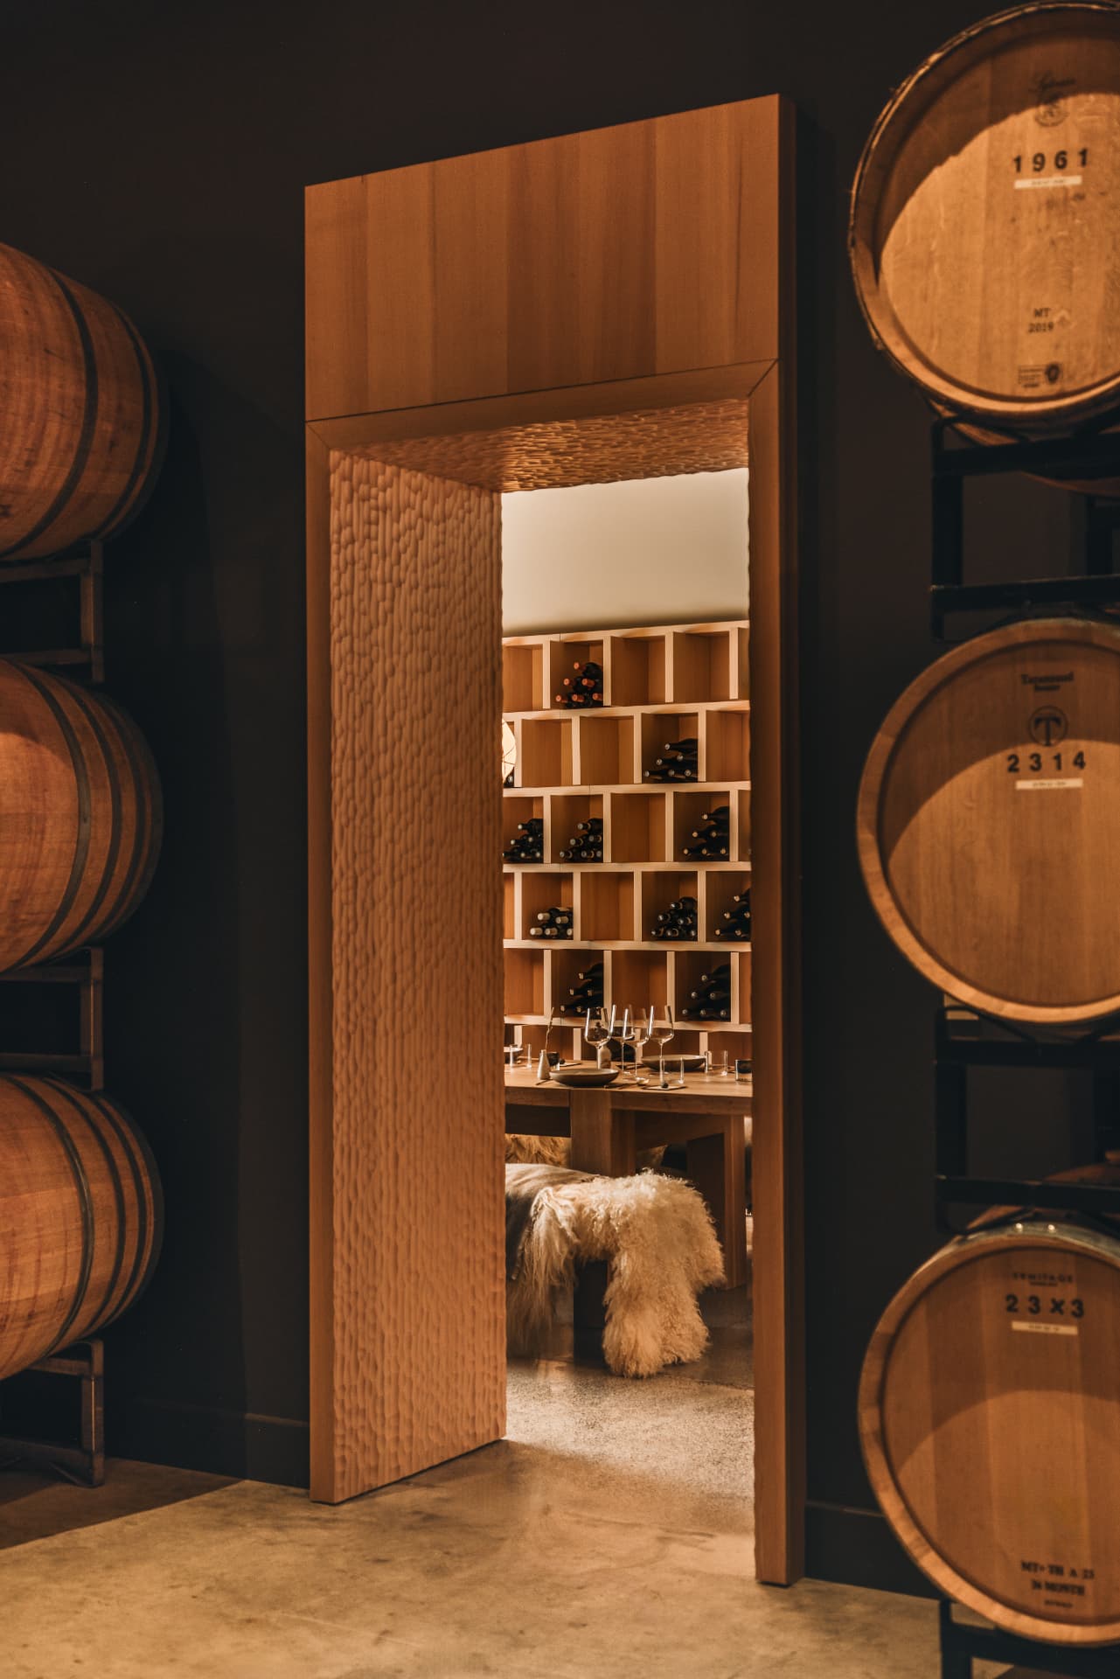
  • Doorway to the tasting room framed by stacked barrels
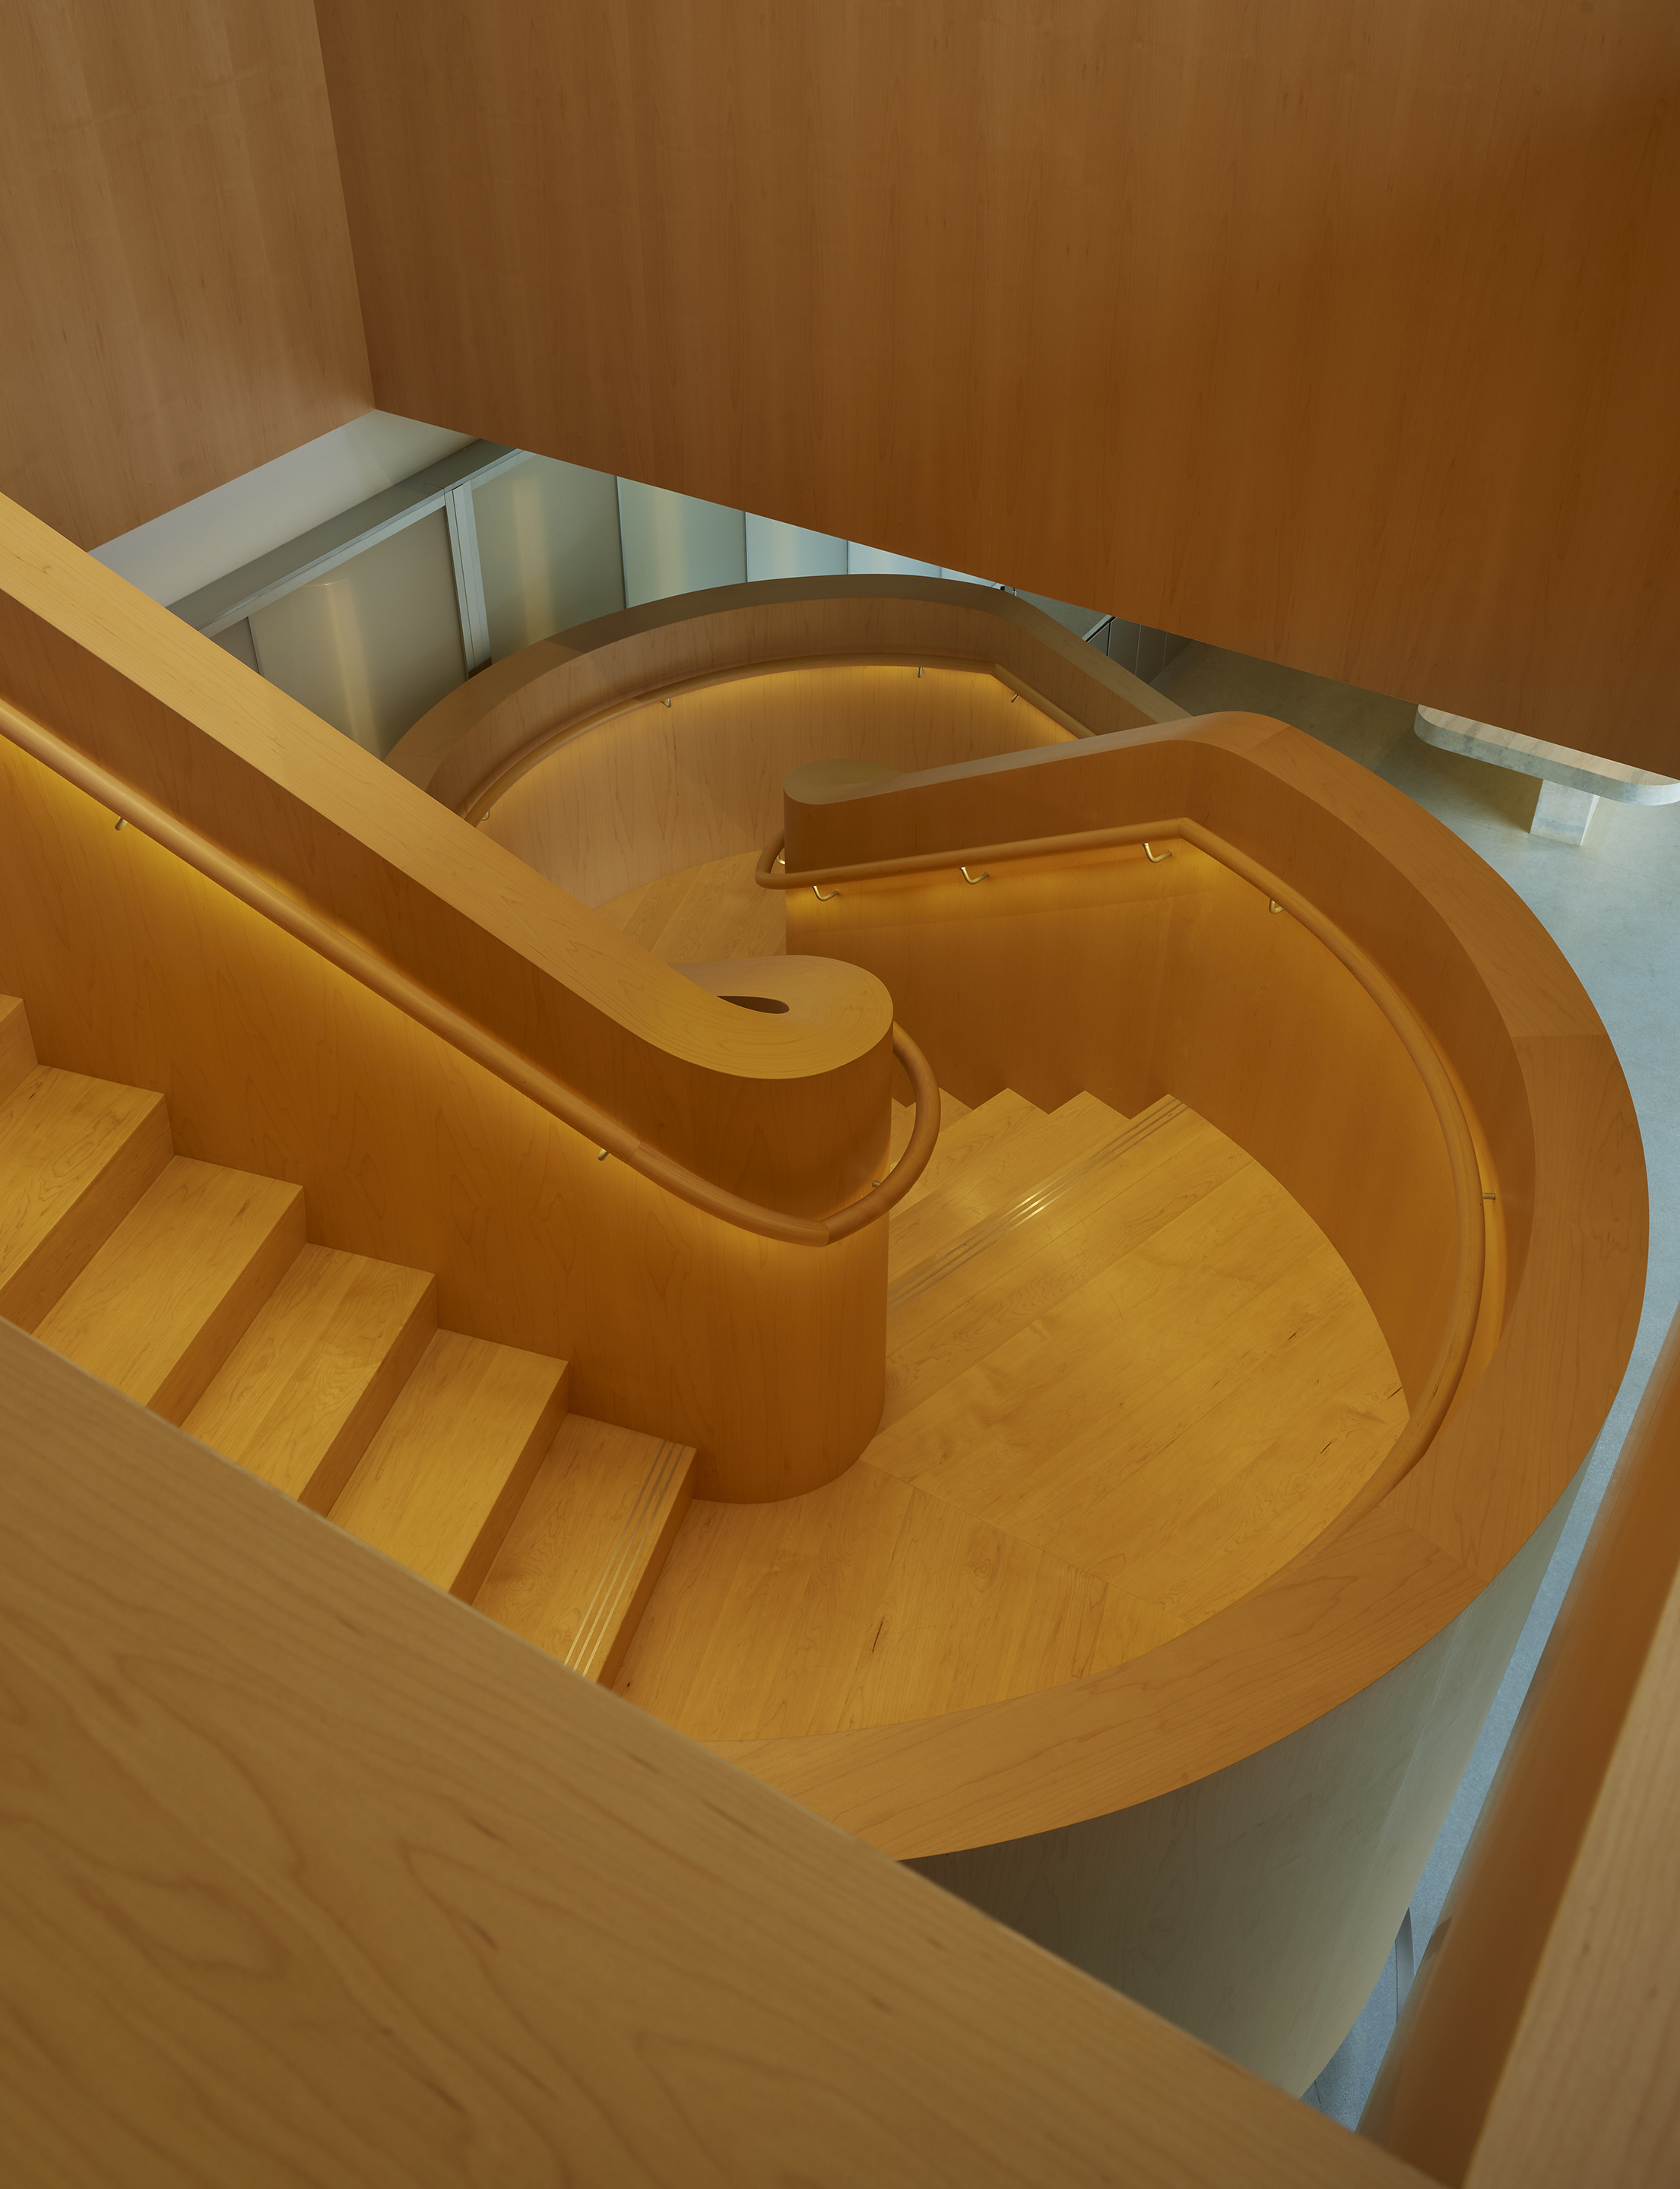
  • Looking down into the curved maple stair from the landing above
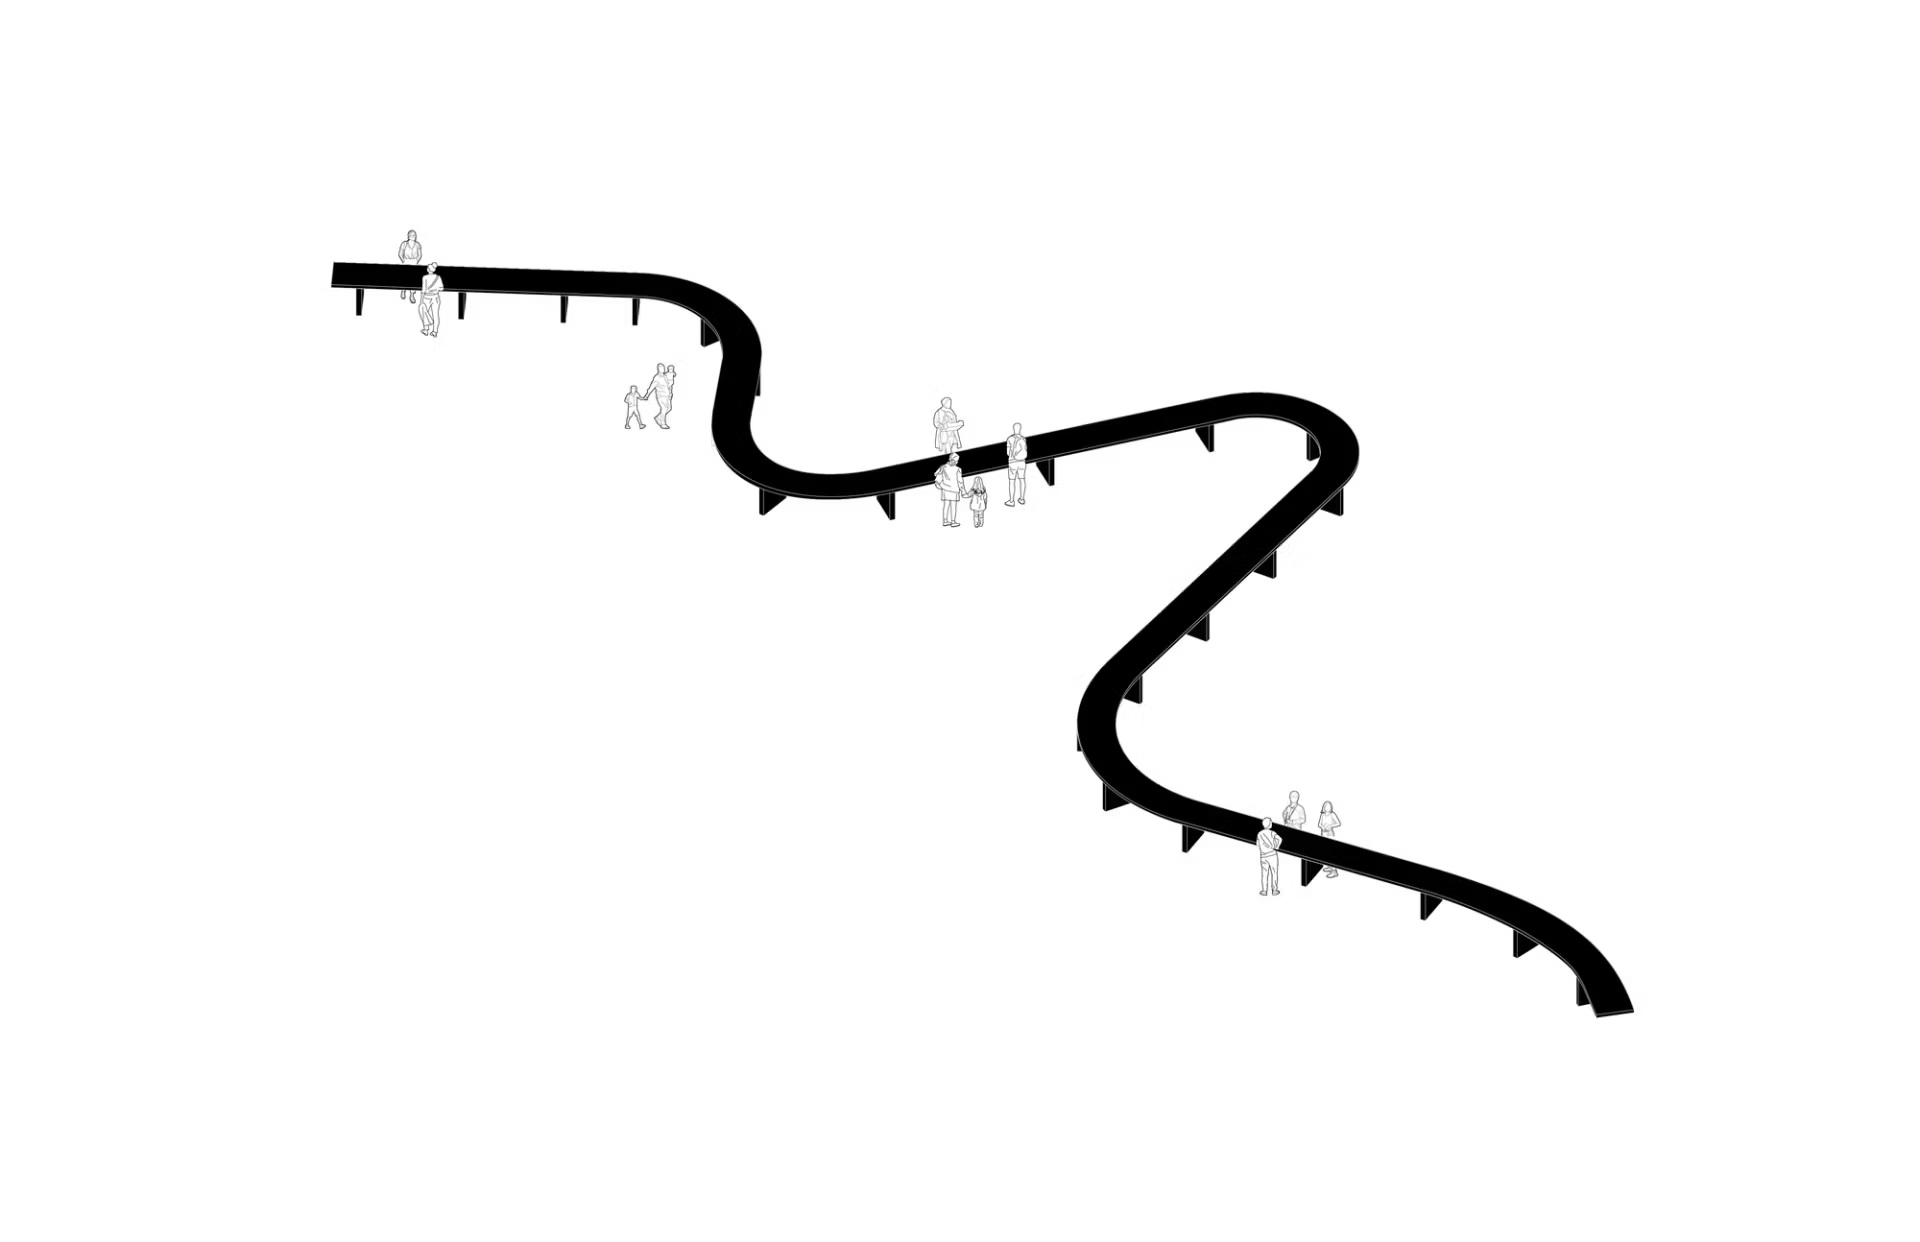
  • Black axonometric drawing of the continuous table with figures along its winding route
  • Close black and white view of the vertical timber fin screen
  • Right elevation of the pop-up structure
  • Narrow passage along the angled column line and glazed ground floor
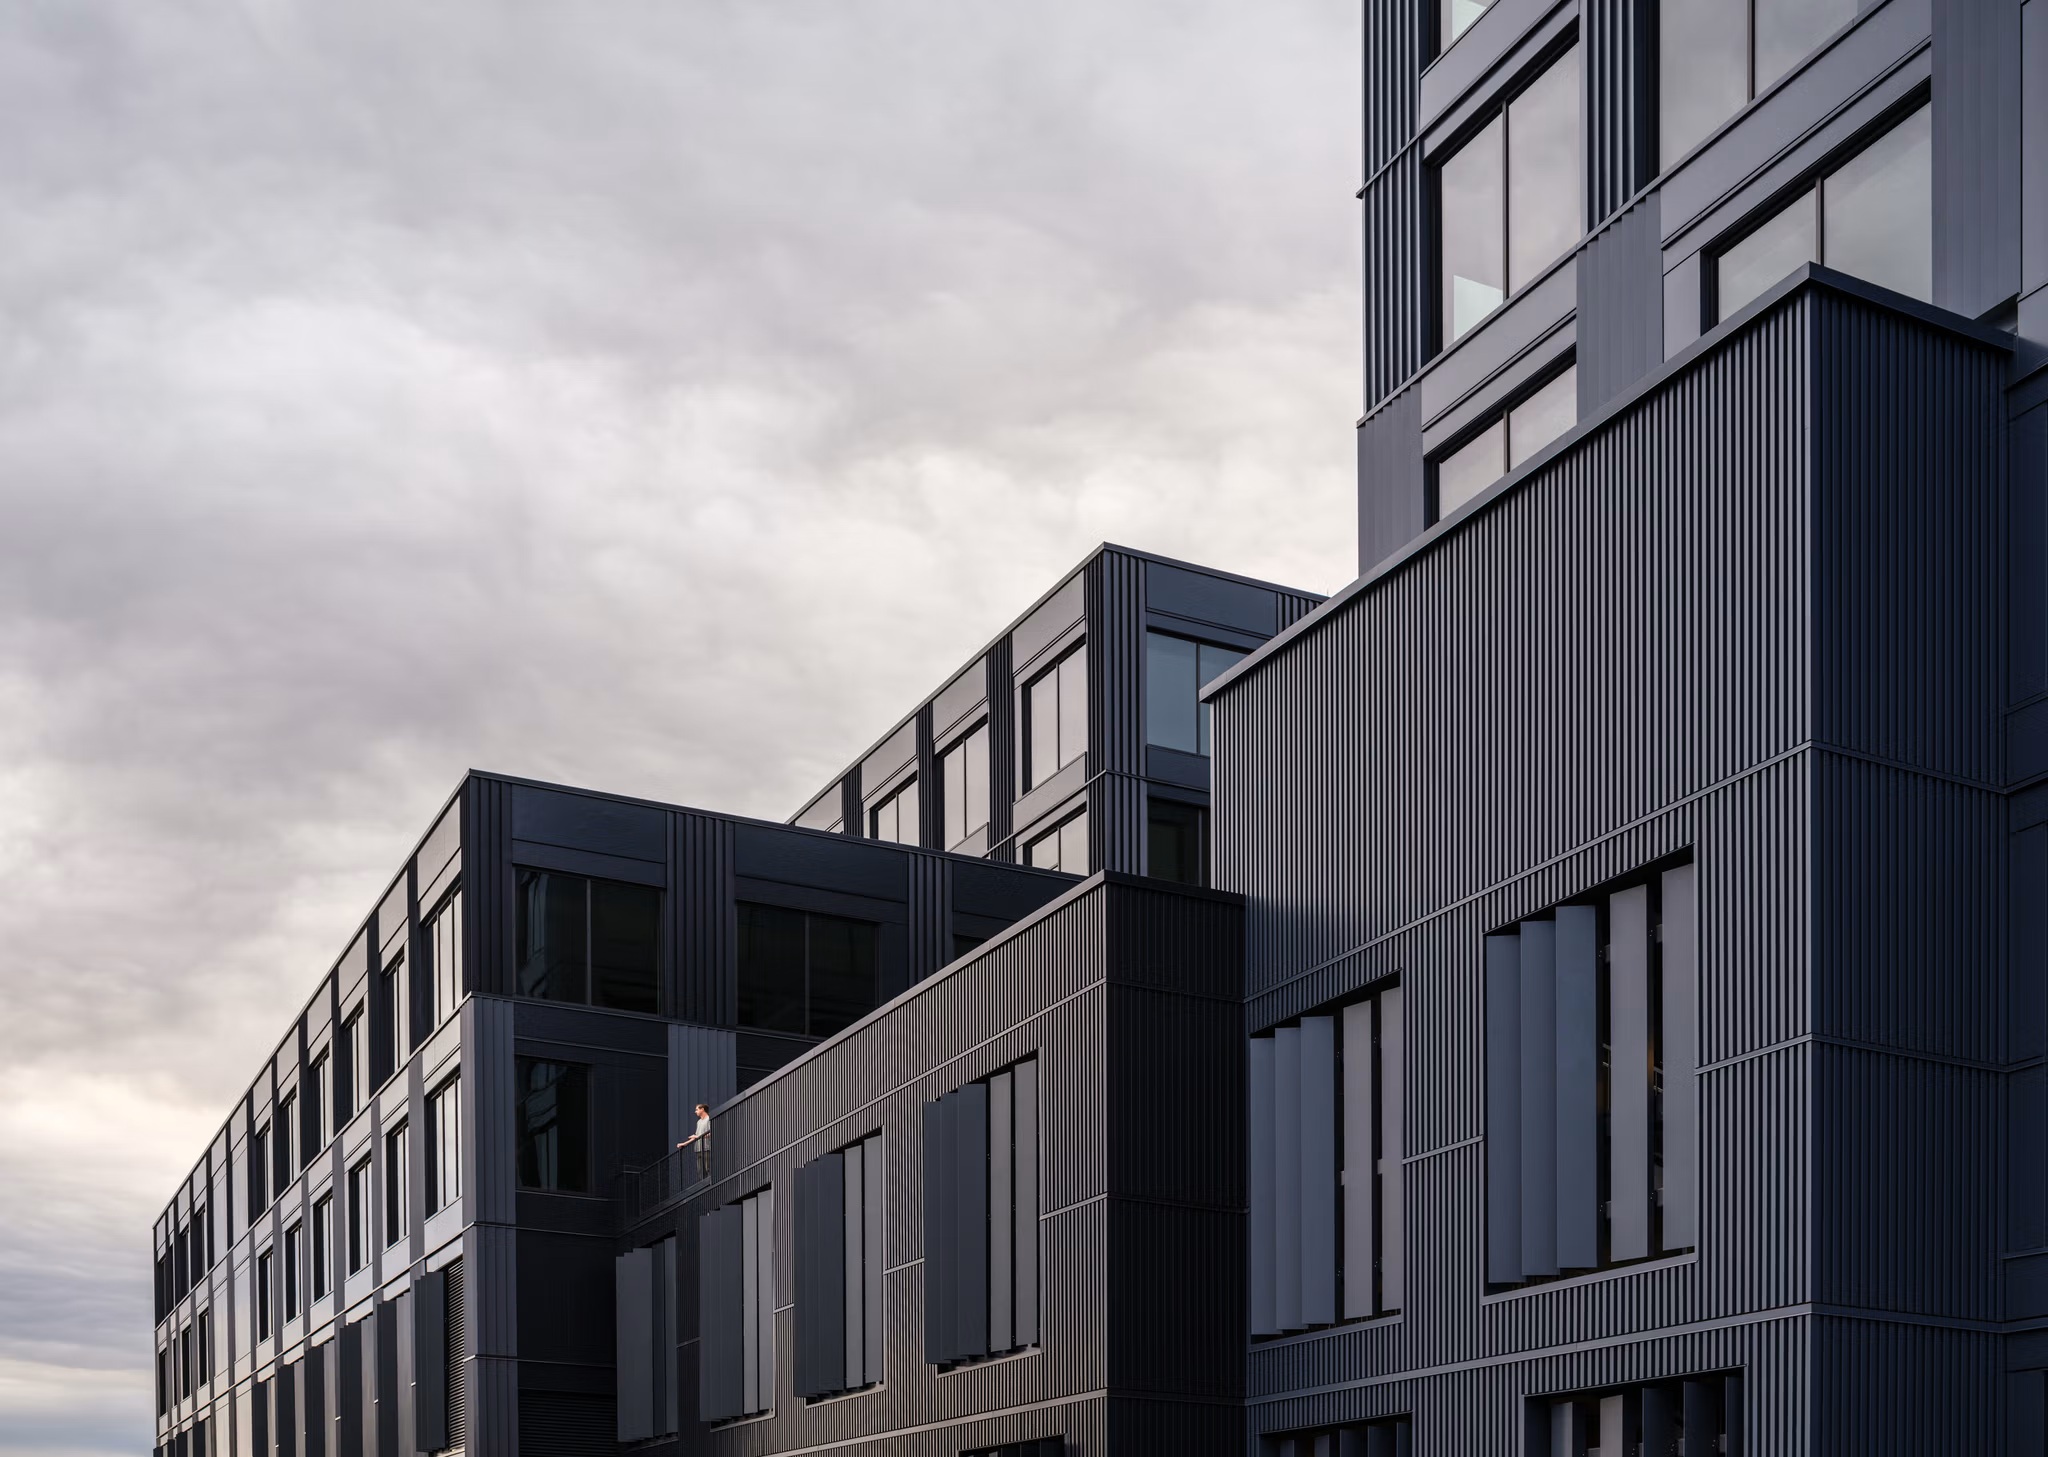
  • Stepped massing of the Terminal 1 volumes seen against an overcast sky
  • Carved timber door frame opening onto the tasting room
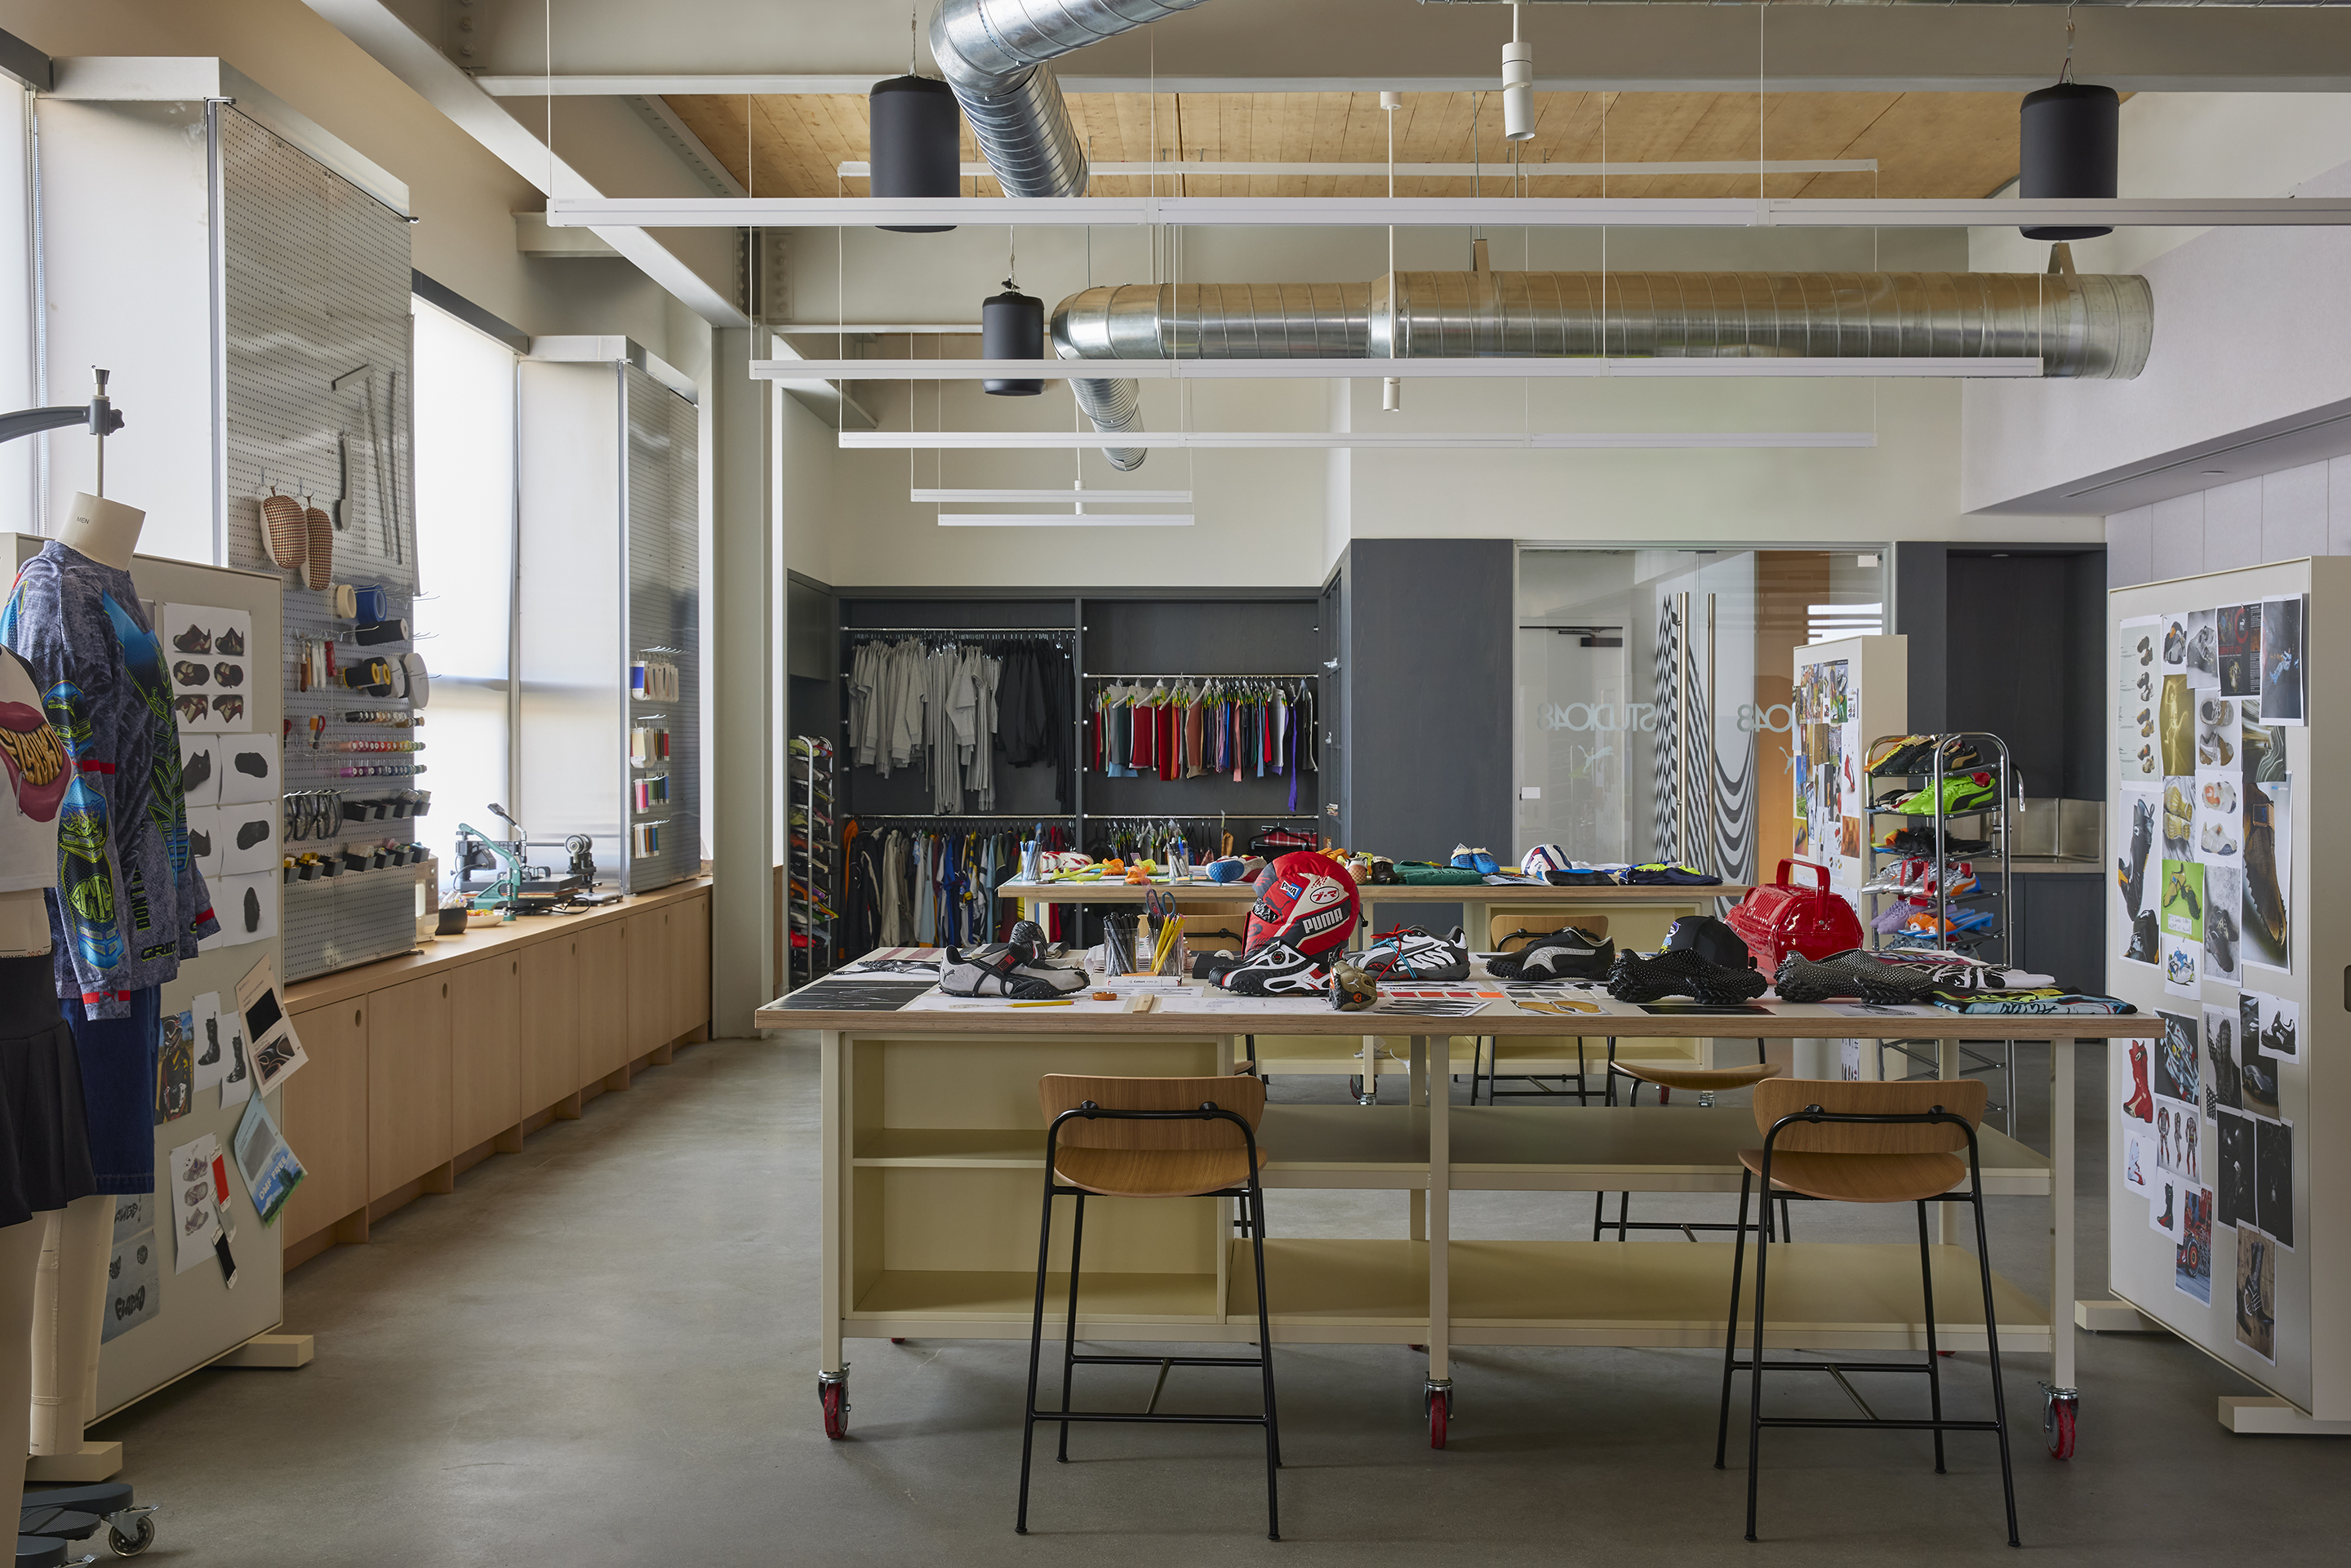
  • Sample workshop with rolling tables, garment rails and pinned reference boards
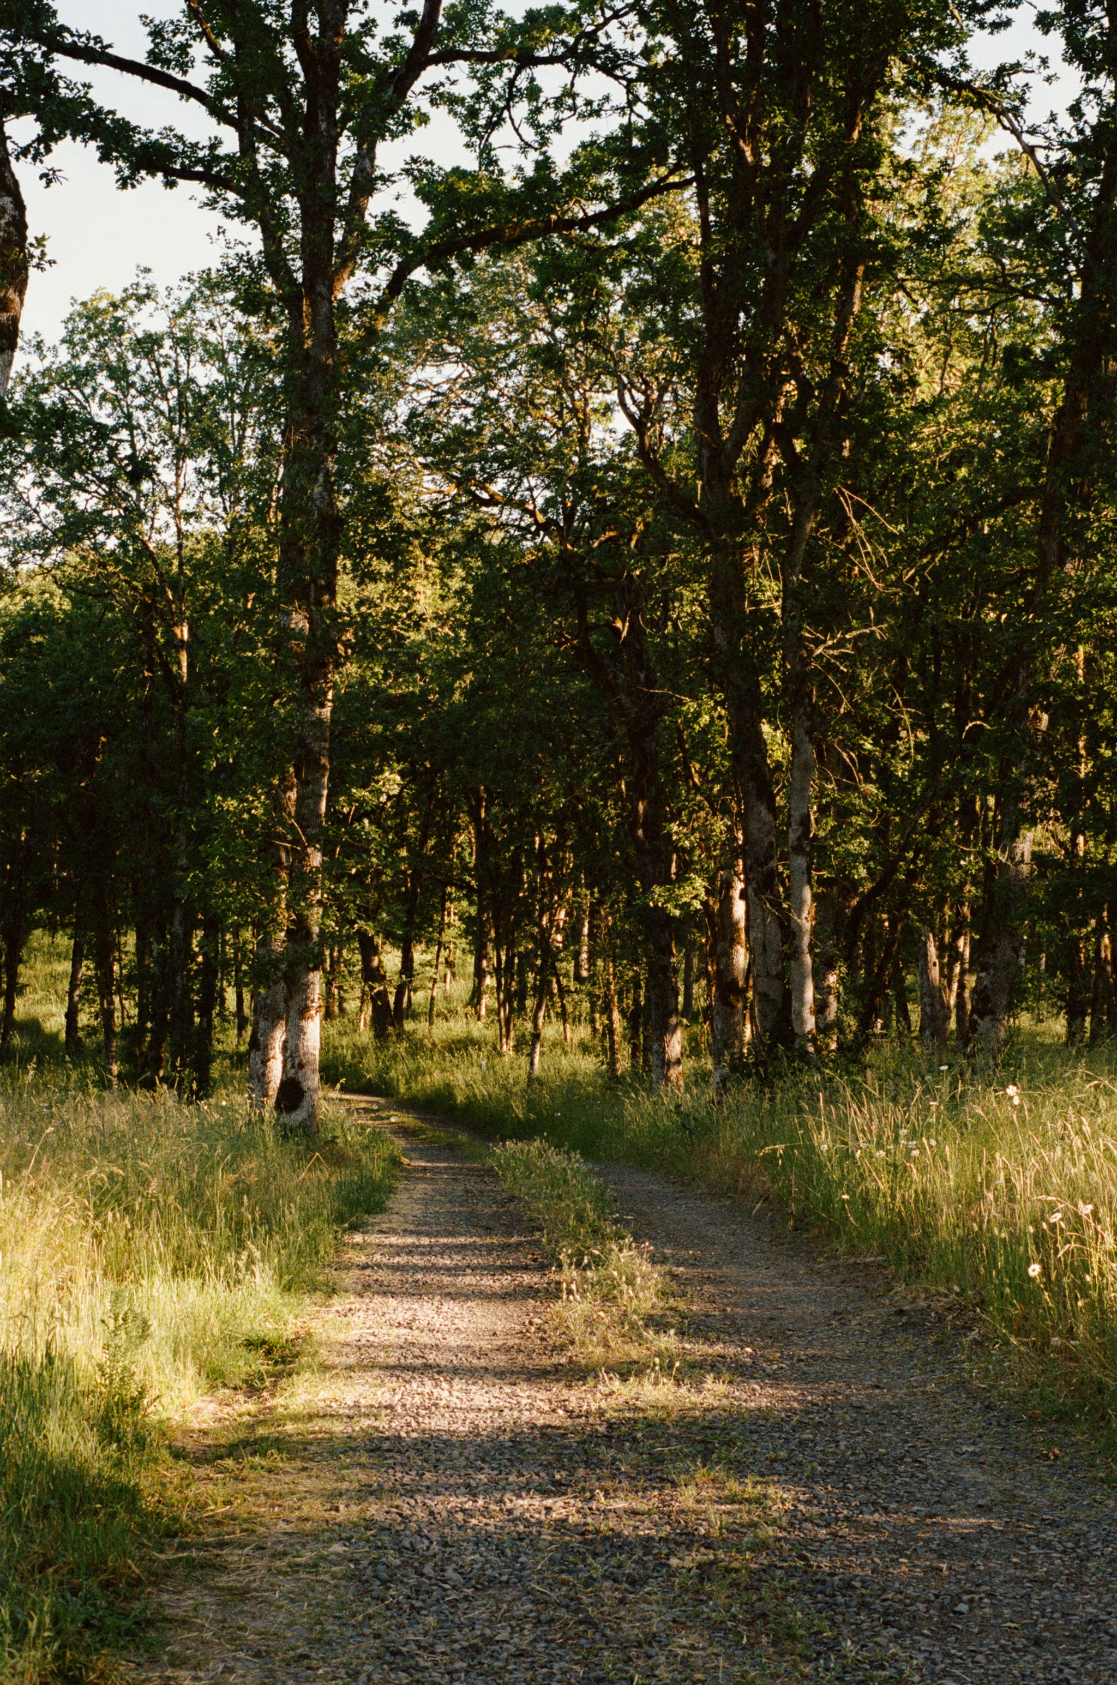
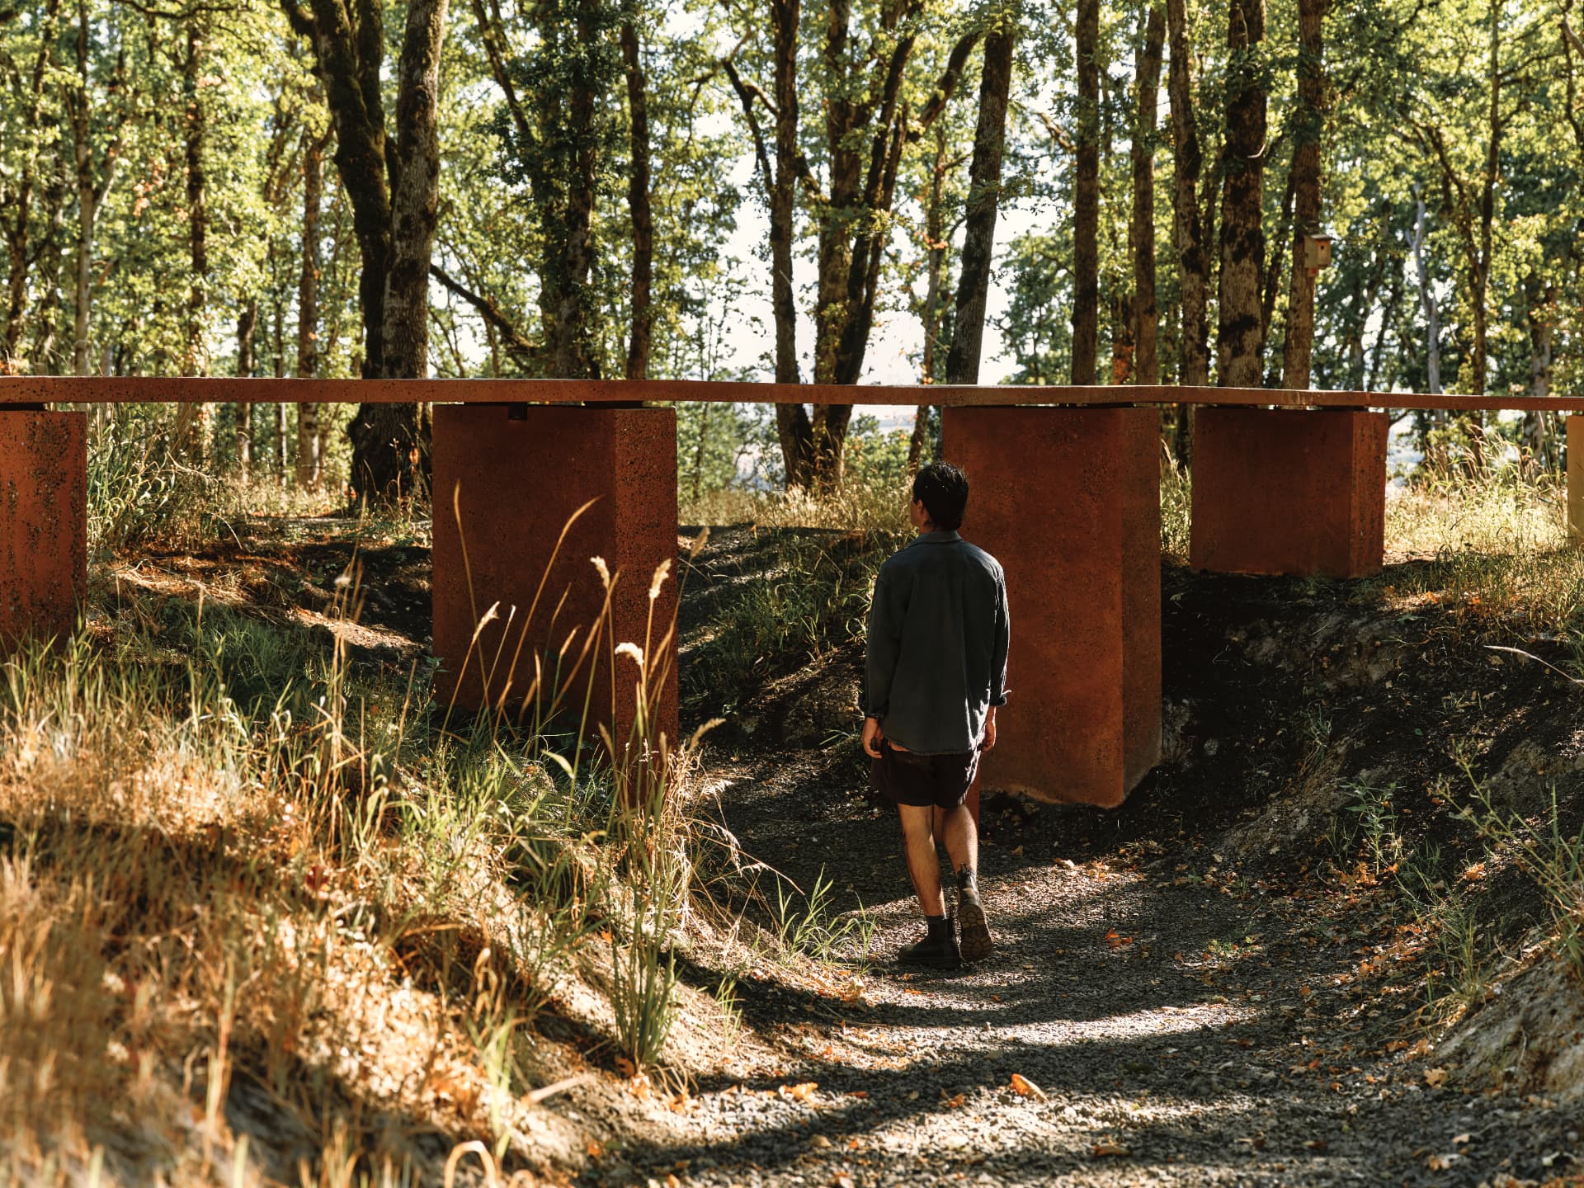
  • A narrow gravel path moving through the sunlit Oregon white oak woodland
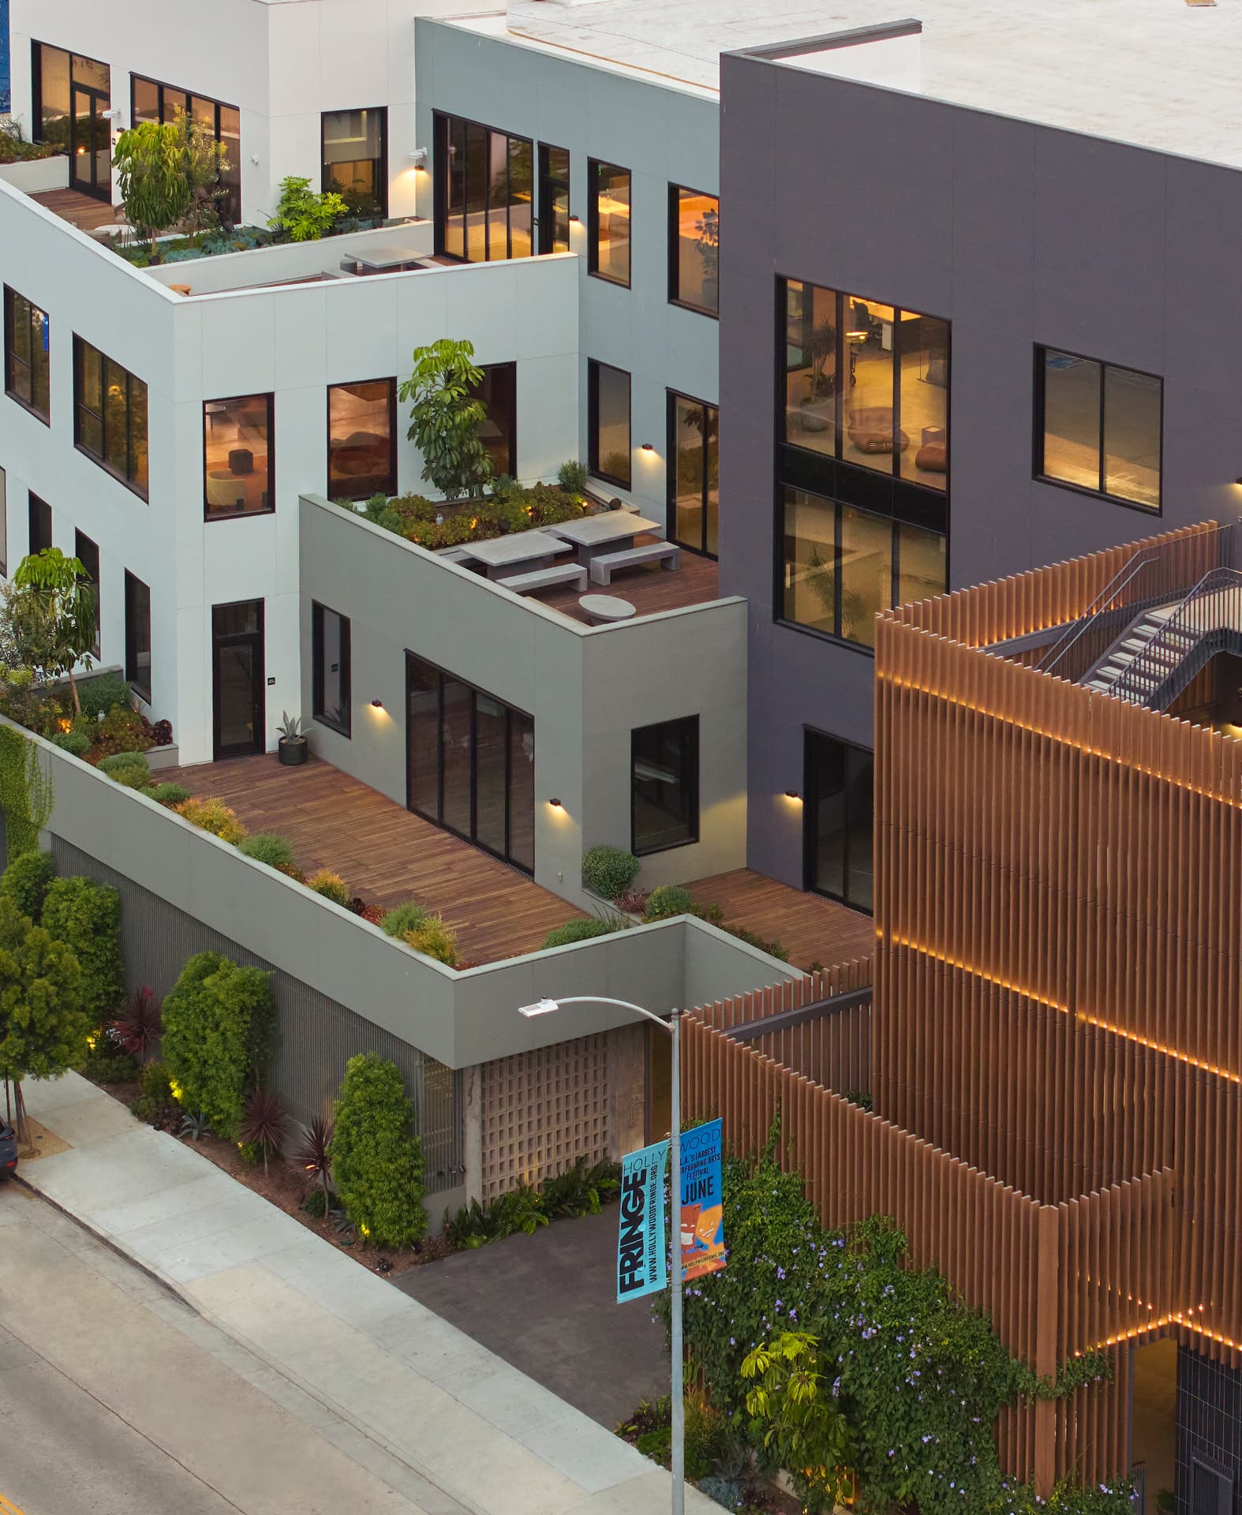
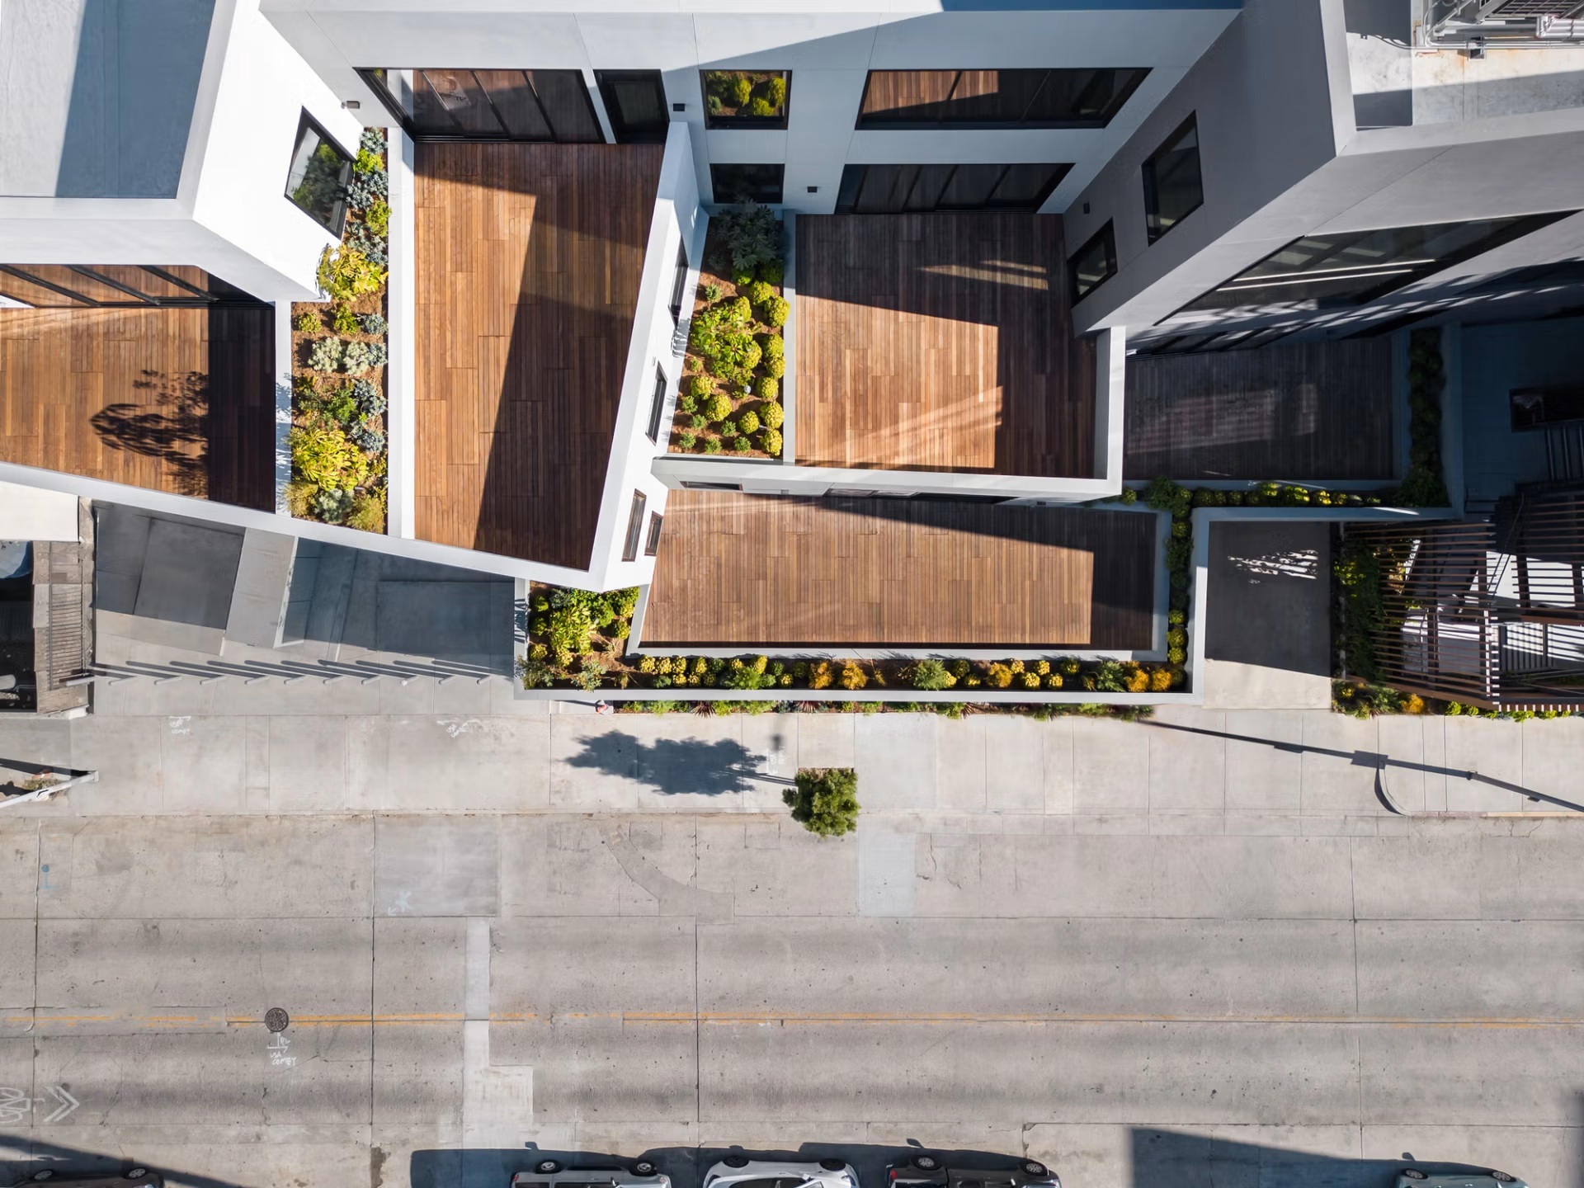
  • Aerial view of the building's terraces, planting and timber-screened volume
  • Top-down view of the pop-up with roof and caps in place
  • Broad elevation of splayed concrete columns beneath a timber soffit
  • Illuminated TERMINAL 1 sign spanning the courtyard stair at blue hour
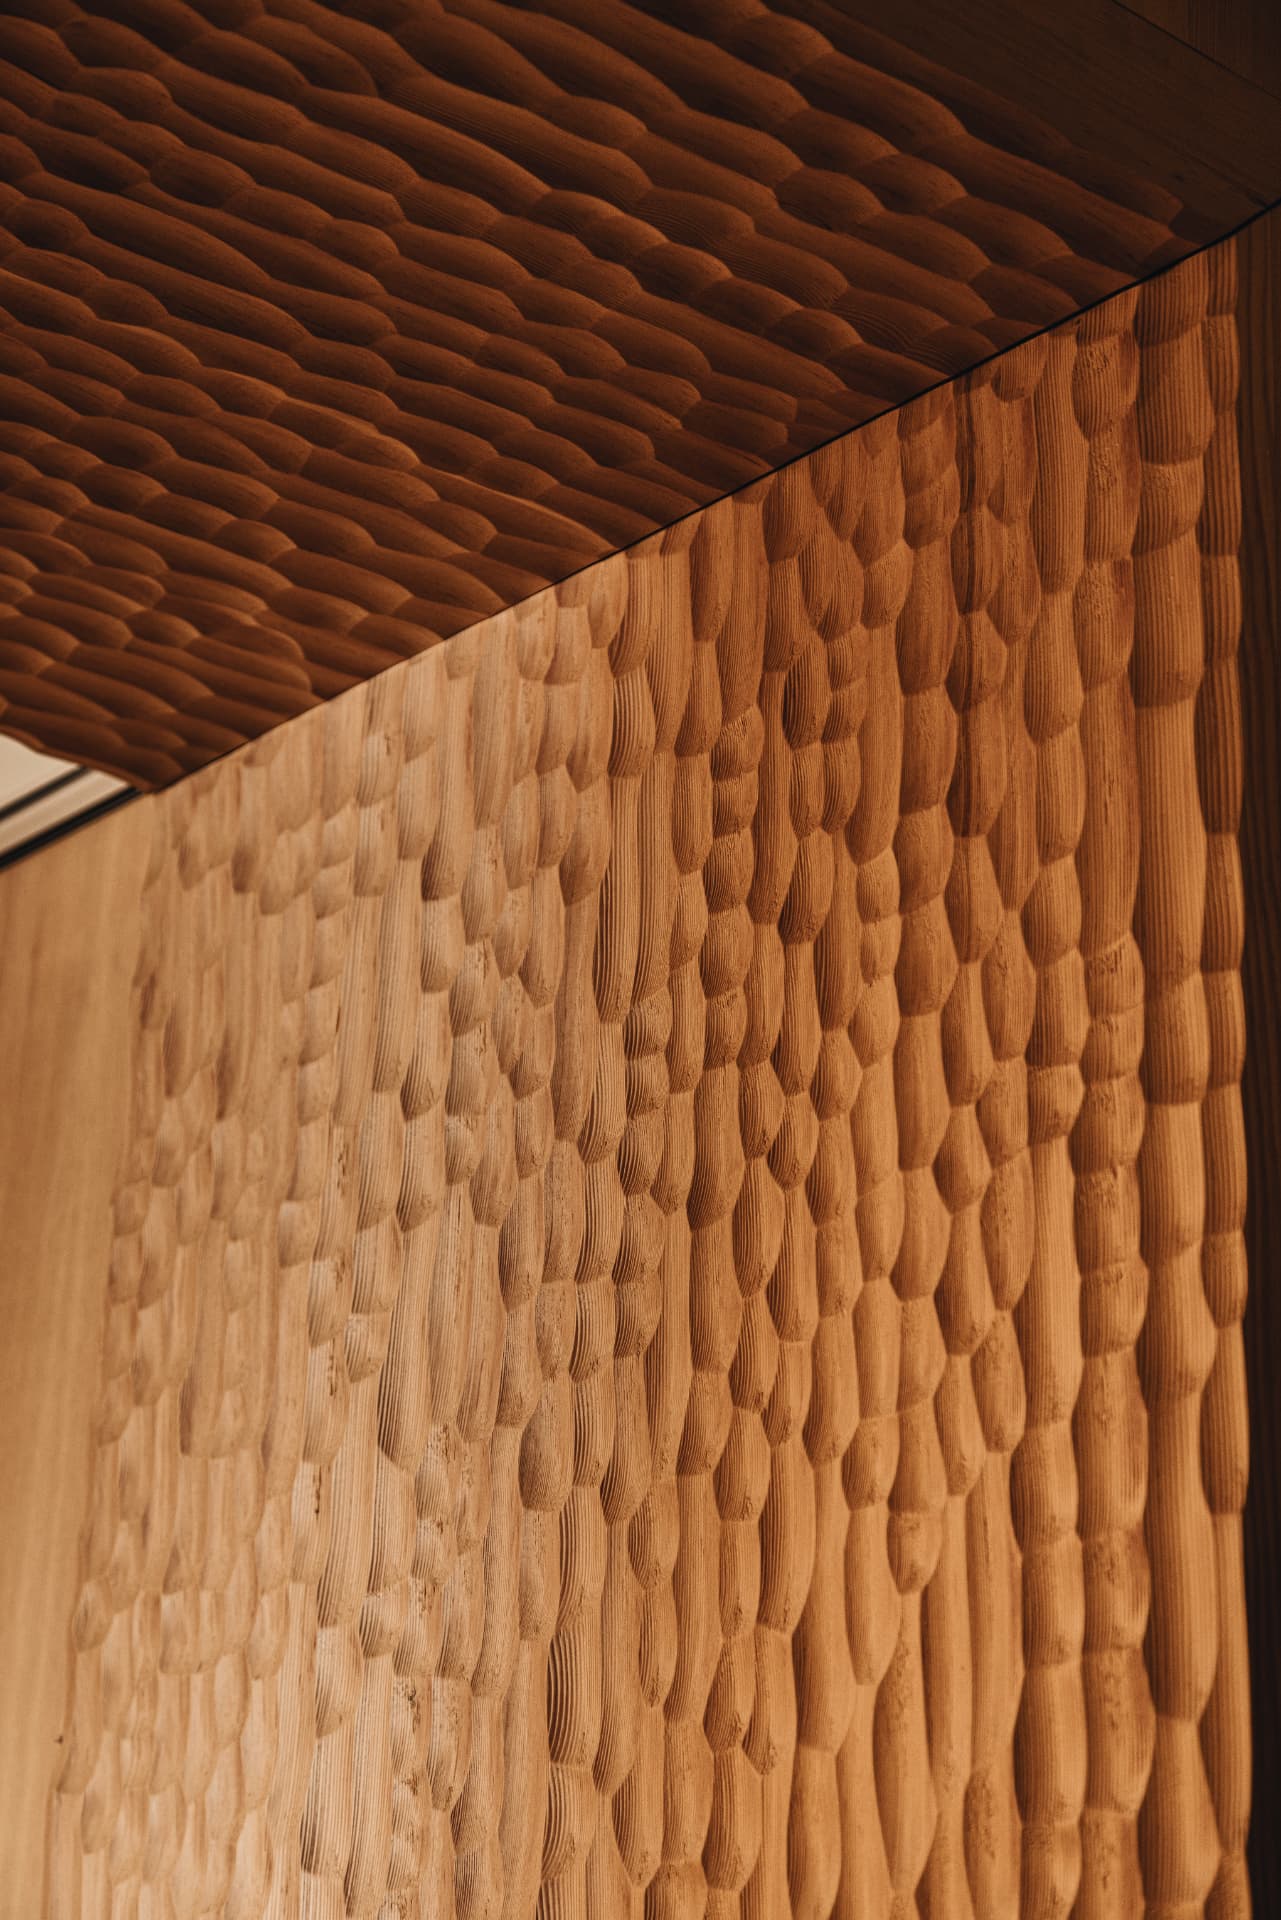
  • Hand-carved rippled timber surface in raking light
  • Designer at a perforated tool wall beside a sewing bench and backlit window
  • Loose black concept sketch of a path and table threading between tree trunks
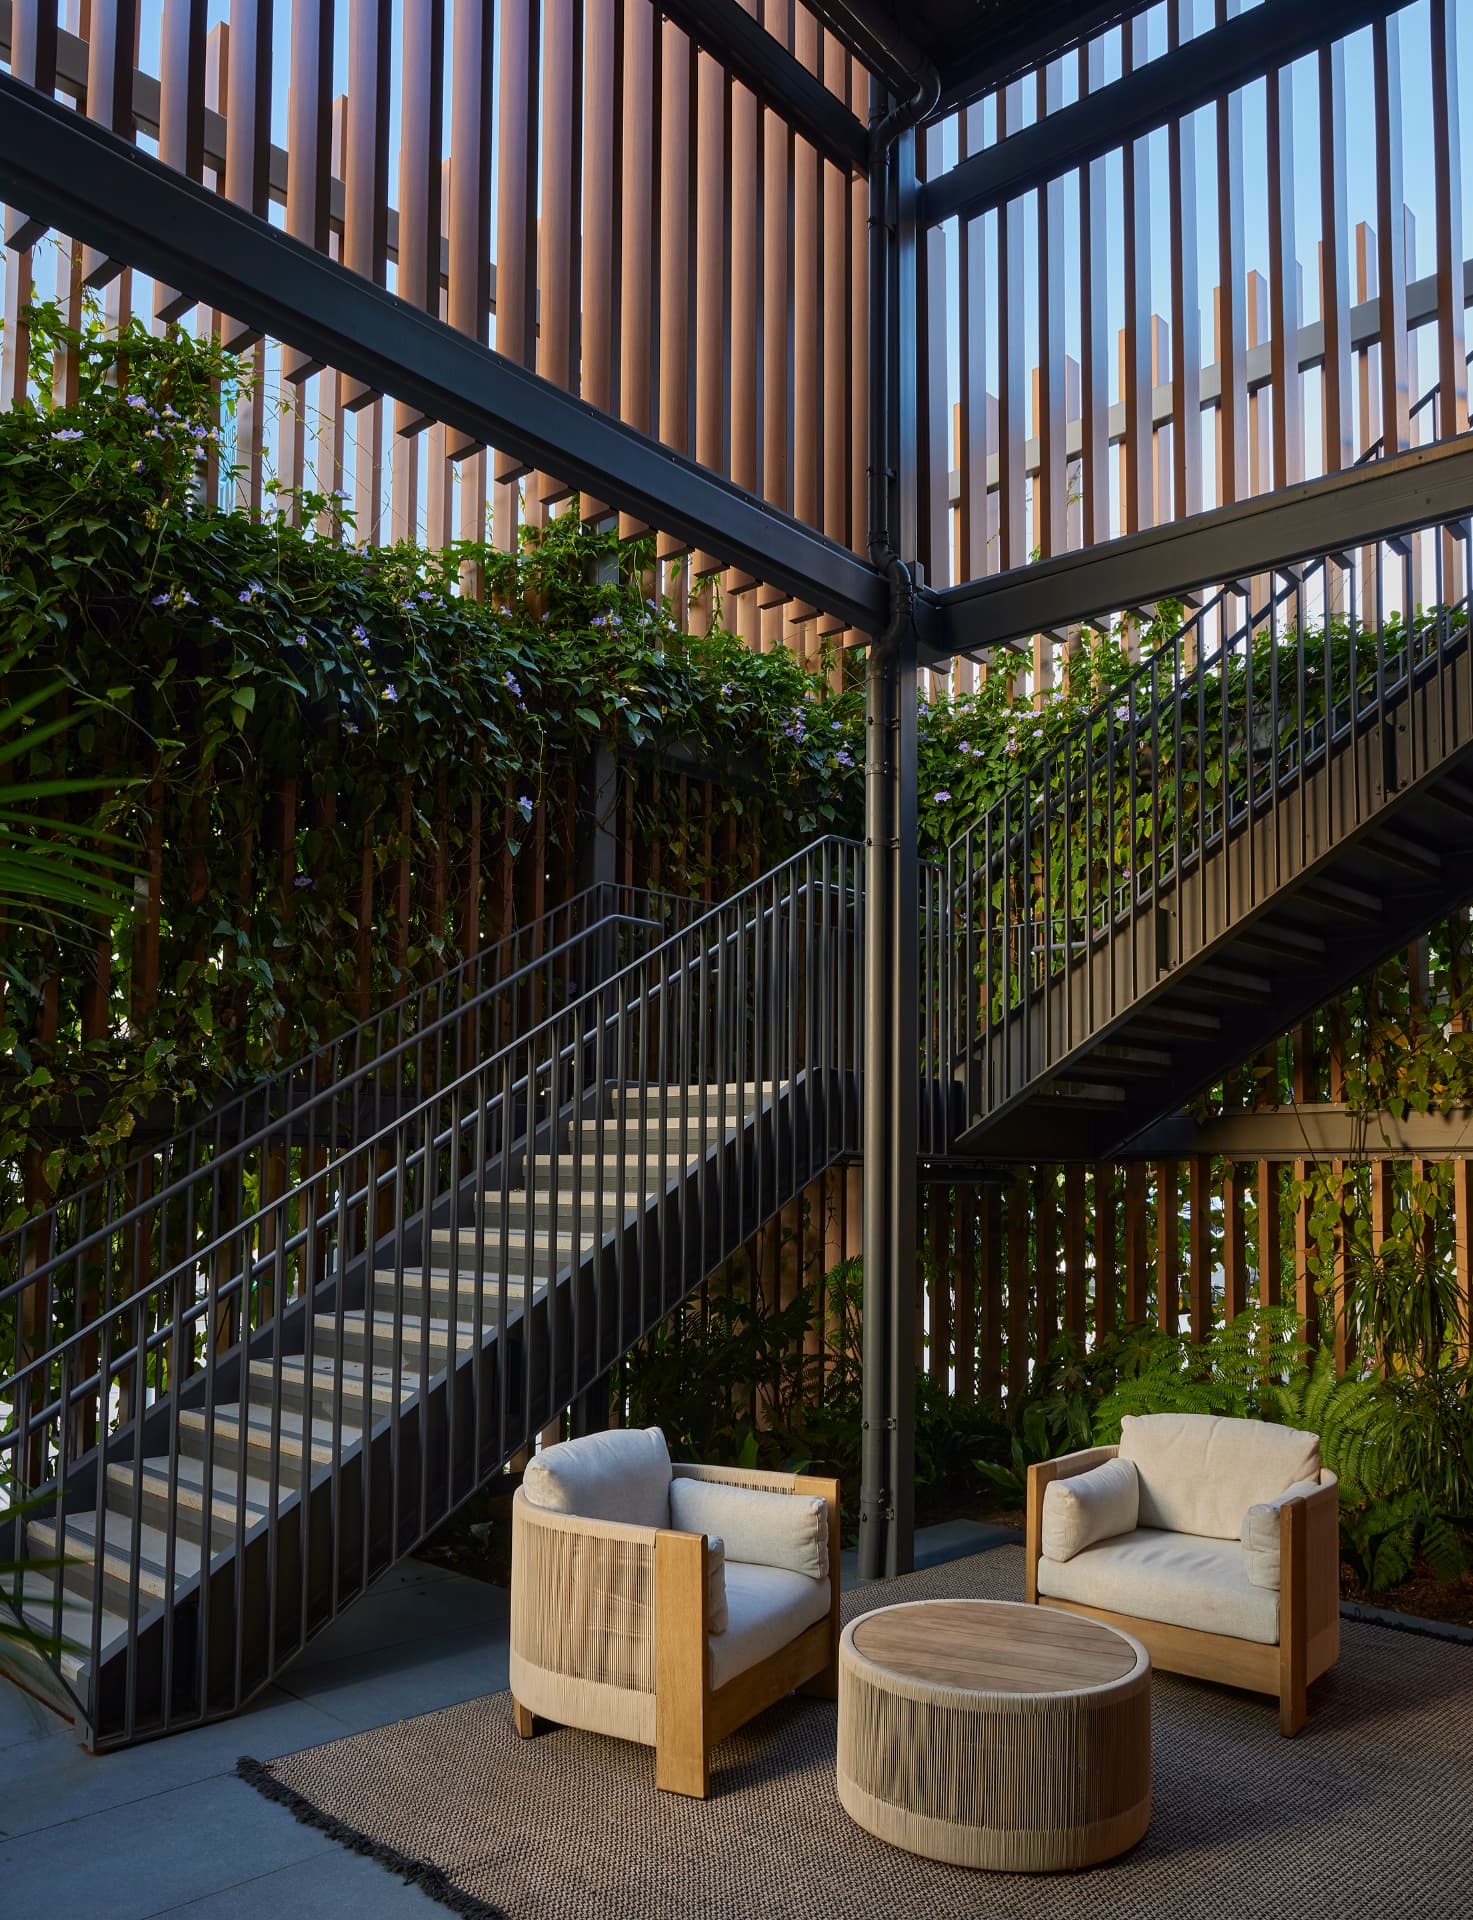
  • Planted courtyard with a steel stair, climbing vines and lounge seating
  • Plinth display table with material swatches and a tire
  • Close vertical view of a faceted concrete column meeting the timber soffit
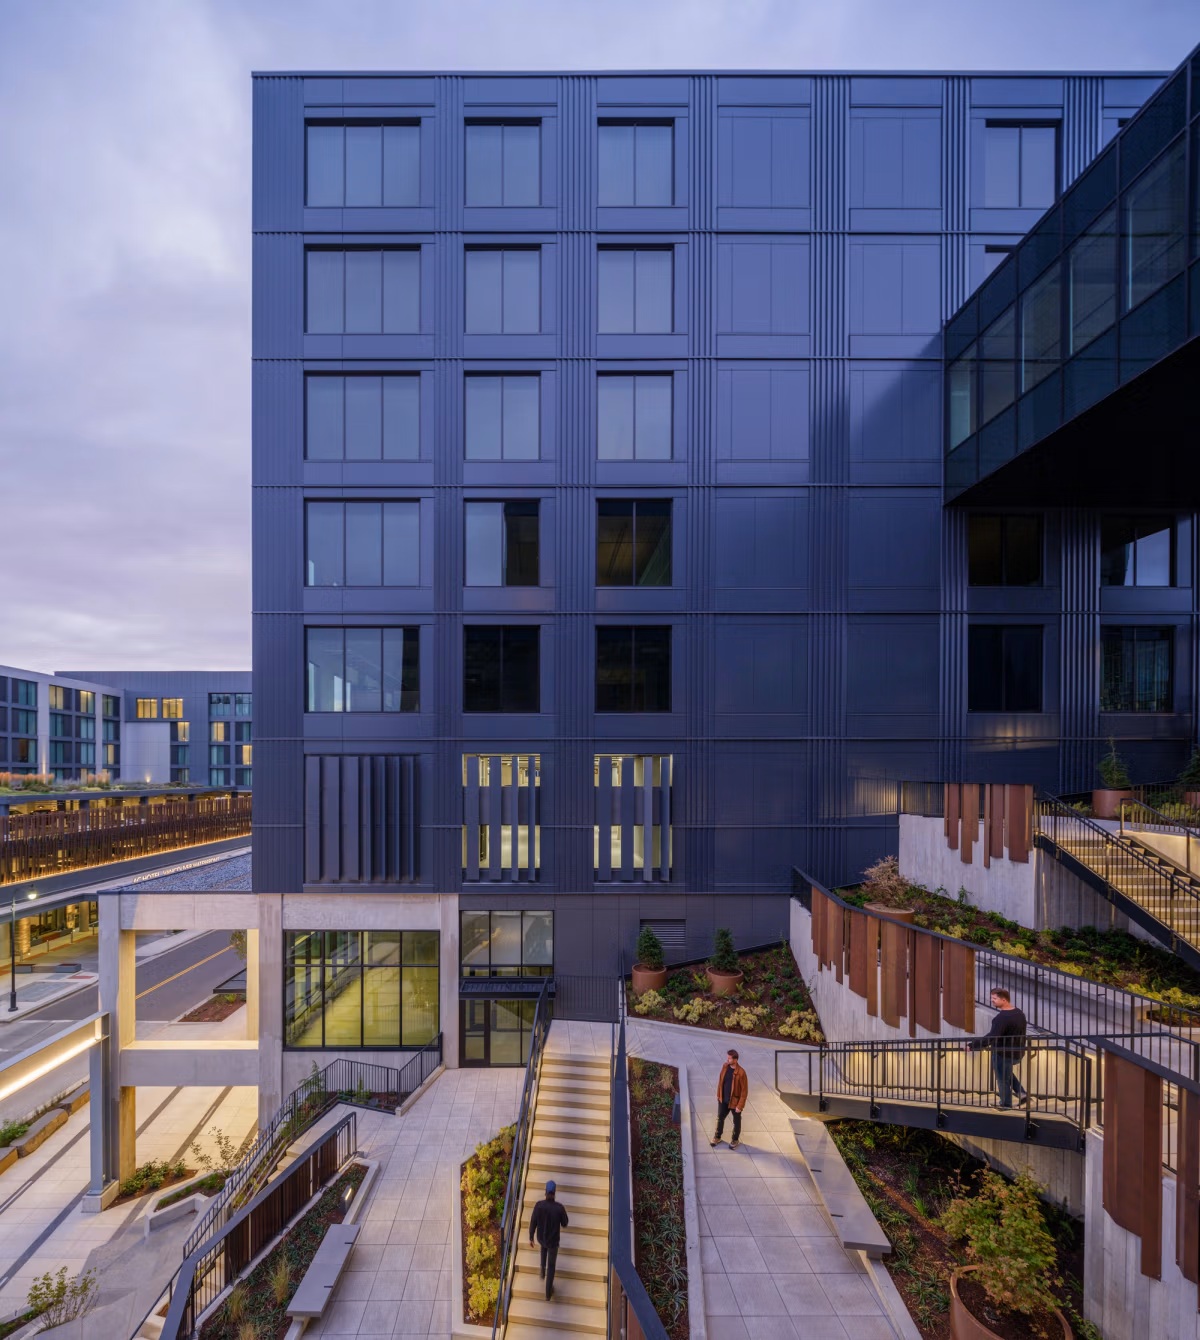
  • Terraced courtyard stairs, planters and weathering-steel screens below the office volumes
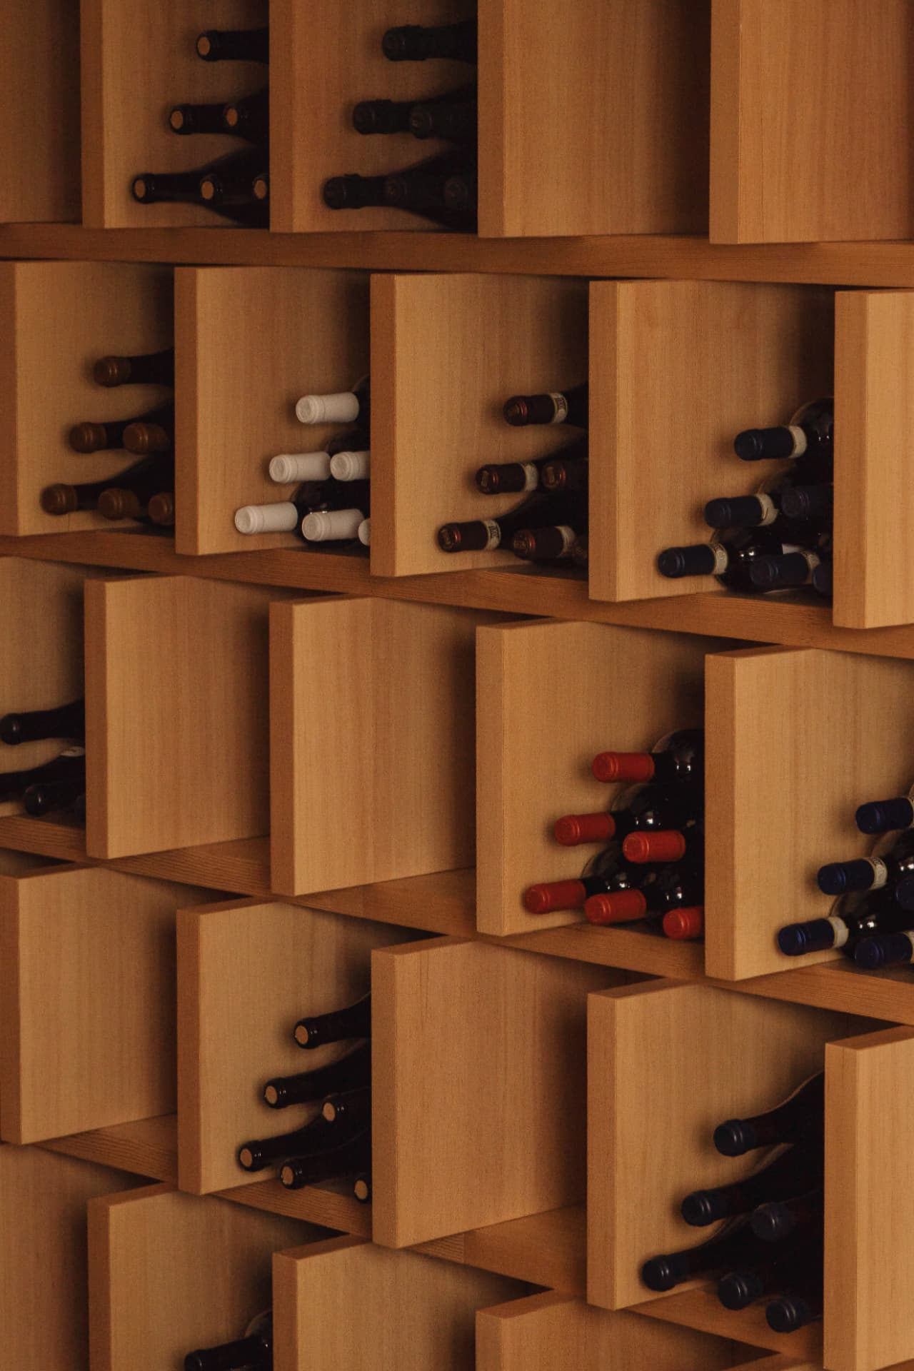
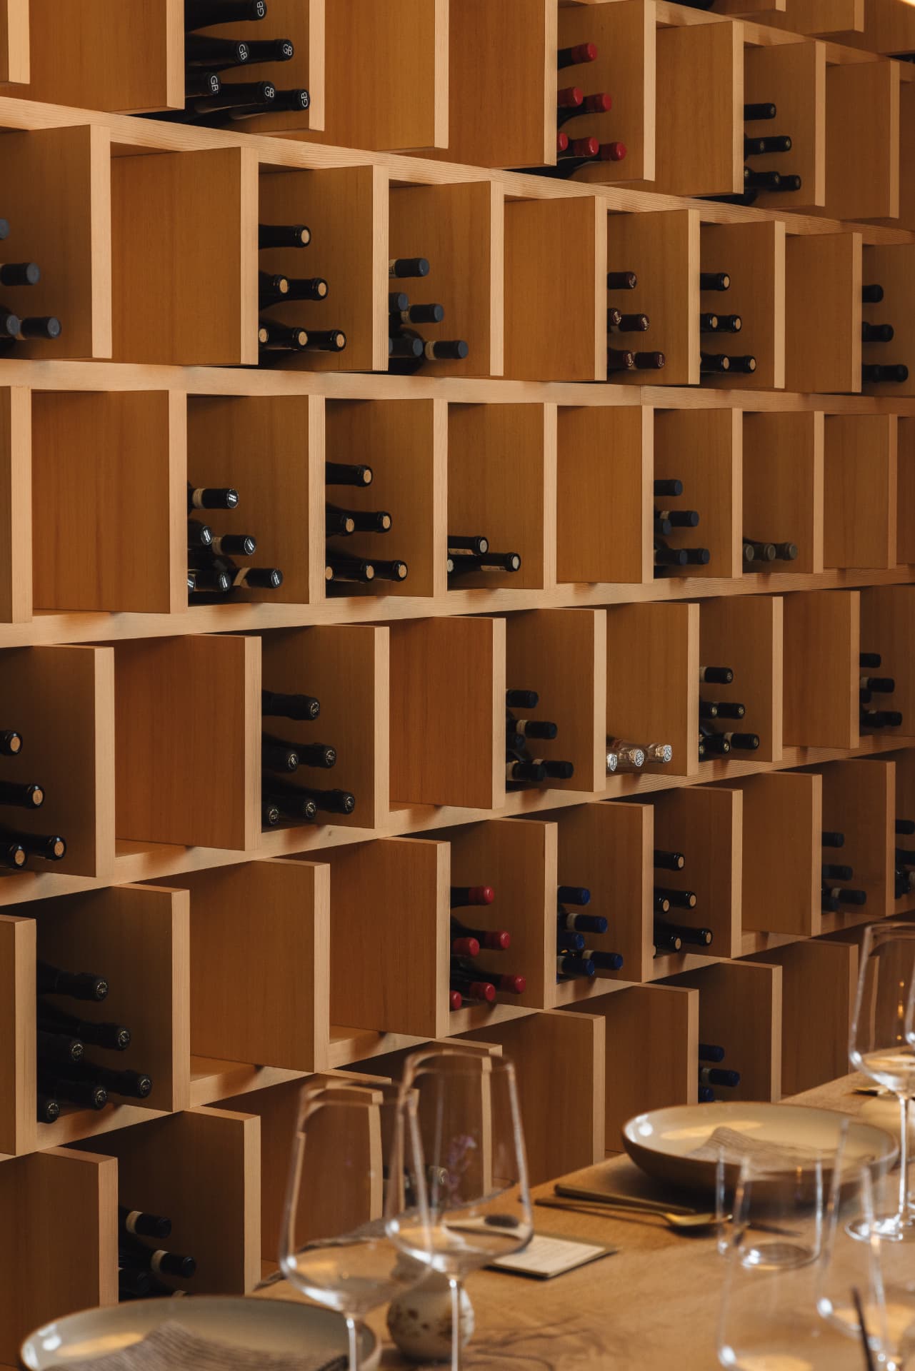
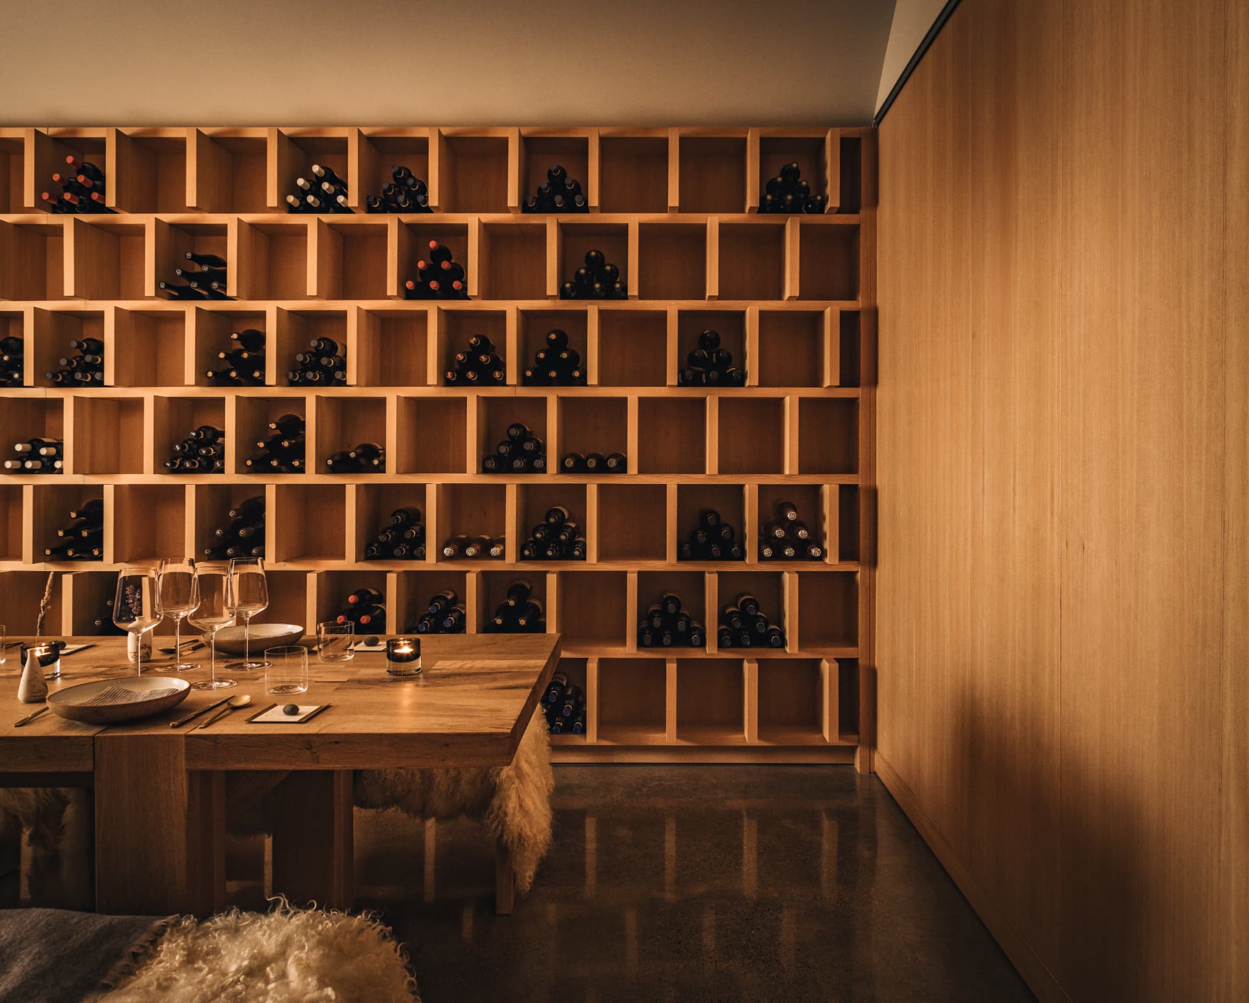
  • Cubic timber wine storage wall filled with bottles
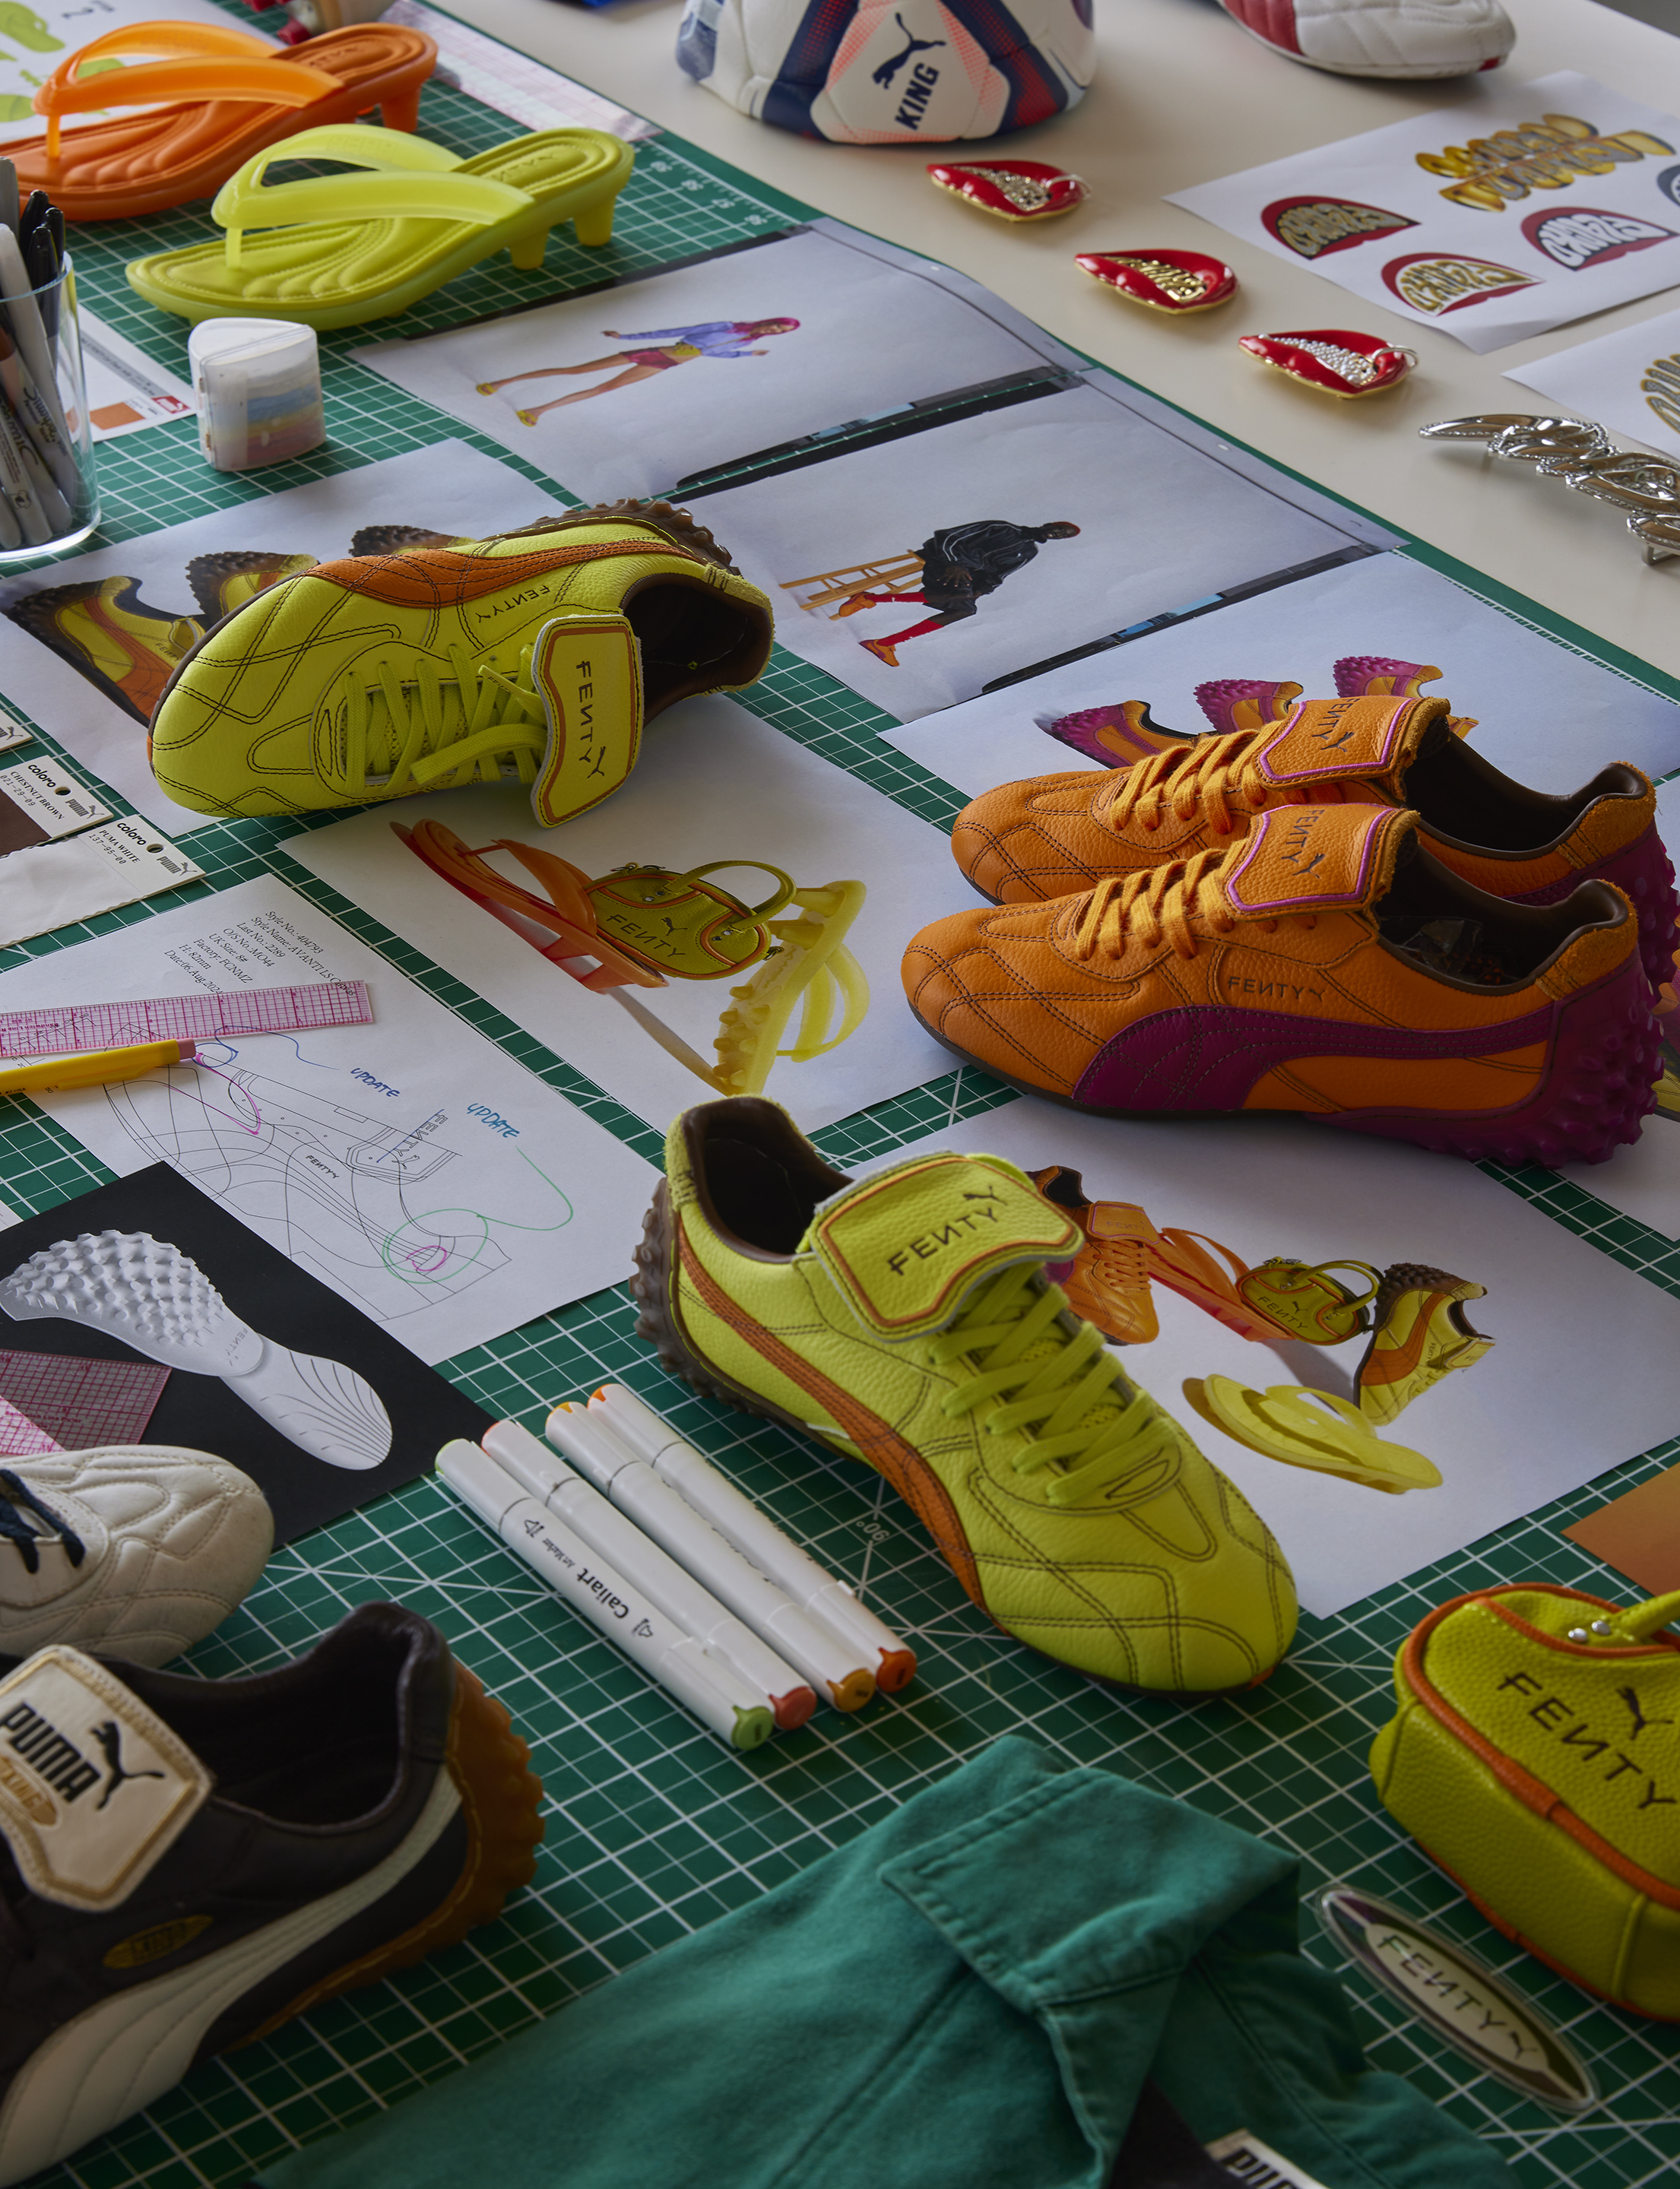
  • Prototype footwear, sketches and colour chips laid out on a cutting mat
  • The empty table folding back on itself among the oaks in late light
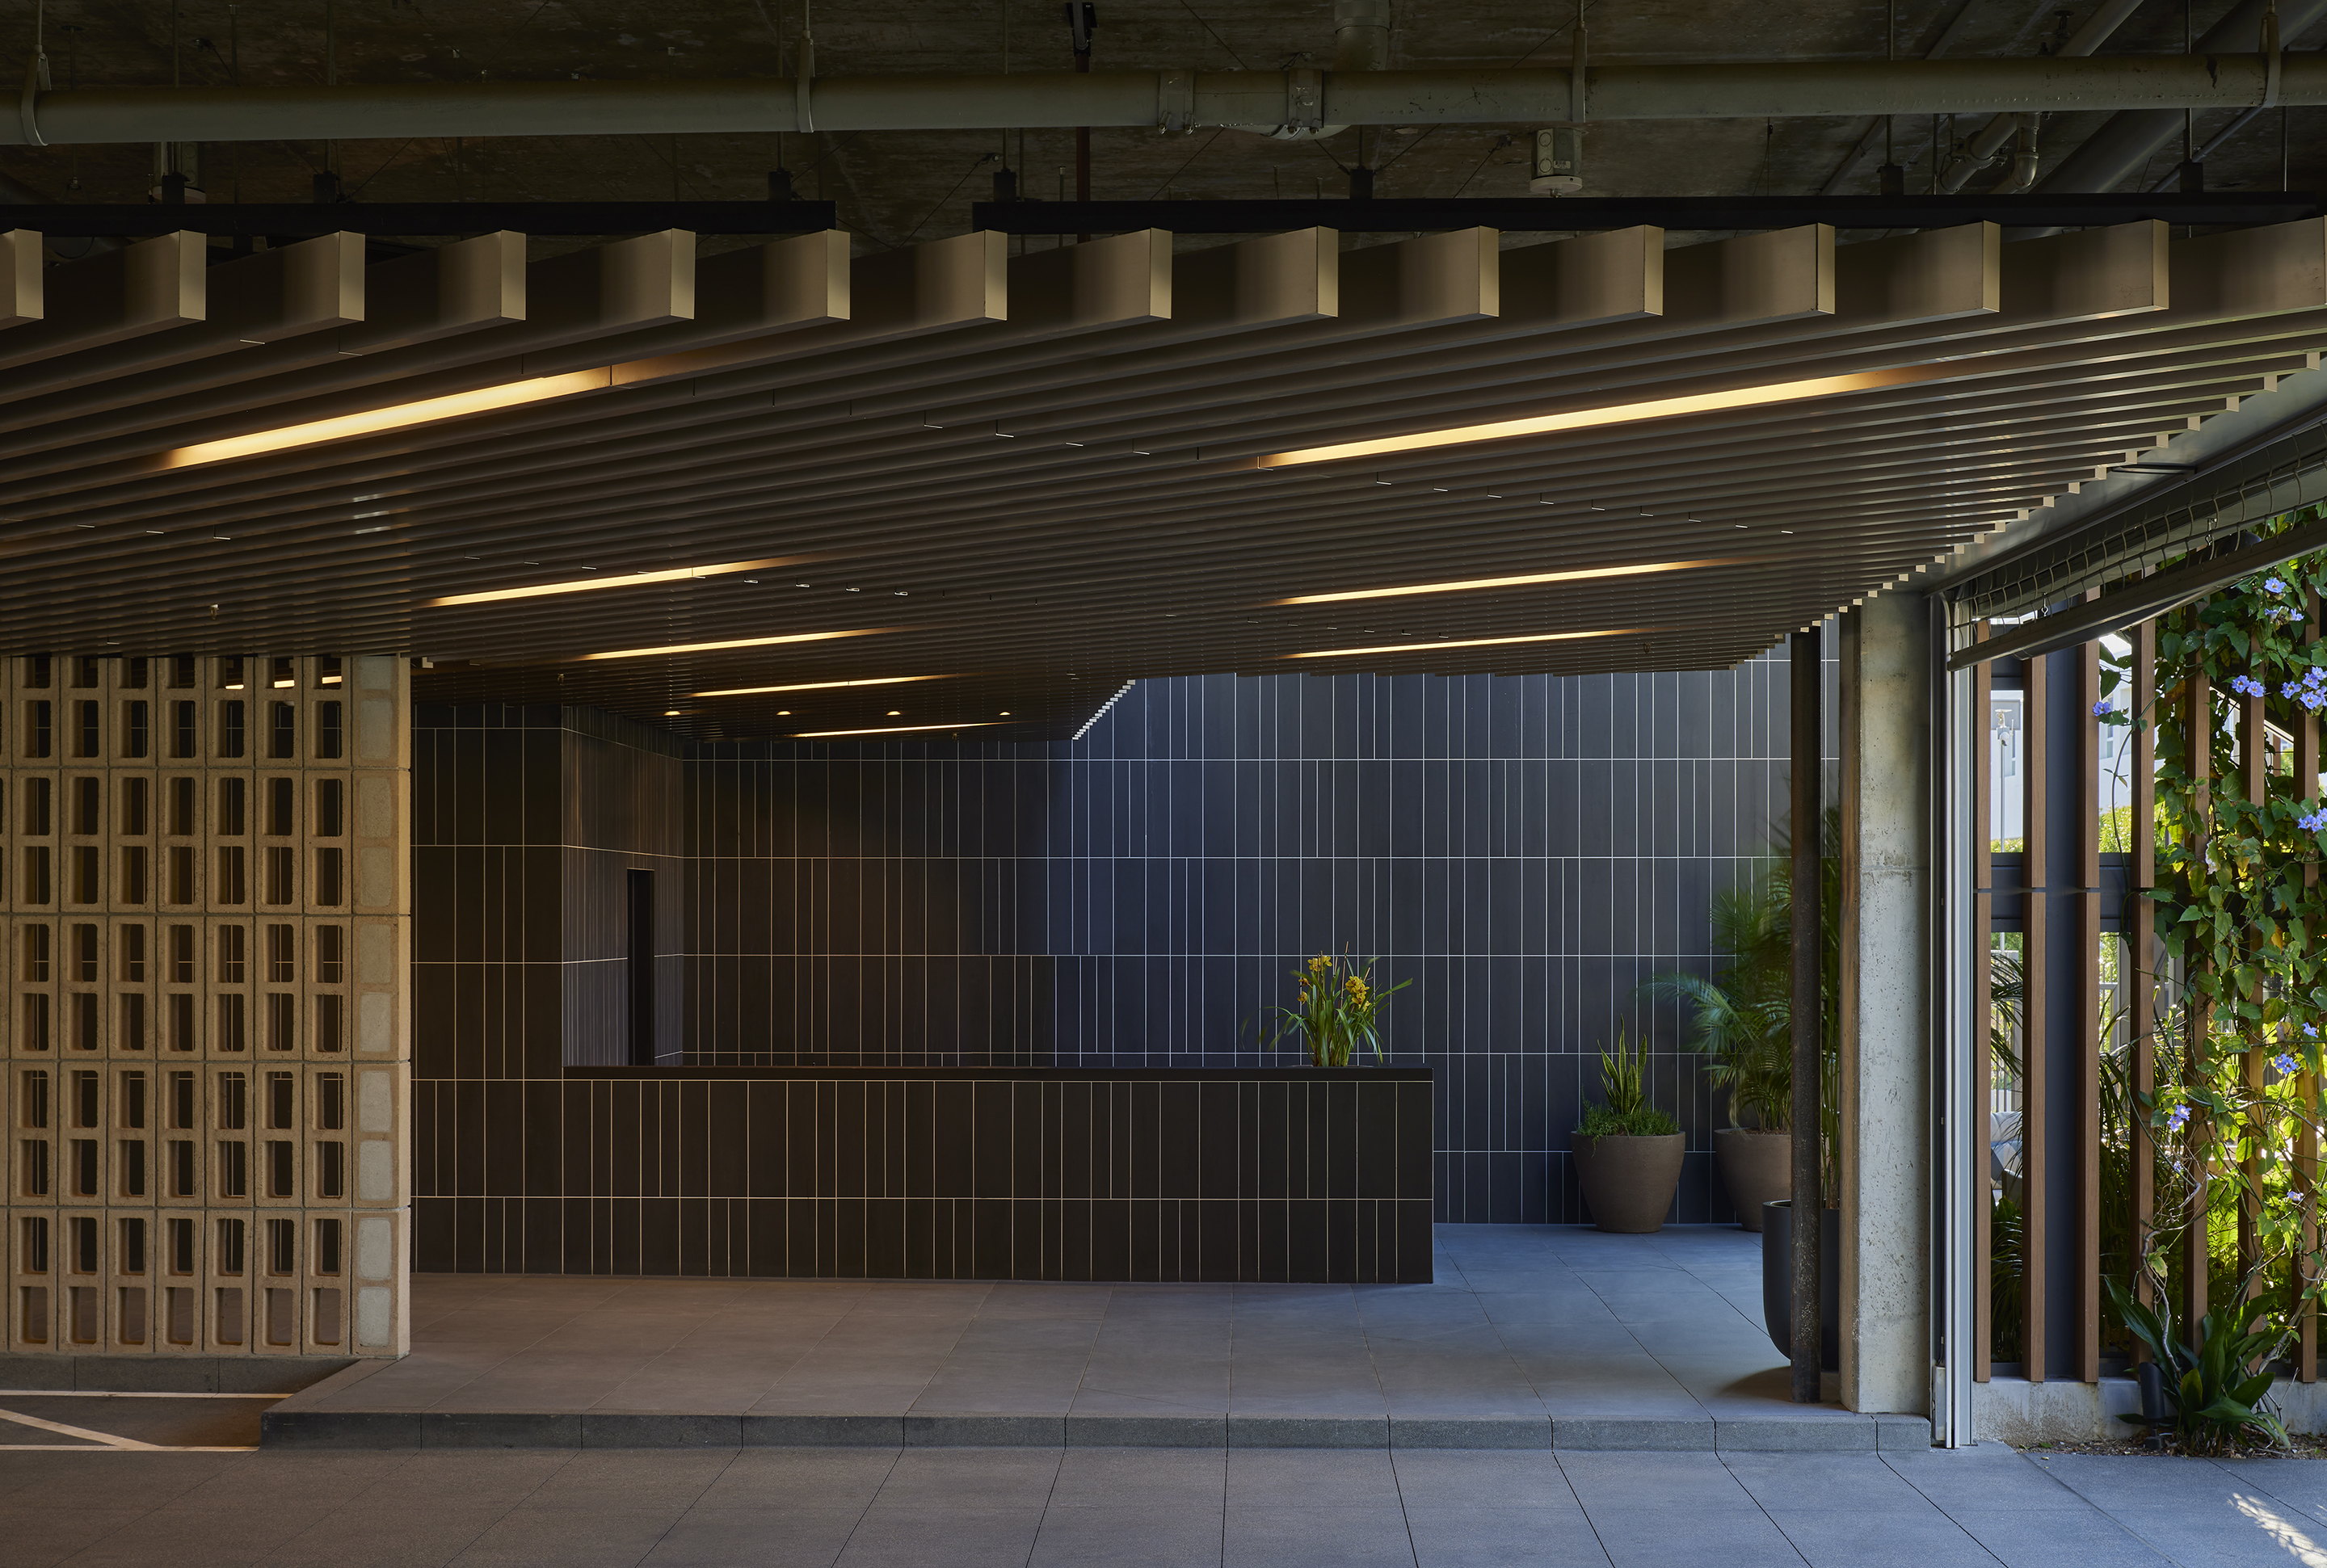
  • Lobby with dark tiled reception desk beneath a curved timber-slatted ceiling
  • Second plinth vignette with objects and material samples
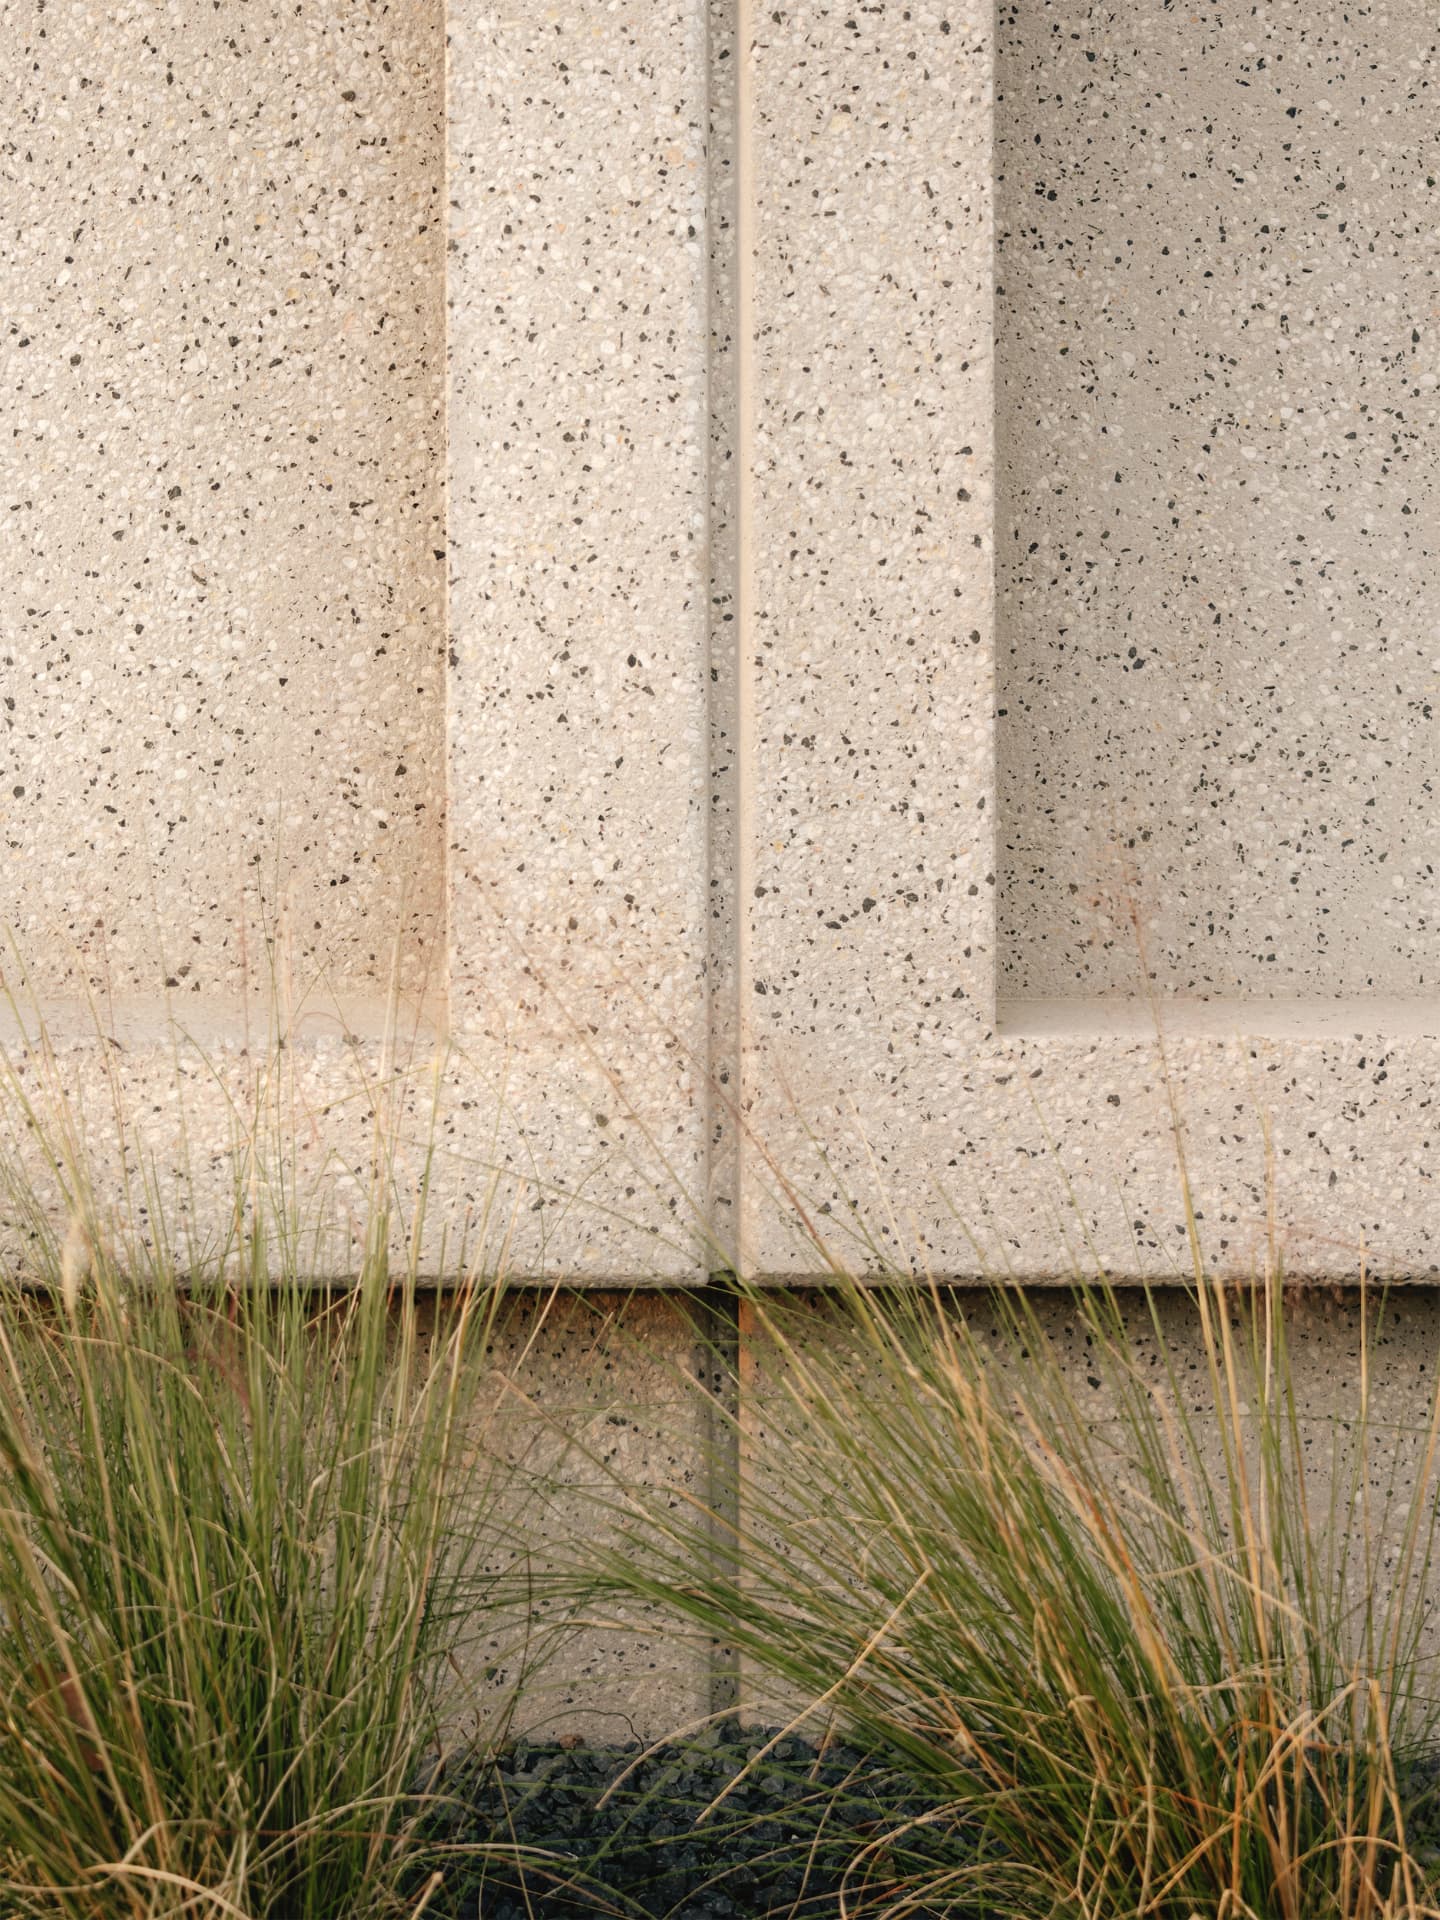
  • Close detail of textured precast concrete meeting grasses at the facade base
  • Glazed skybridge framing a sunset view over the river from the upper courtyard
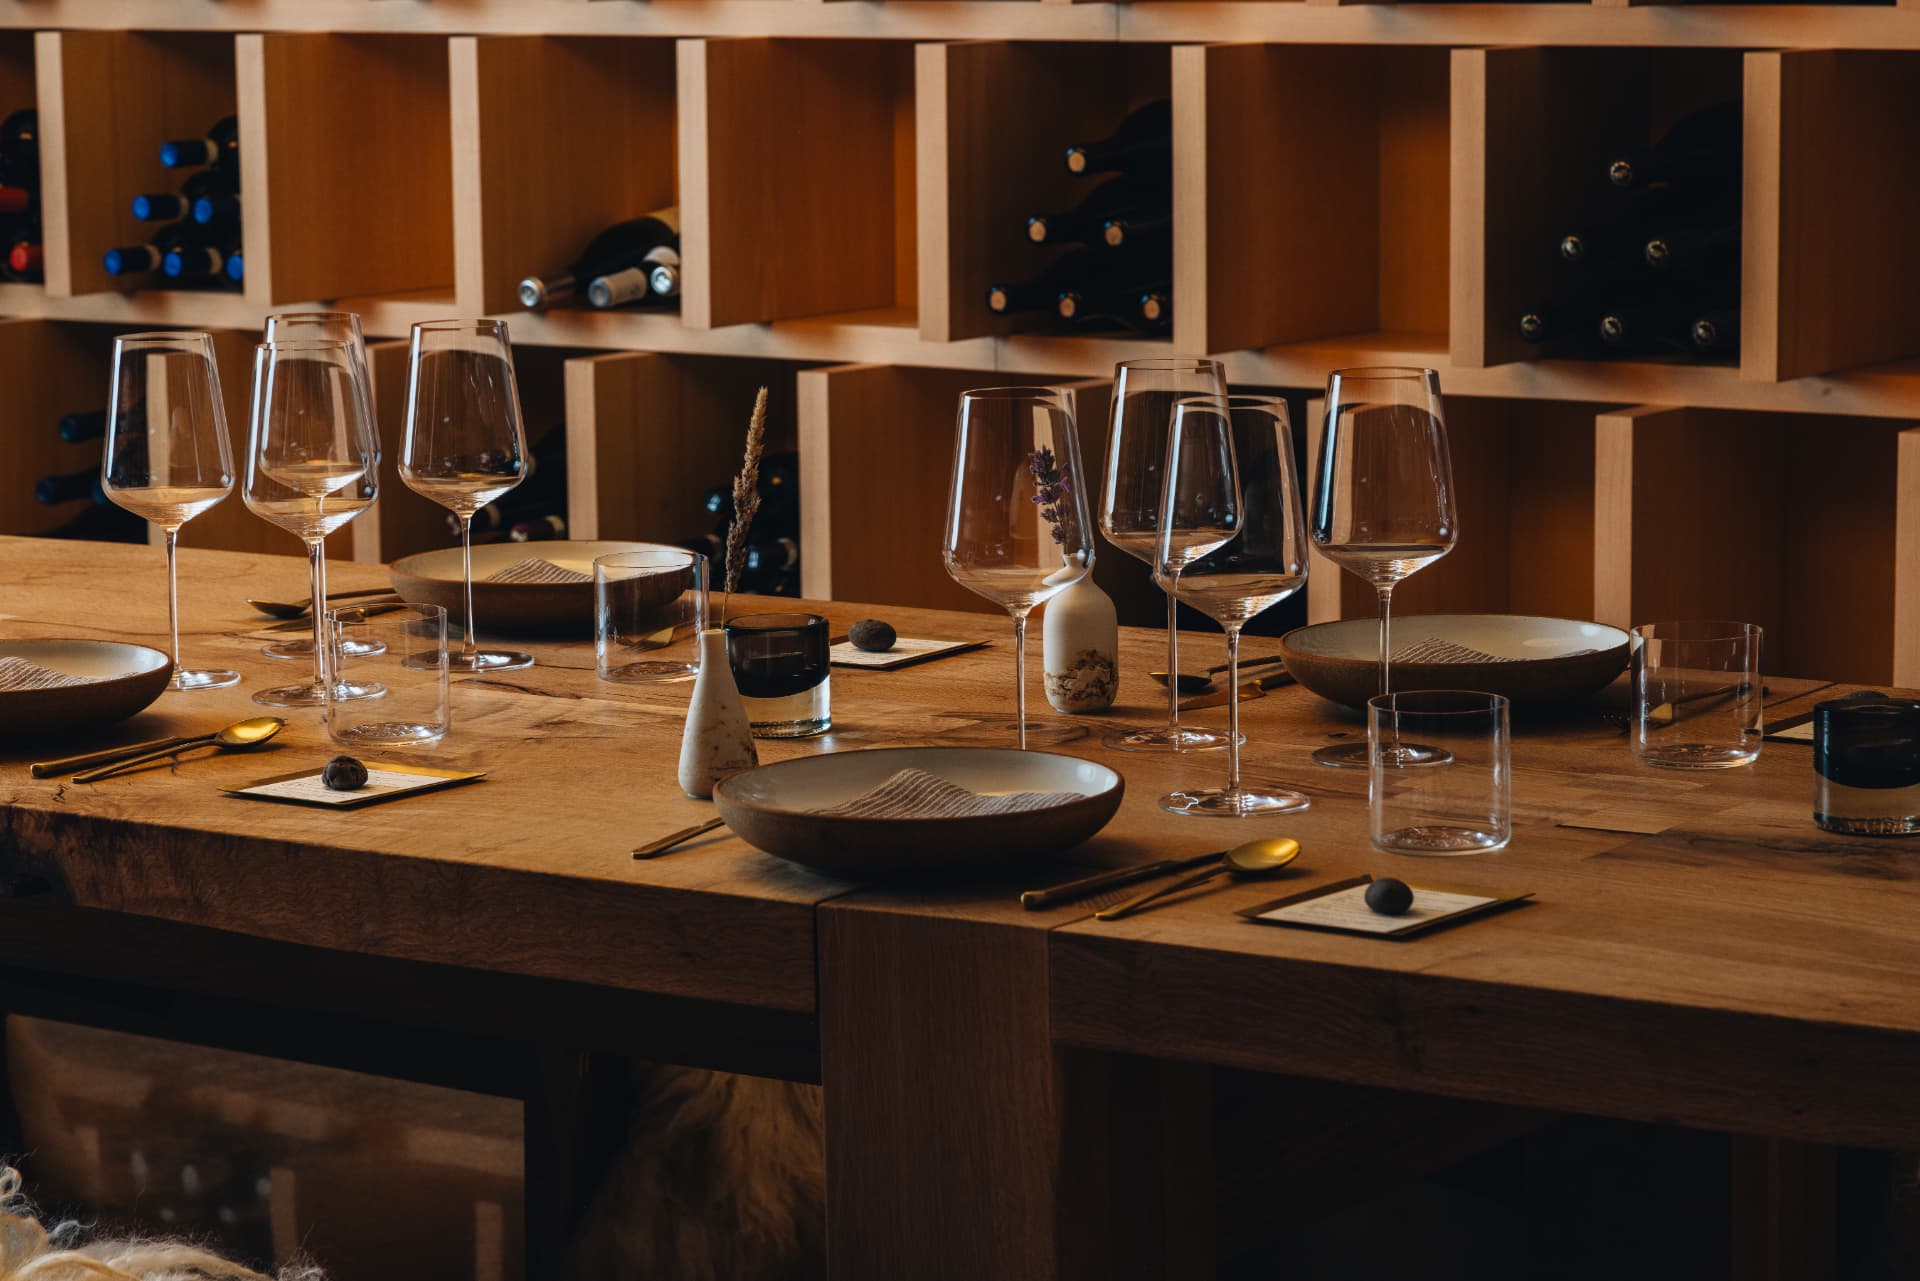
  • Wine-cube wall with glasses on the table in the foreground
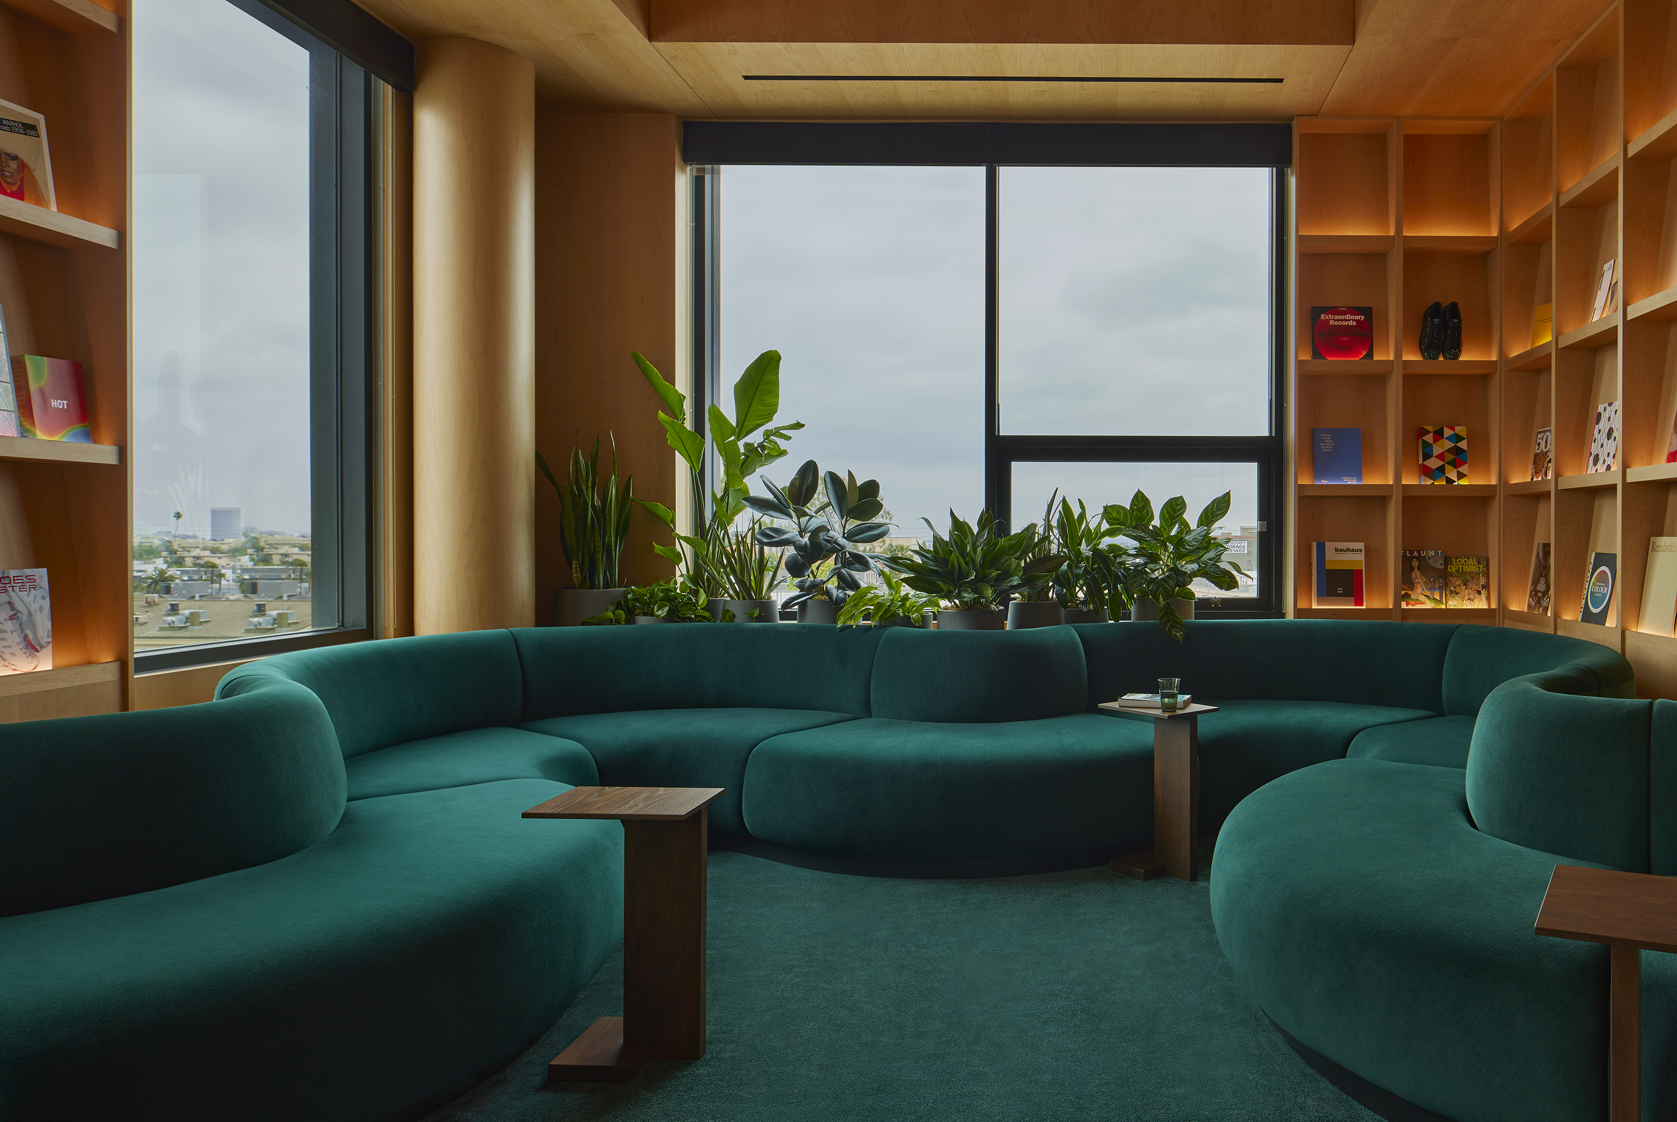
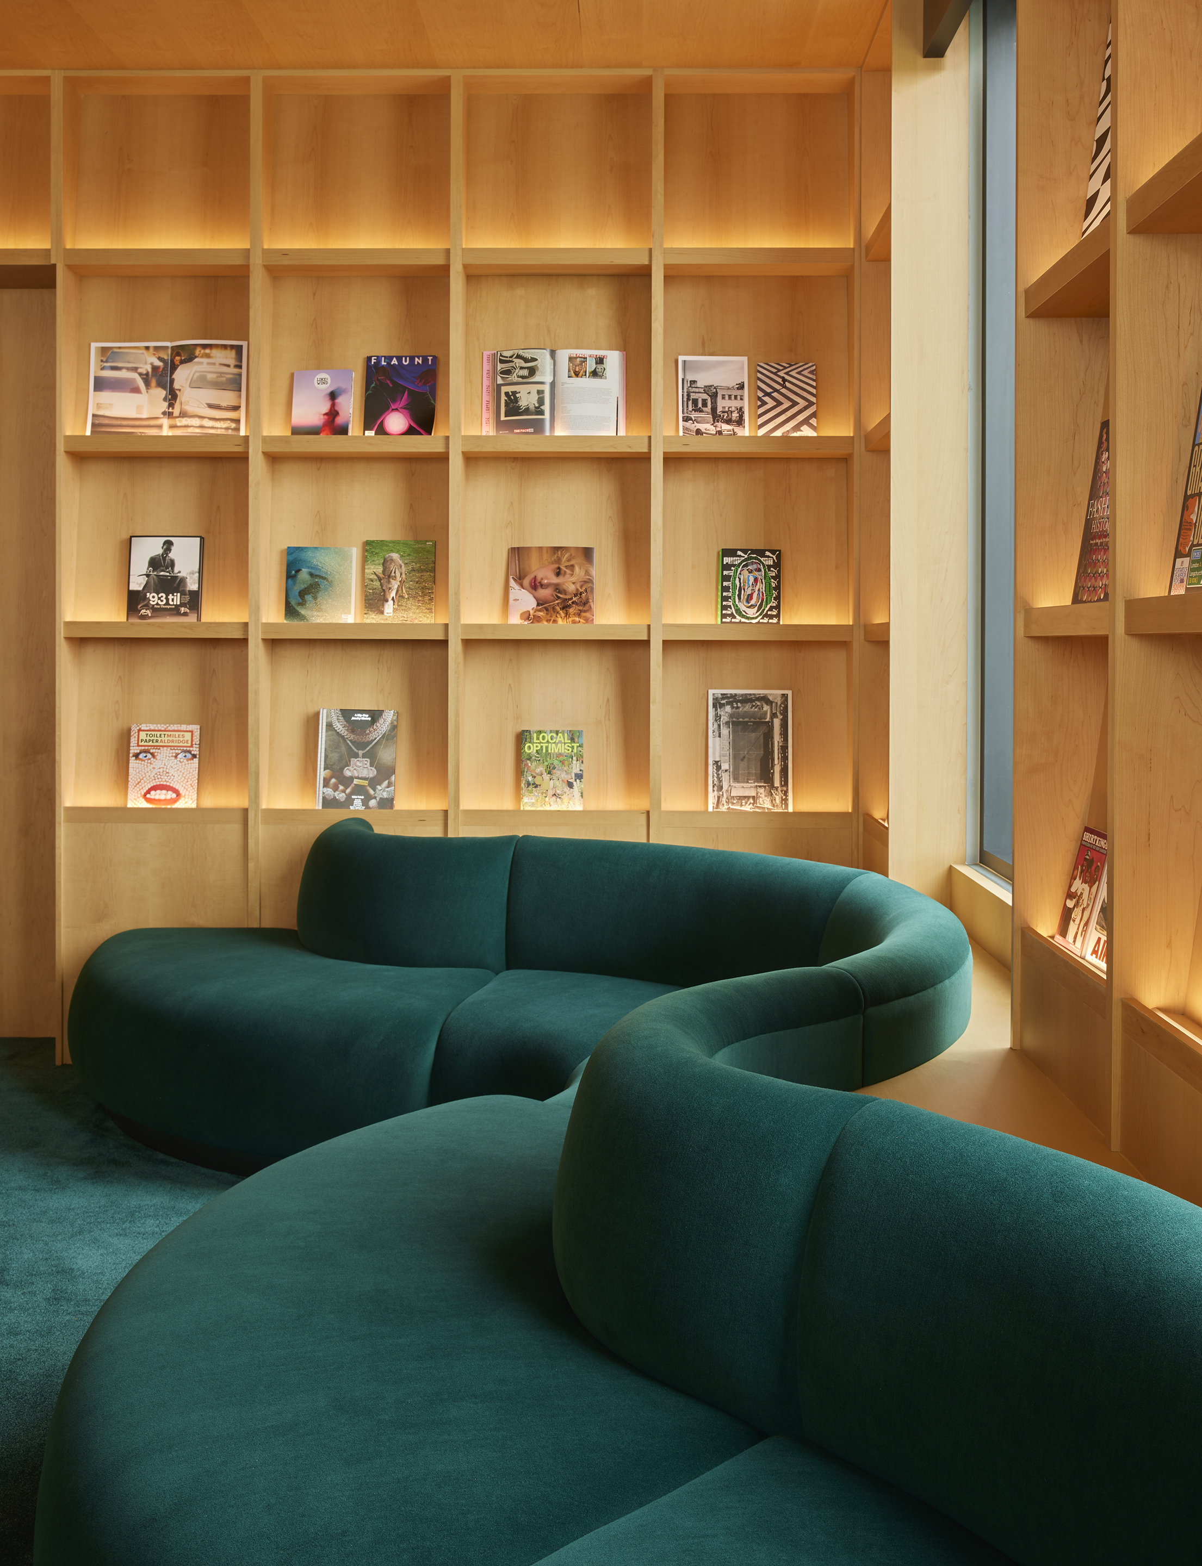
  • Curved green velvet seating in a maple-lined library with planting at the window
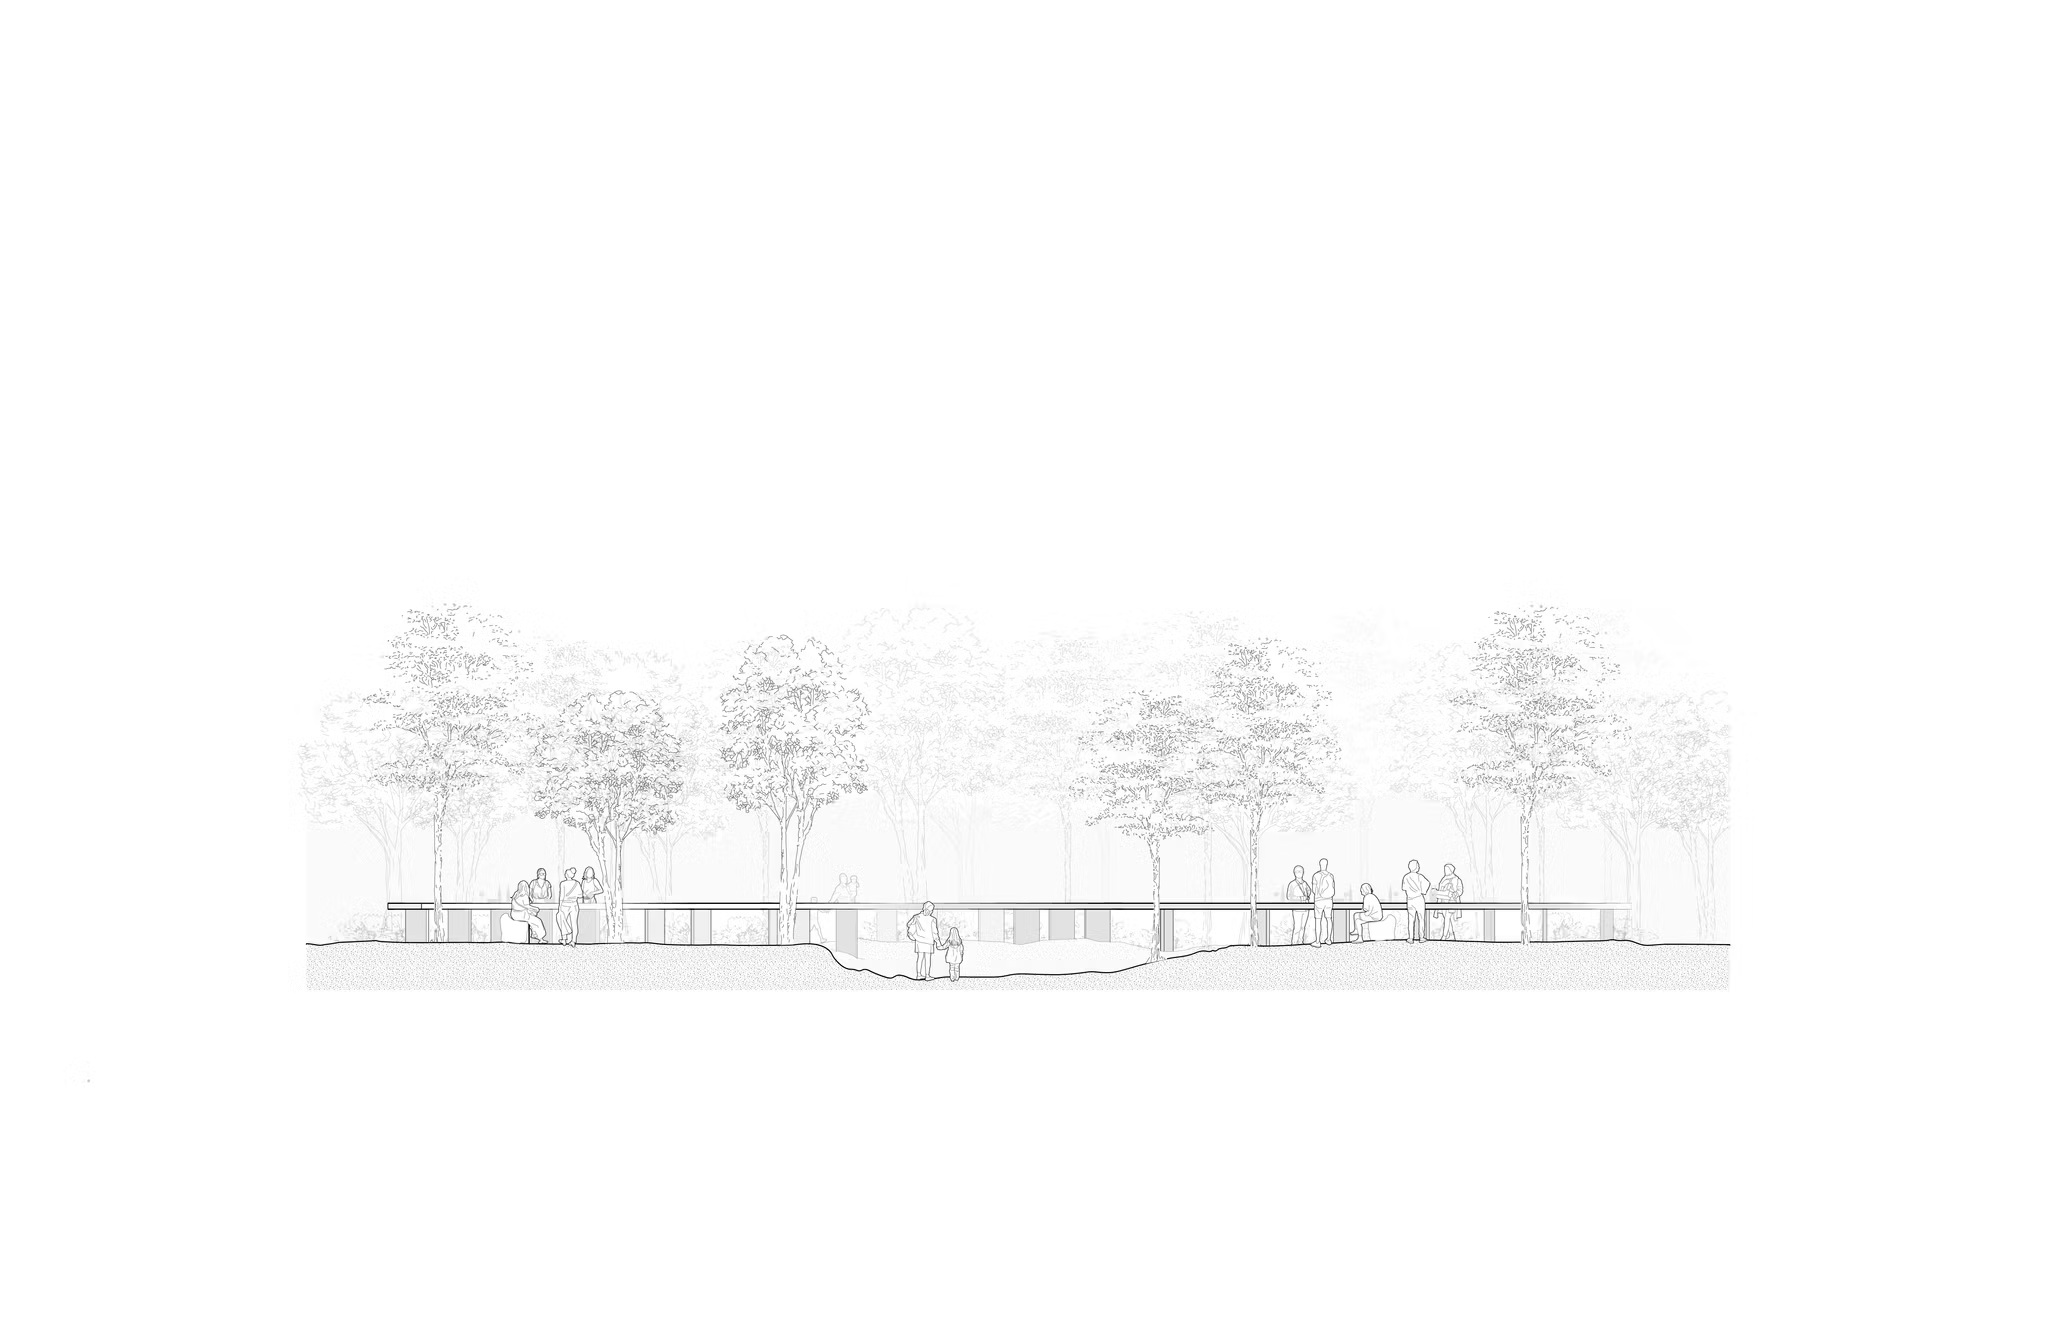
  • Fine-line elevation drawing of the tasting table crossing the undulating grove floor
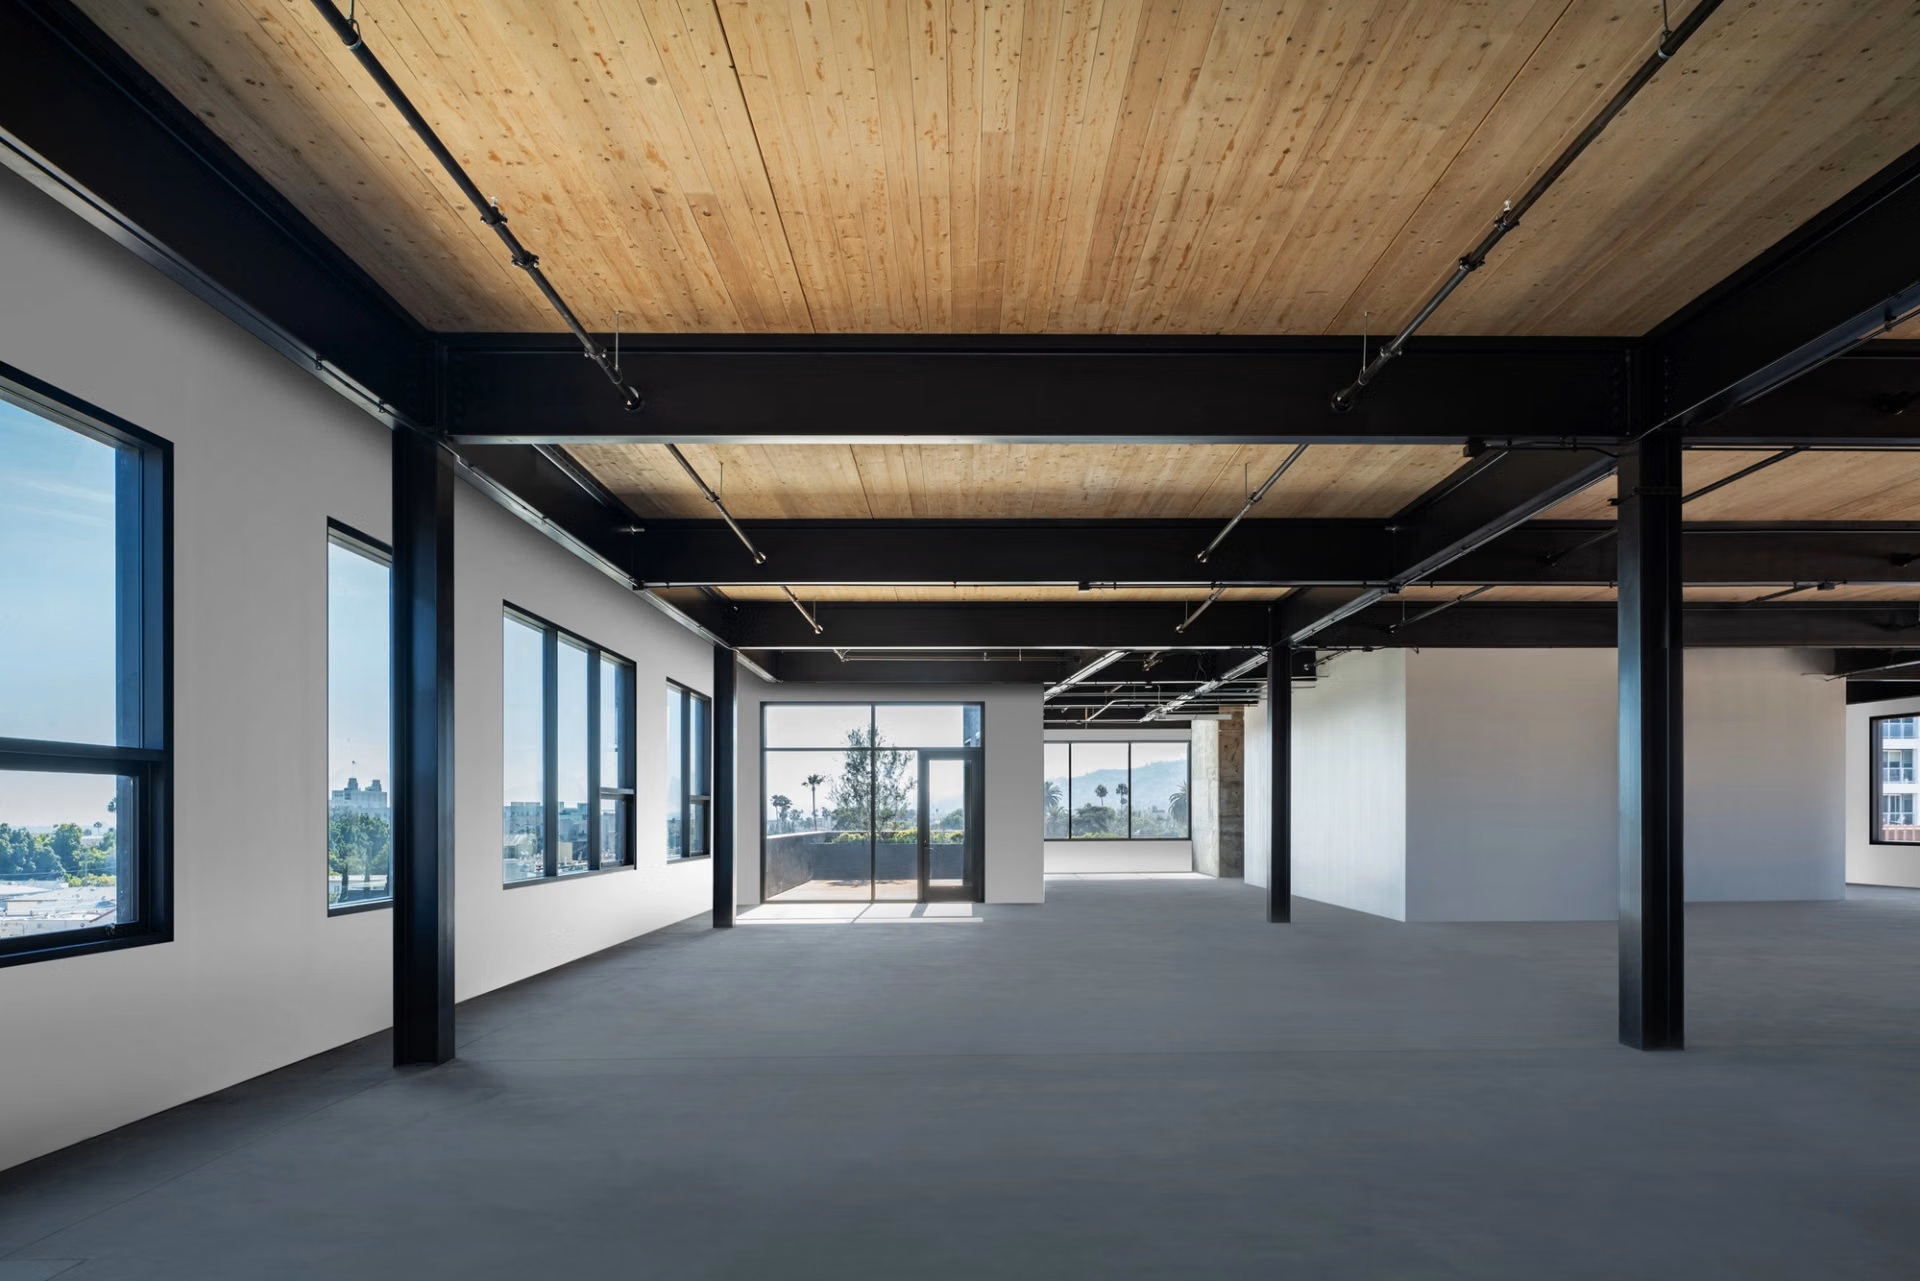
  • Open workplace floor with black steel frame and exposed timber ceiling
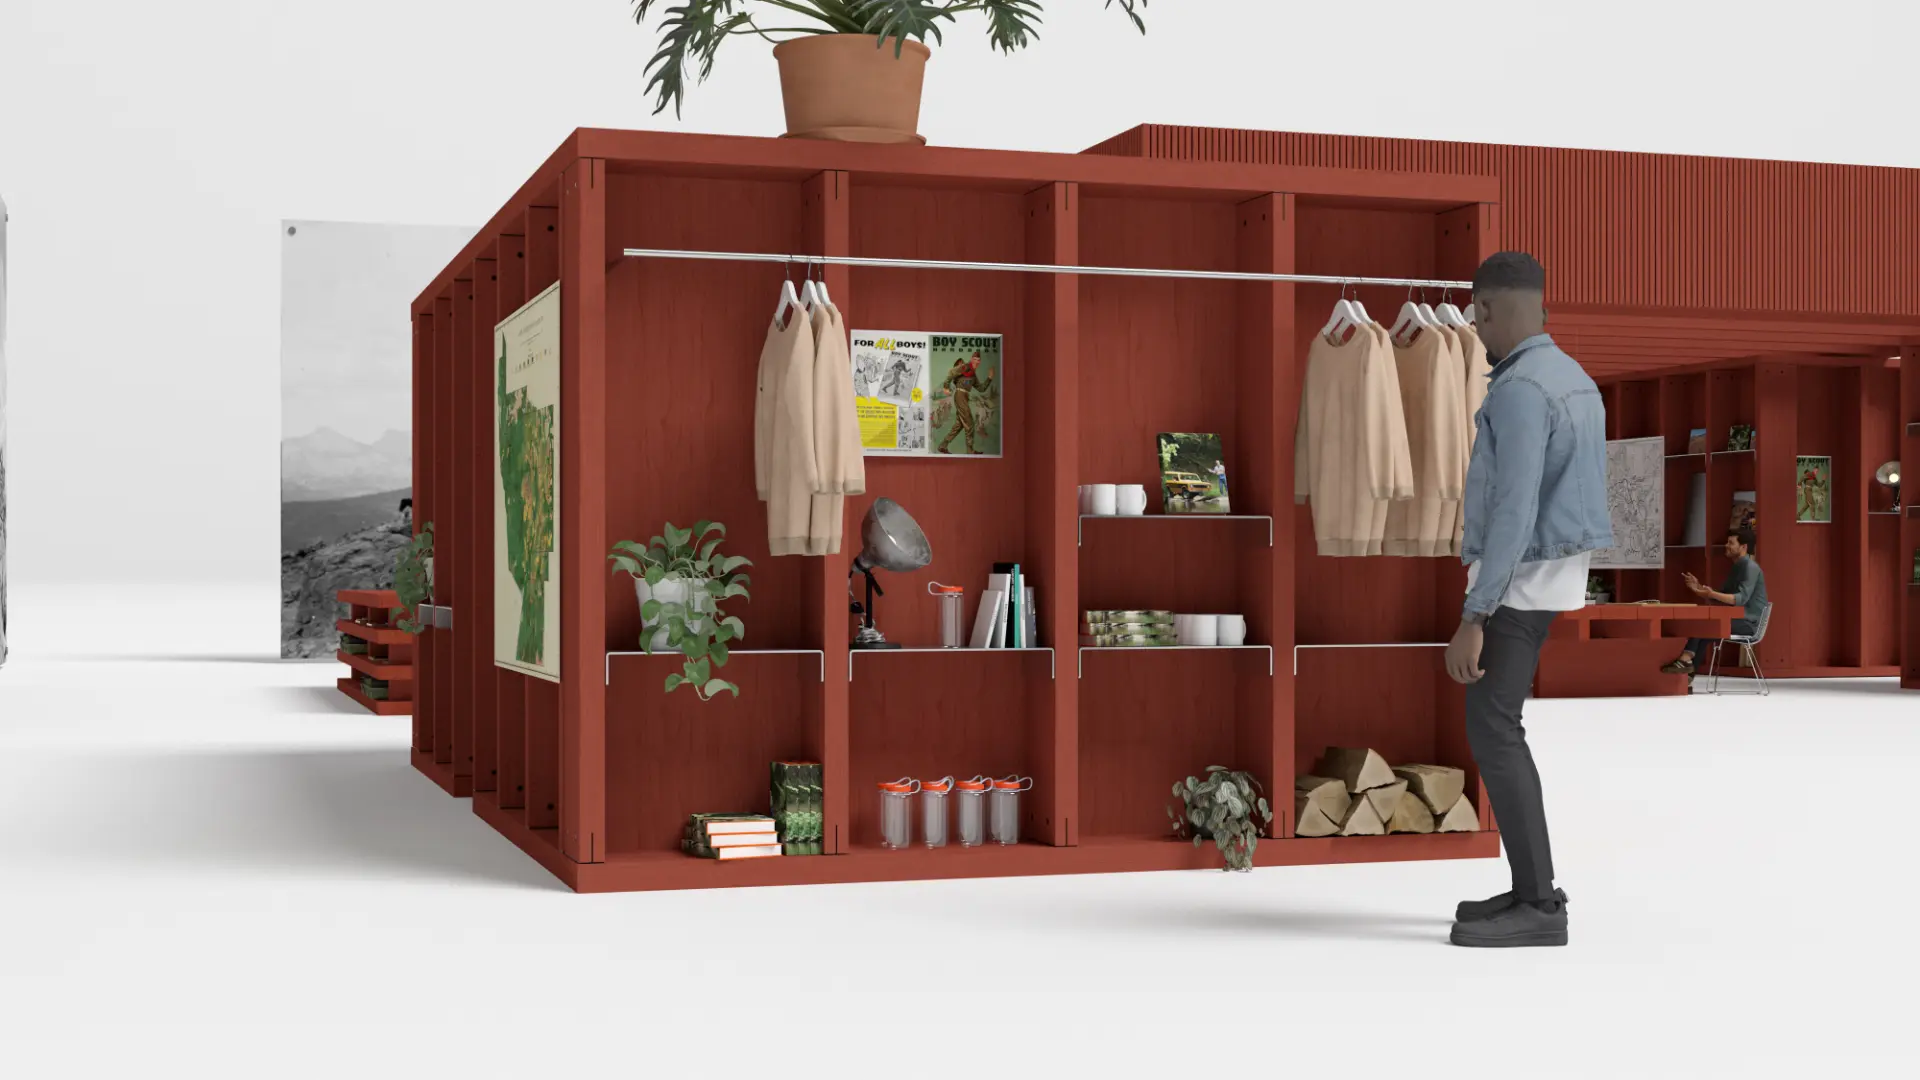
  • Retail and merchandise wall vignette
  • Dark steel portal and bench set into the pale framed courtyard elevation
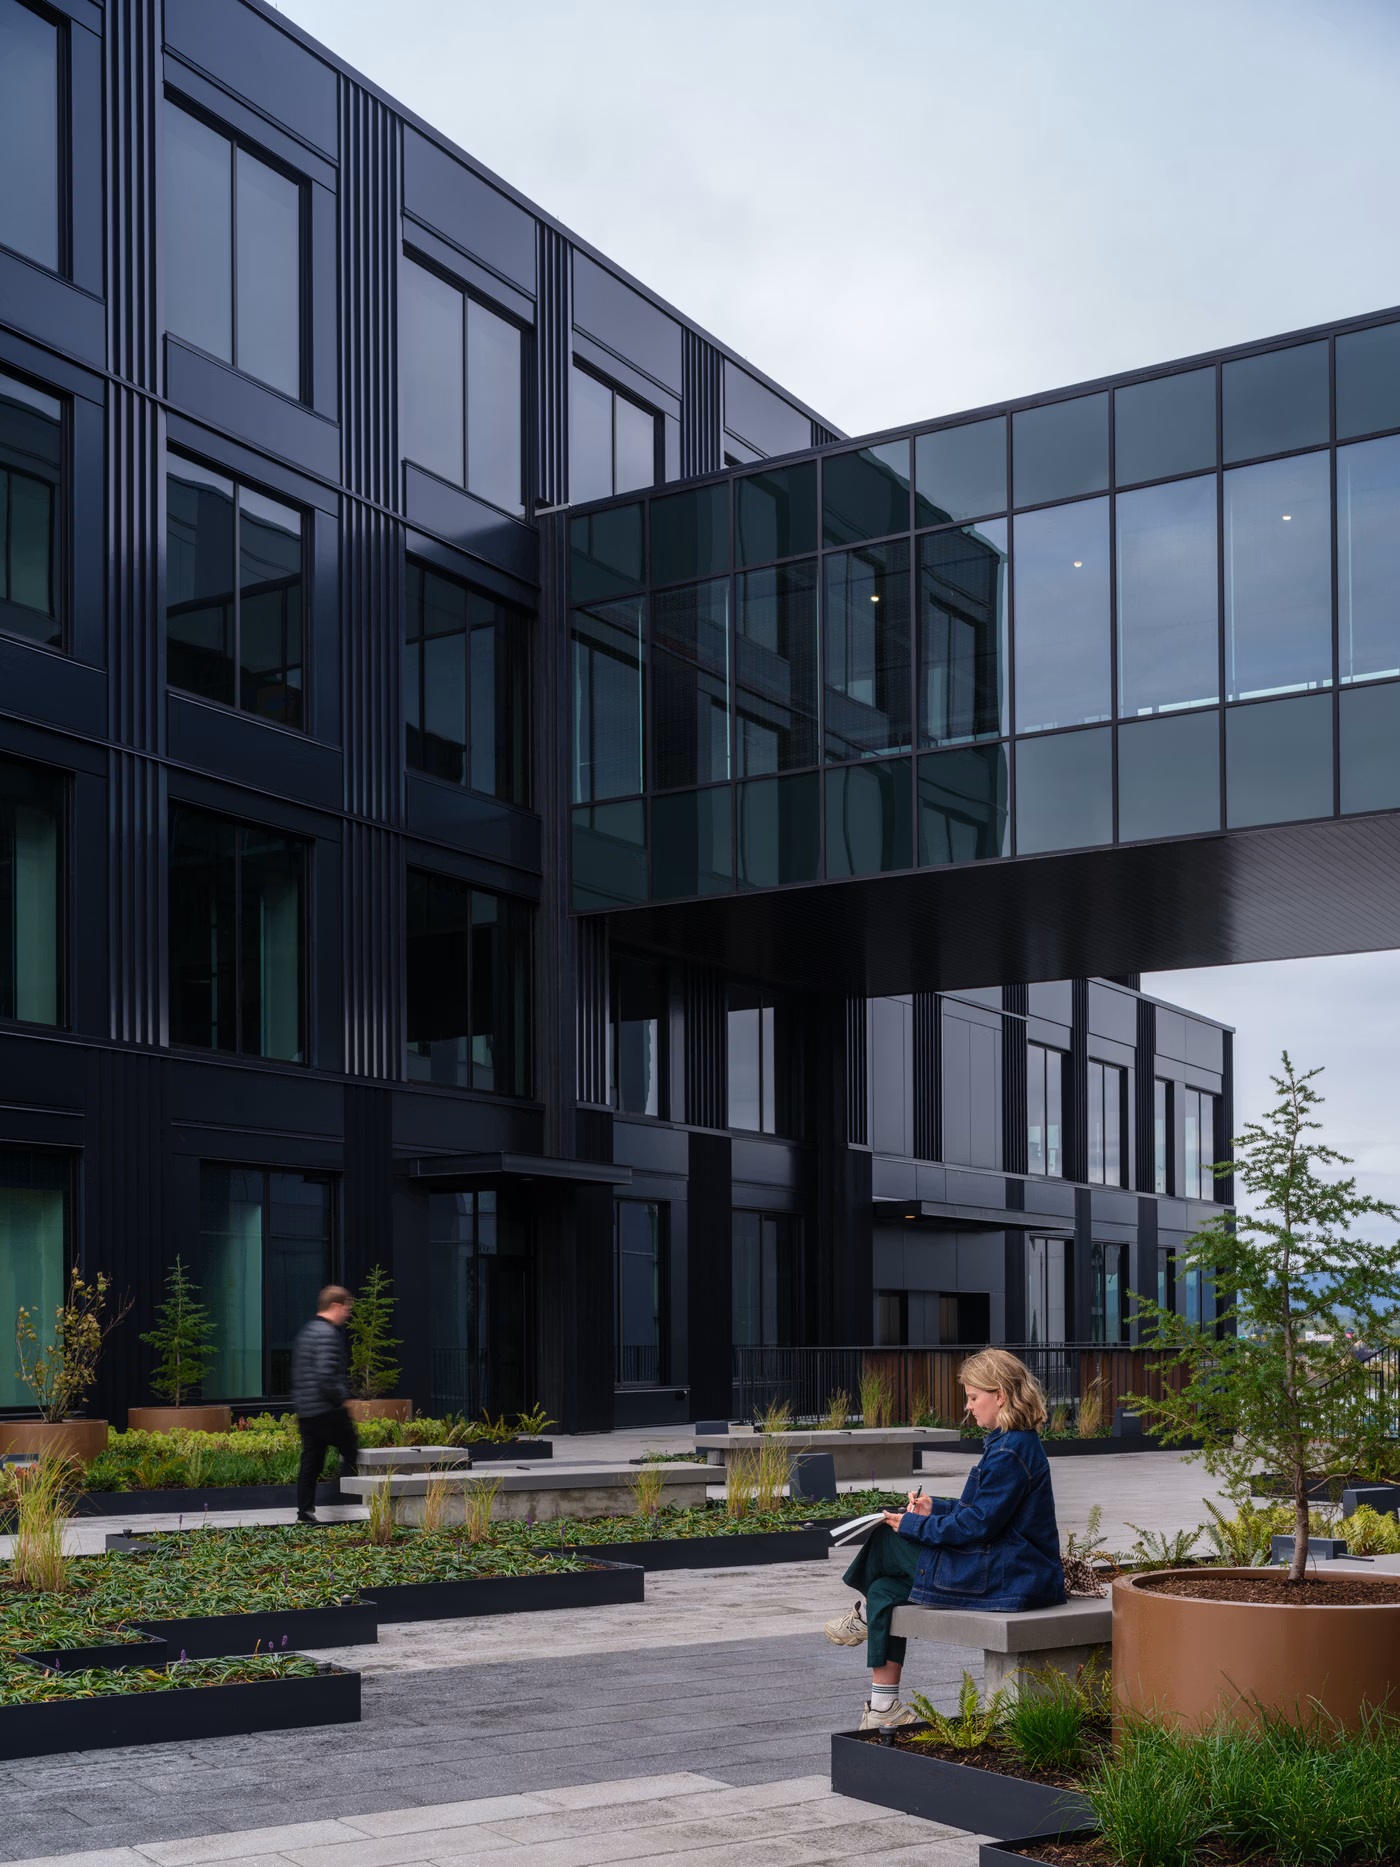
  • People sketching and walking through the upper courtyard beneath the glazed skybridge
  • Full wine-cube wall with the dining table set below
  • Backlit maple shelving with magazines above curved green seating
  • A visitor walking the gravel path beneath the table's terrazzo plinths
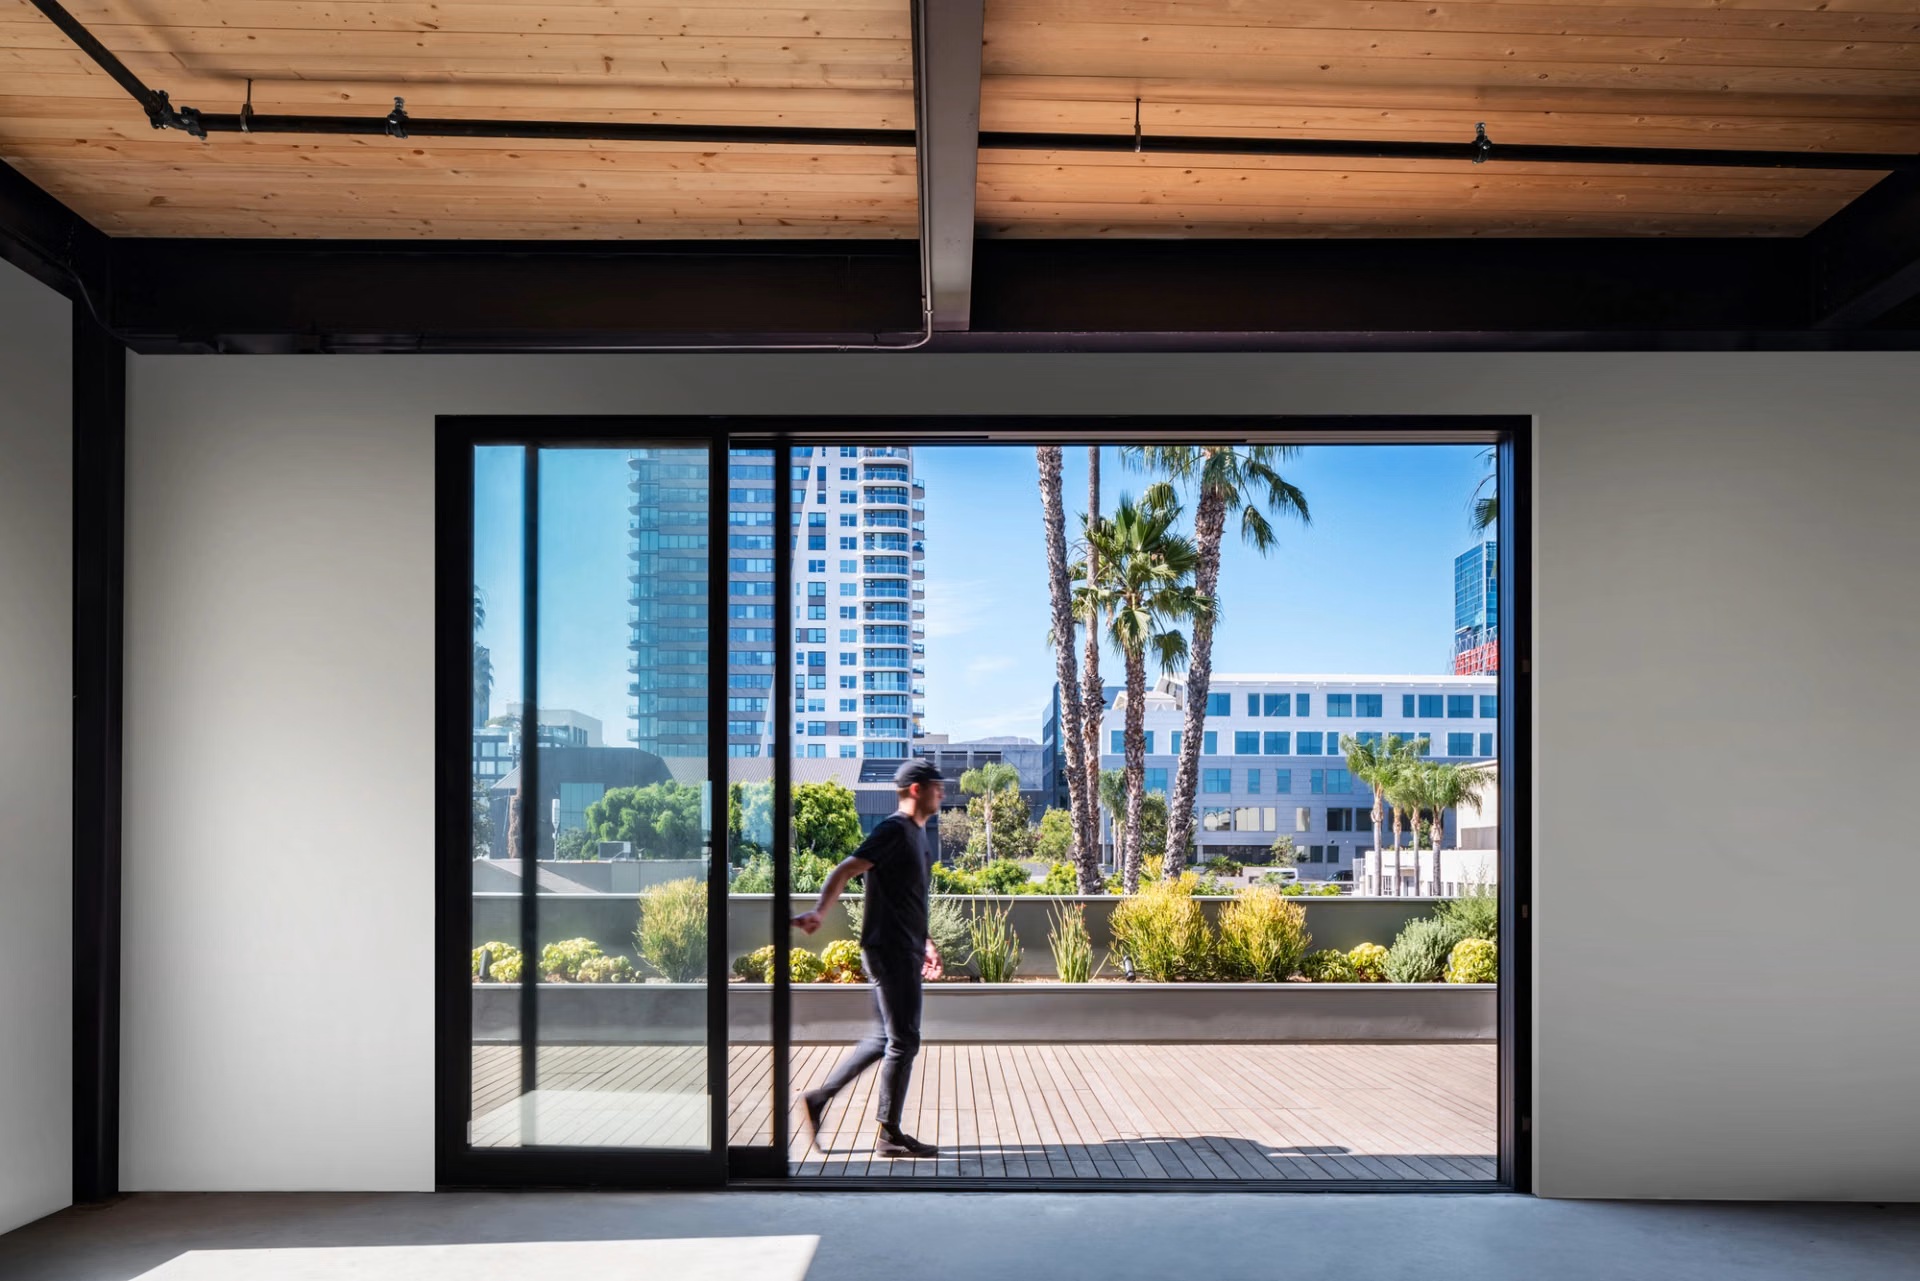
  • Sliding glass wall opening from the interior onto a planted timber terrace
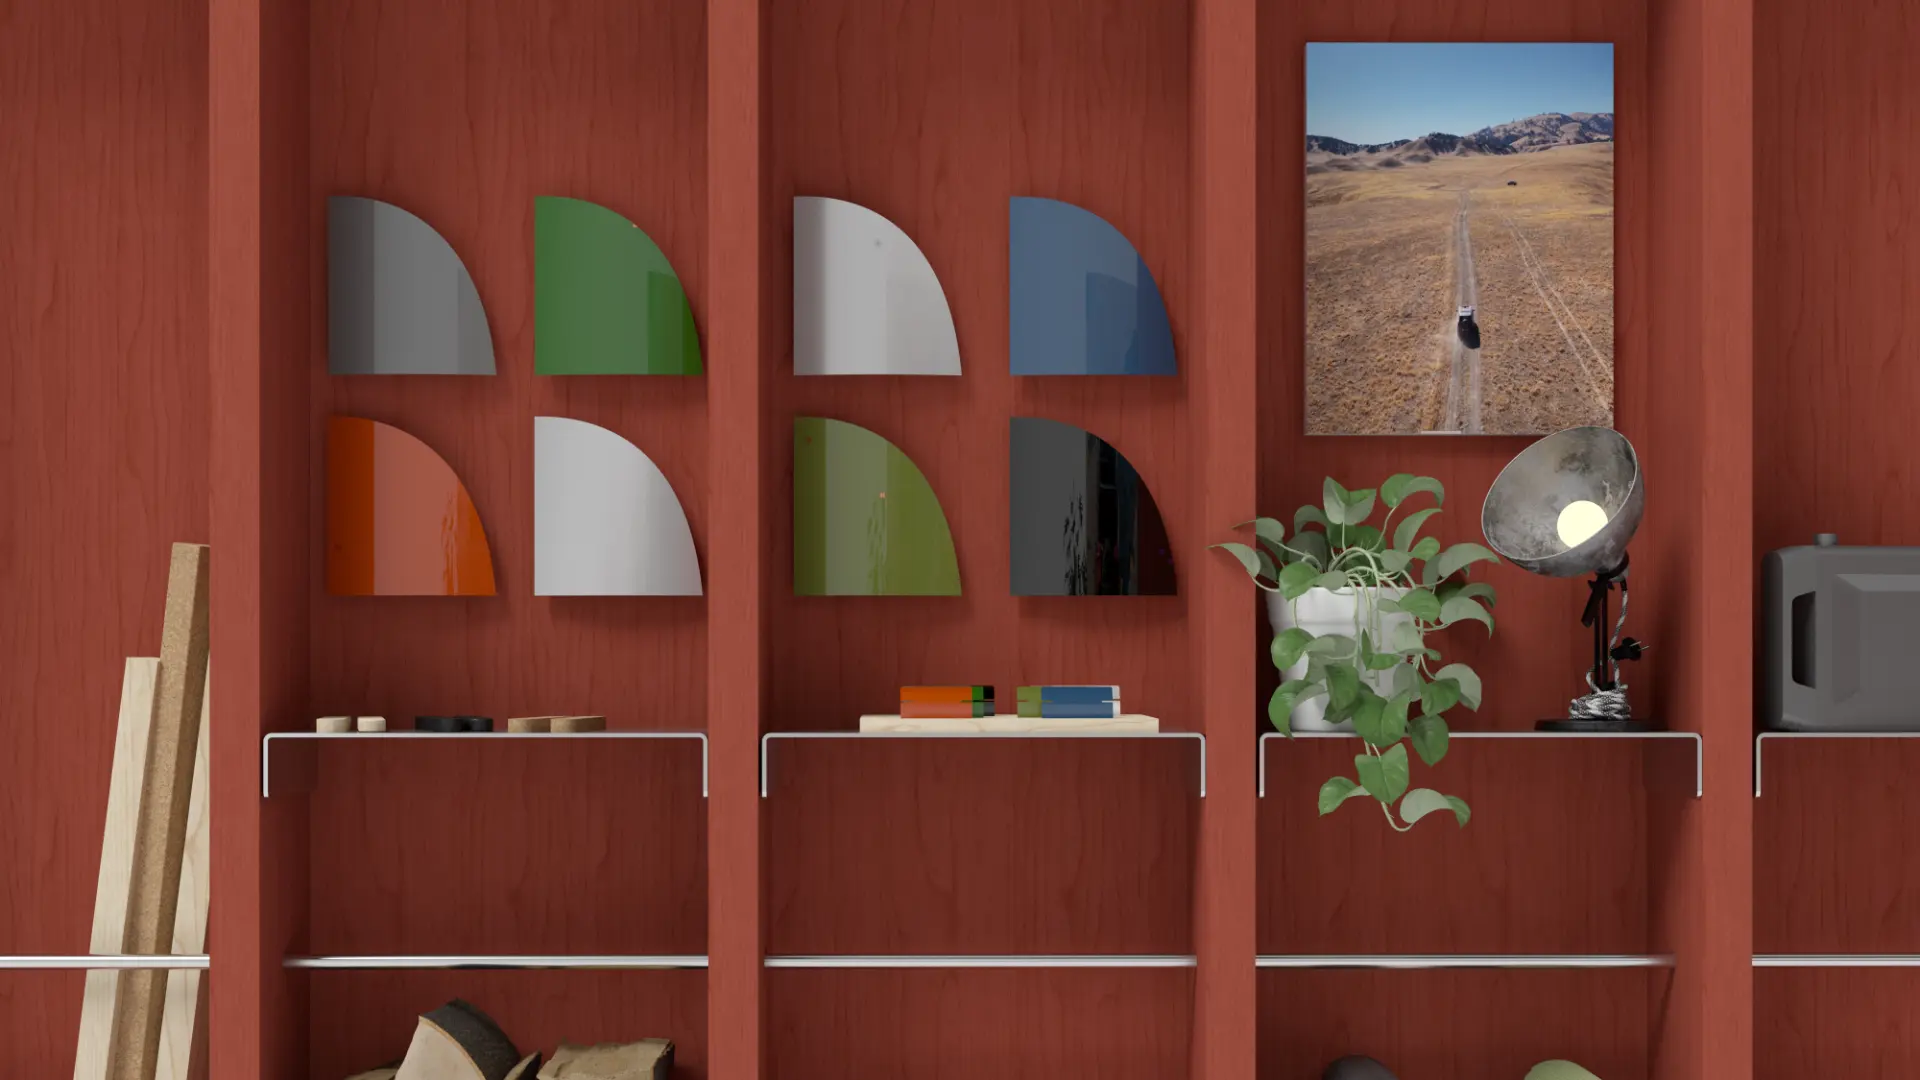
  • Shelf vignette with colour swatches and a framed photograph
  • Long oblique street elevation with a sheltered walkway at ground level
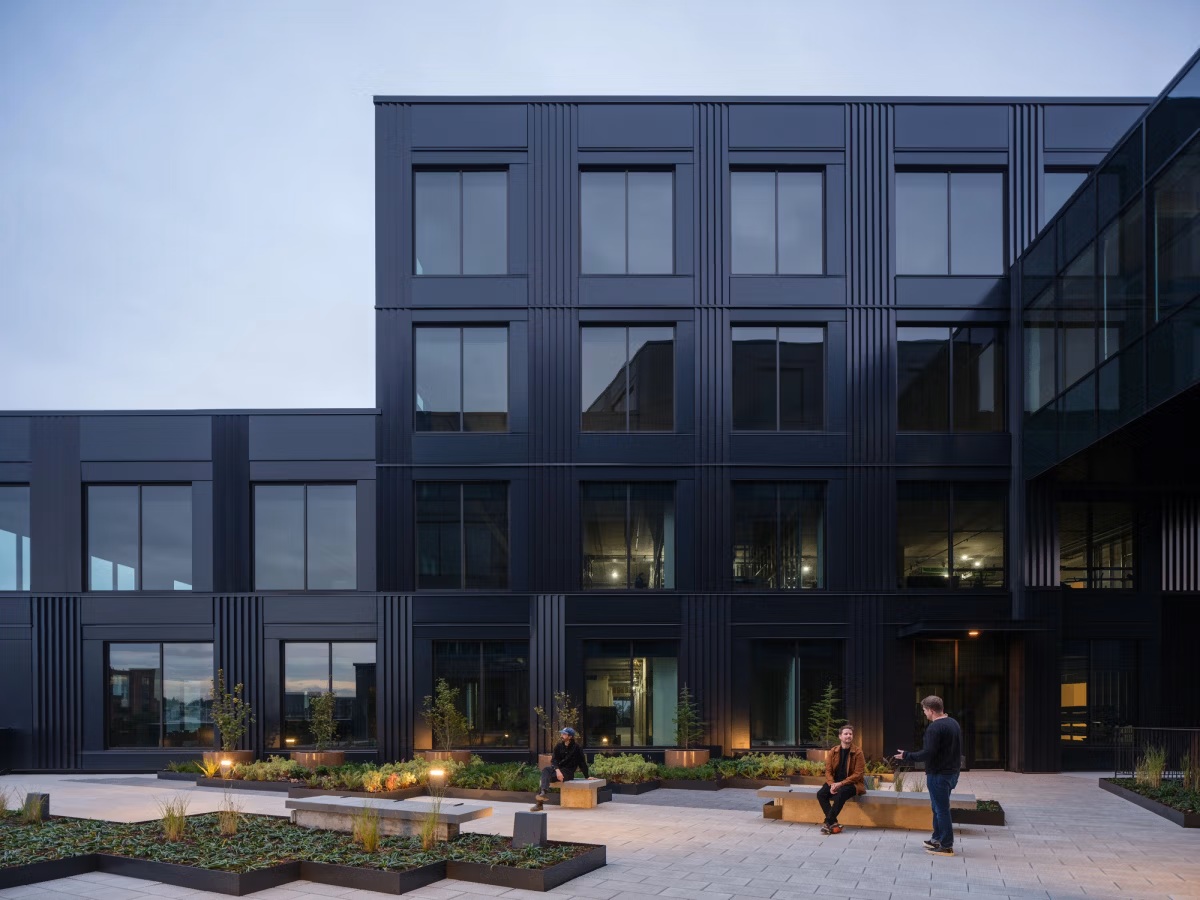
  • Courtyard benches and planting at dusk with people talking in front of the dark facade
  • Glasses, ceramic bowls and place settings along the oak table
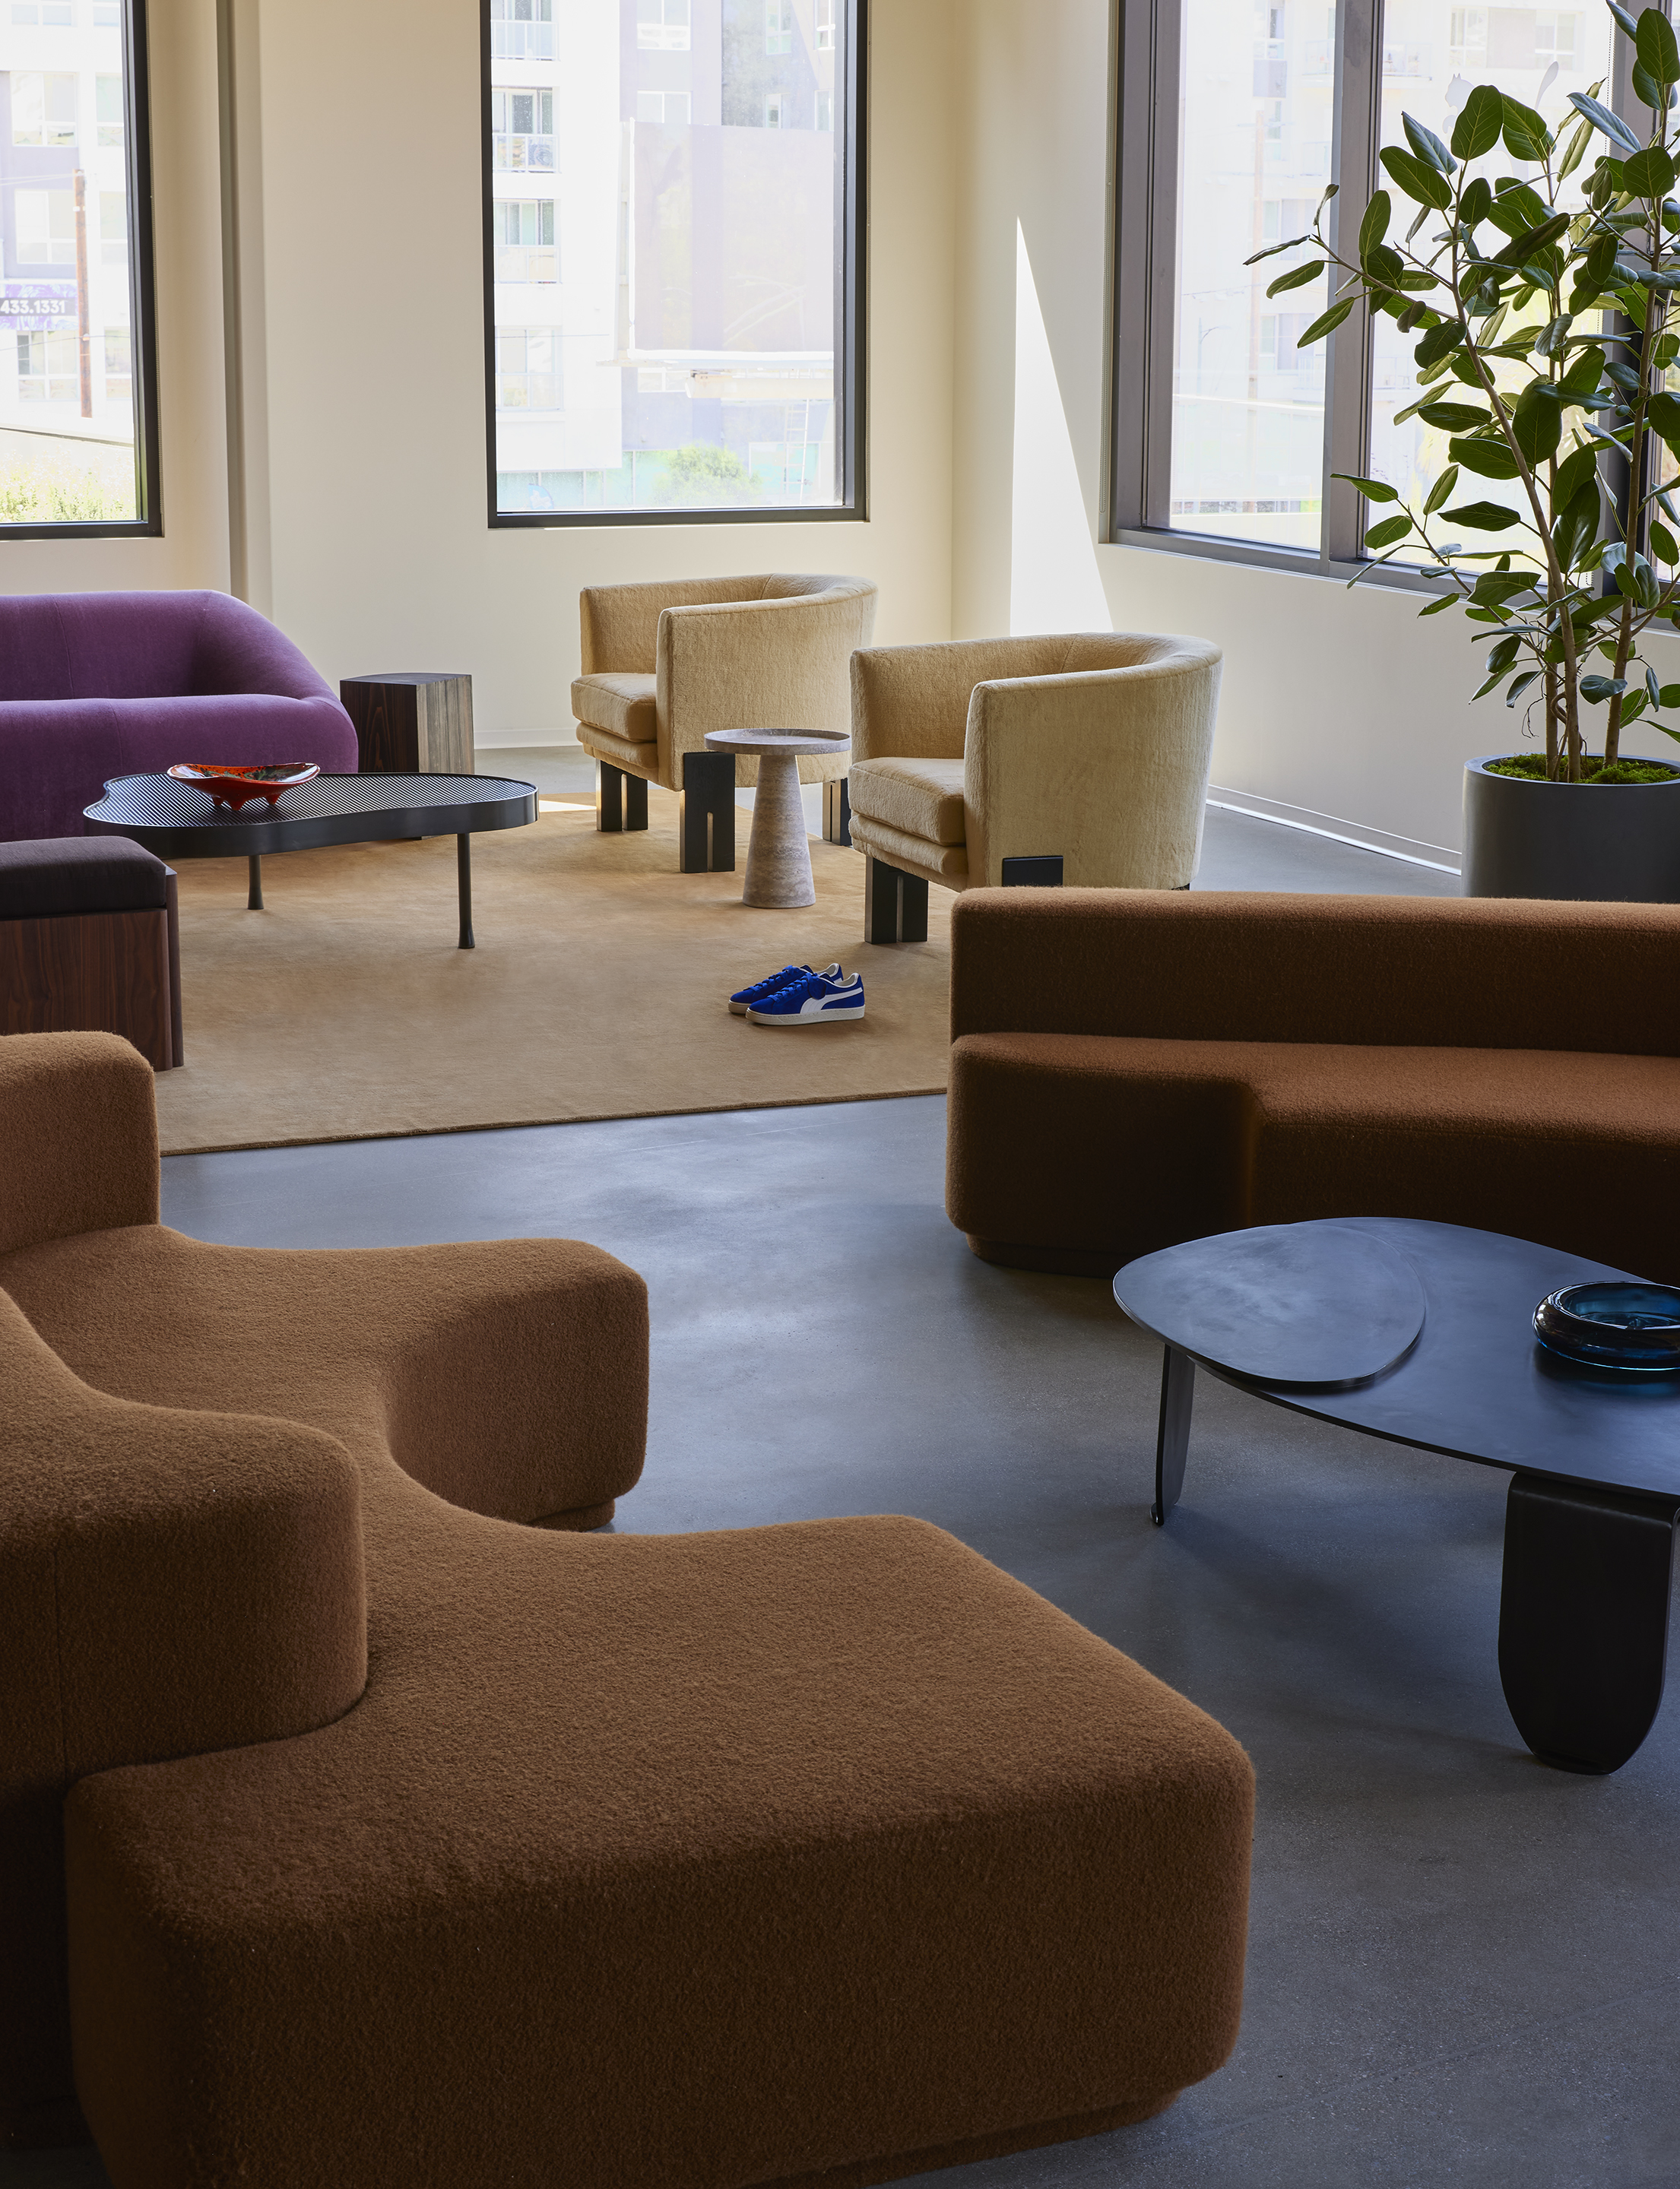
  • Sculpted brown and cream lounge seating on a sand rug in daylight
  • Plan sketch setting a linear table within the irregular outline of the oak canopy
  • Overhead view of the timber roof decks and succulent planting beds
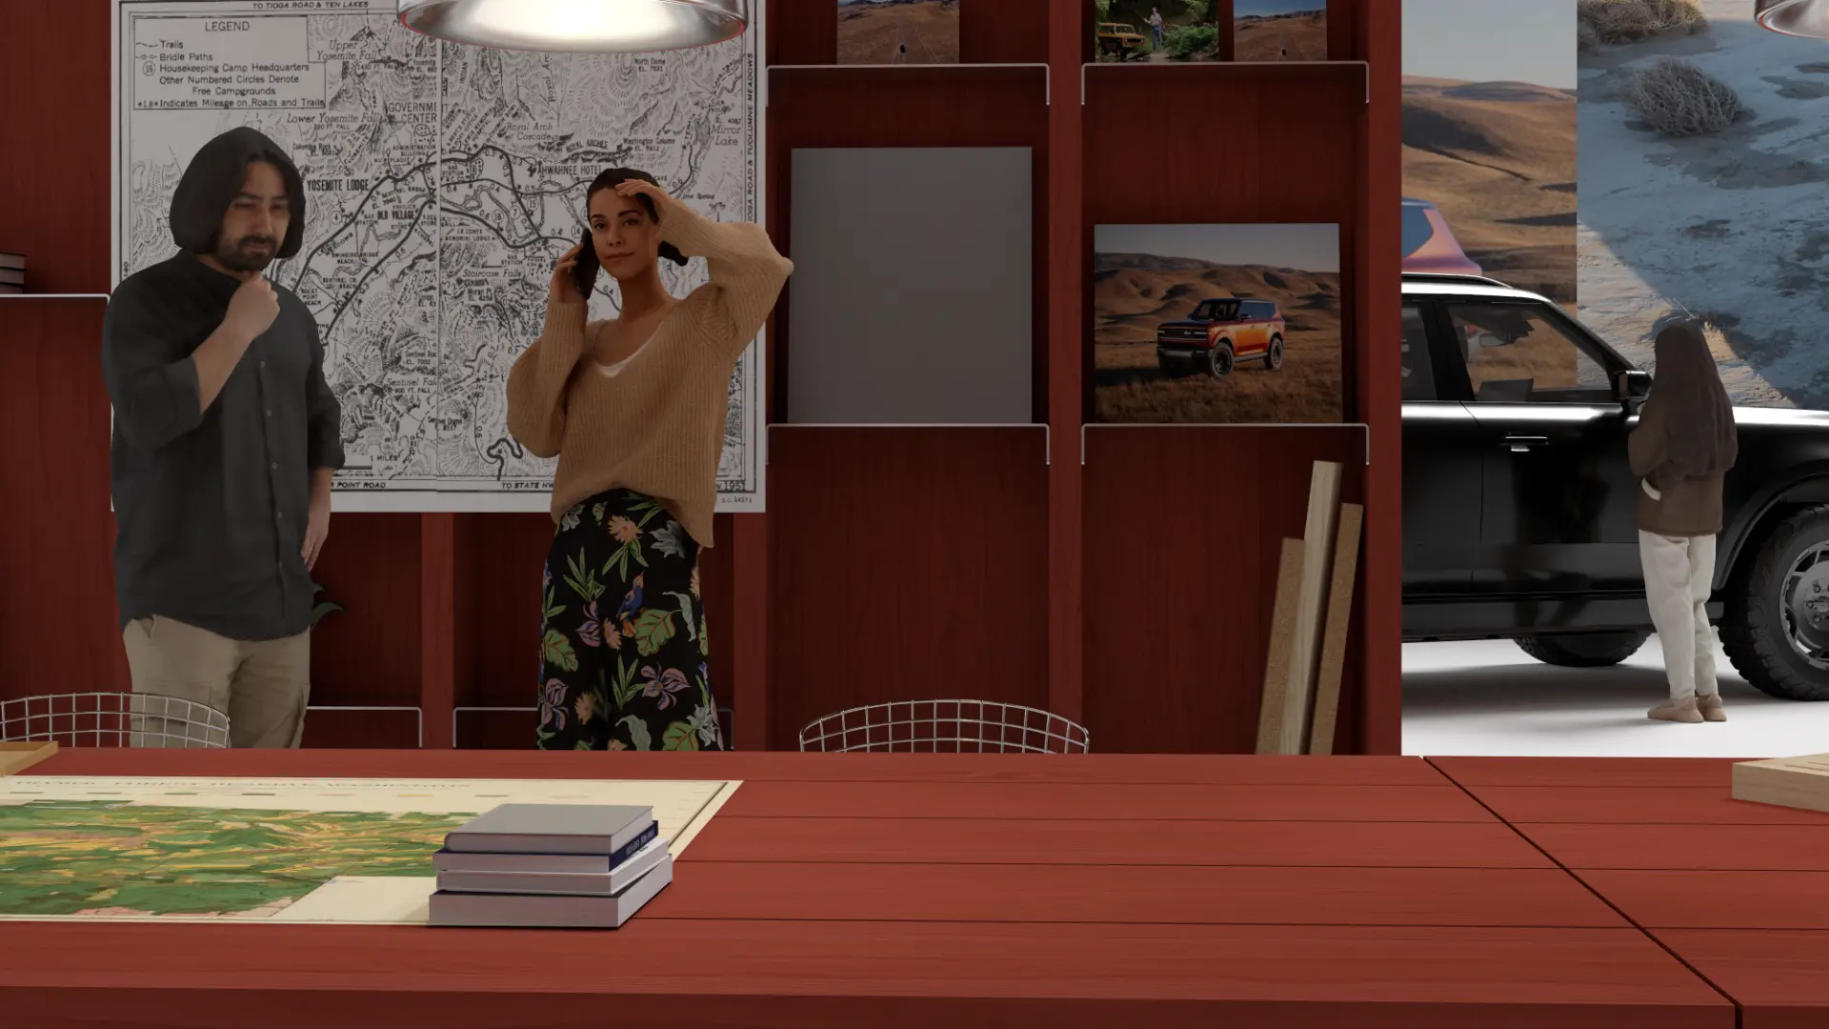
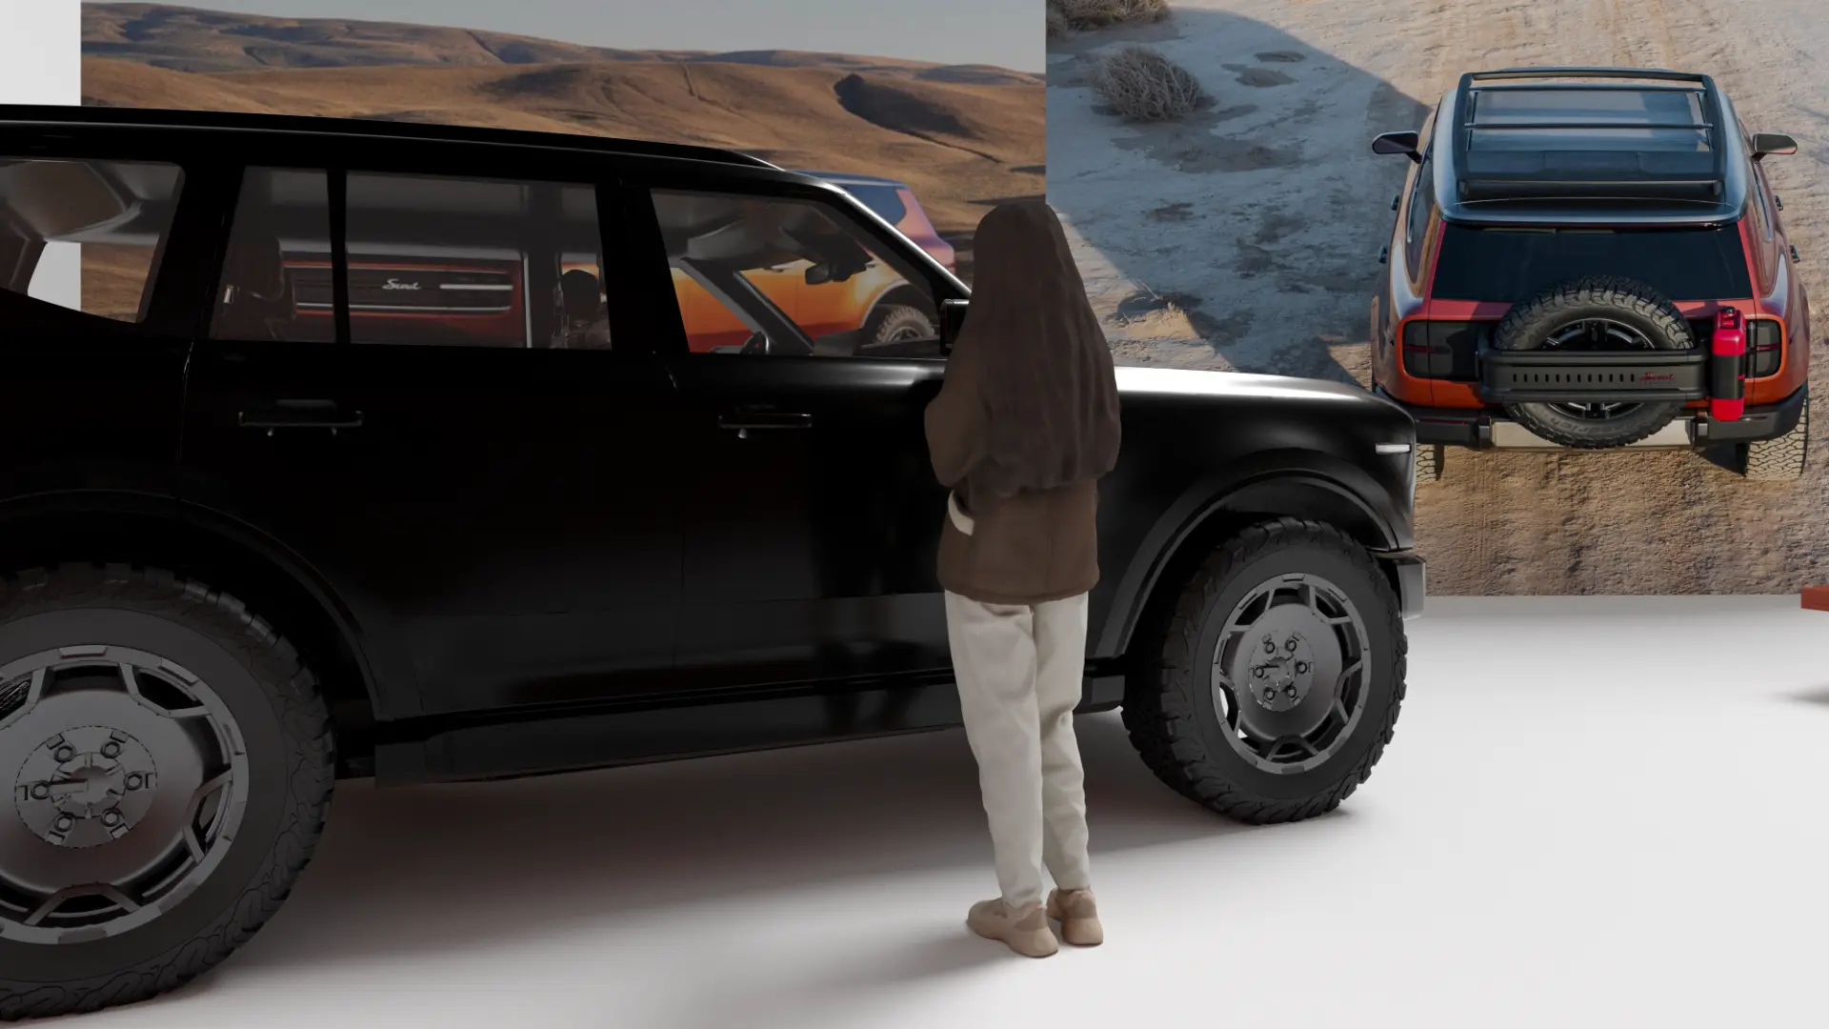
  • Two figures studying maps beside a parked SUV
  • Upward view of the sharply framed building corner against the sky
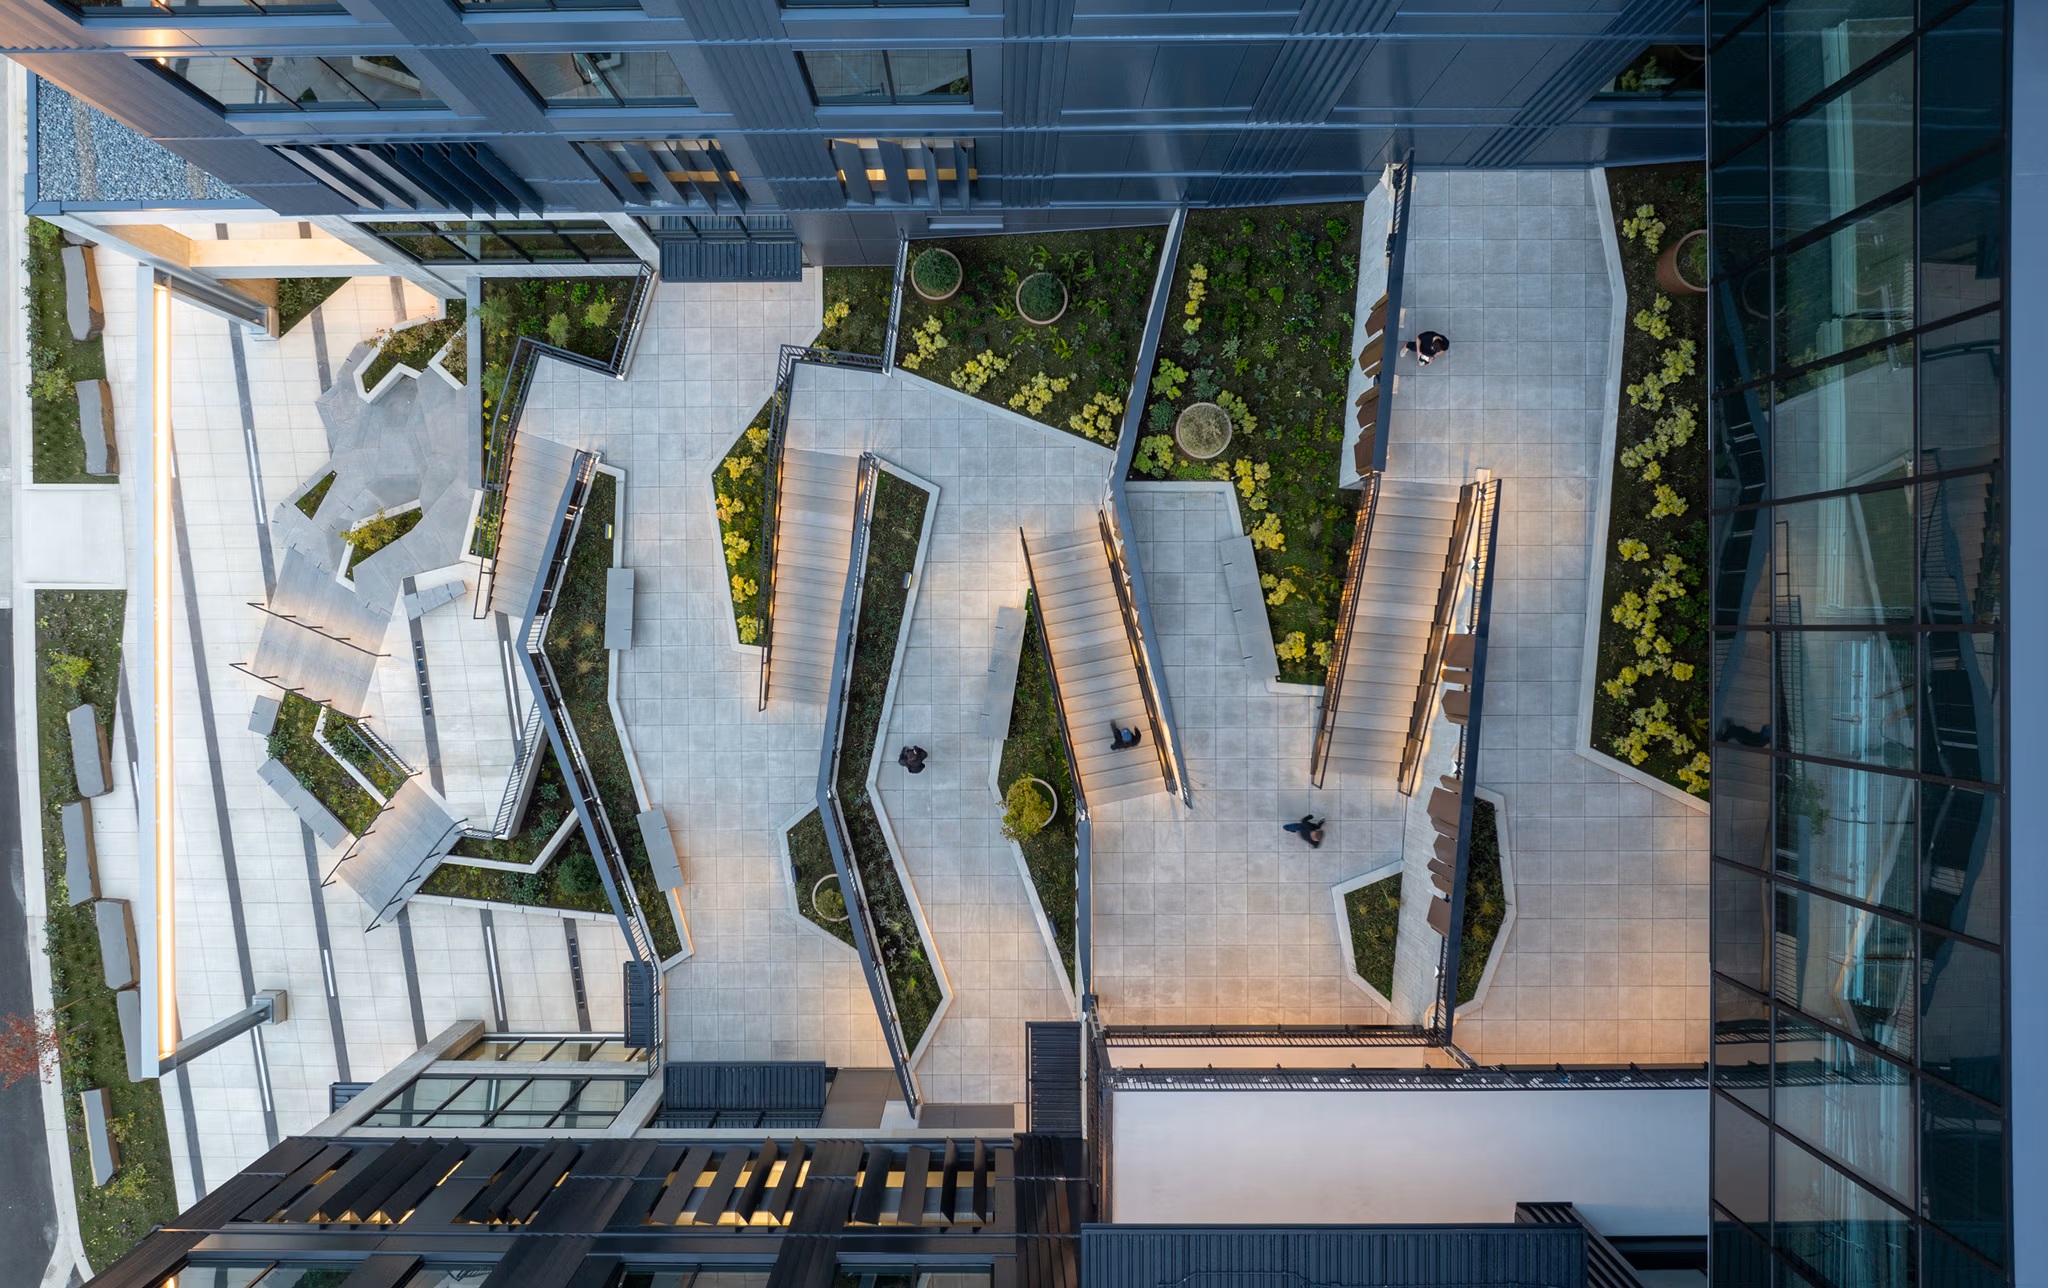
  • Overhead view of the courtyard's angular paving, planting beds and stairs
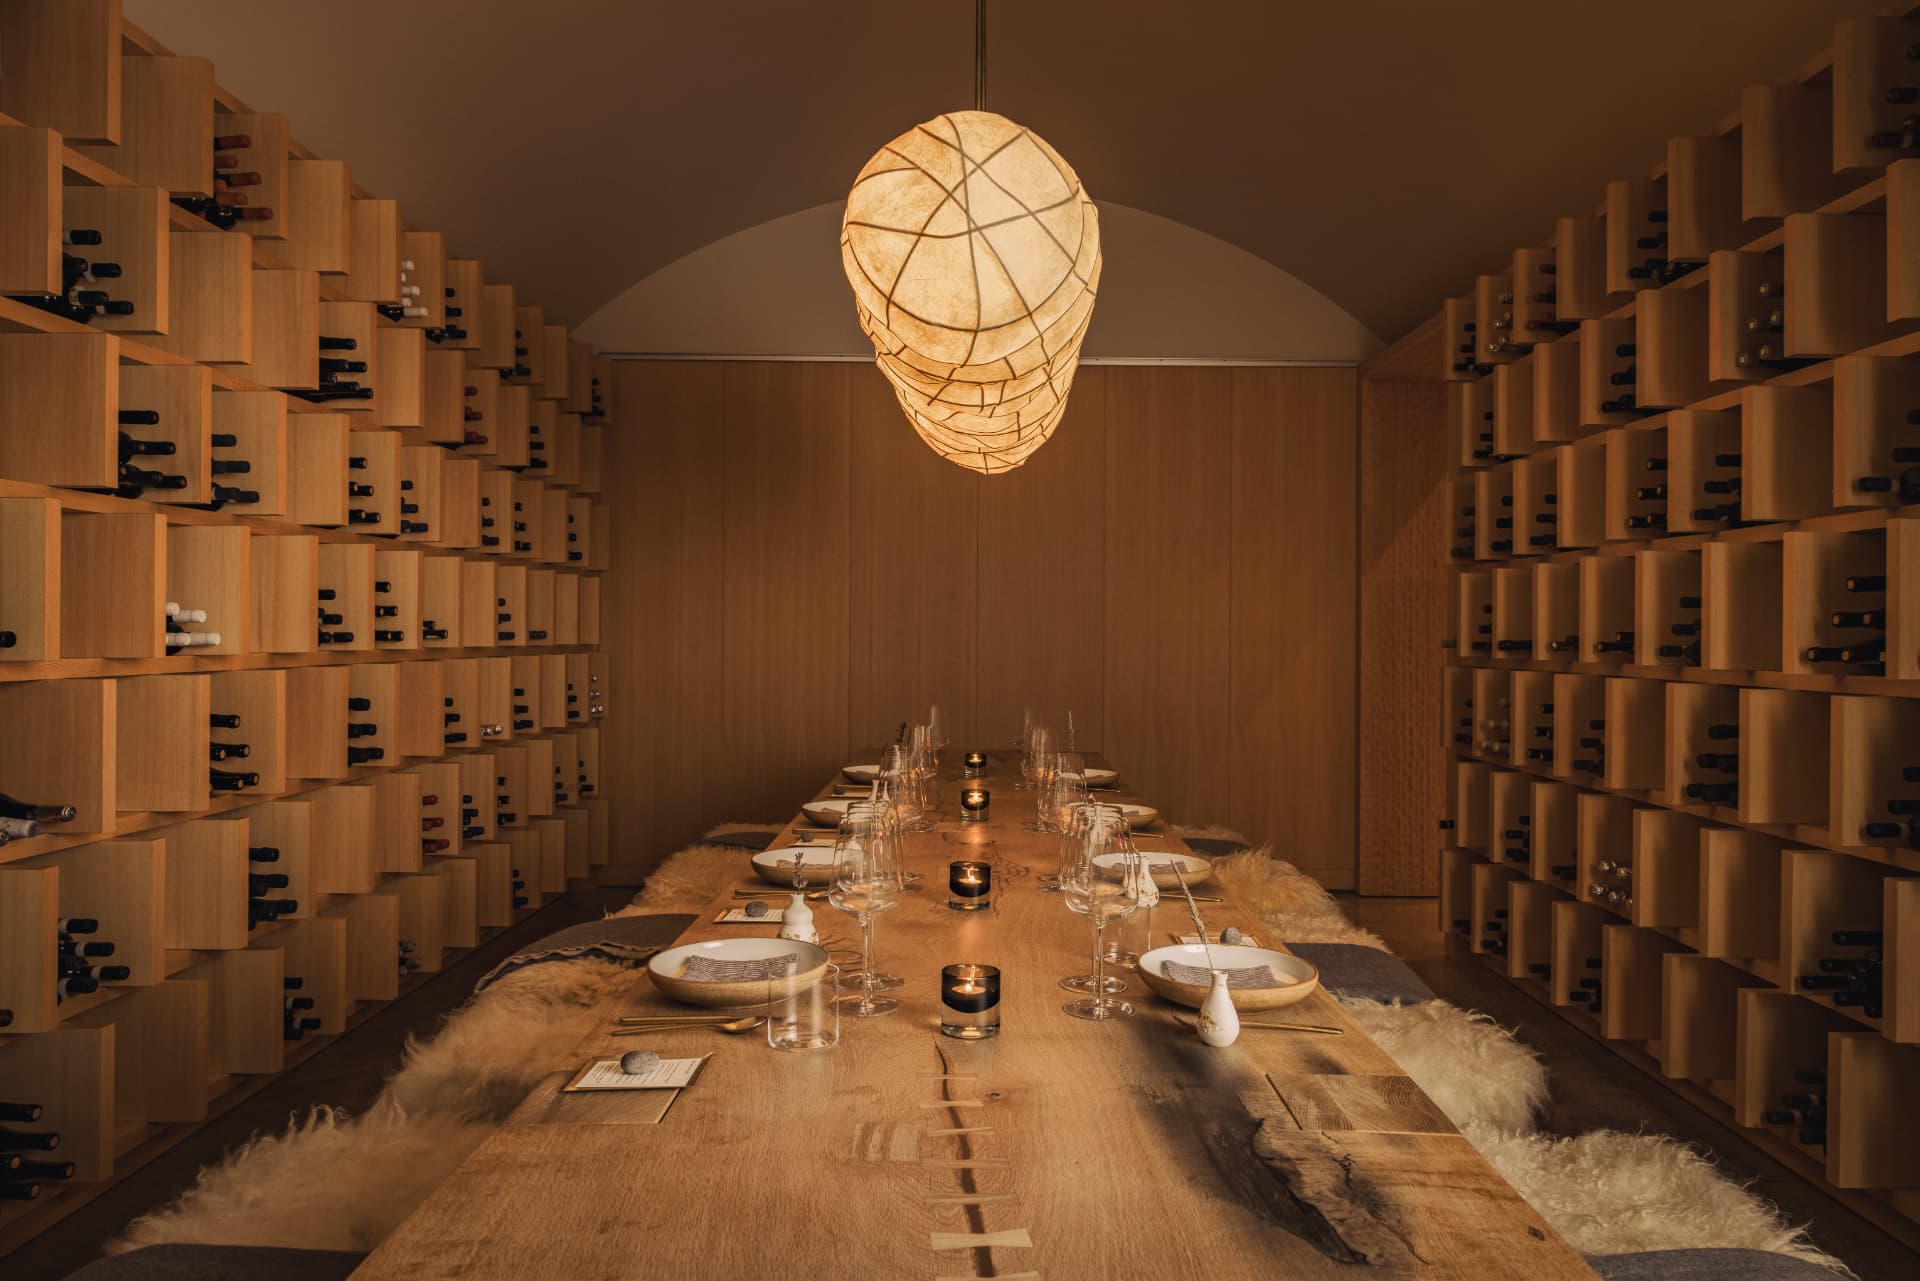
  • Long communal table under a woven pendant, wine wall on both sides
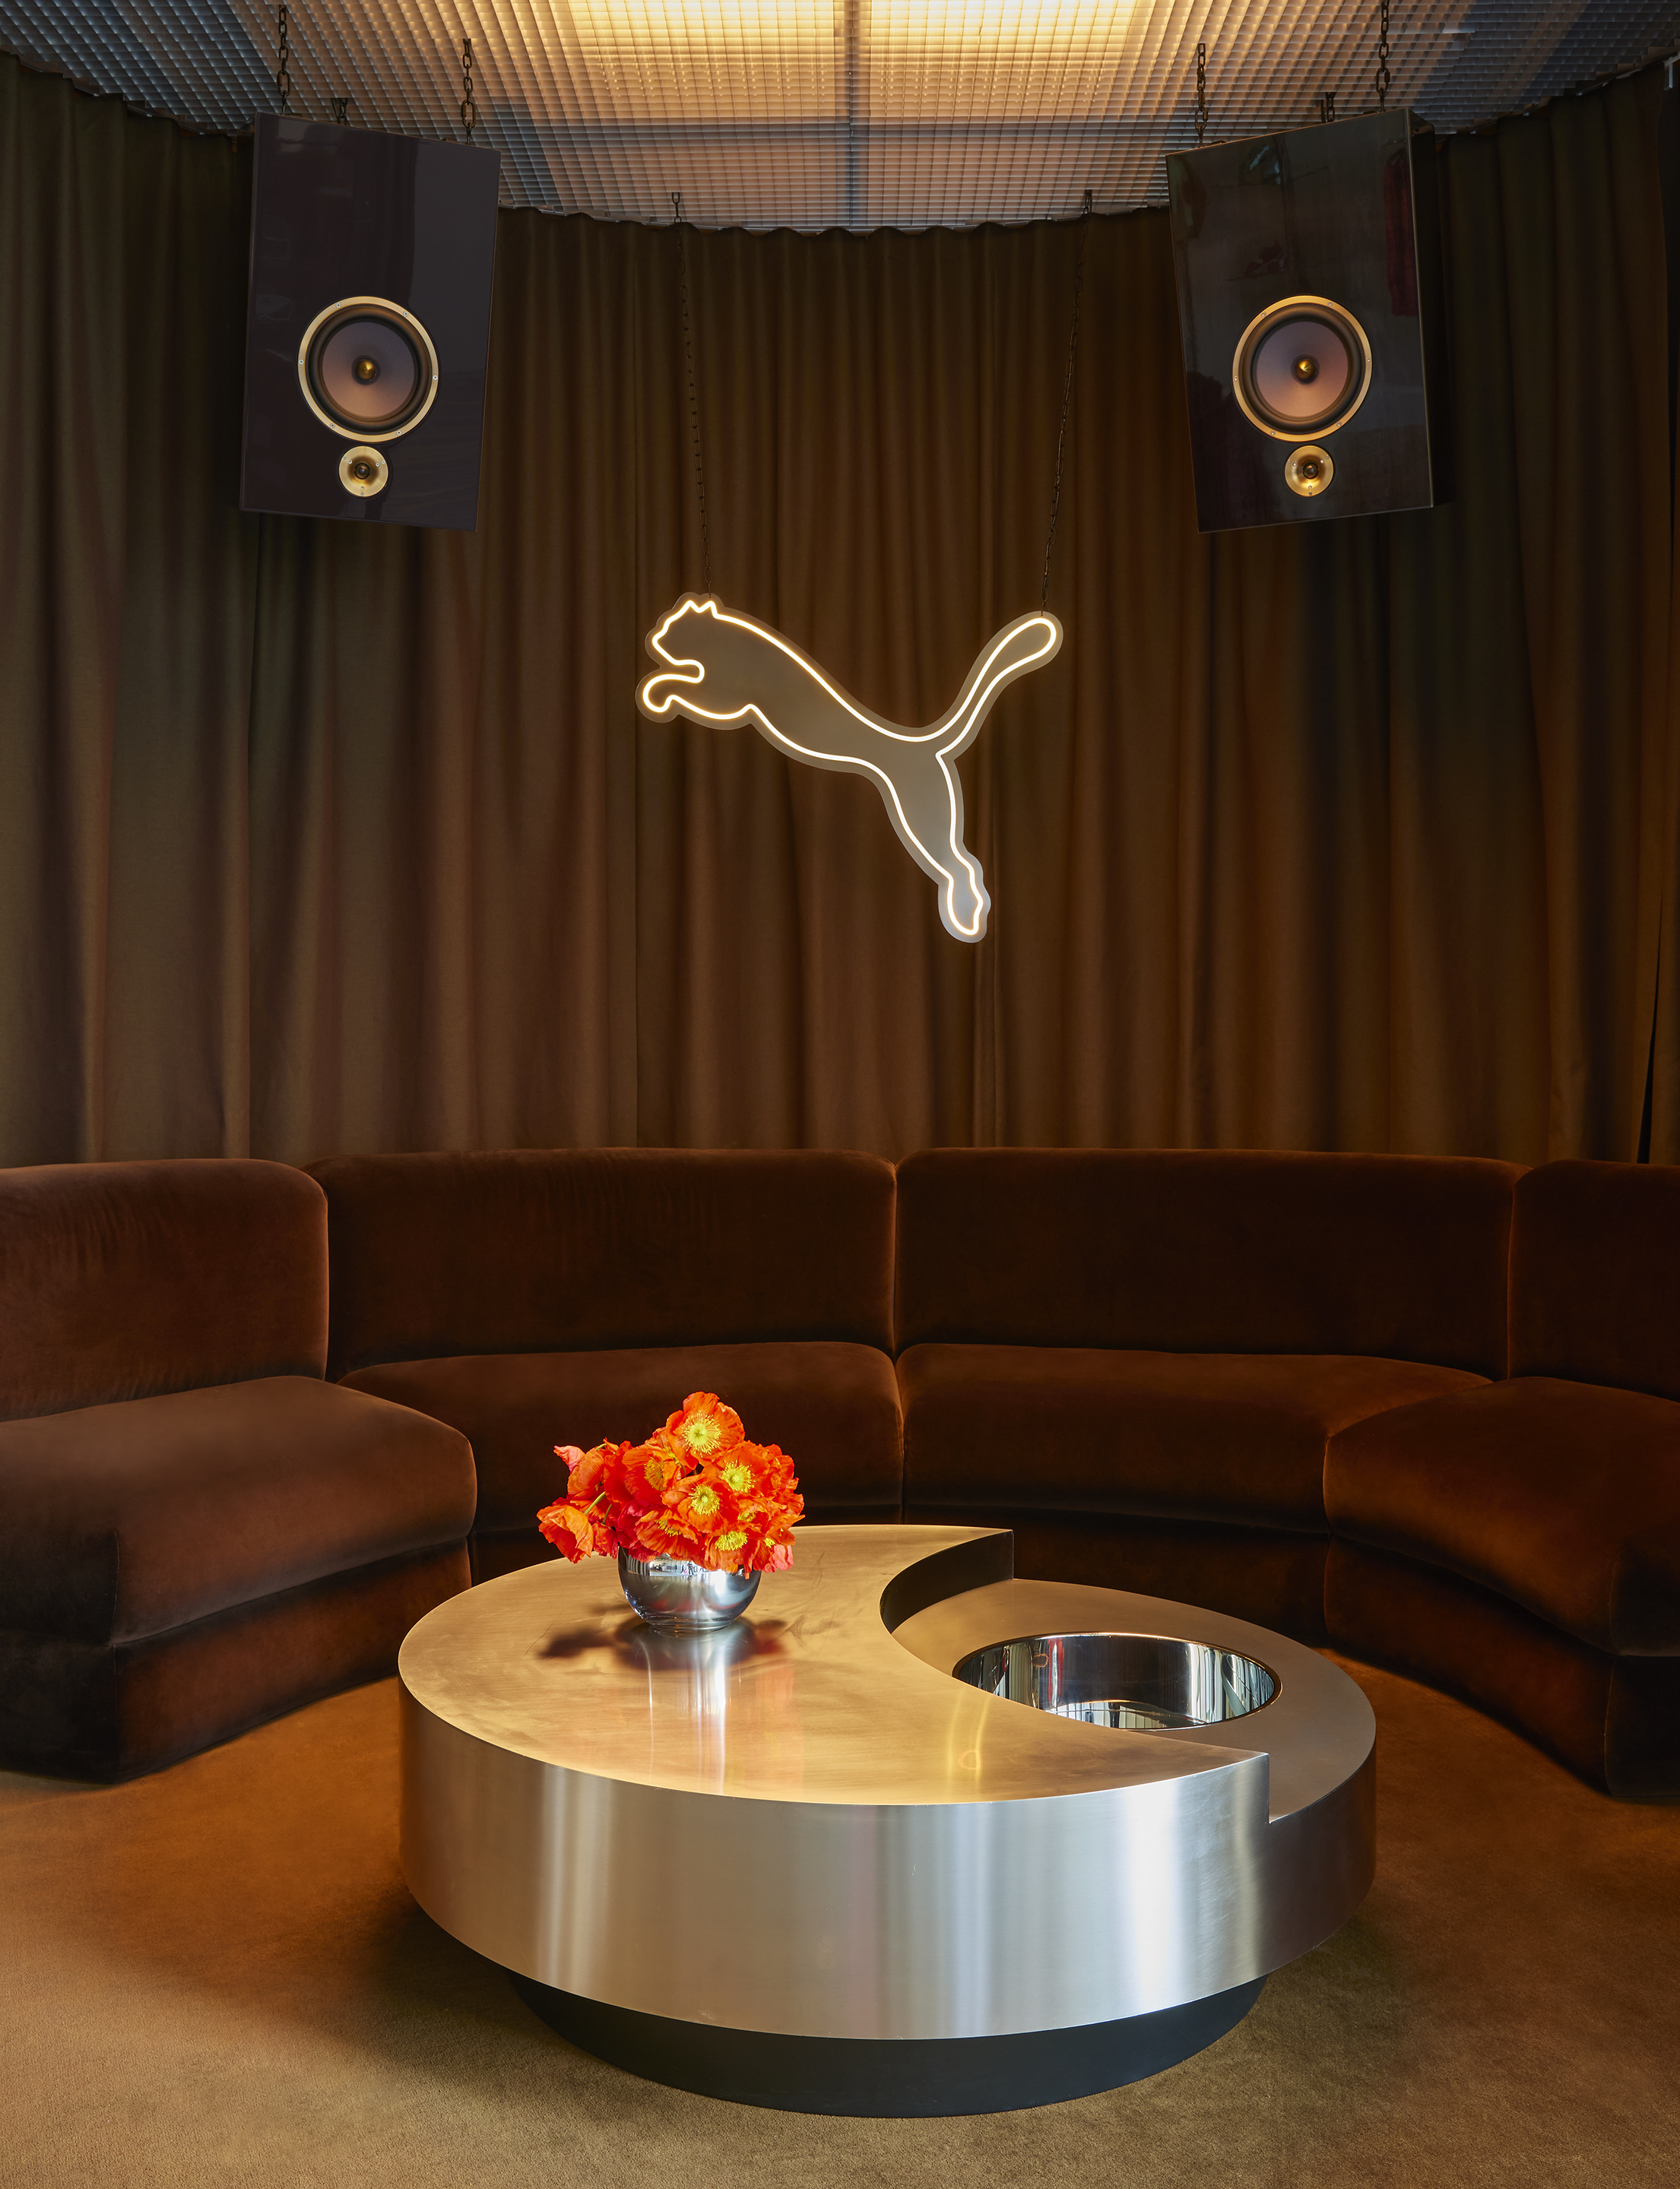
  • Curved brown velvet banquette beneath a neon Puma cat and suspended speakers
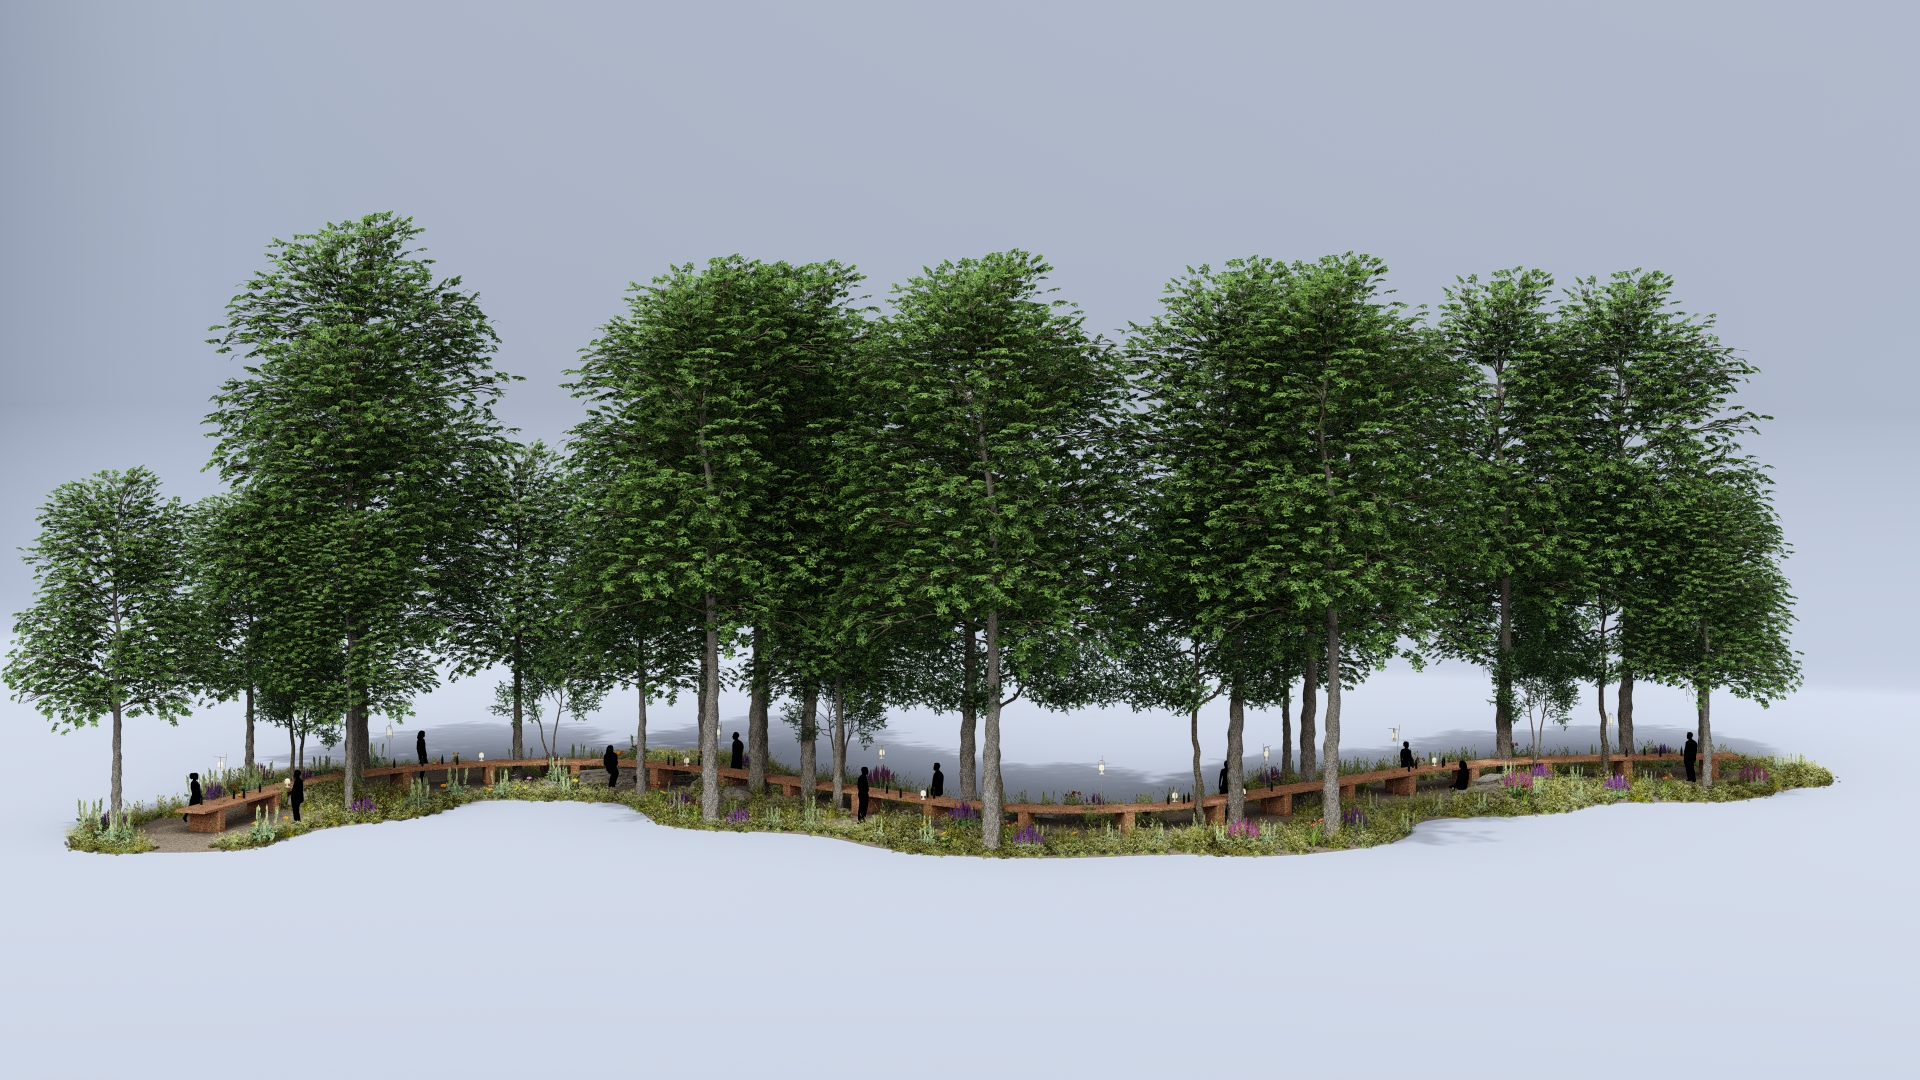
  • Design render showing the table looping through the grove in elevation
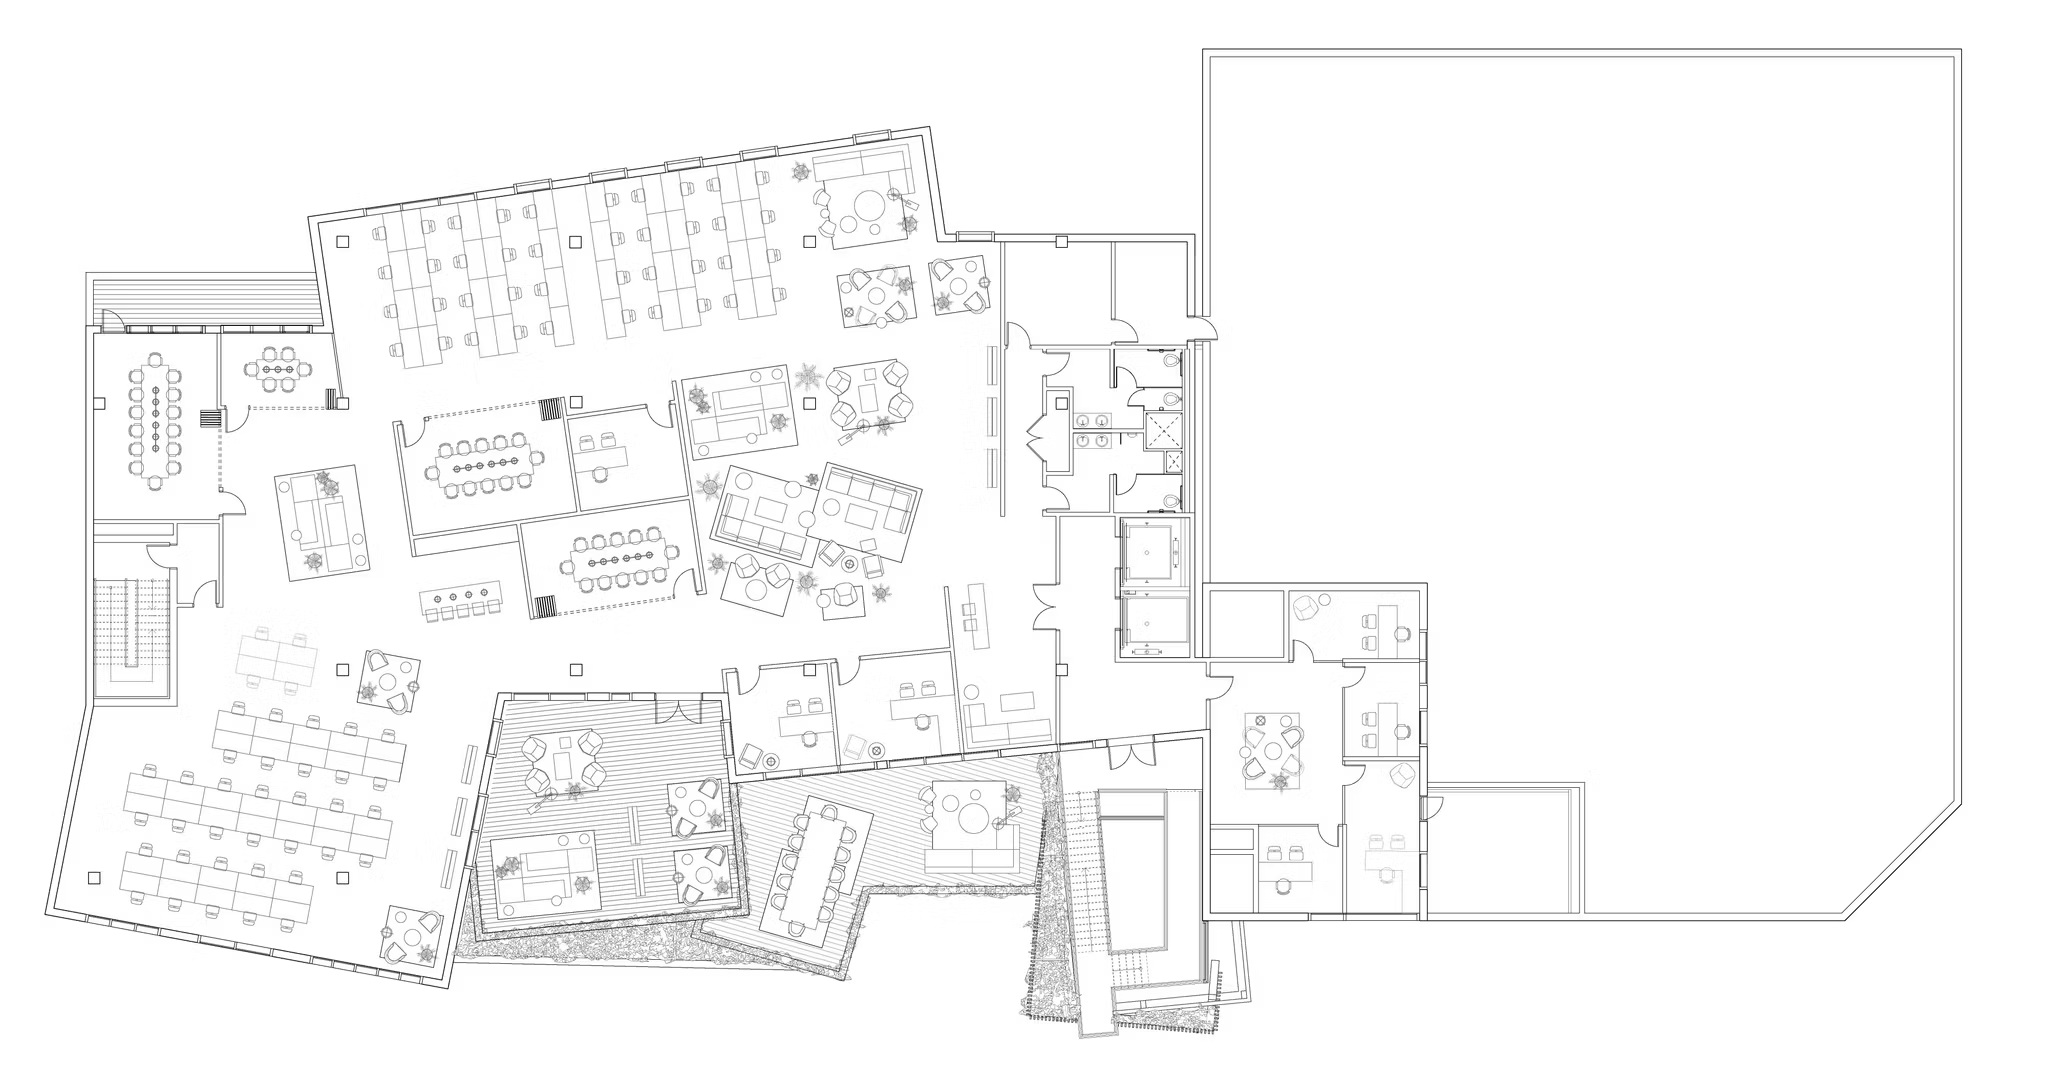
  • Floor plan drawing of the workplace levels, terraces and cores
  • Vehicle displayed alongside the pop-up structure
  • Completed courtyard elevation framed by young trees and low planting
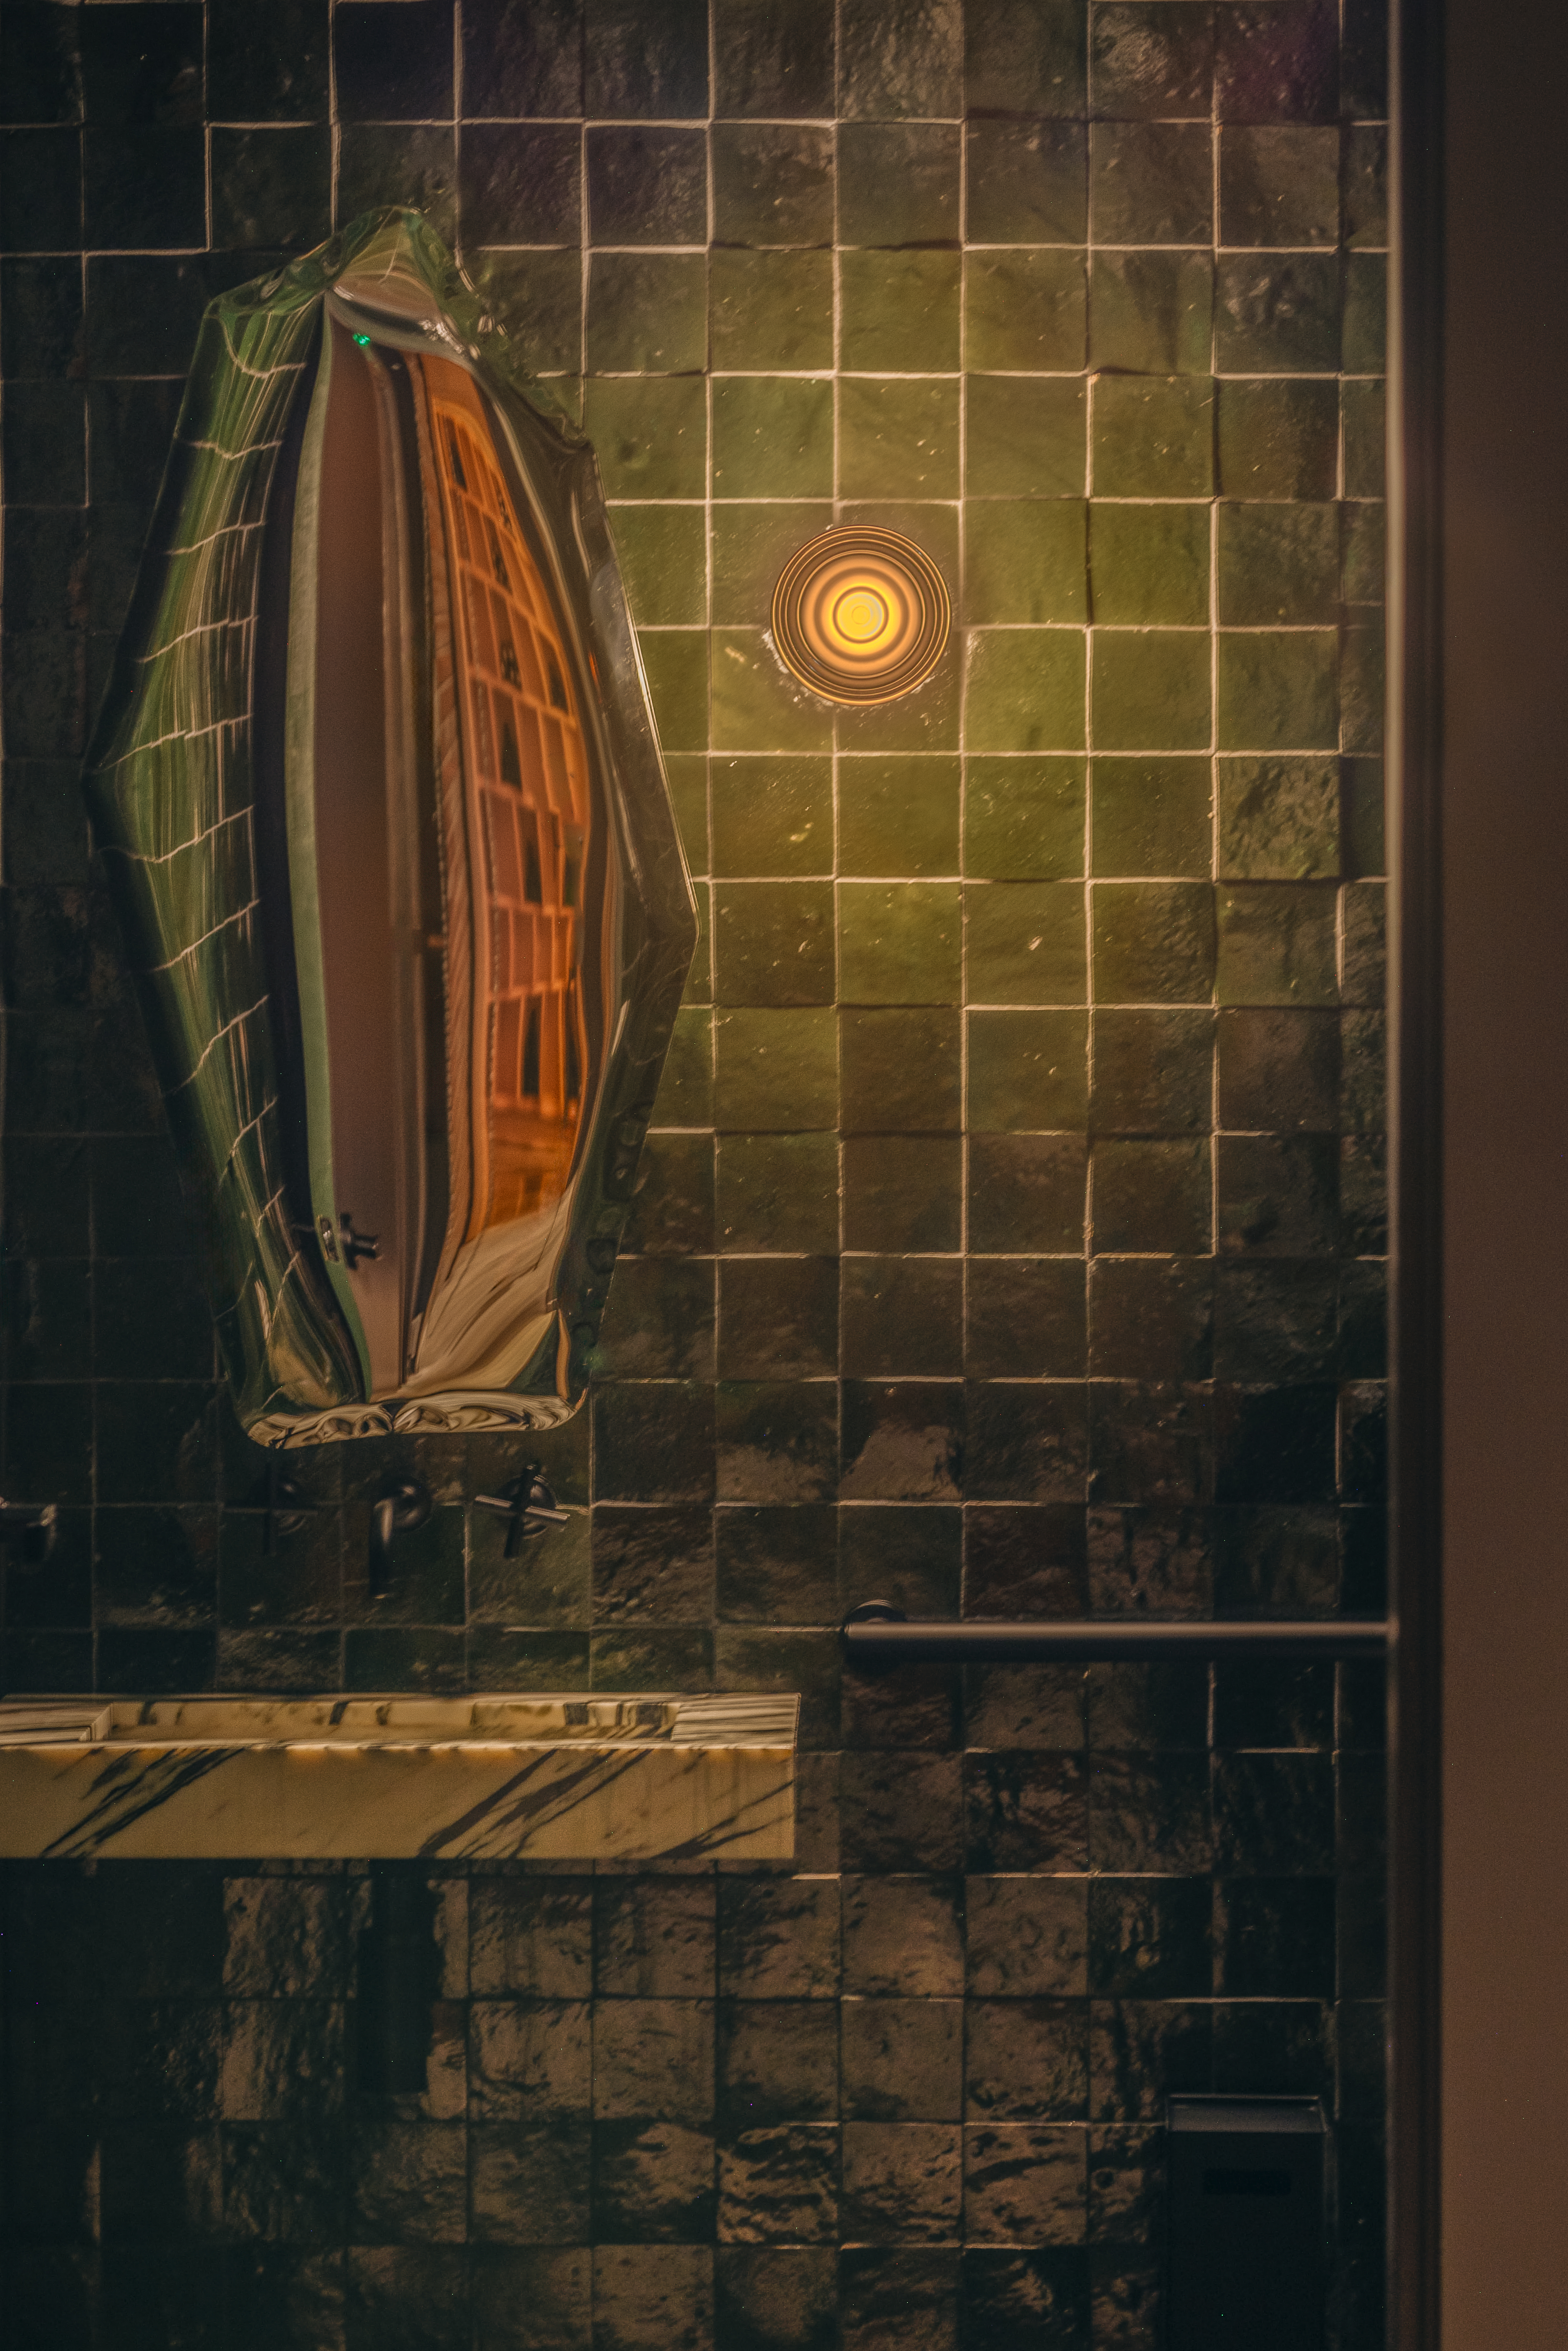
  • Green-tiled washroom with sculptural mirror and marble sink edge
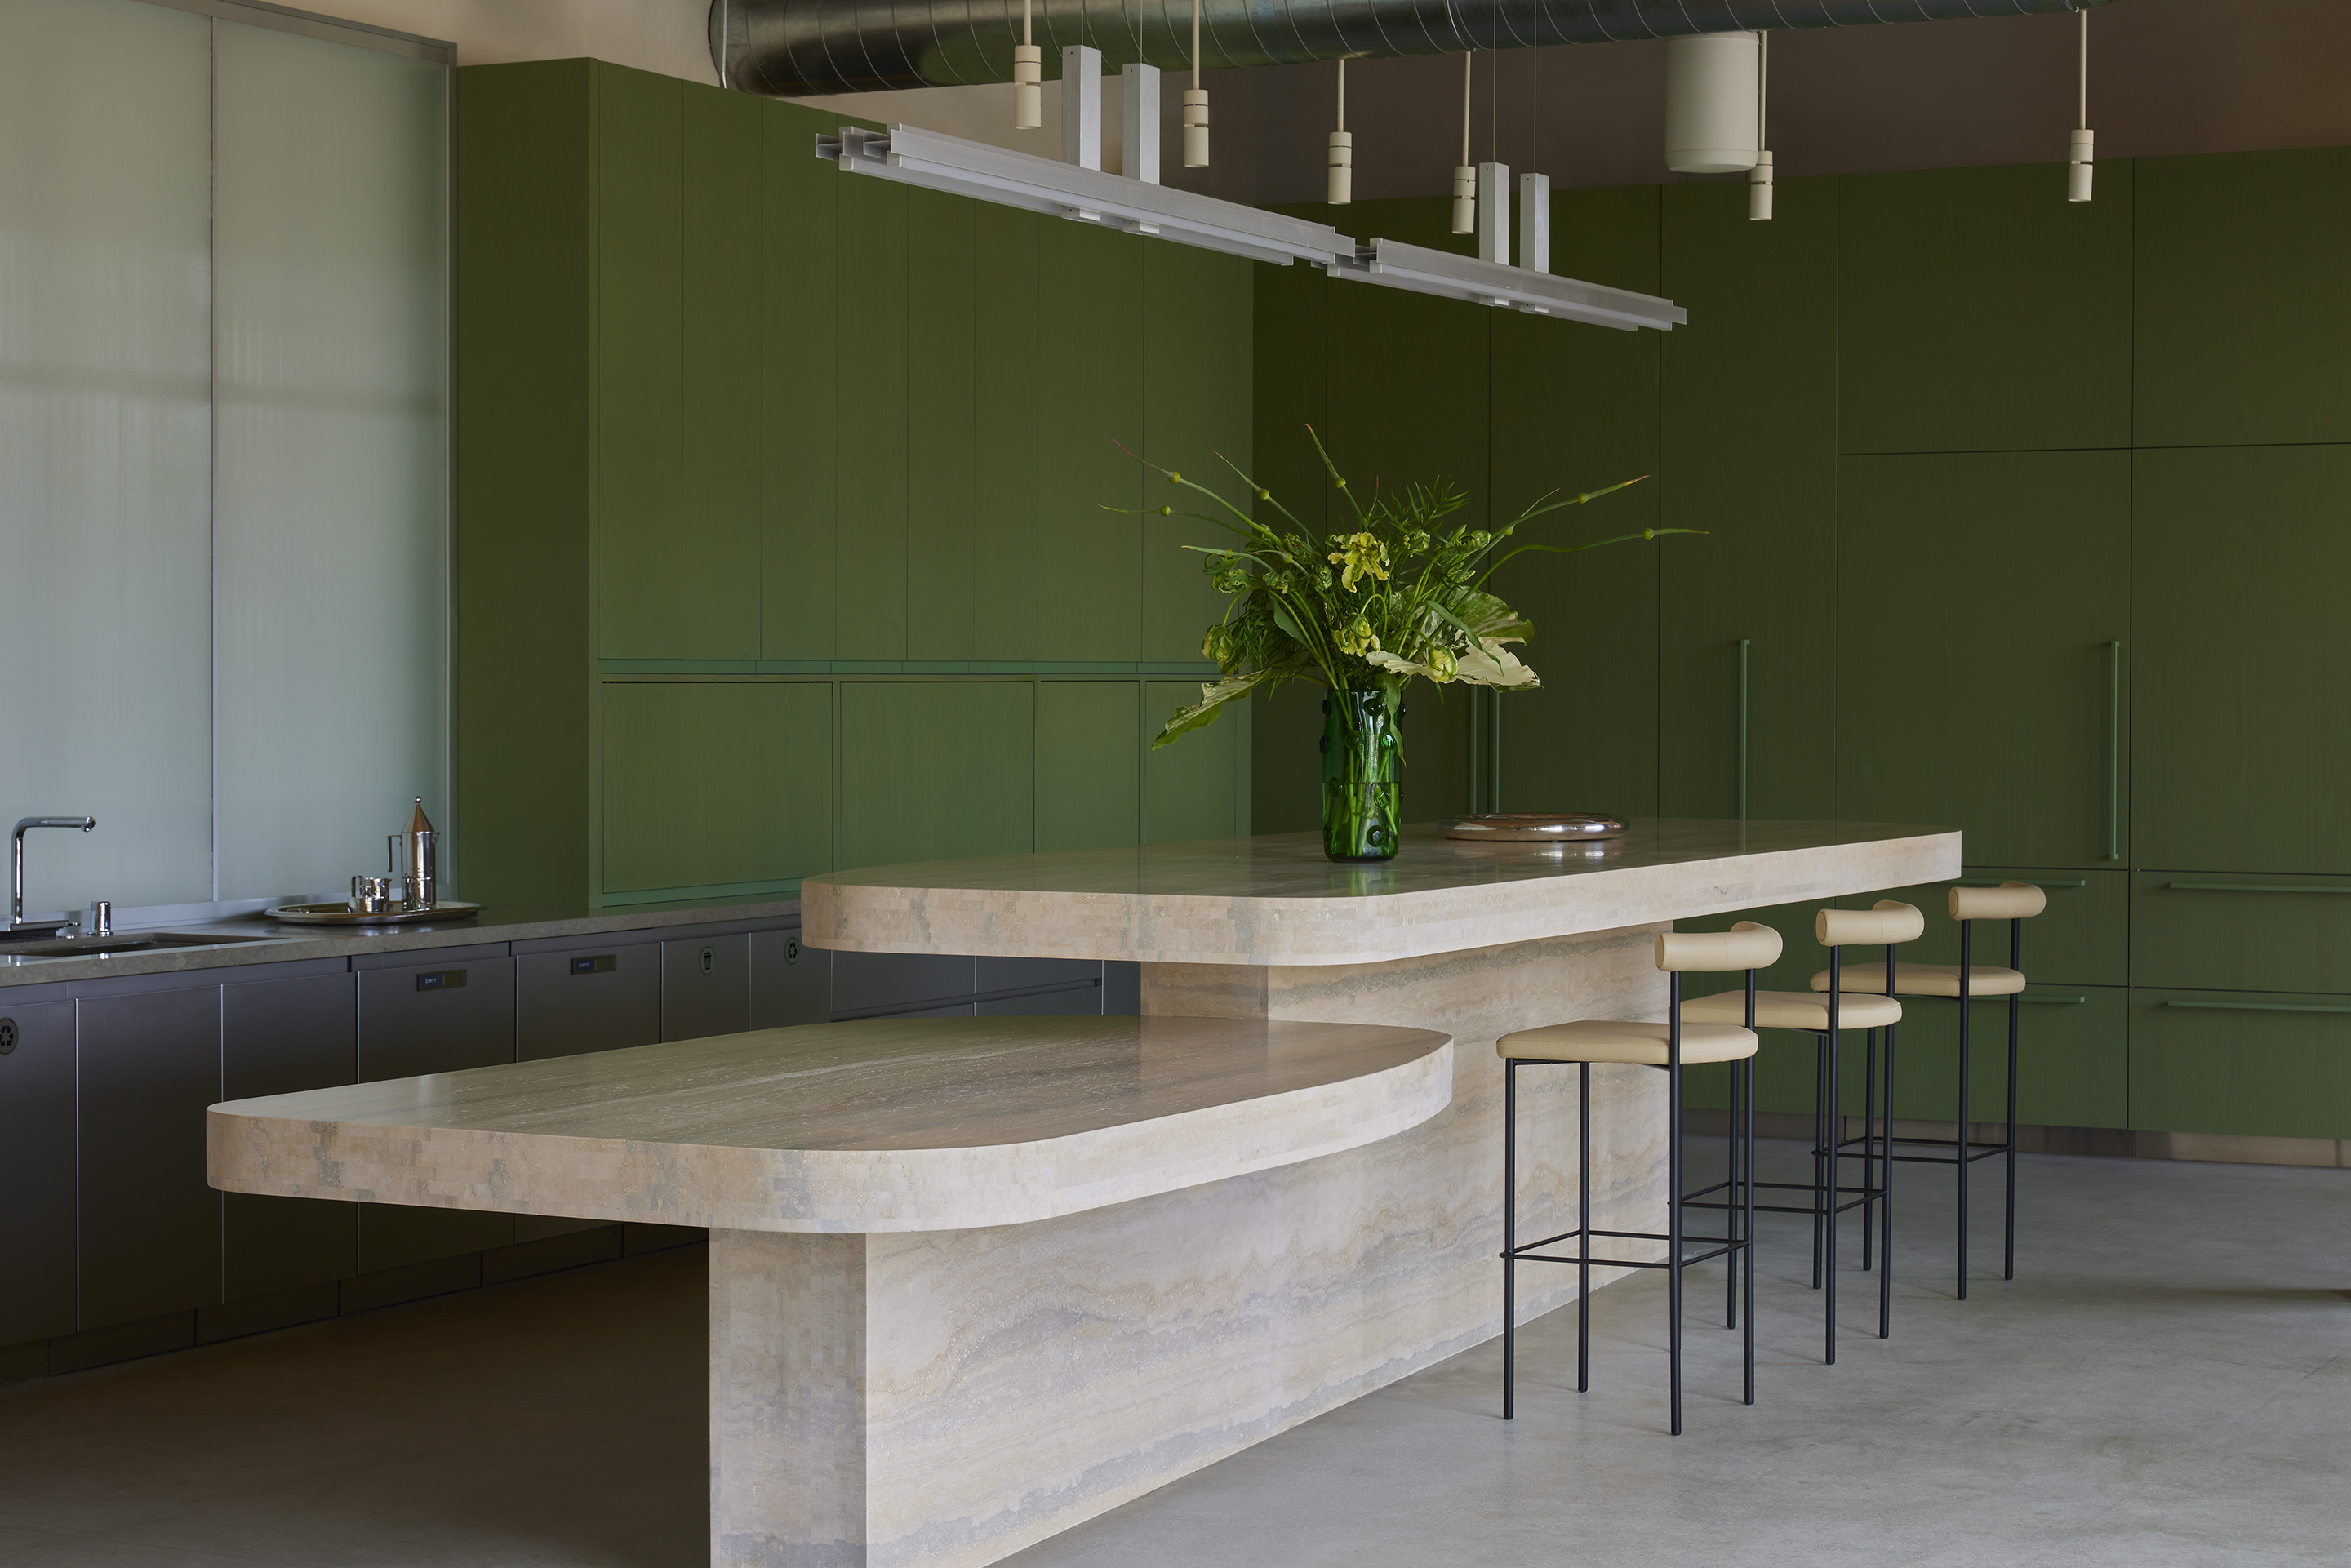
  • Travertine island and stools against a deep green joinery wall
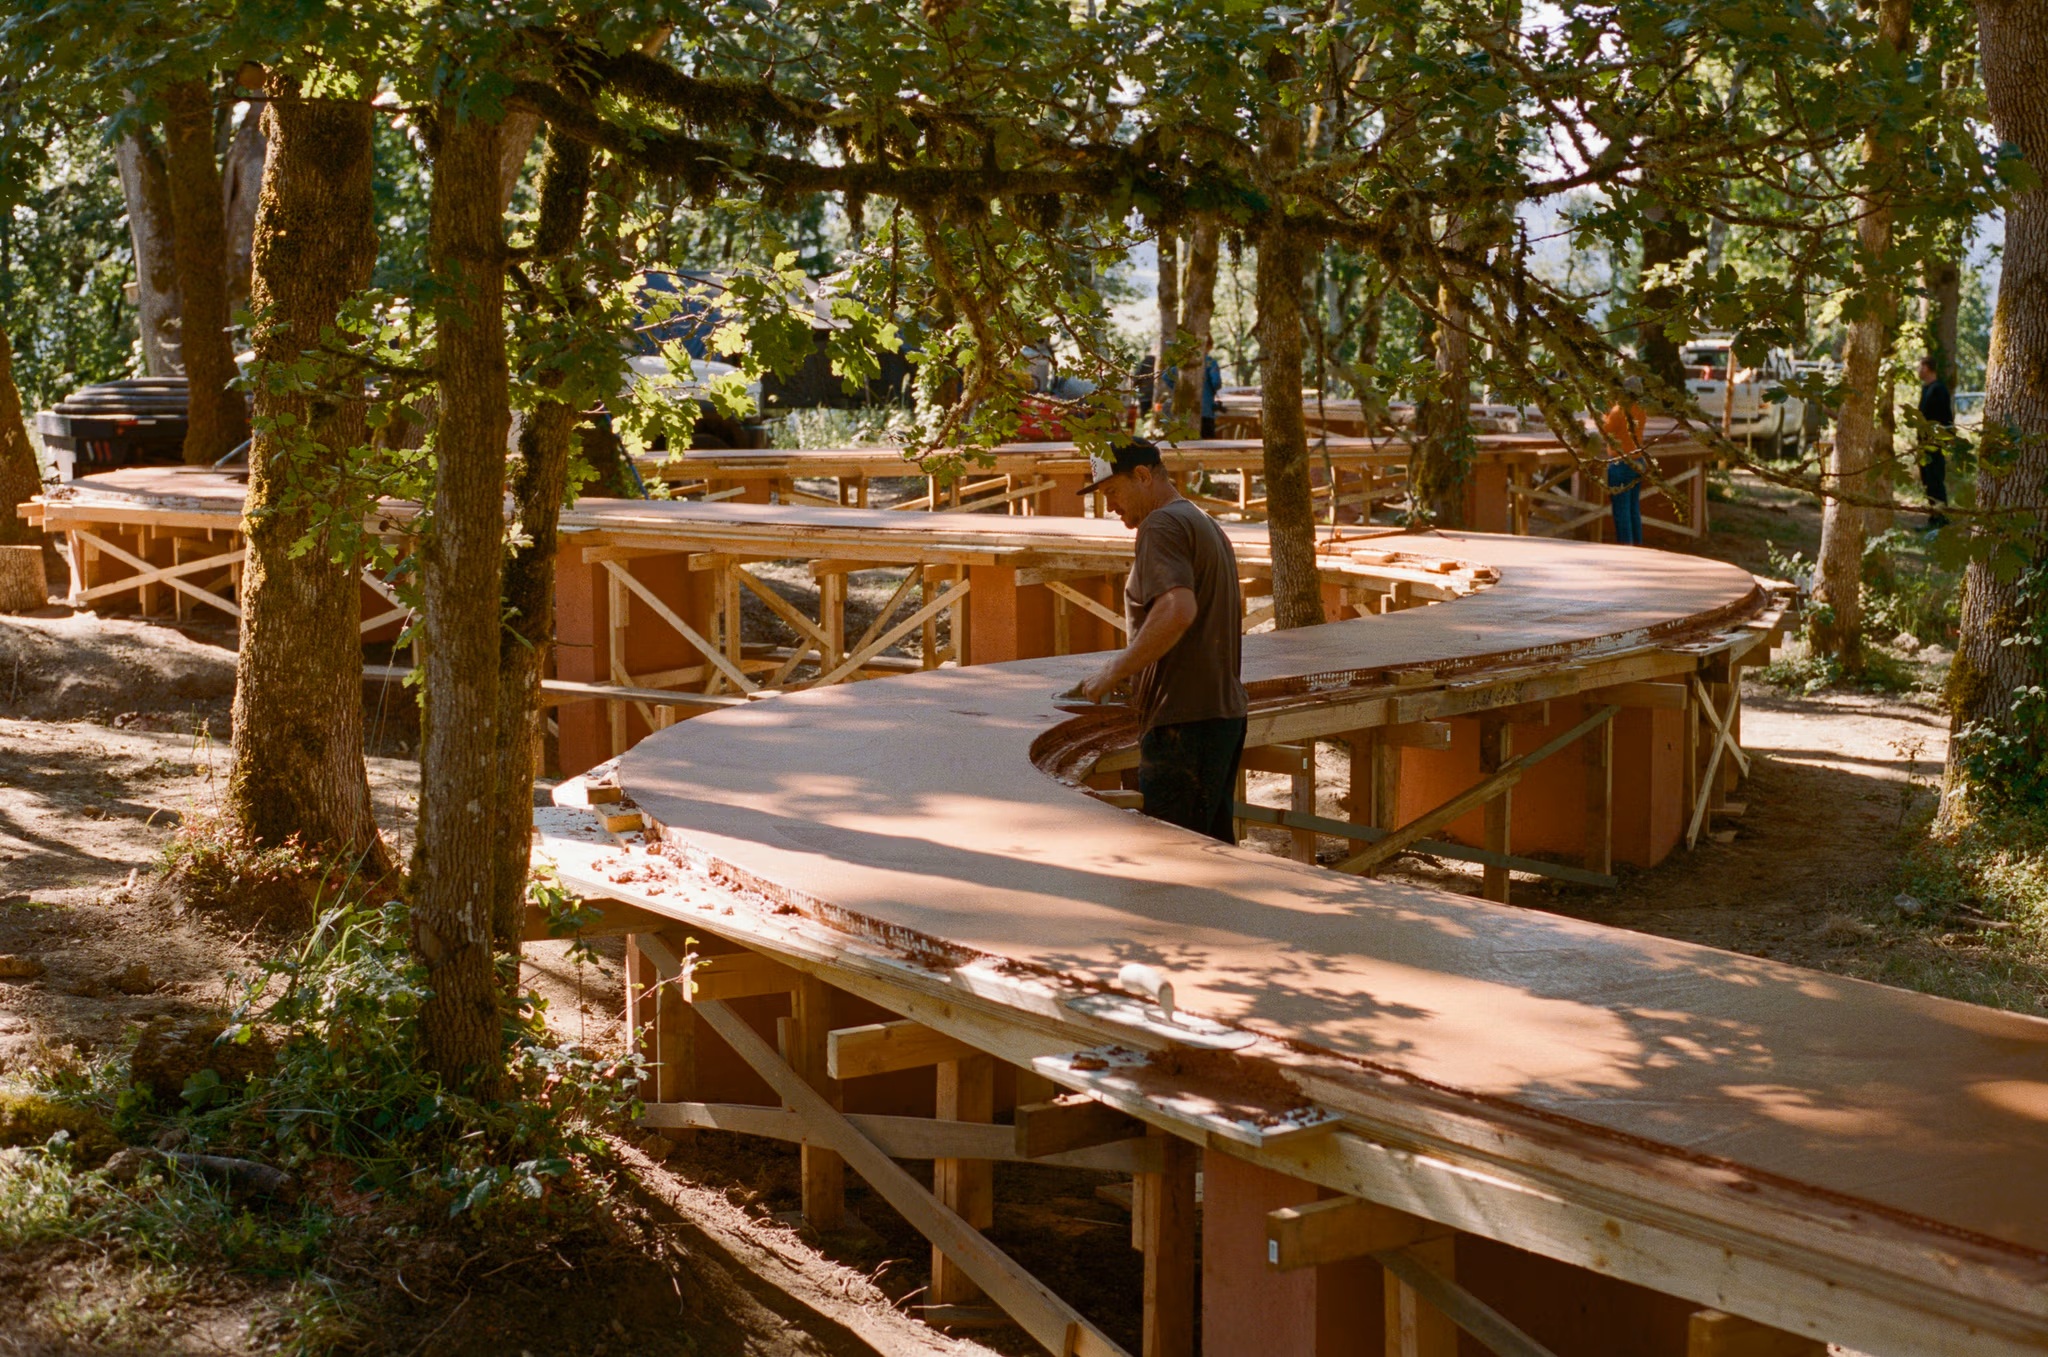
  • Curving formwork and freshly cast terrazzo table under construction among the trees
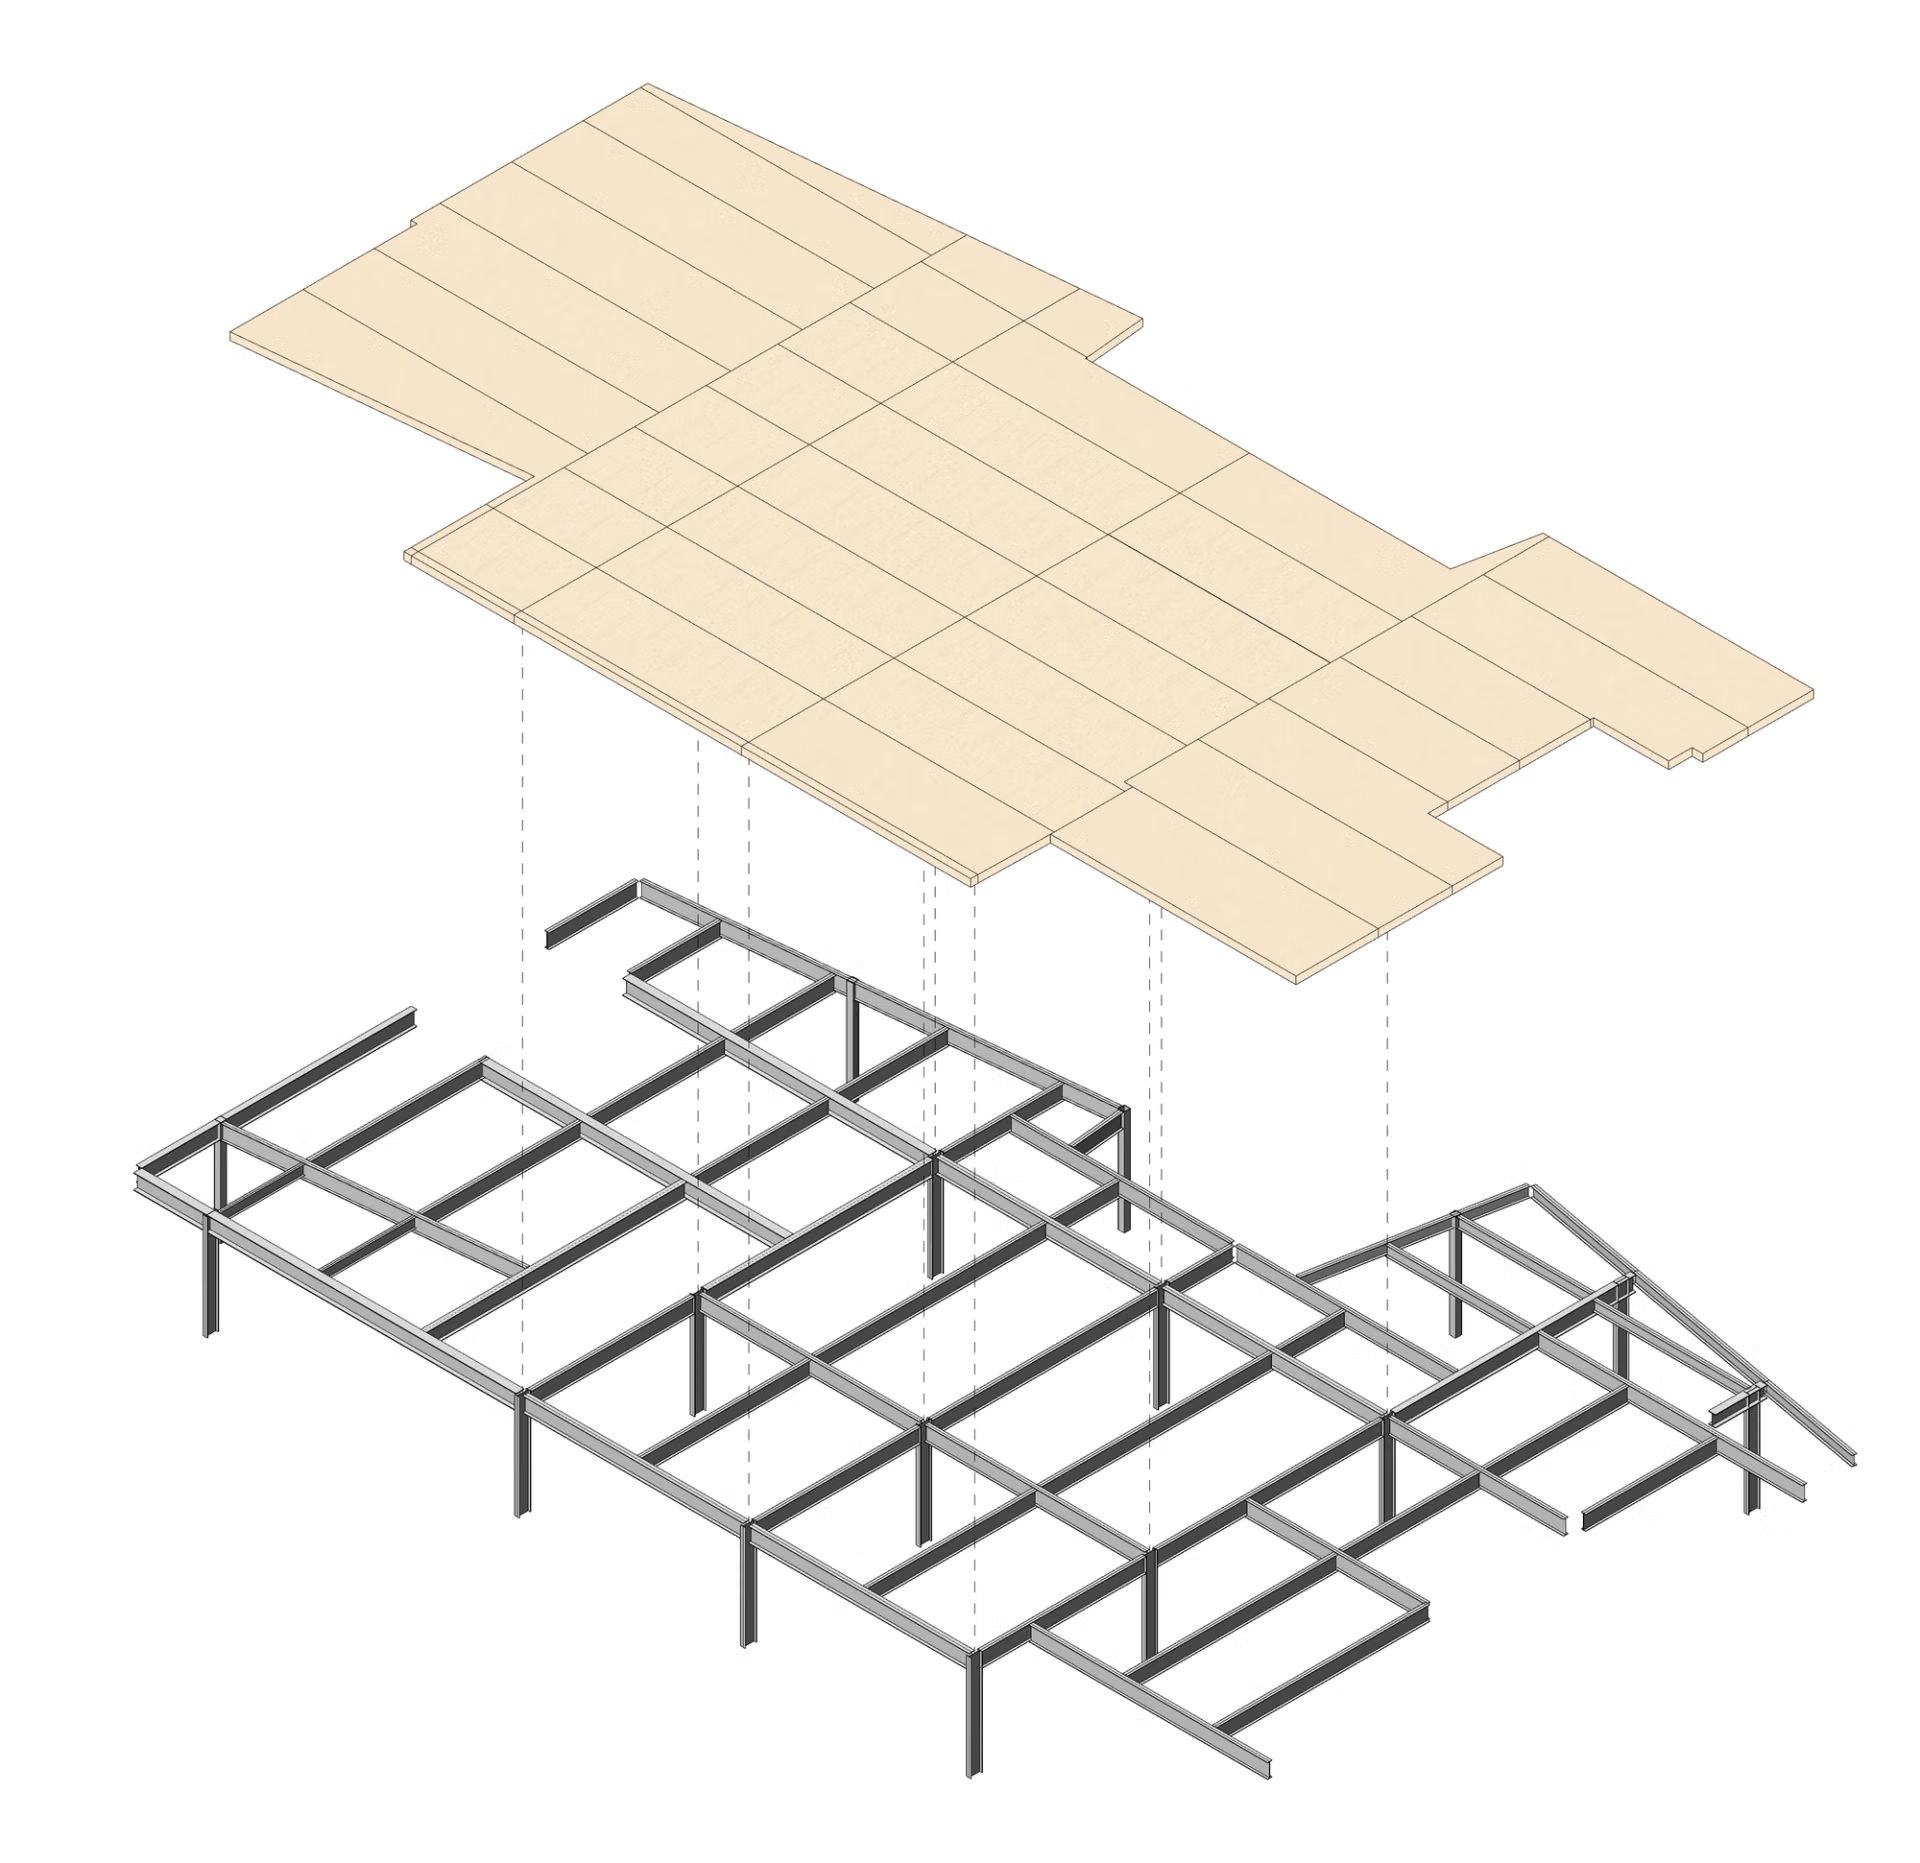
  • Exploded axonometric of the timber floor panels above the steel frame
  • Ceiling and track lighting detail
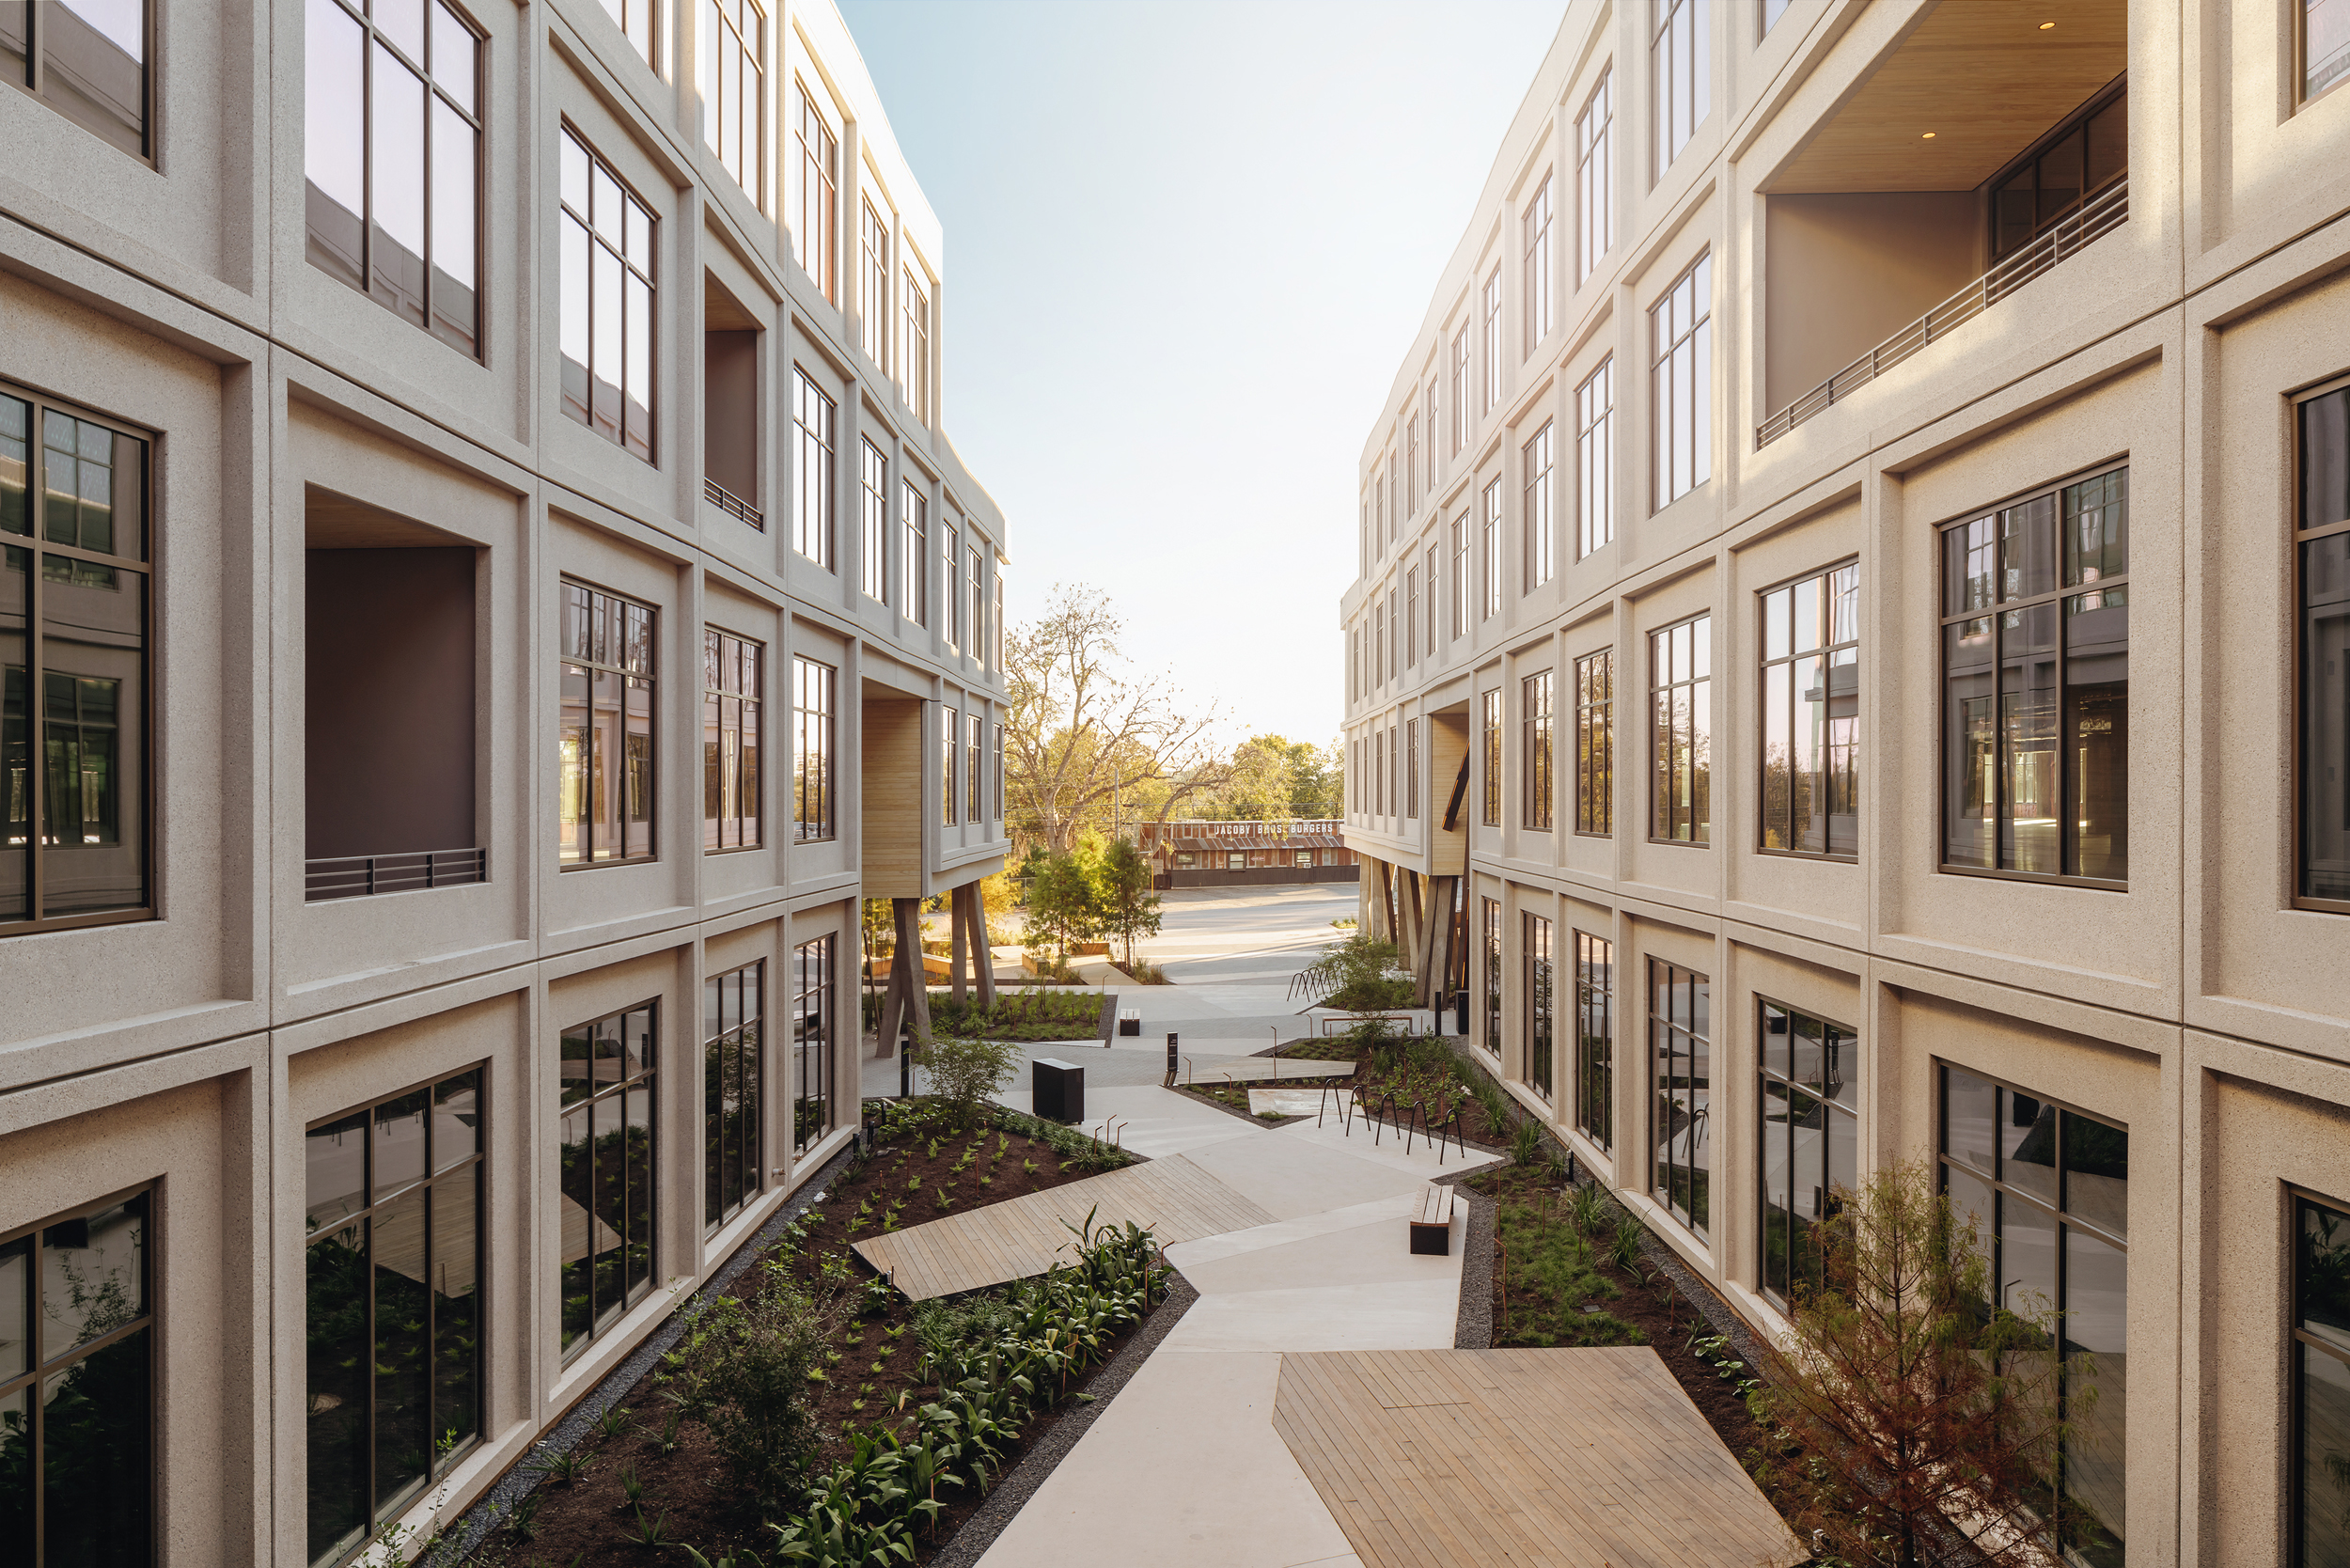
  • Long view through the landscaped courtyard between two building wings
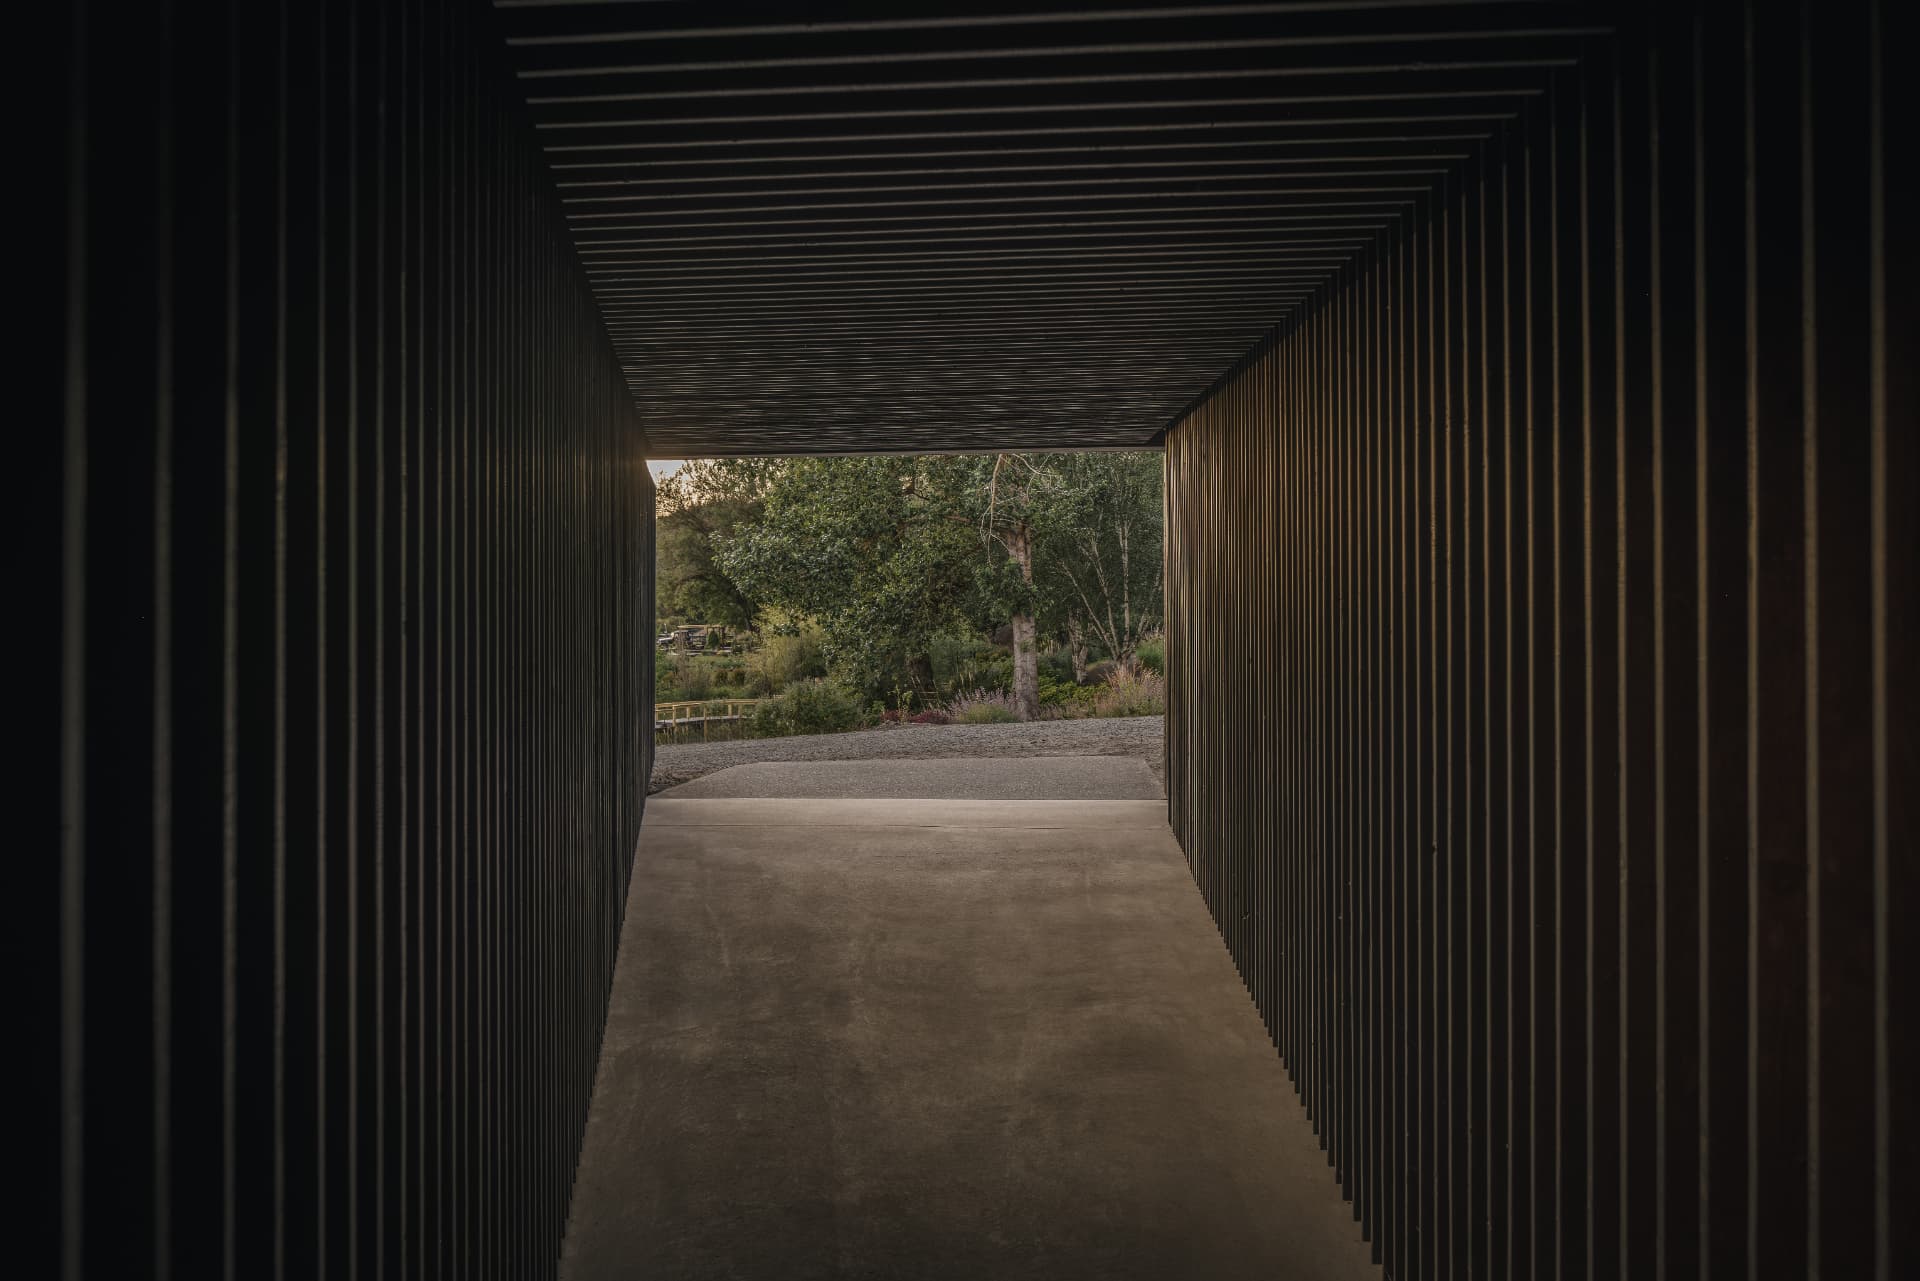
  • Black timber passage framing a view out to the landscape
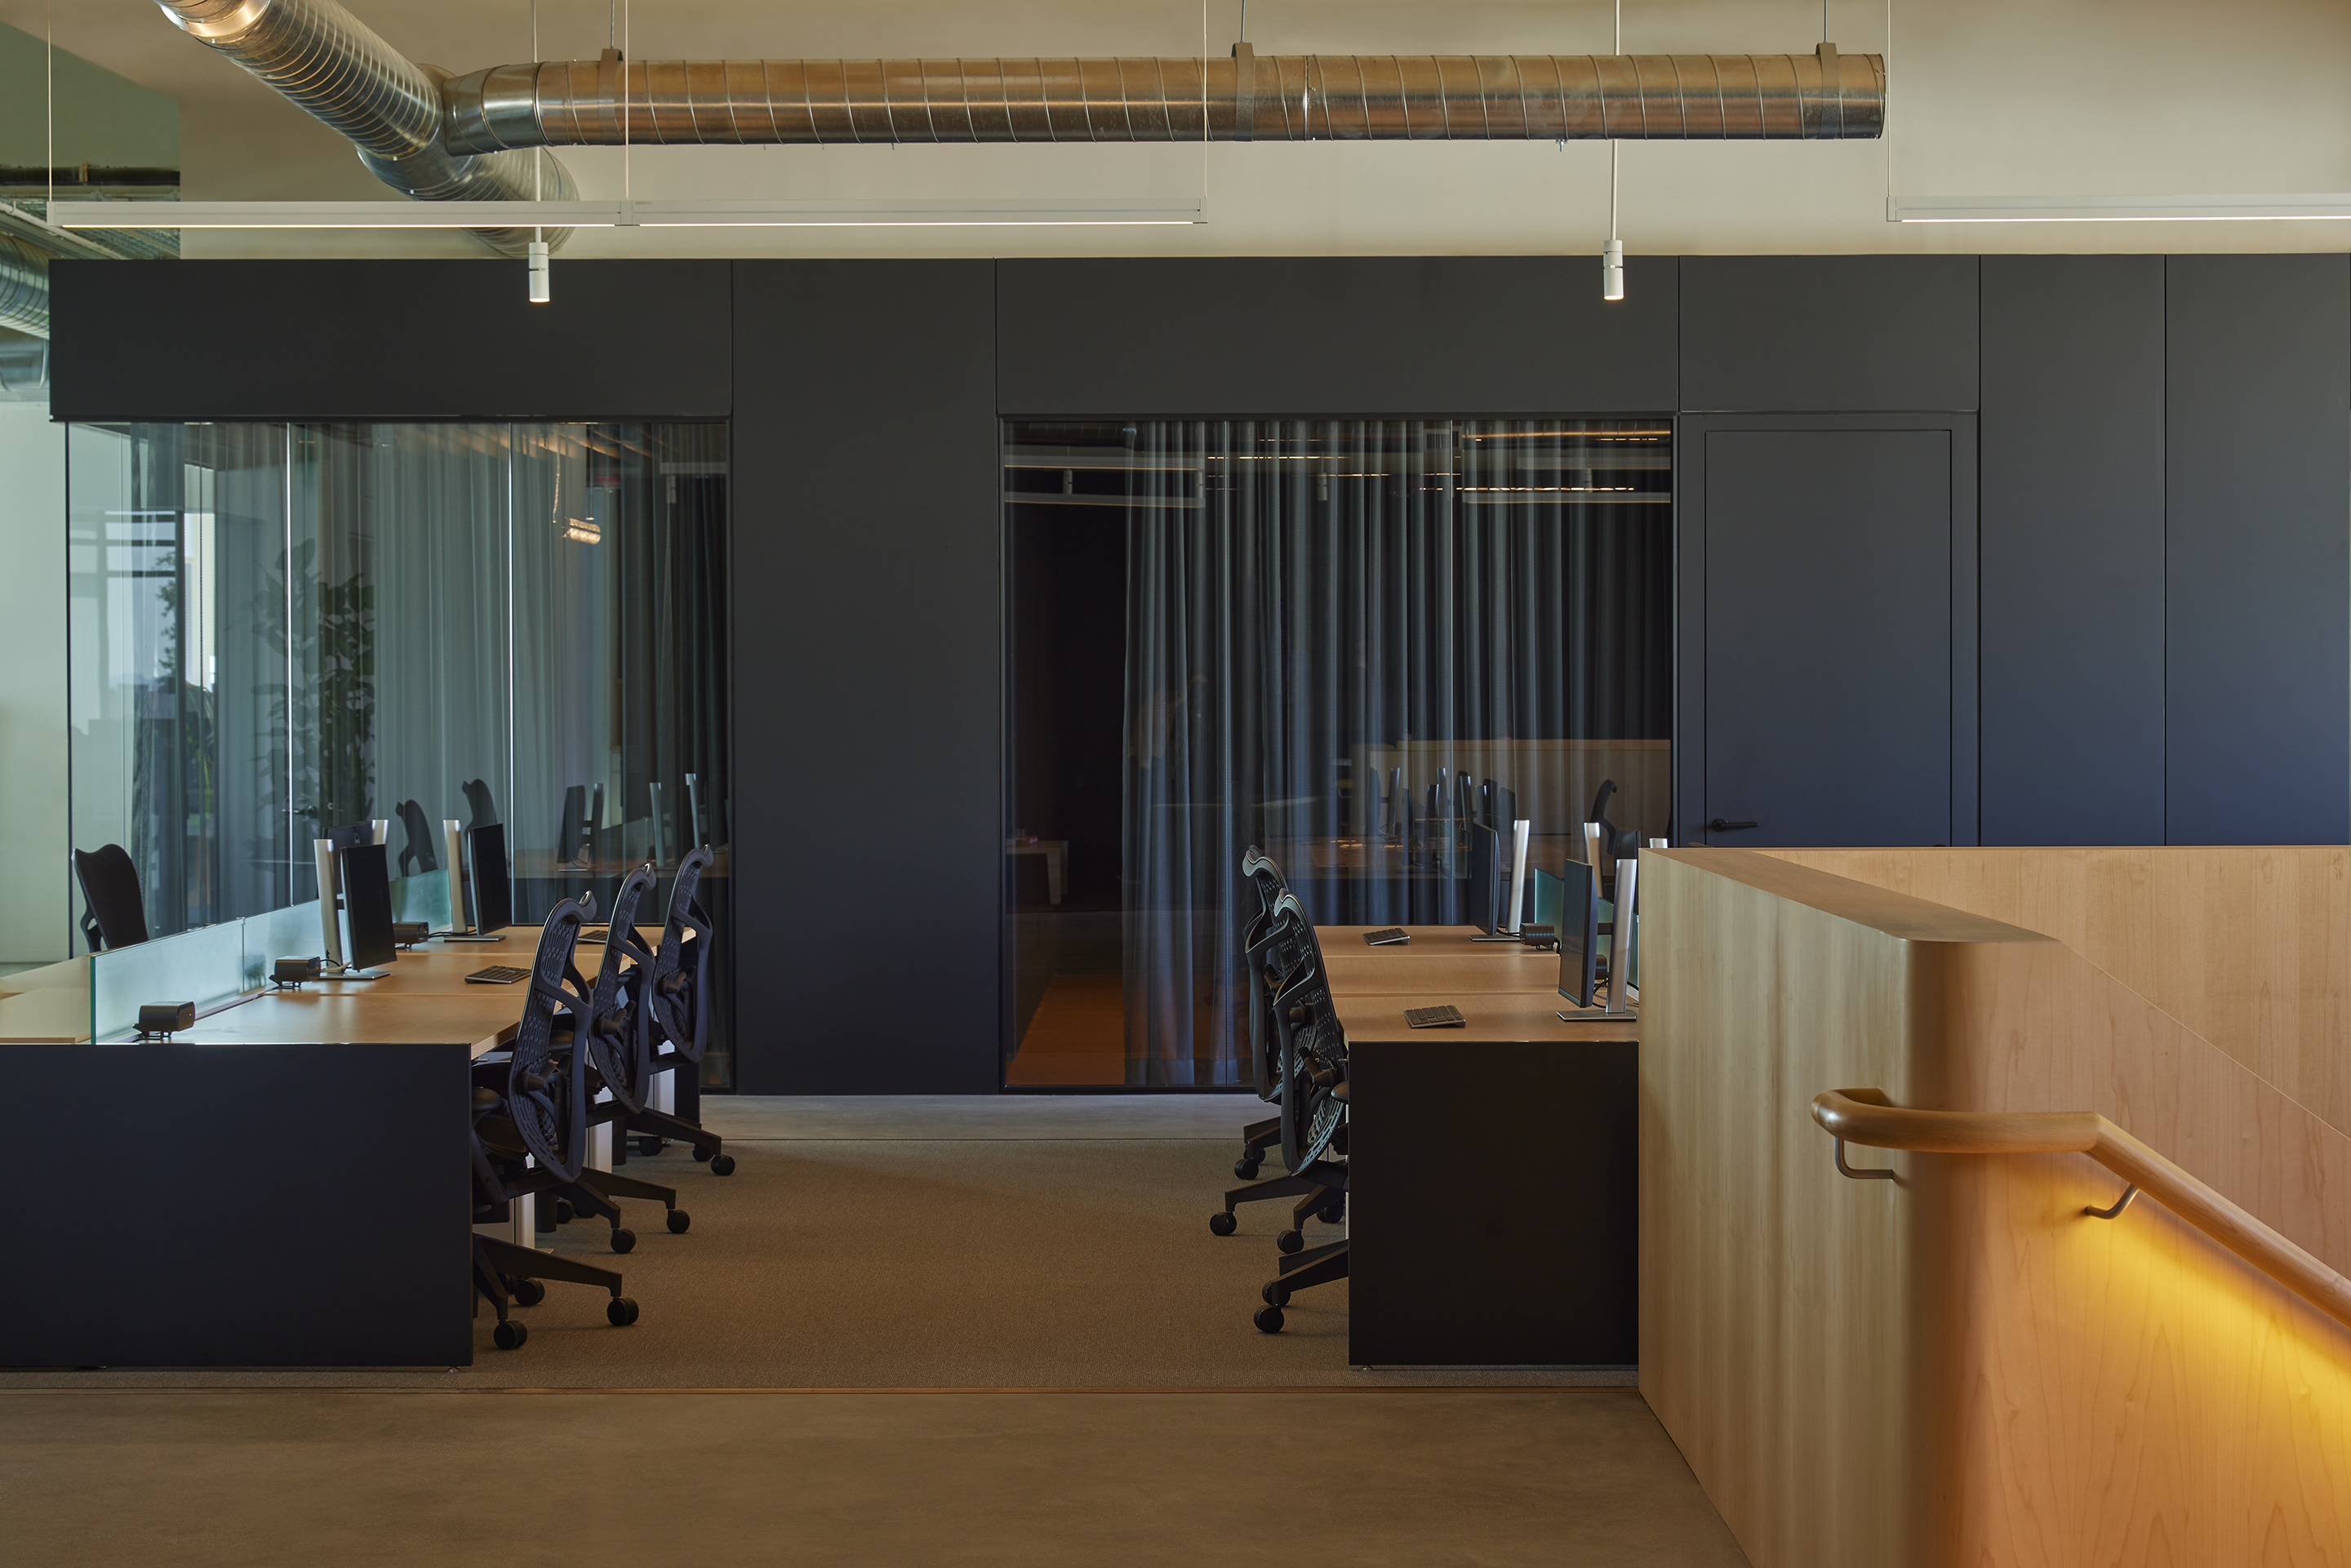
  • Open workplace floor with desks, dark joinery and a maple balustrade
  • A visitor standing beneath the completed table where it bridges a swale
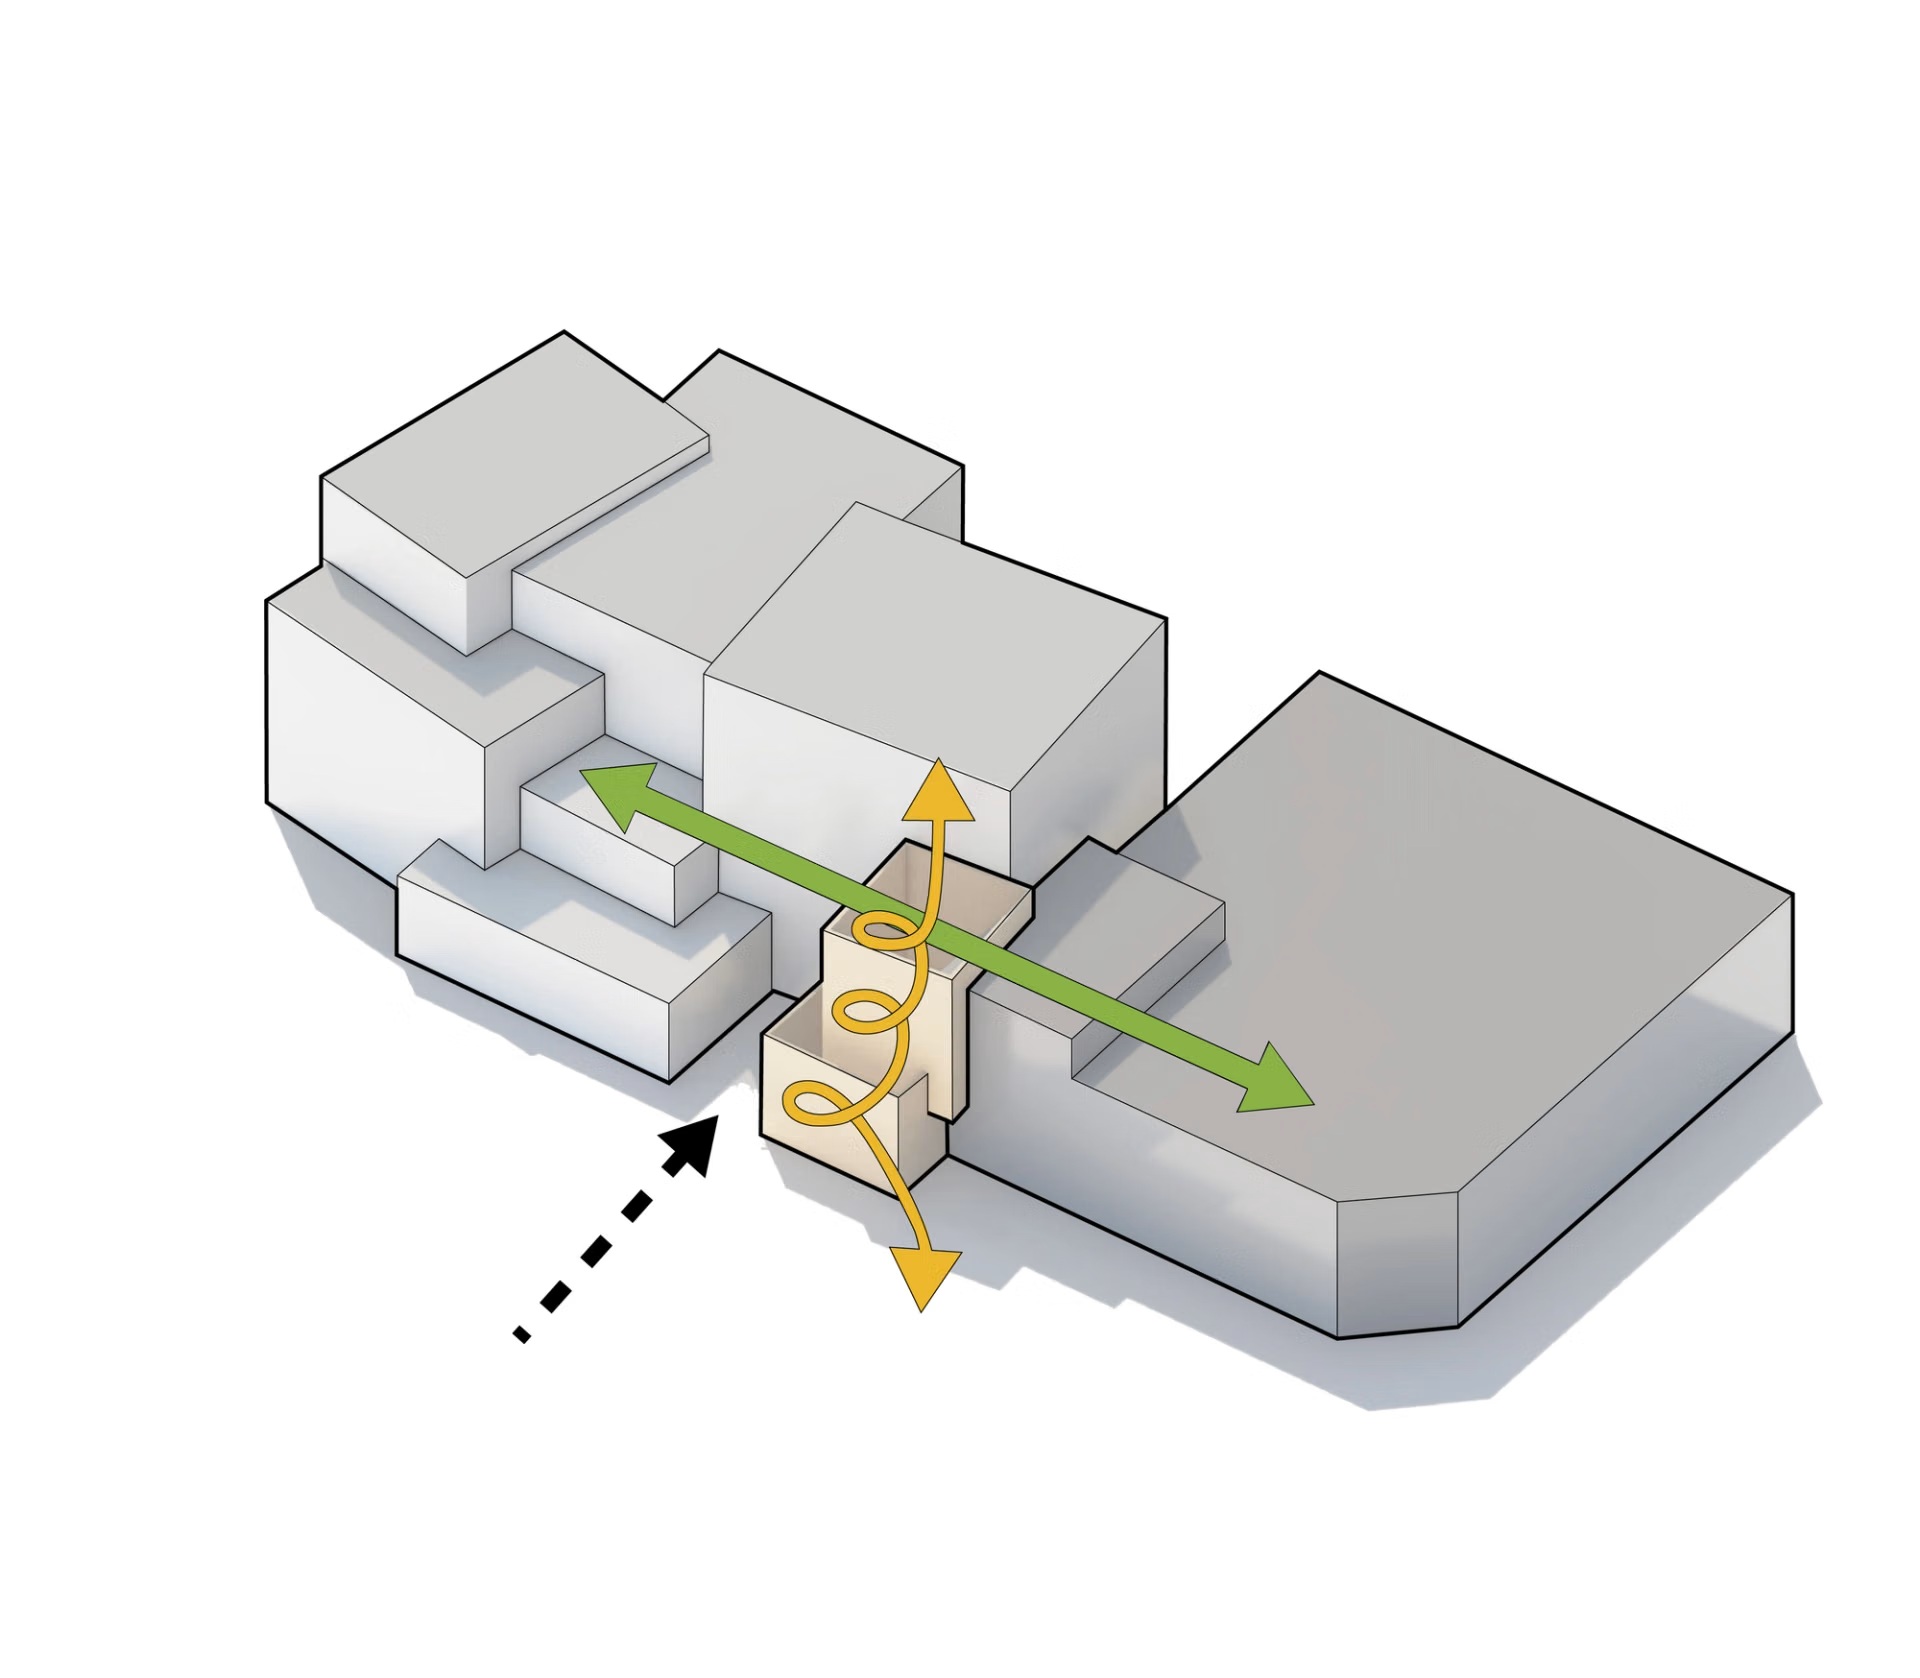
  • Massing and circulation diagram showing entry, vertical core and cross-site movement
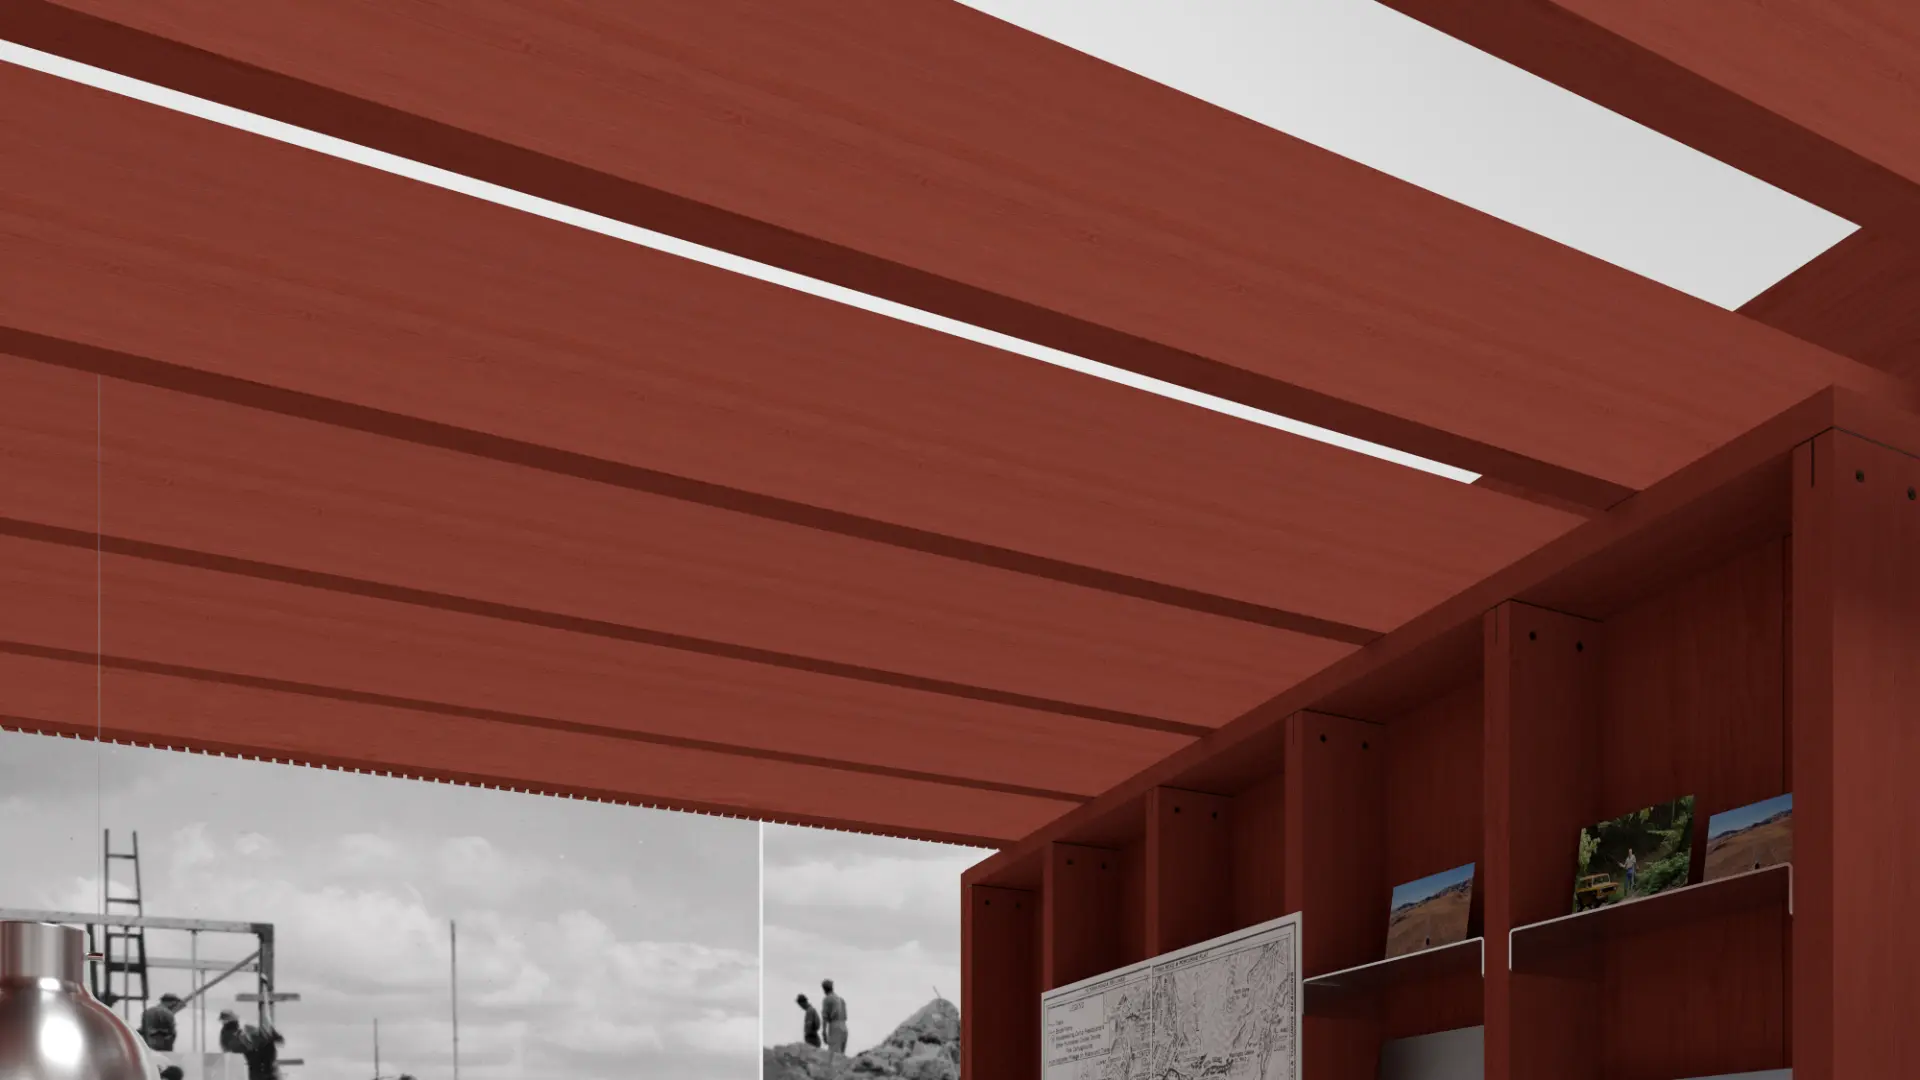
  • Bench seating vignette within the pop-up
  • Companion view along the courtyard path between framed elevations
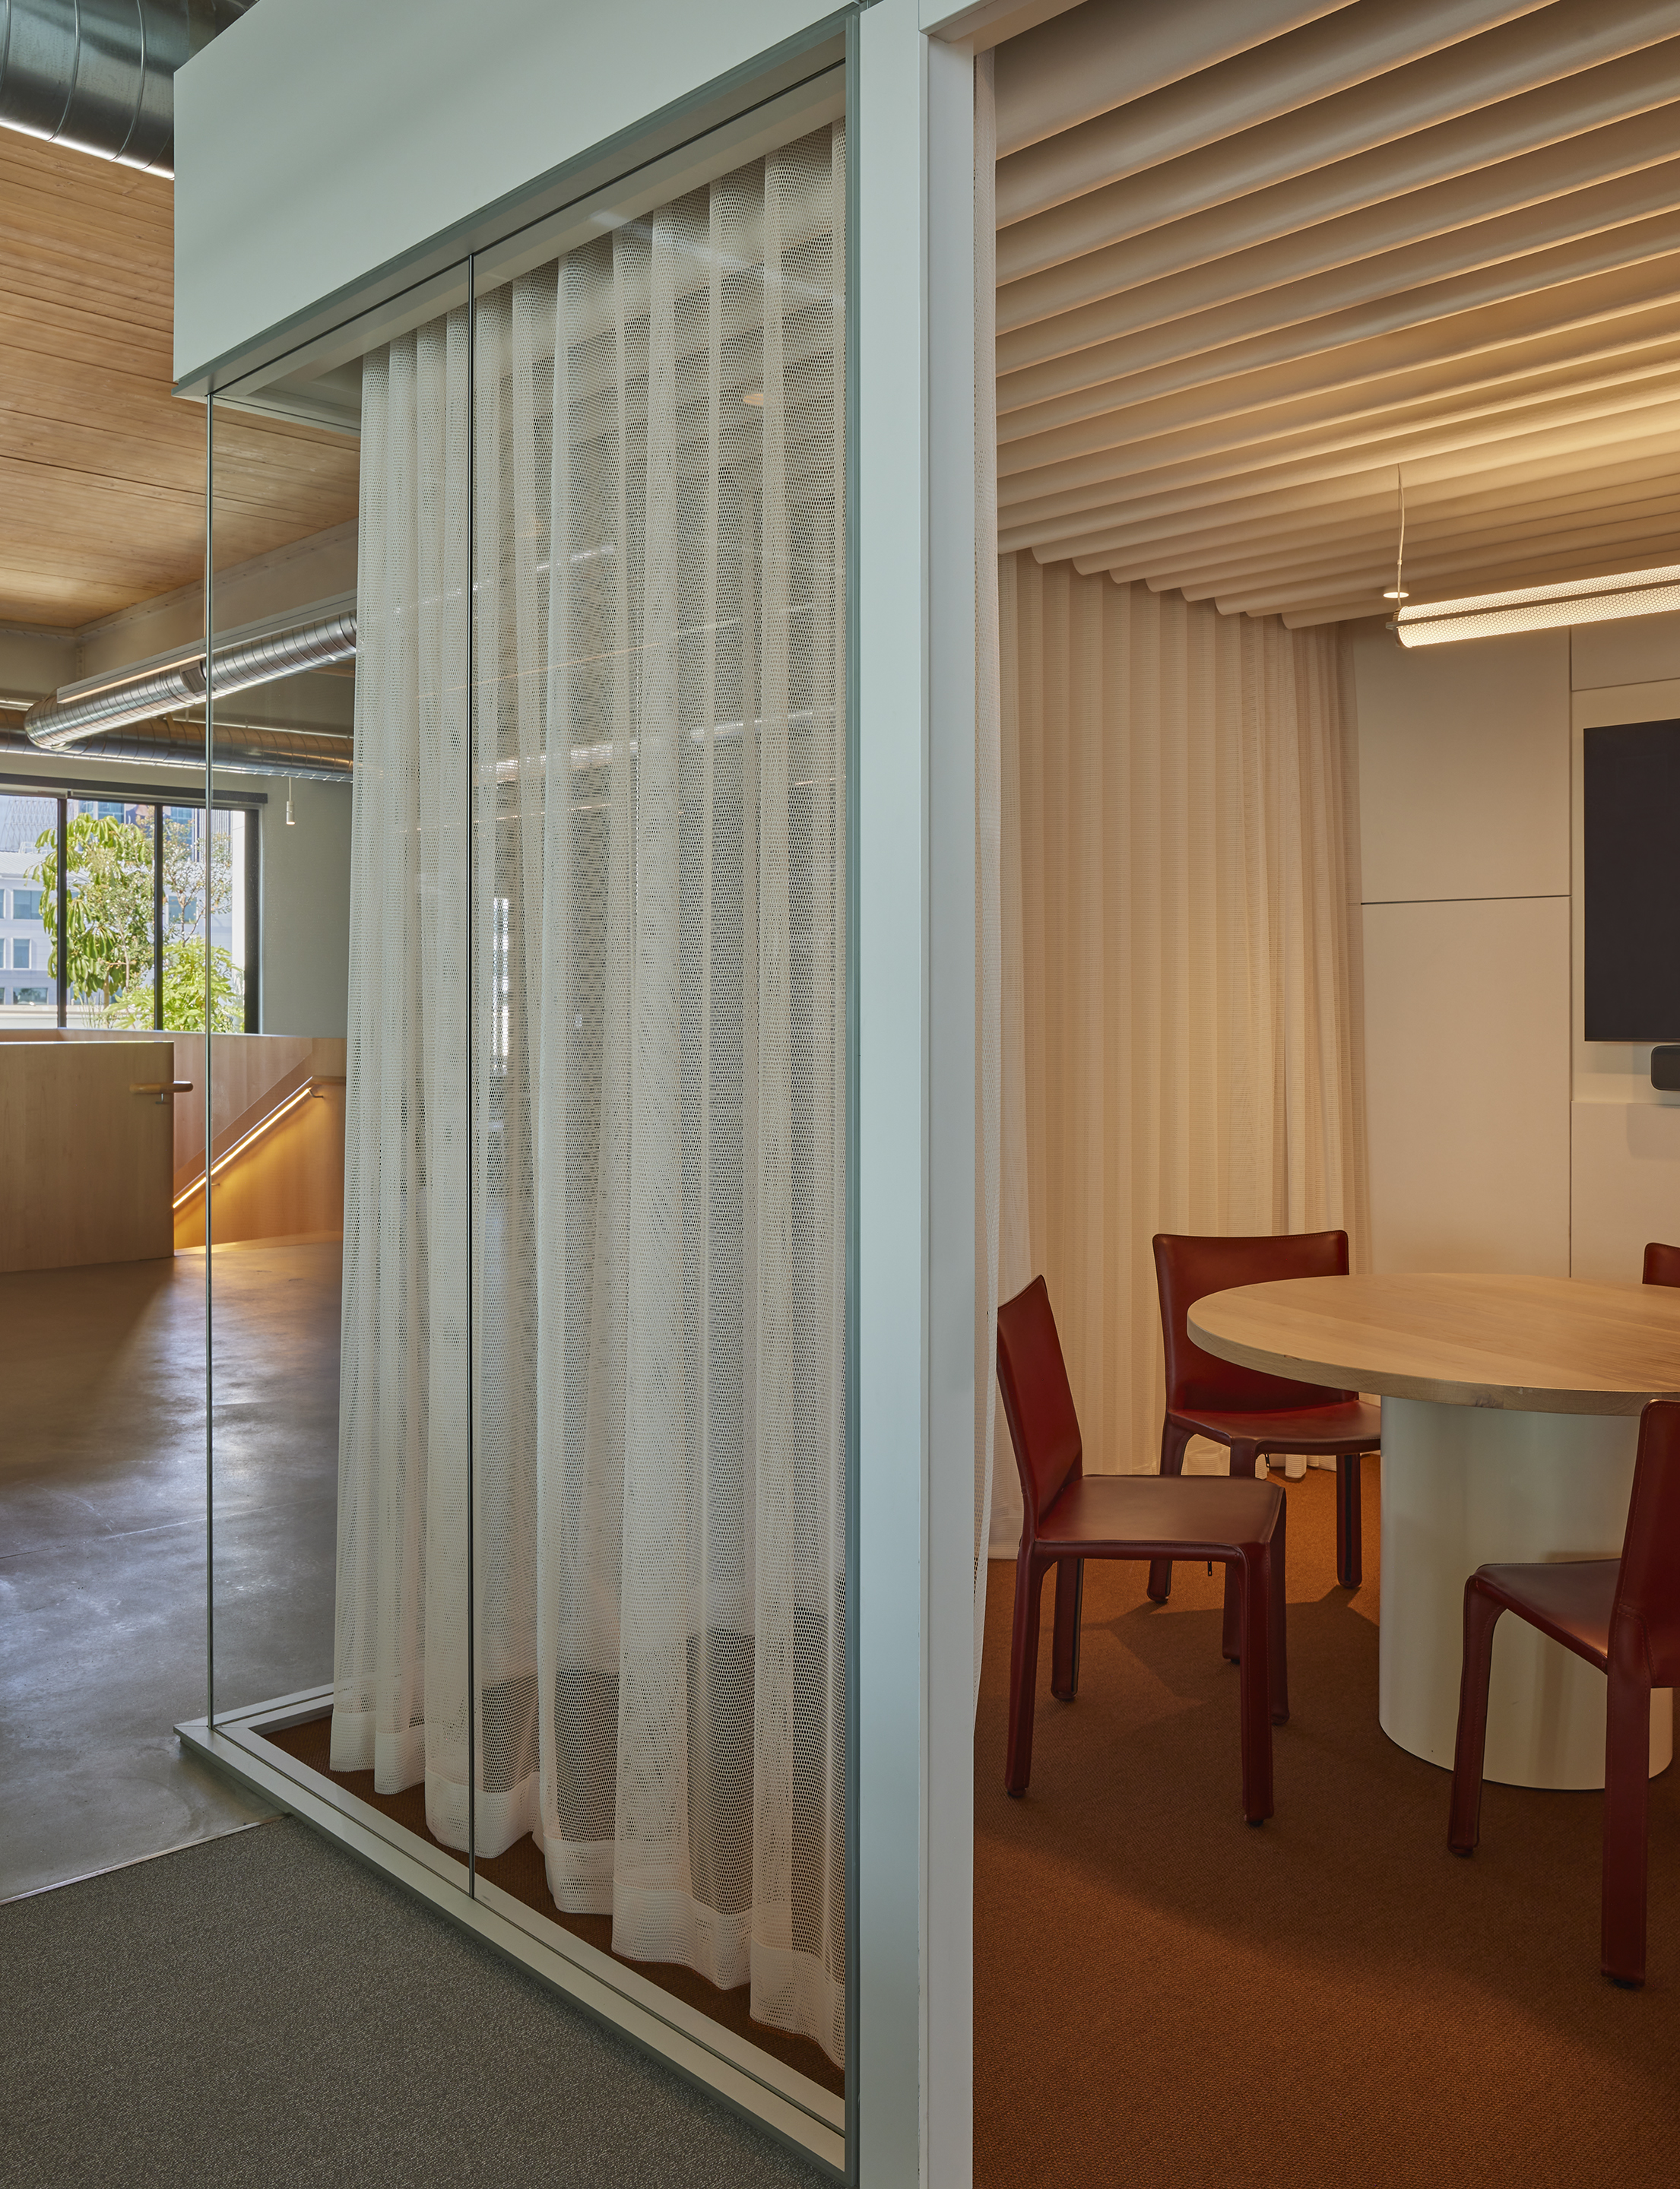
  • Mesh curtain behind a glass partition beside a meeting room with red leather chairs
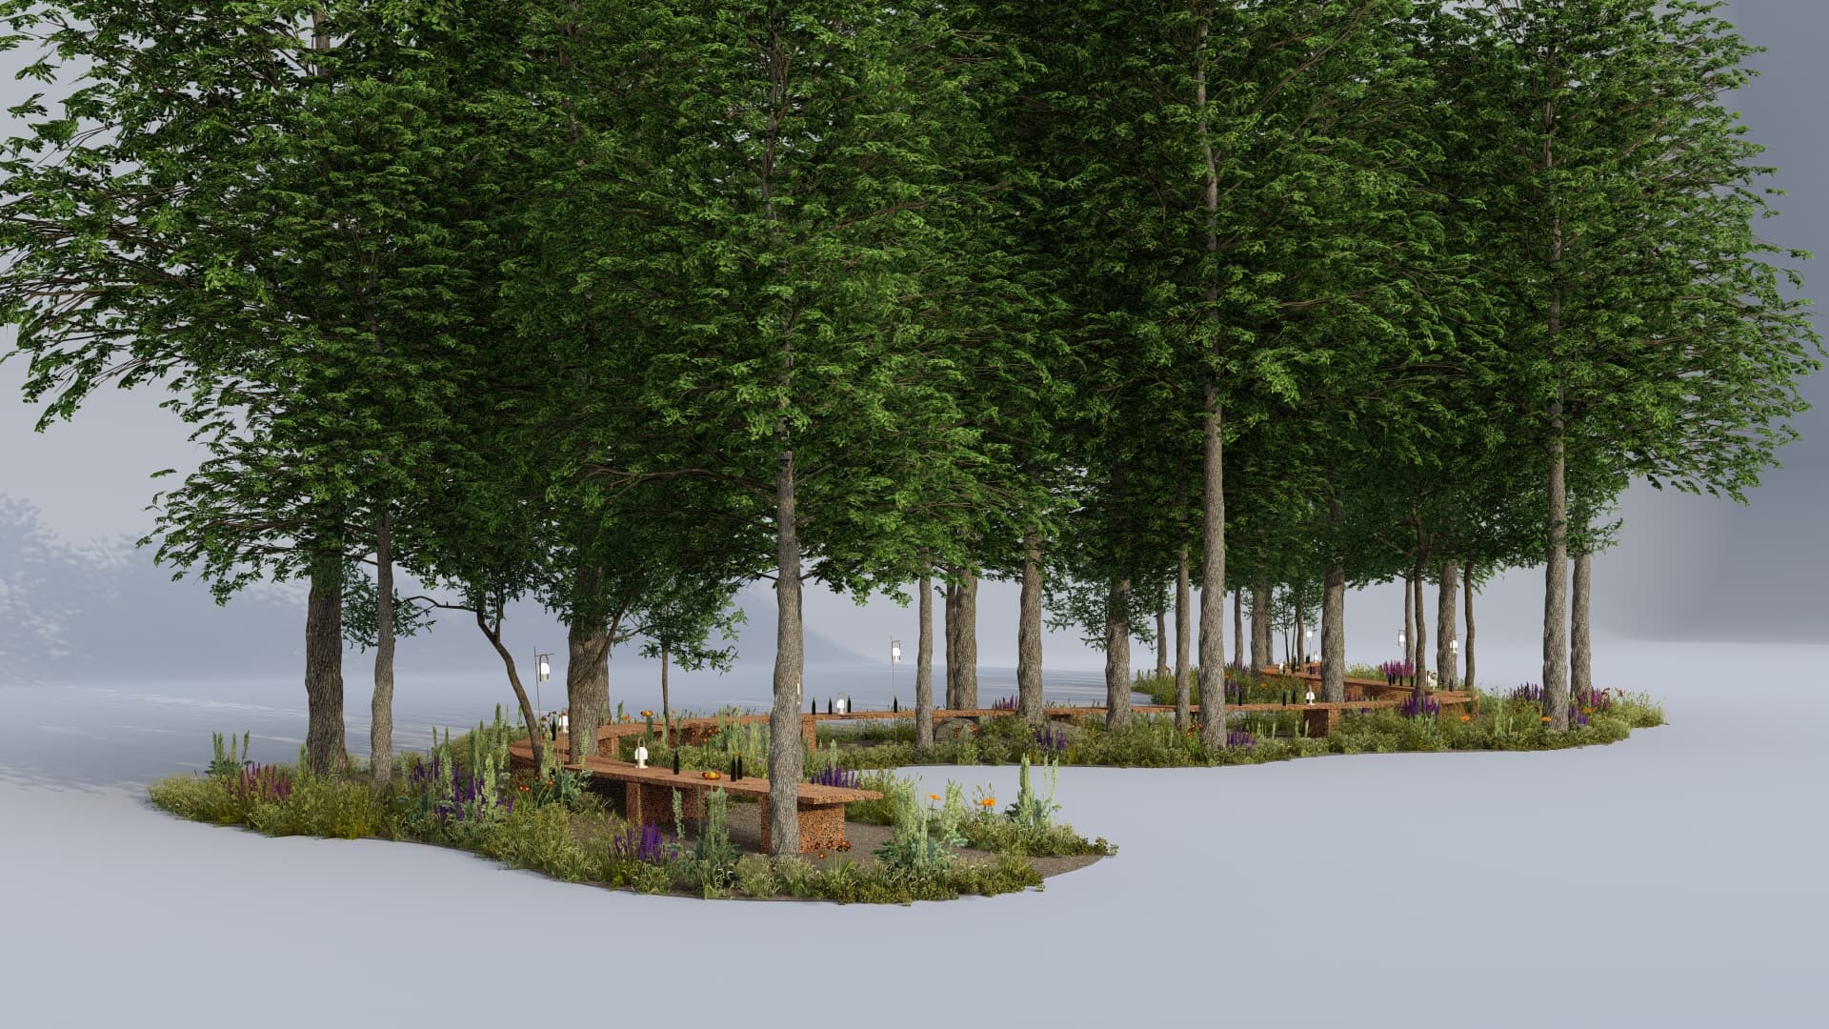
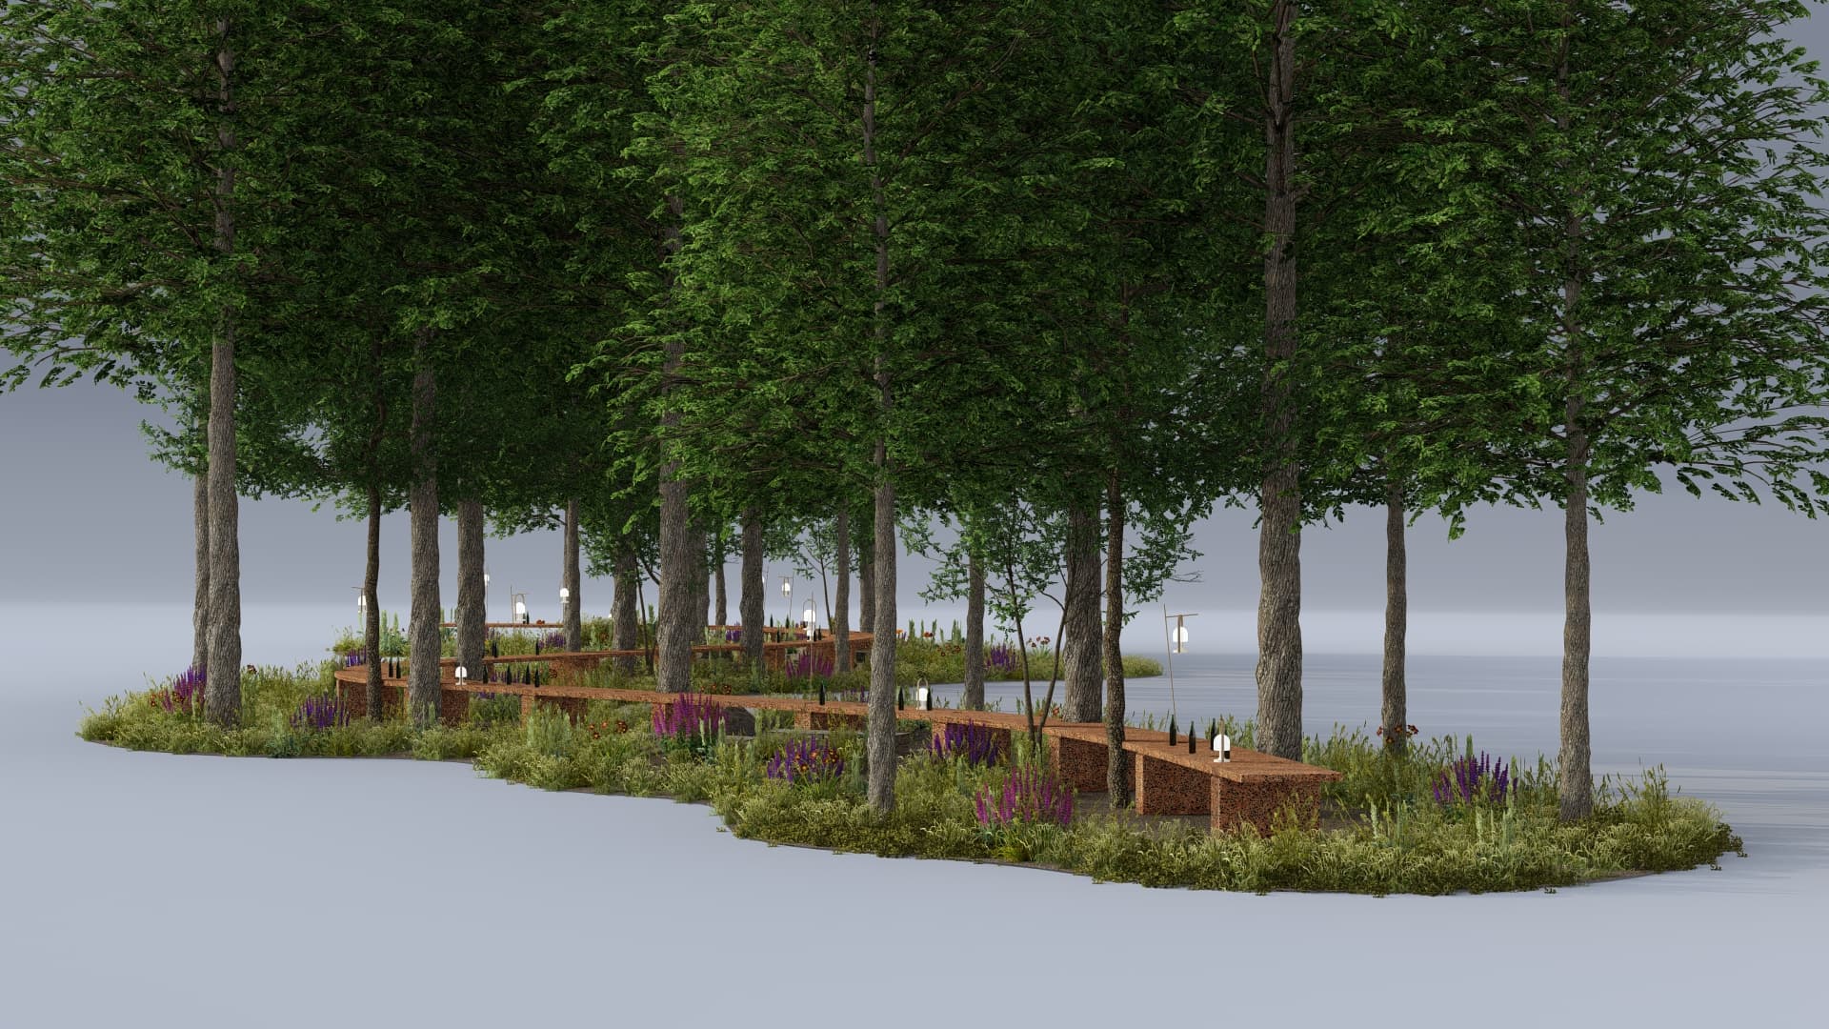
  • Design render of the curving table moving through a planted grove edge
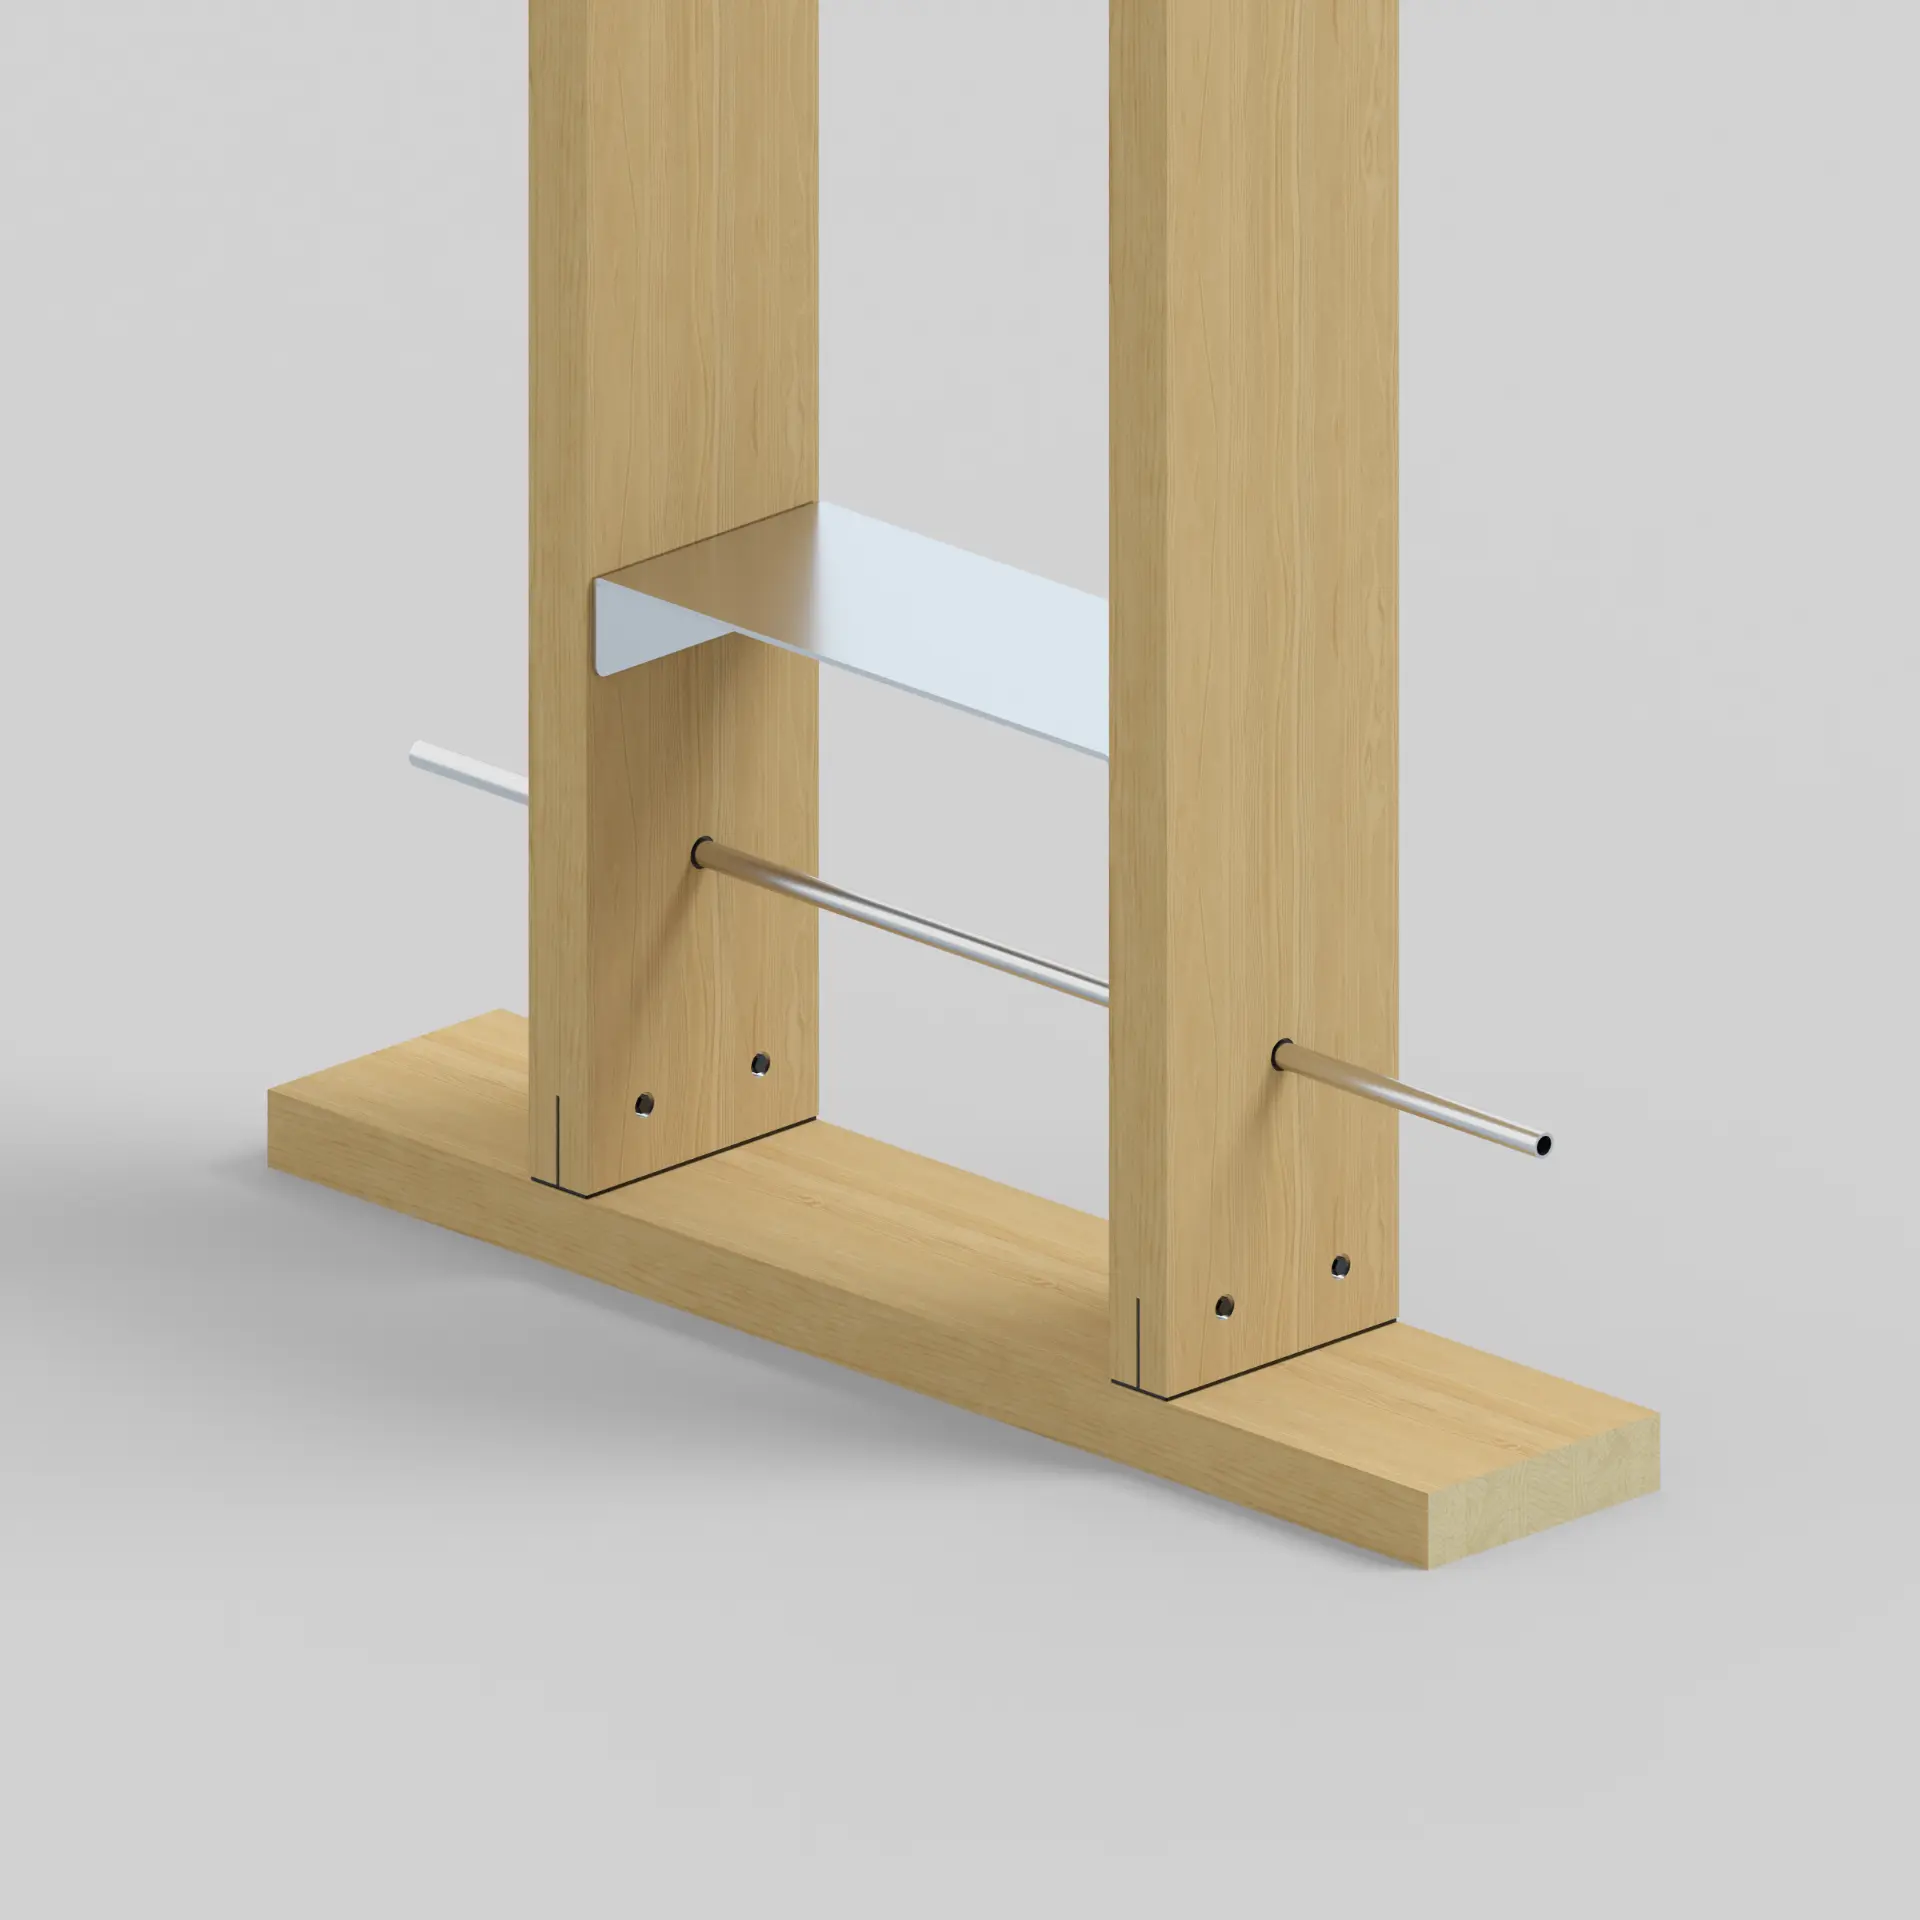
  • Close detail of two timber posts with a metal shelf and rail
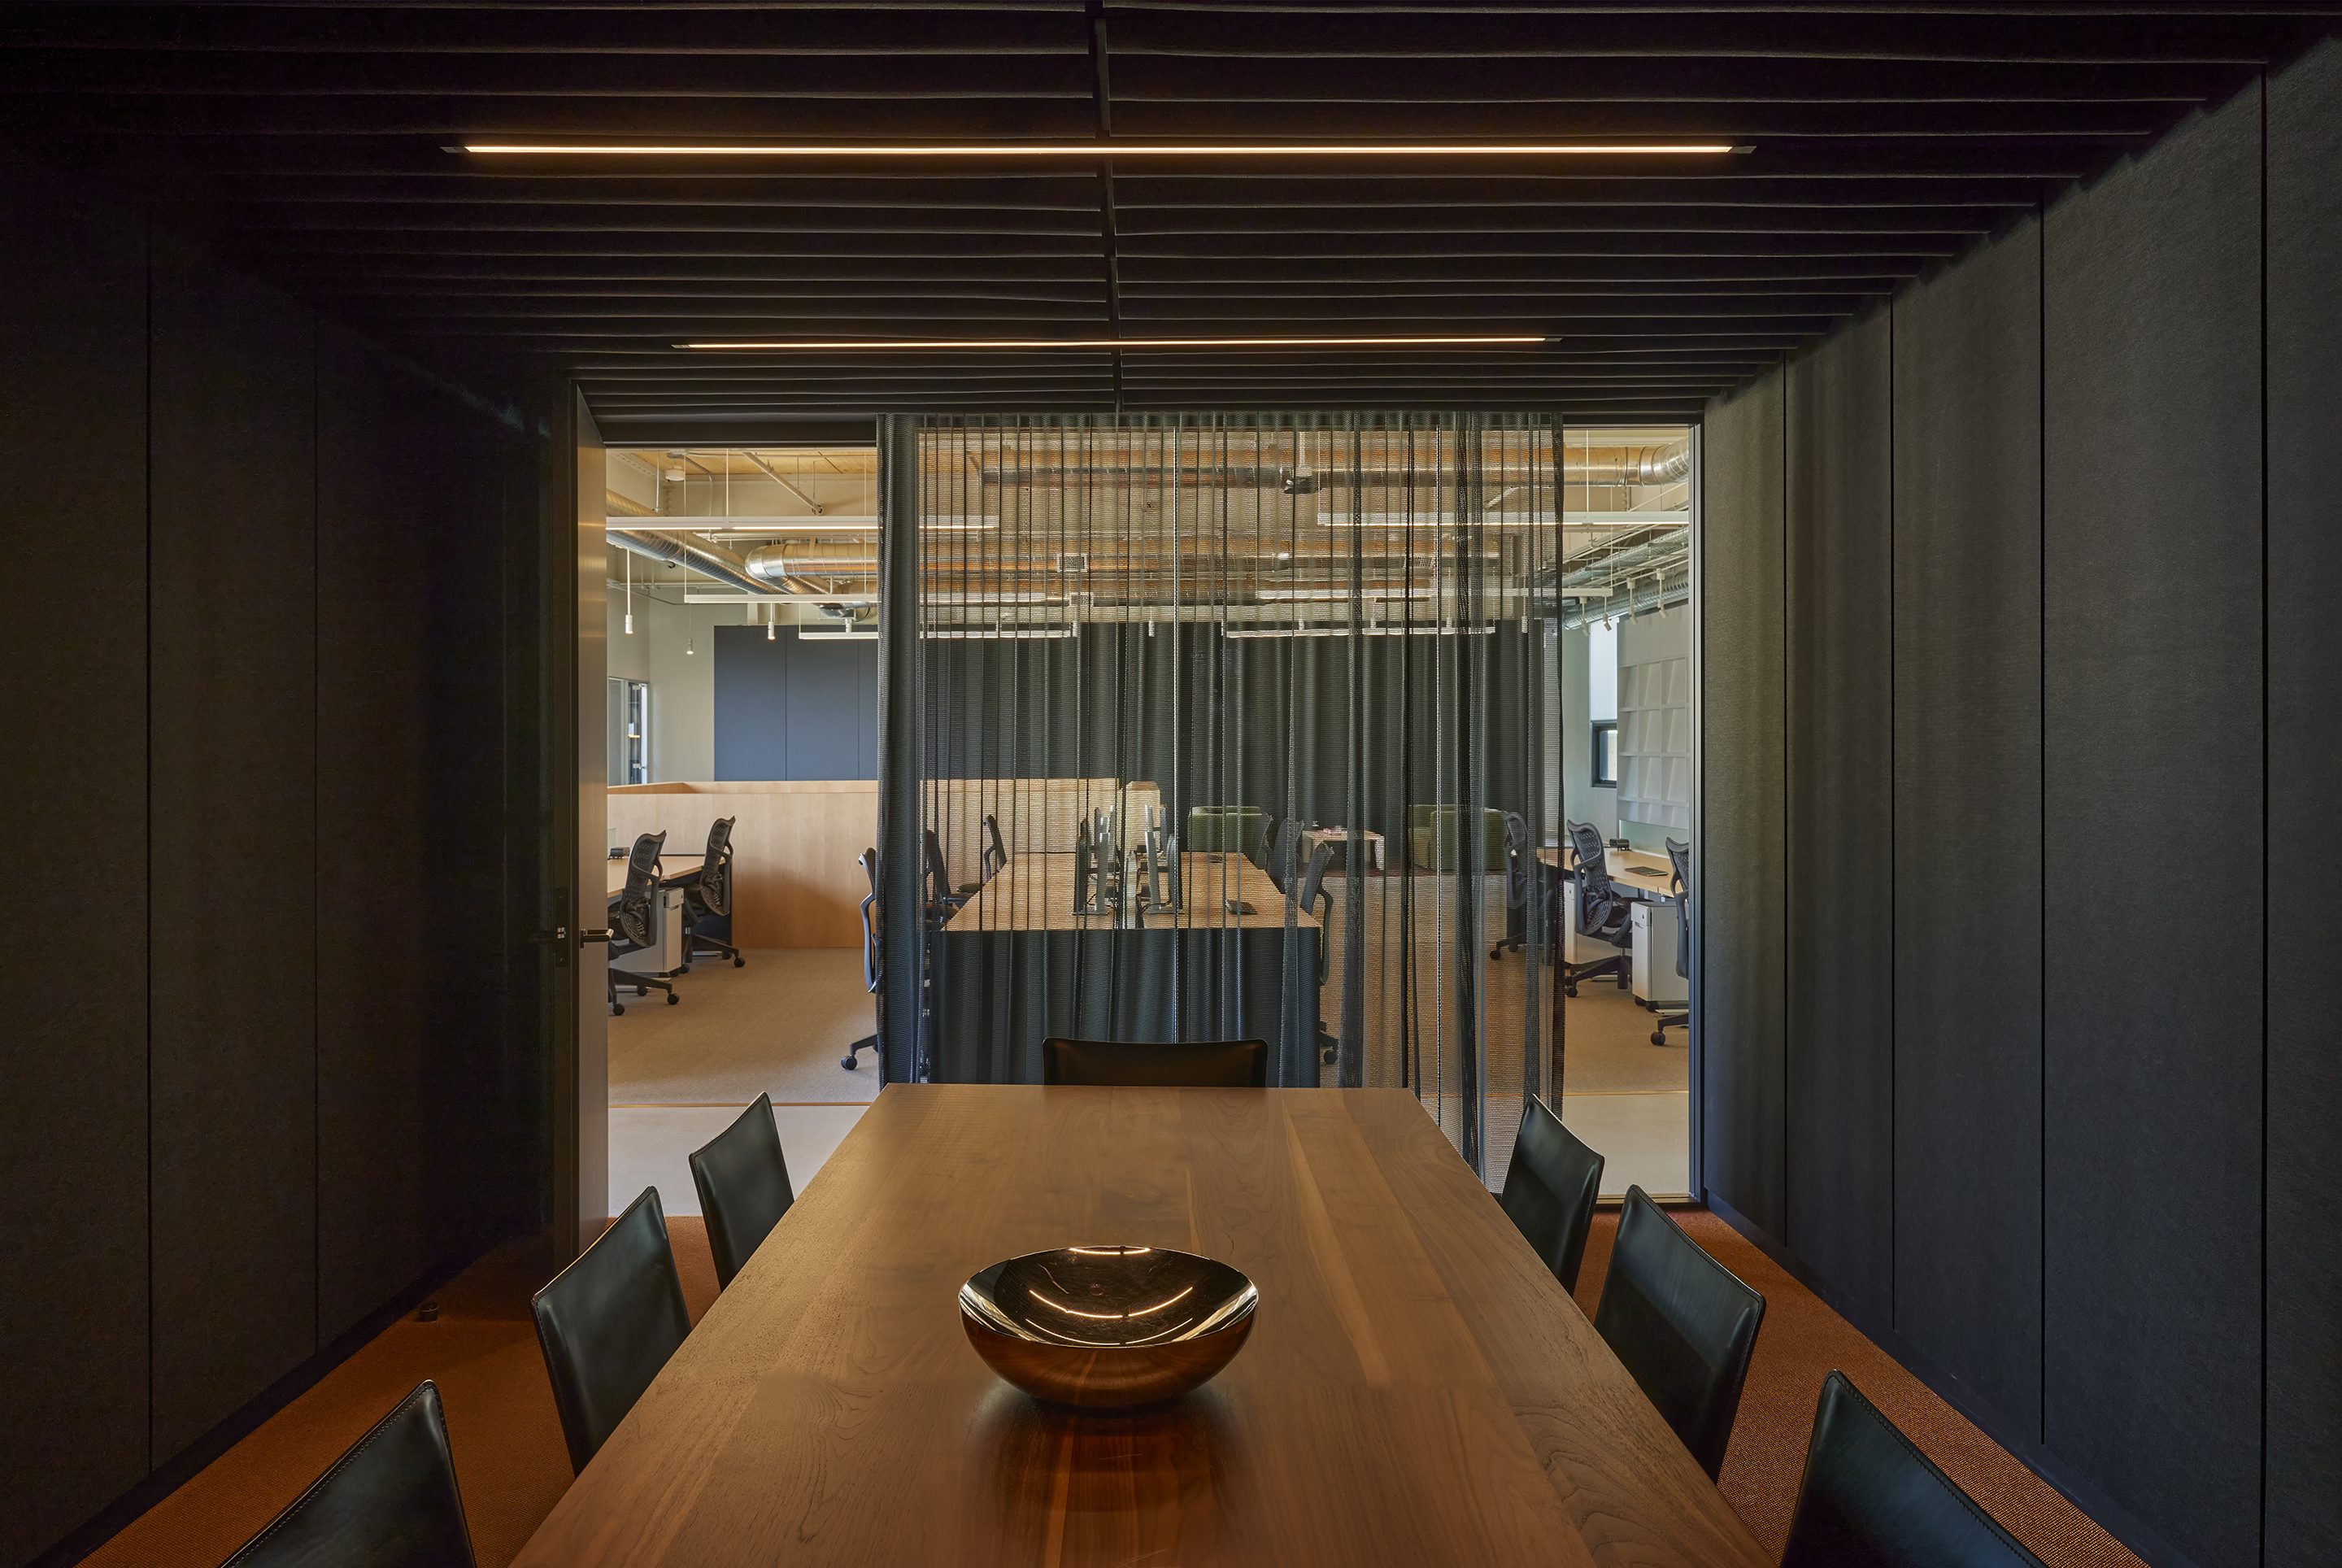
  • Dark felt-lined meeting room with a walnut table looking out to the studio floor
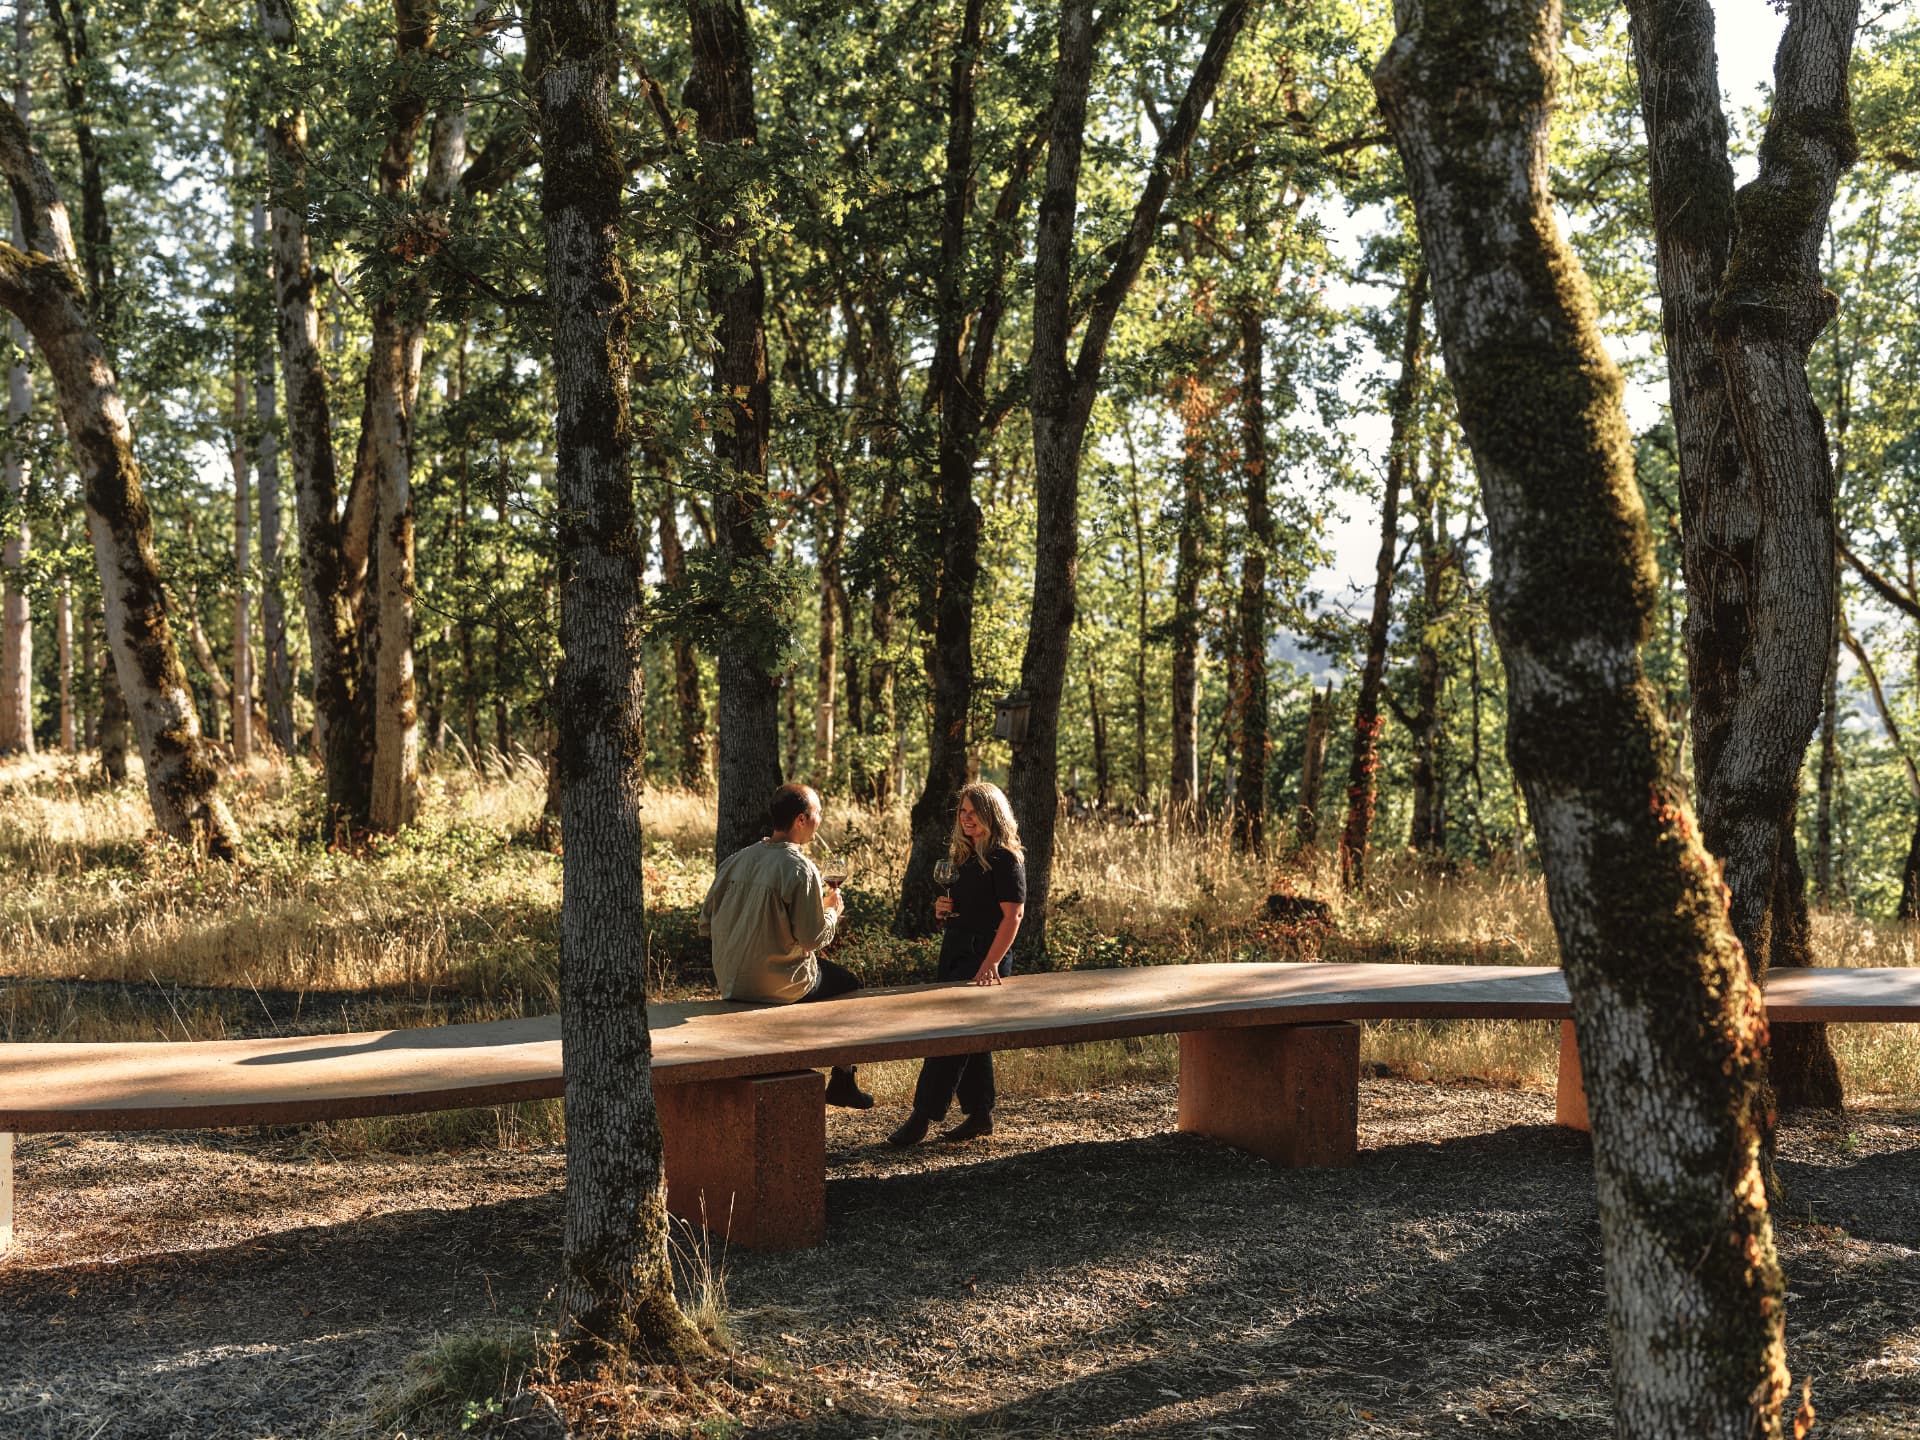
  • Two people with wine glasses at the long table between oak trunks
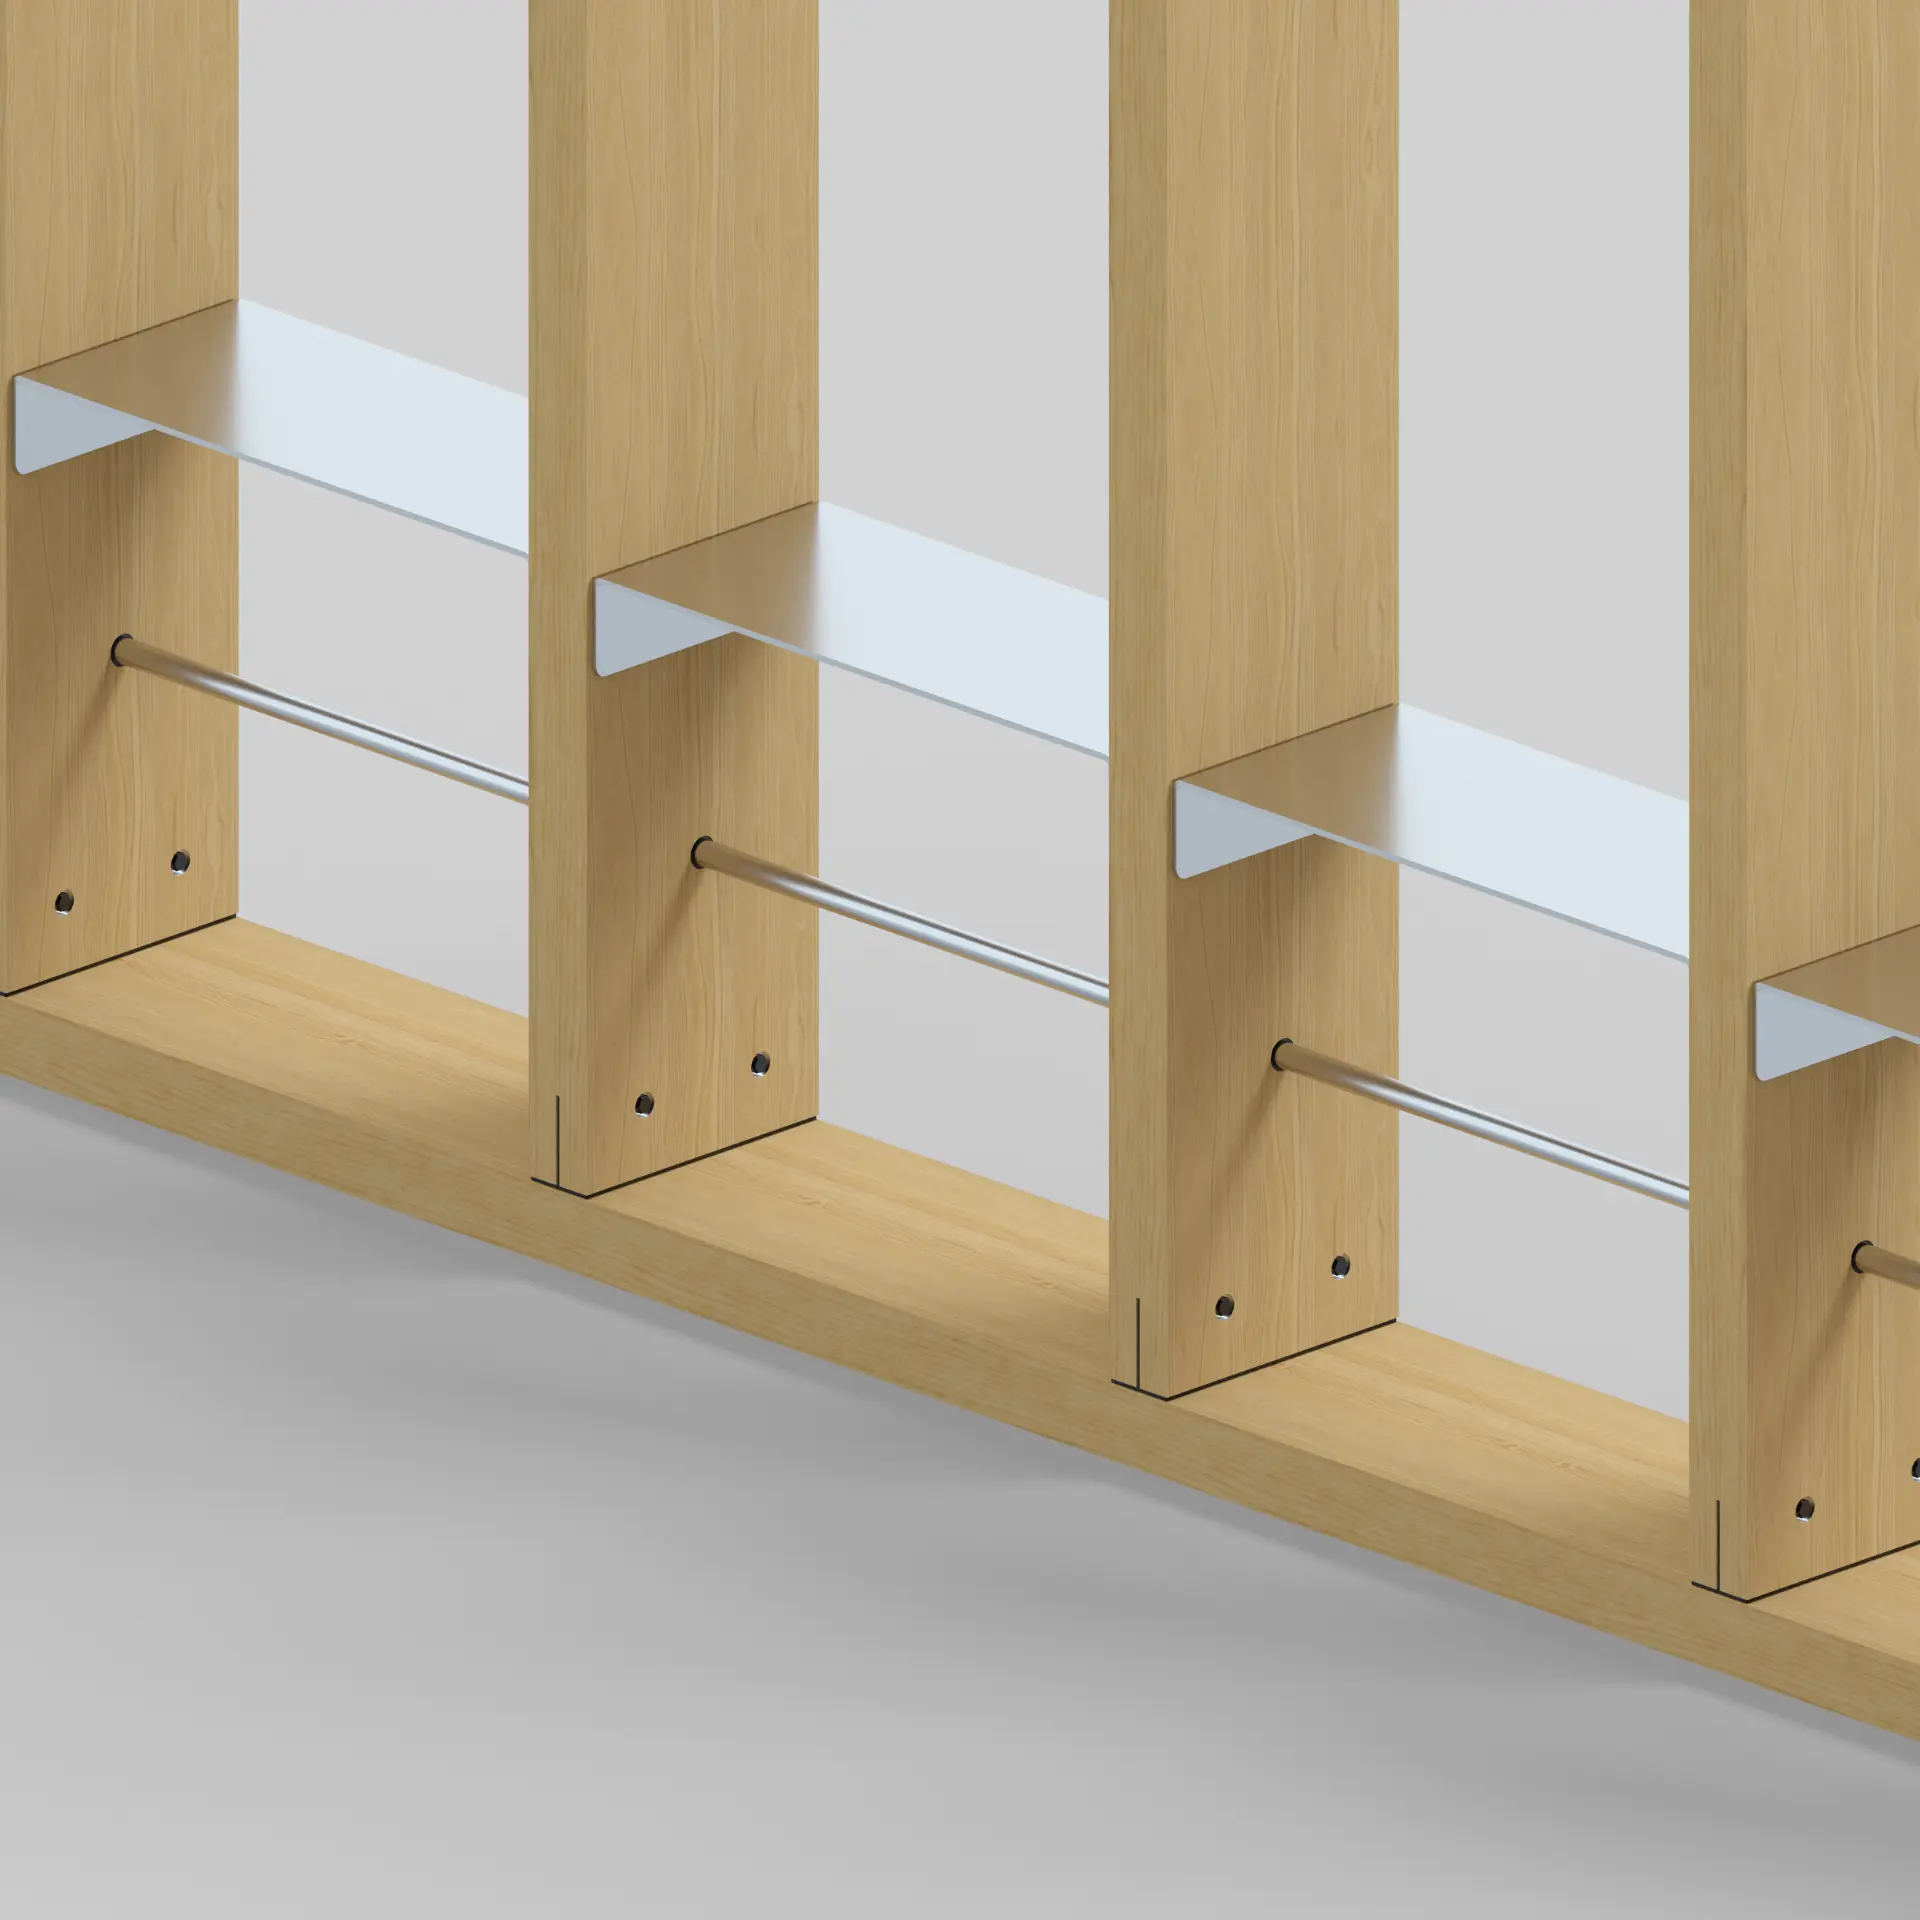
  • Repeating bay detail of timber posts, metal shelves and rails
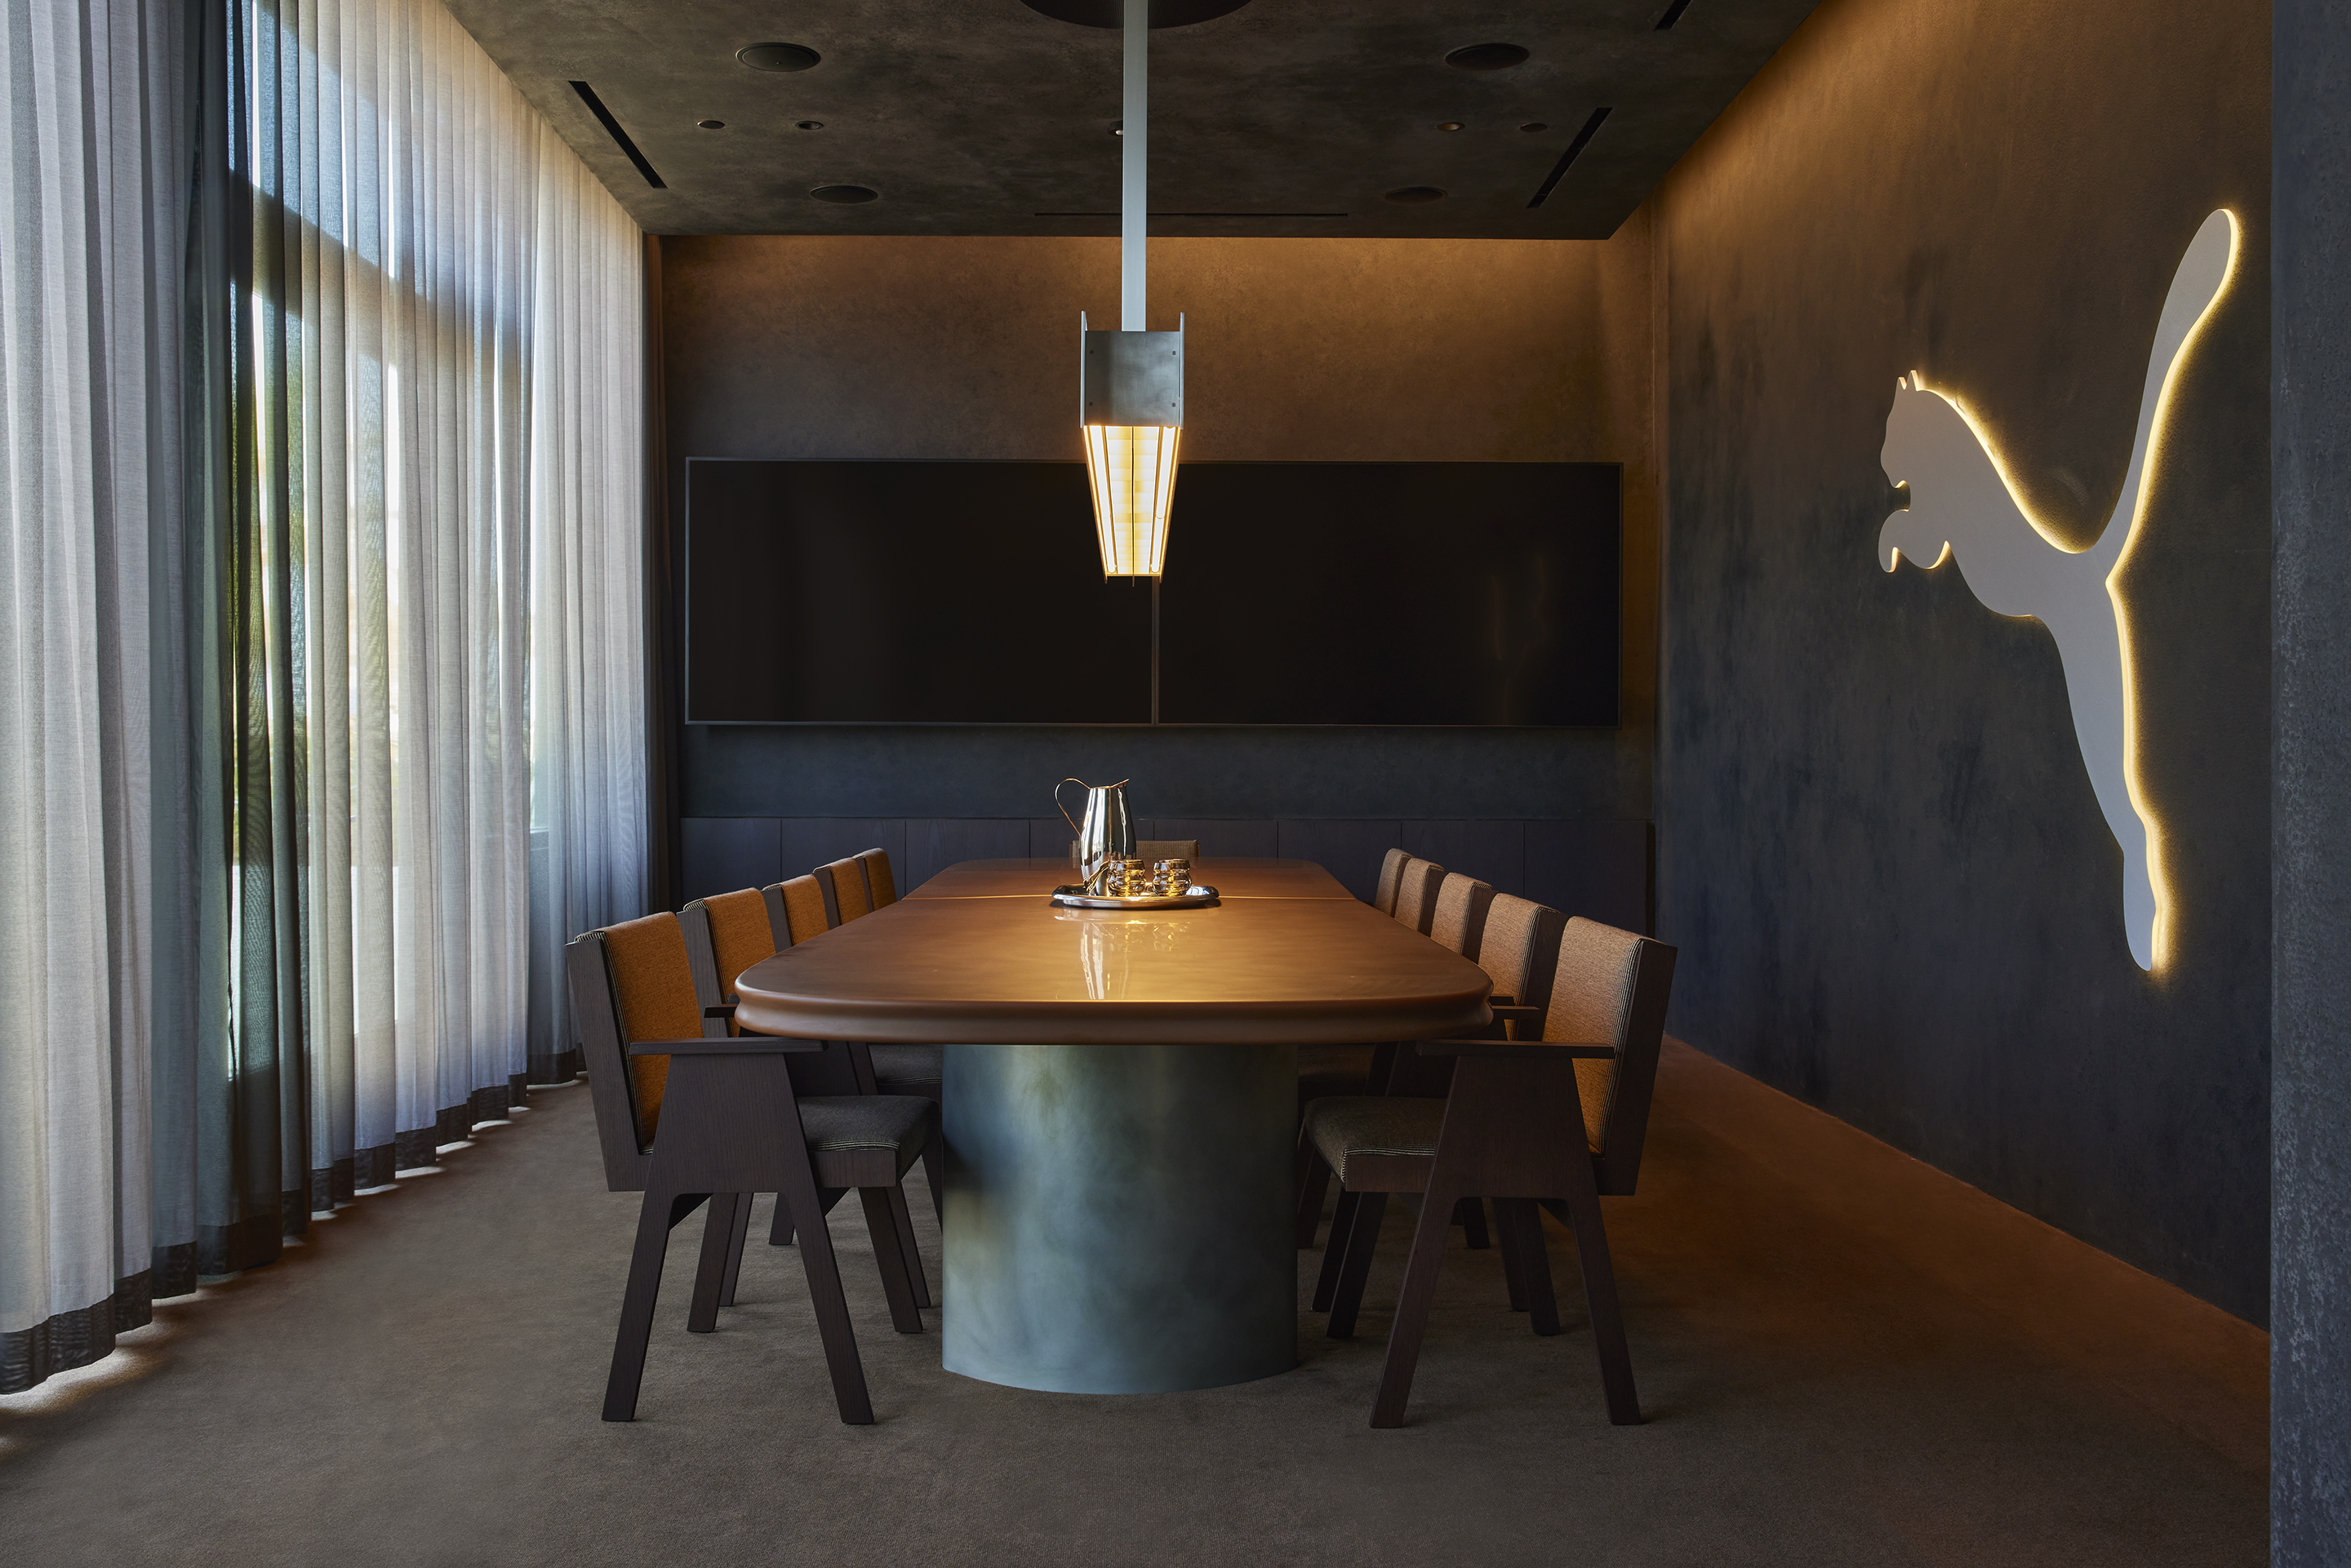
  • Boardroom with an oval table, sheer curtains and an illuminated Puma cat on the wall
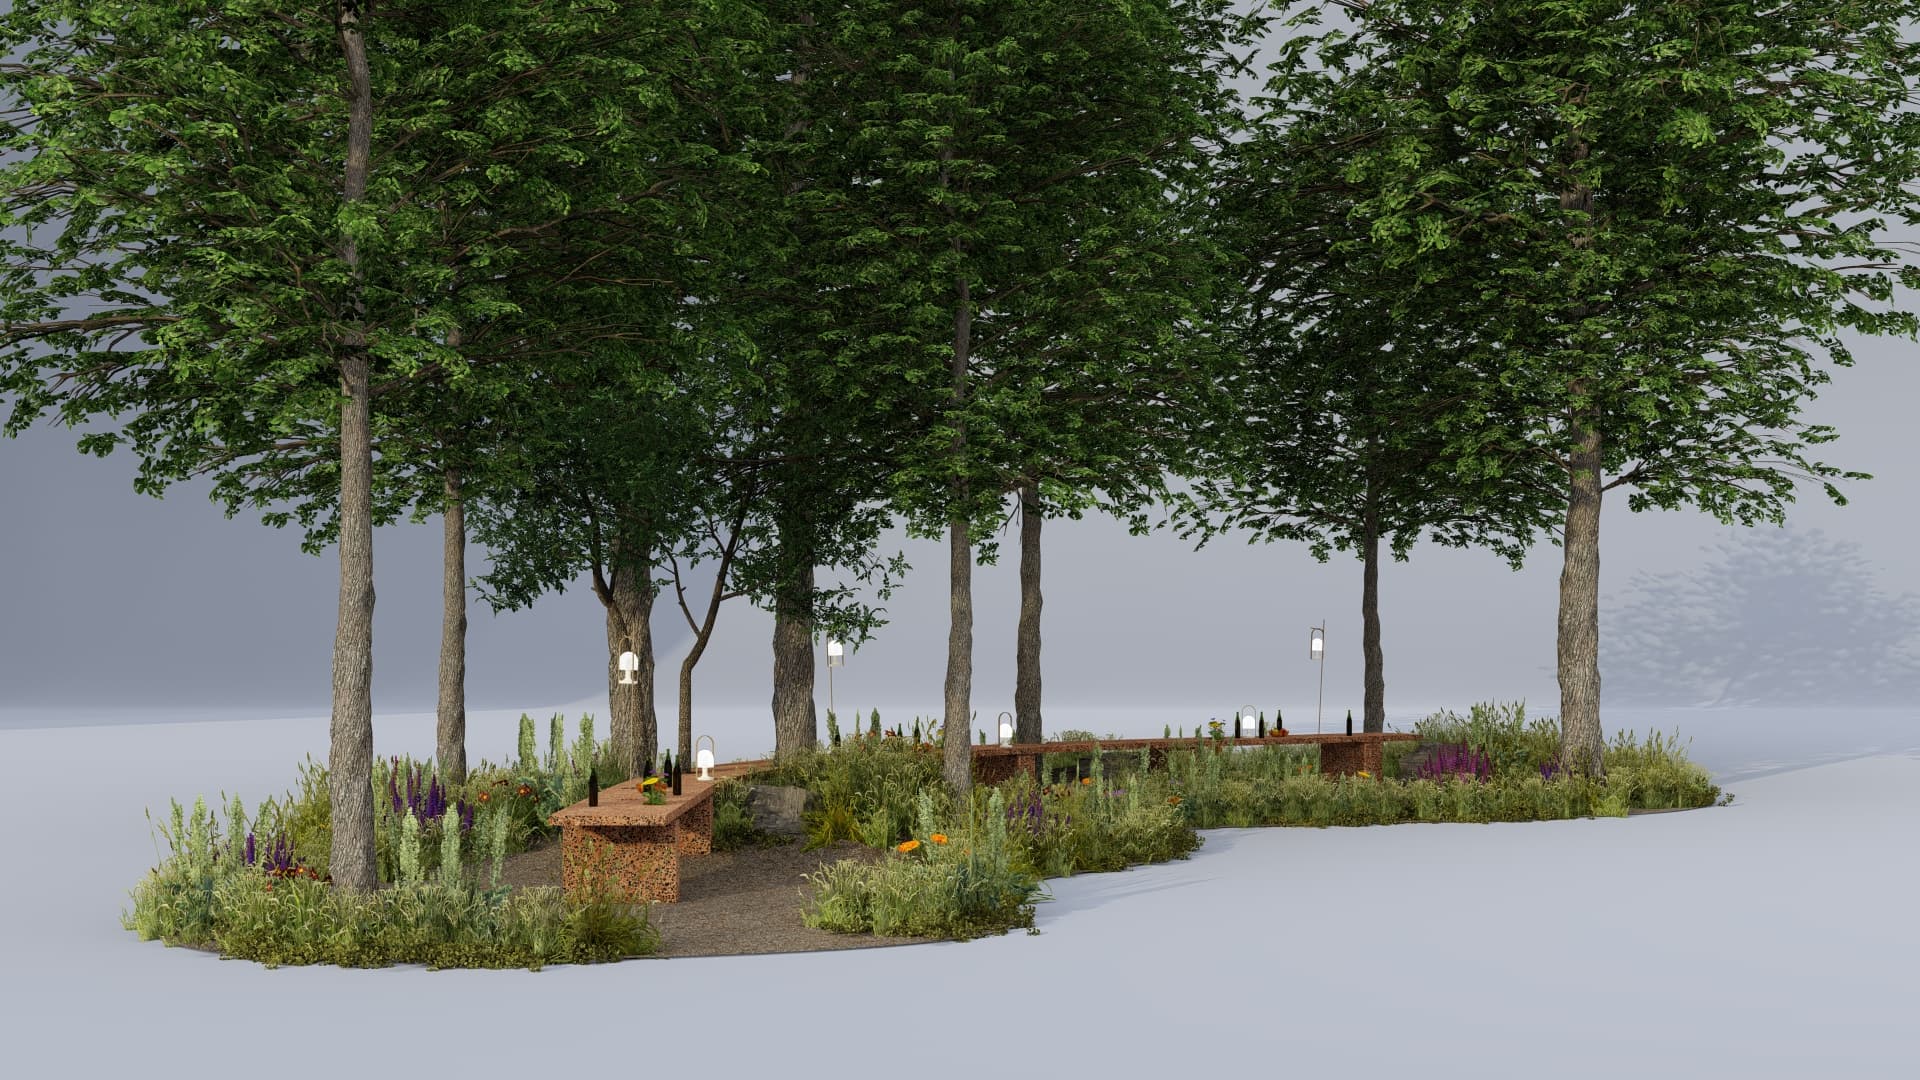
  • Design render of the clearing with planted meadow and hanging lanterns
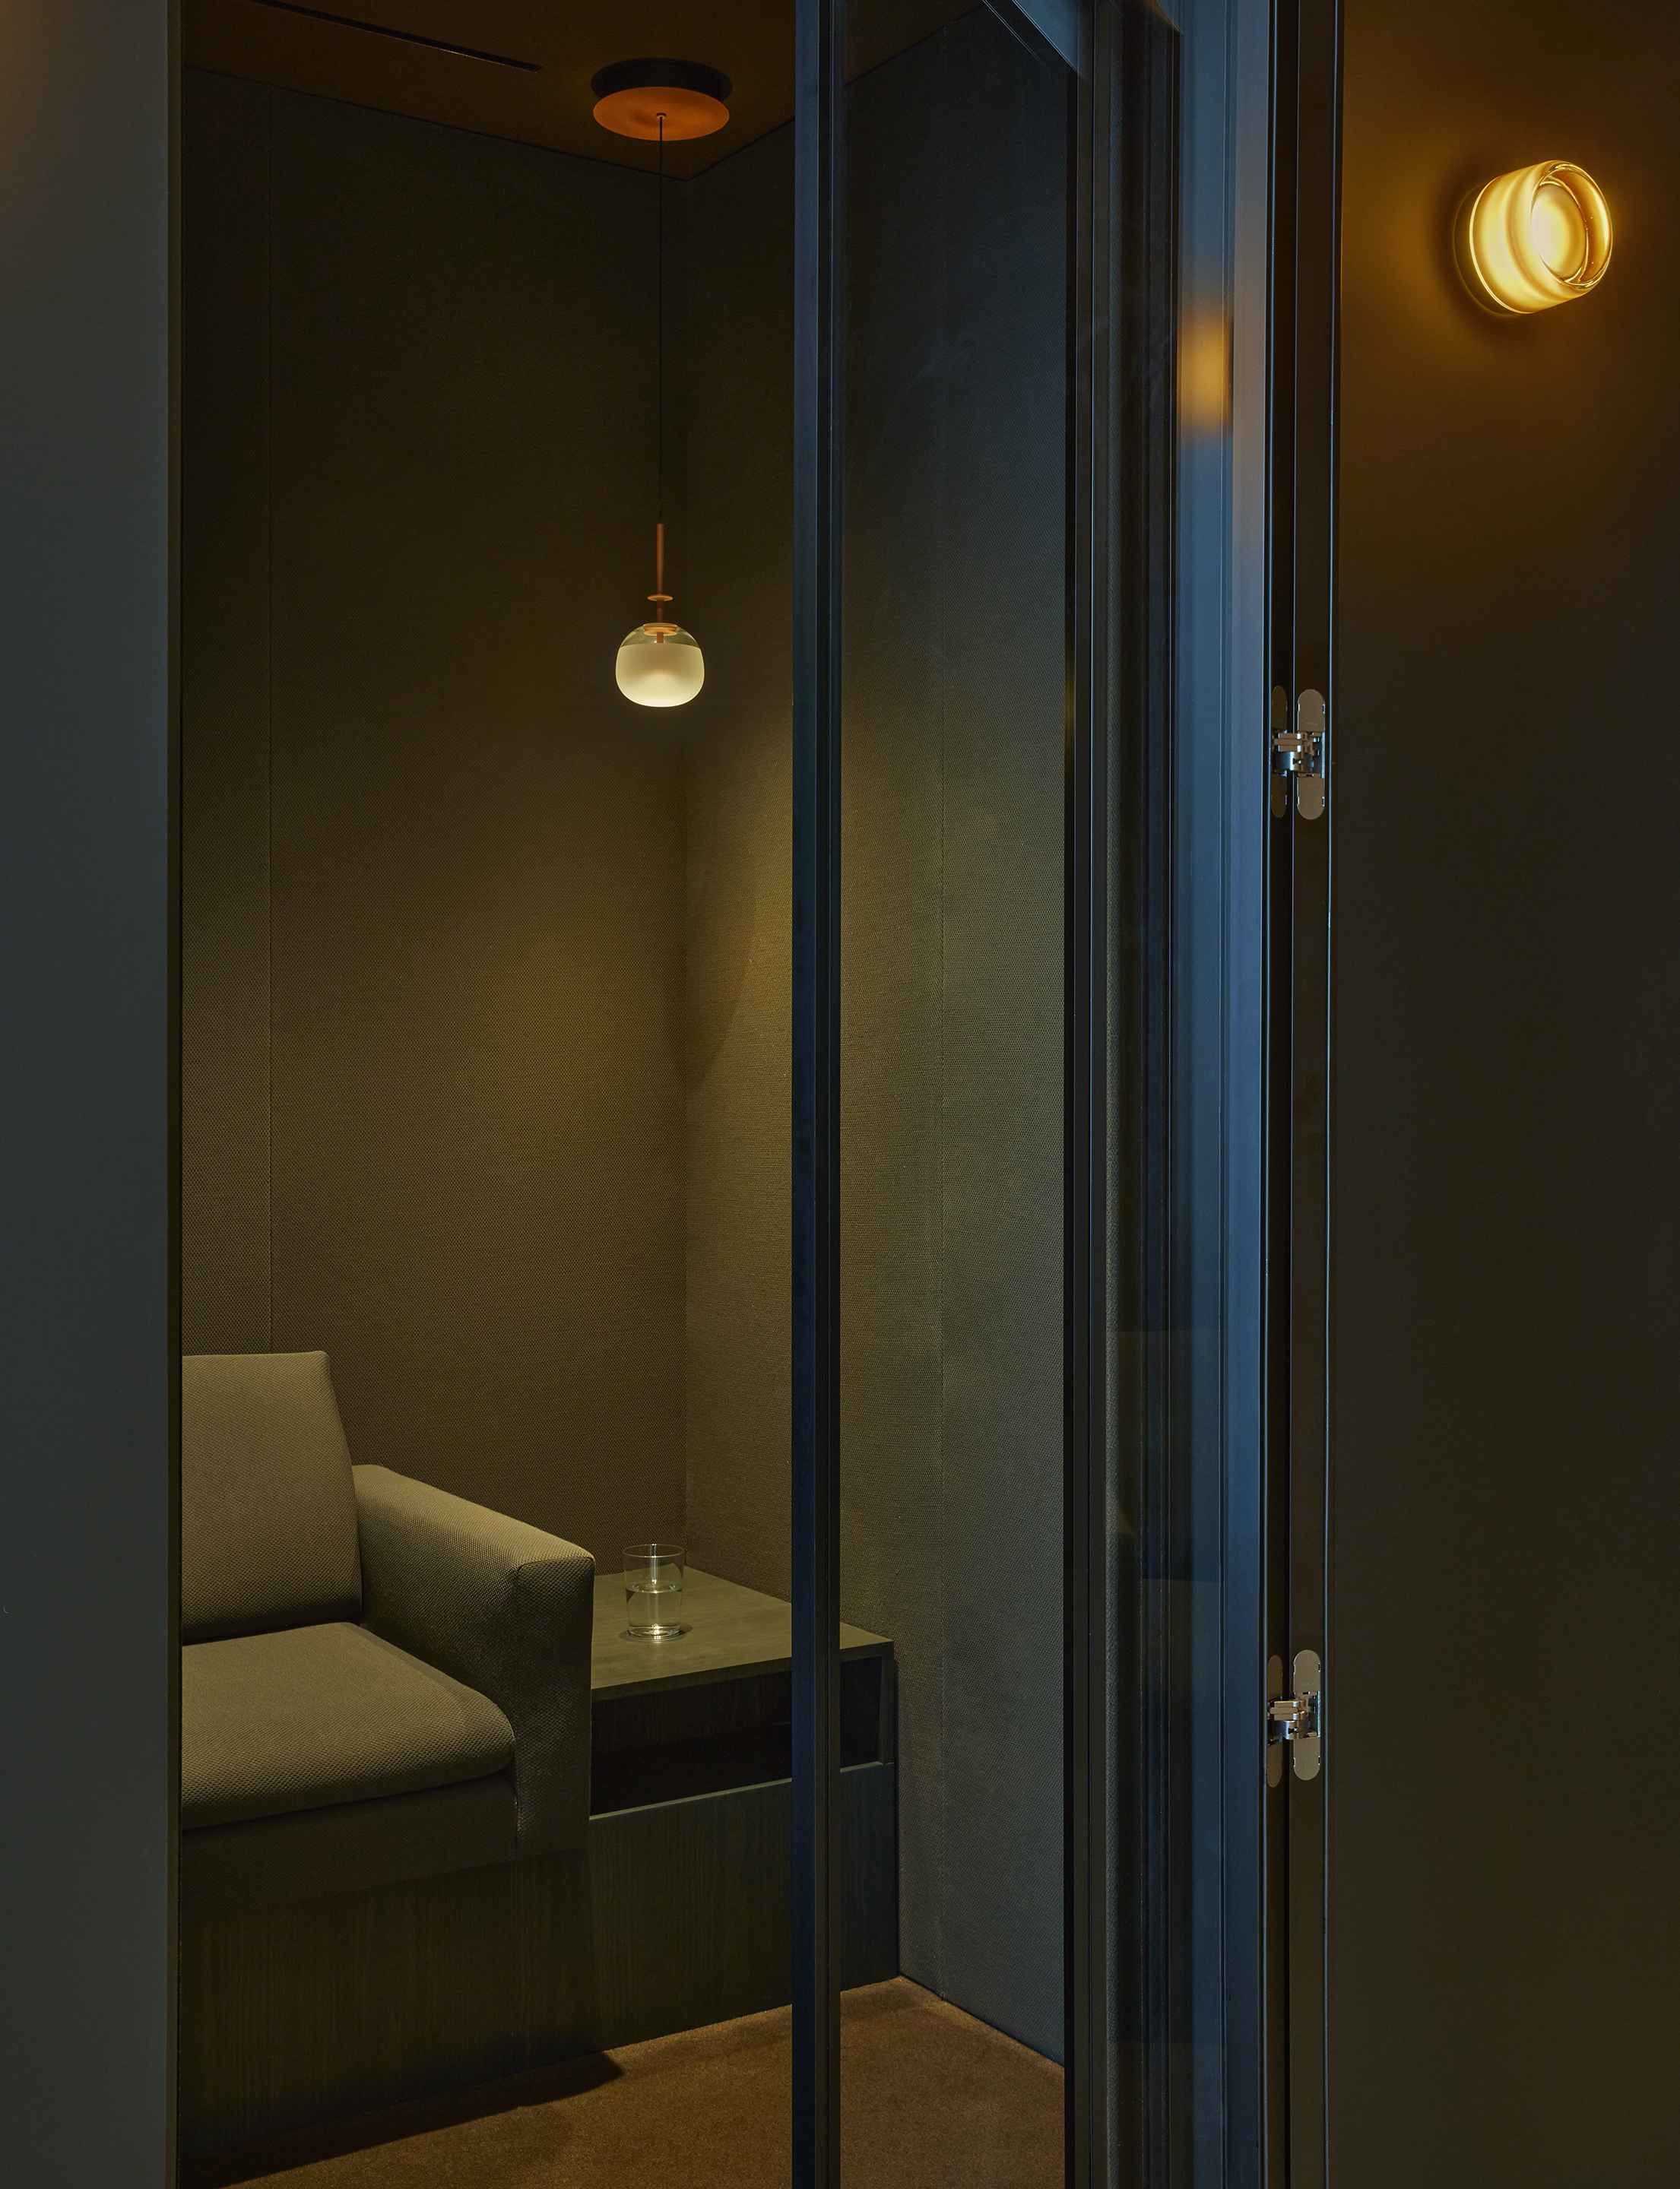
  • Small dark upholstered focus room seen through a glazed door under a glass pendant
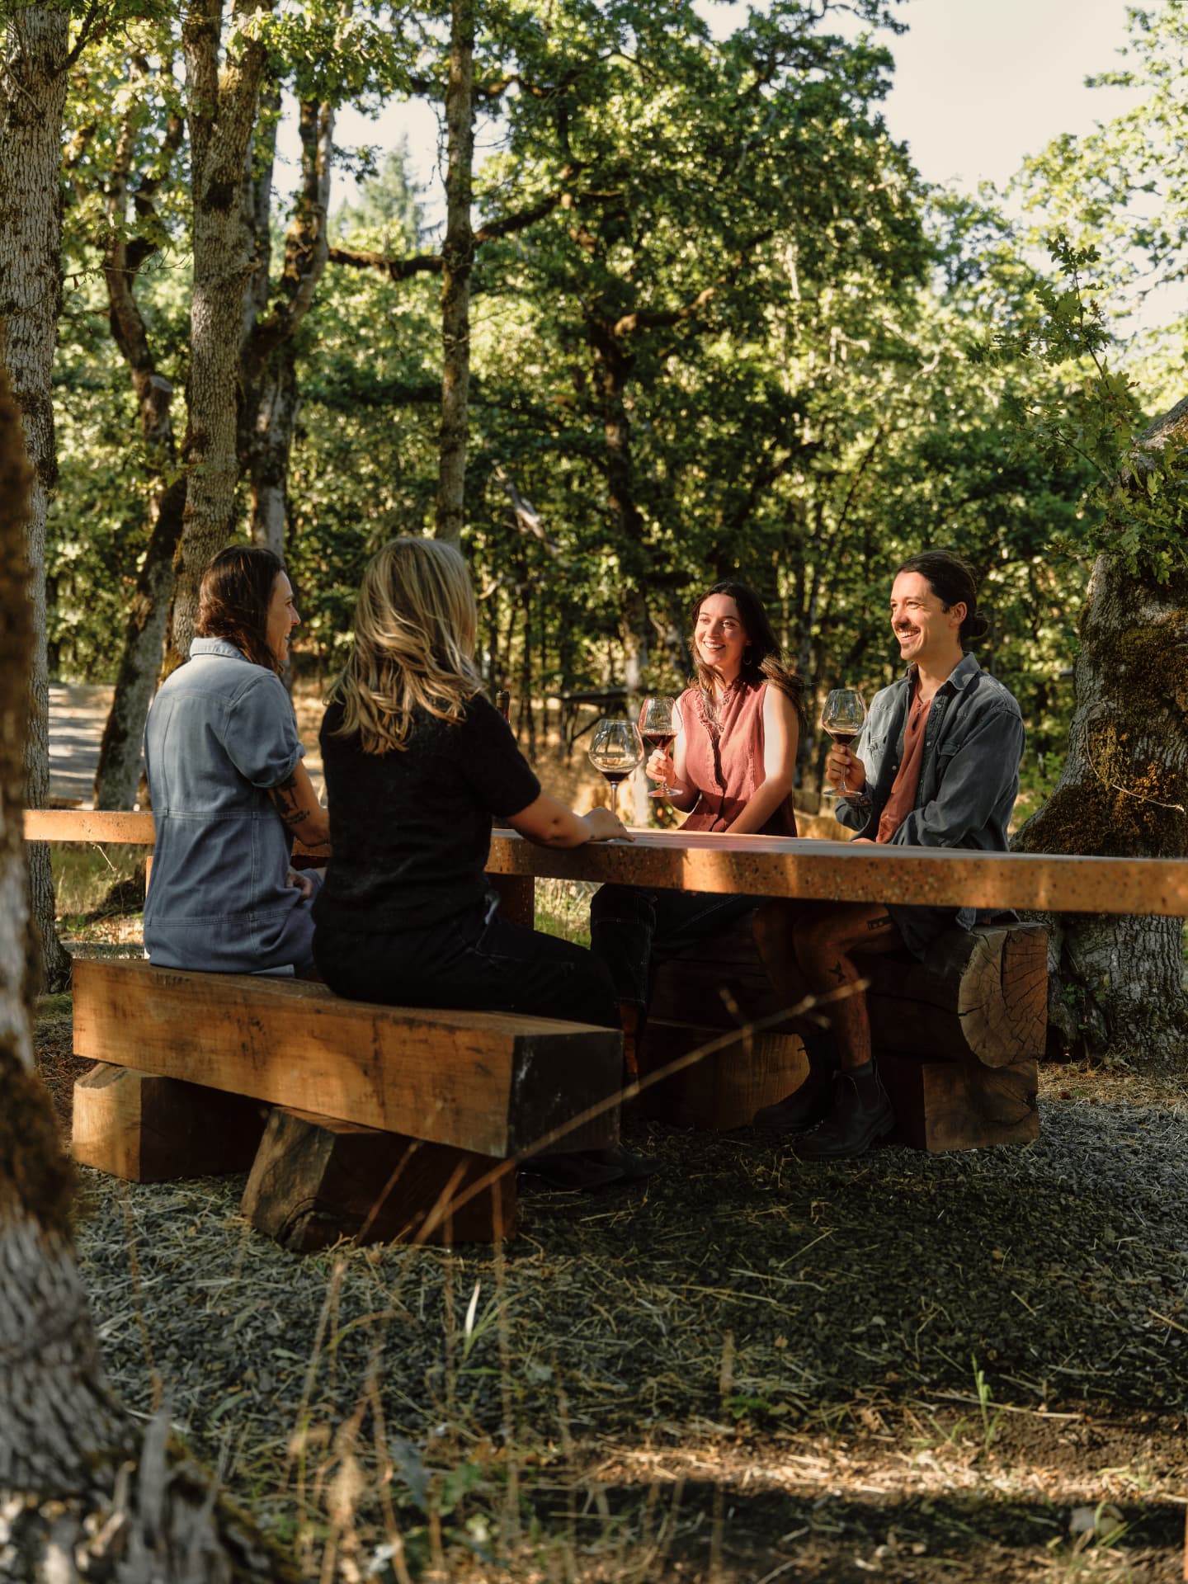
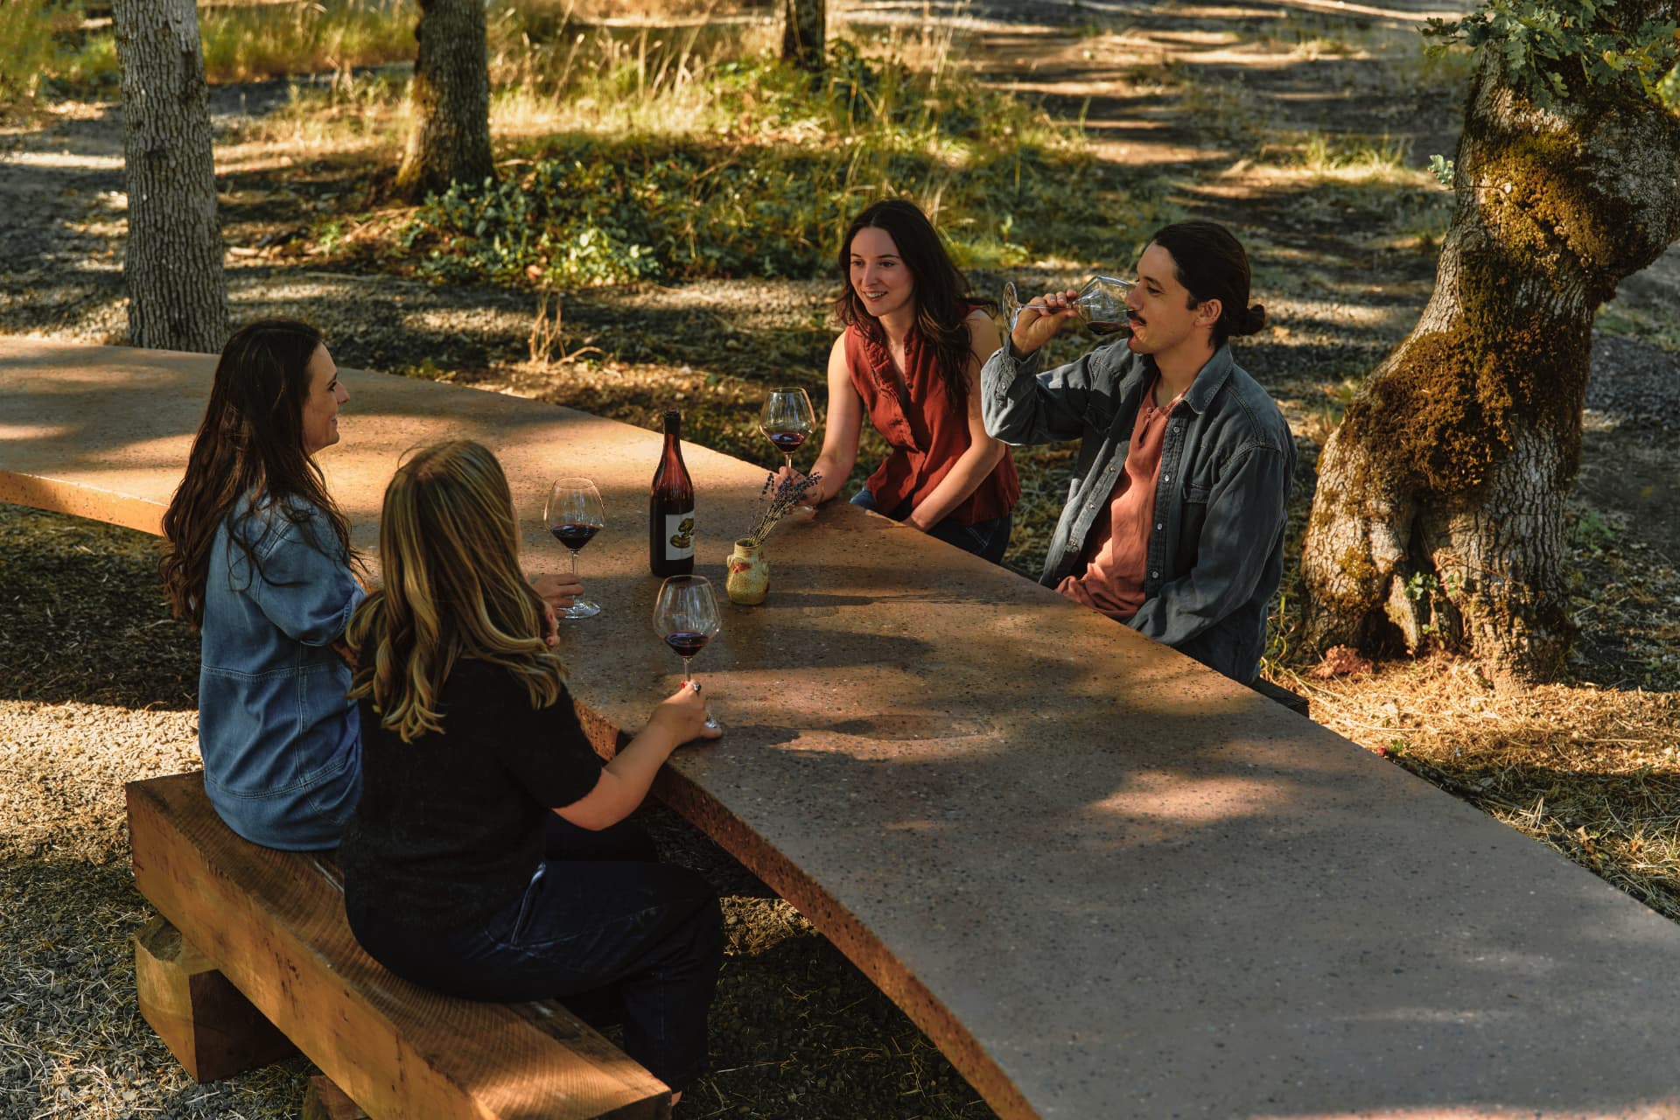
  • Four people seated on timber benches tasting wine at the terrazzo table
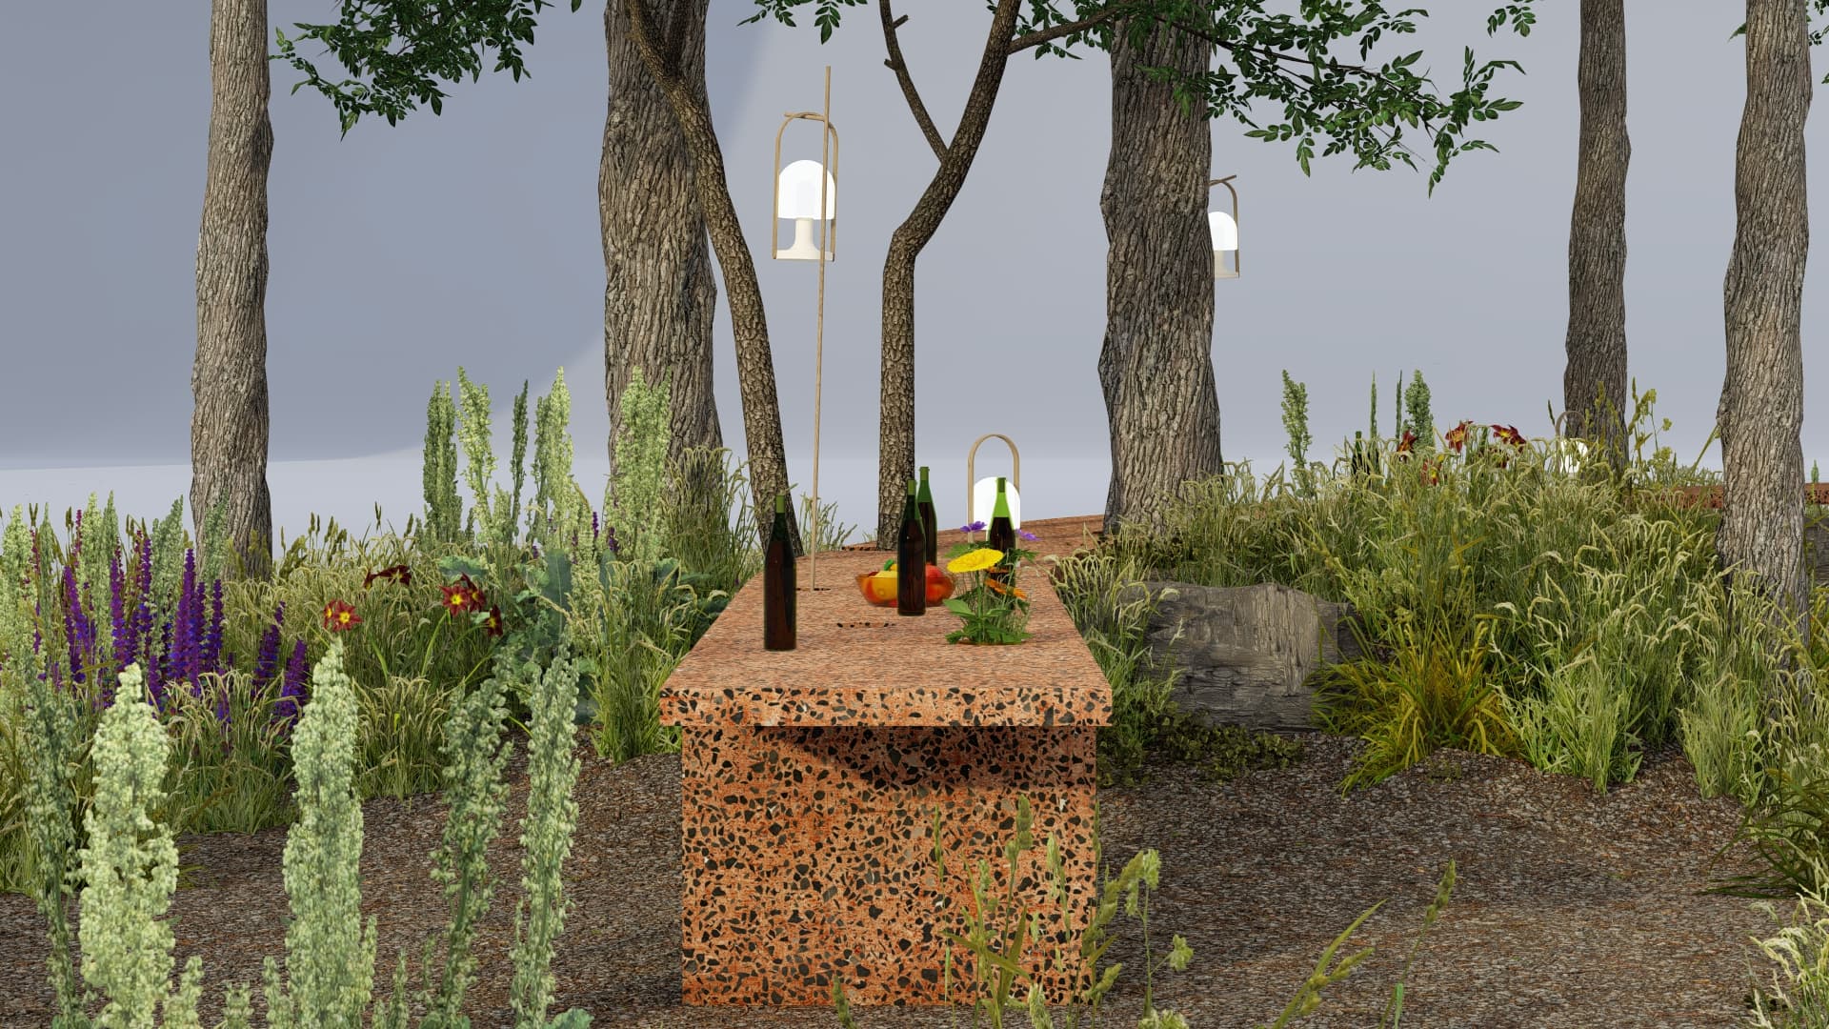
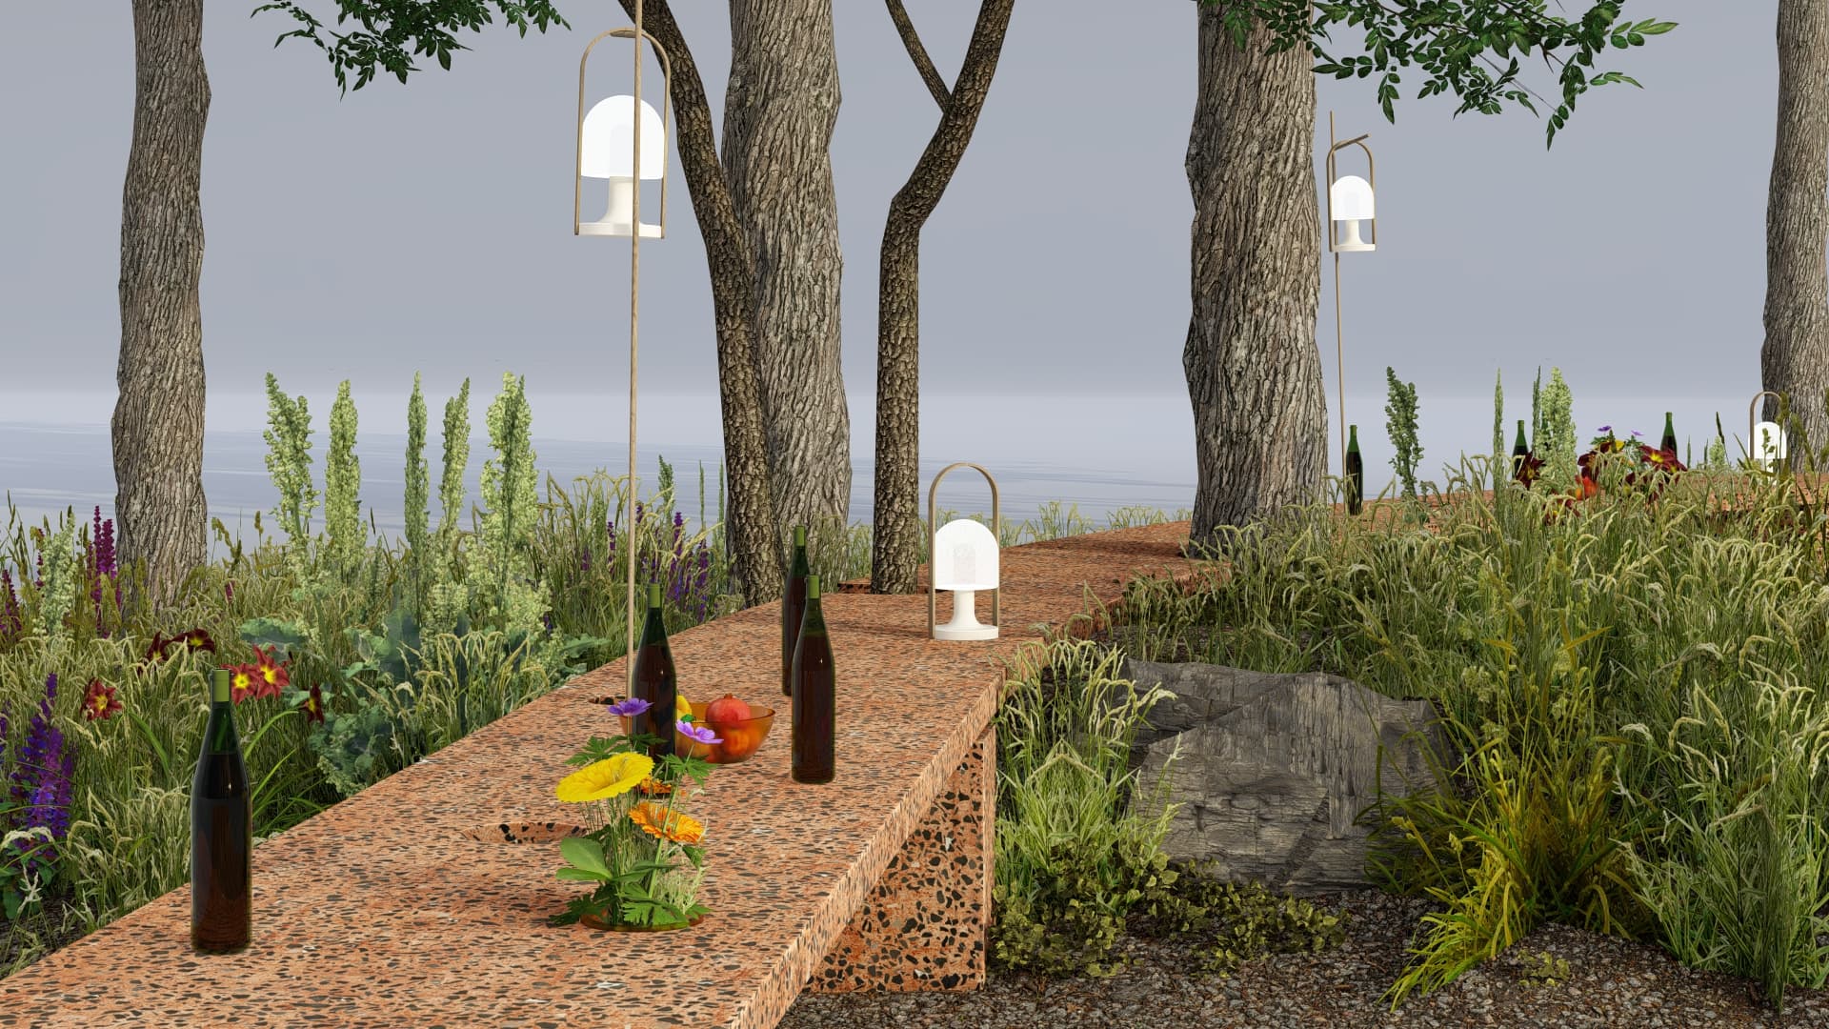
  • Design render of the terrazzo table set with bottles and flowers
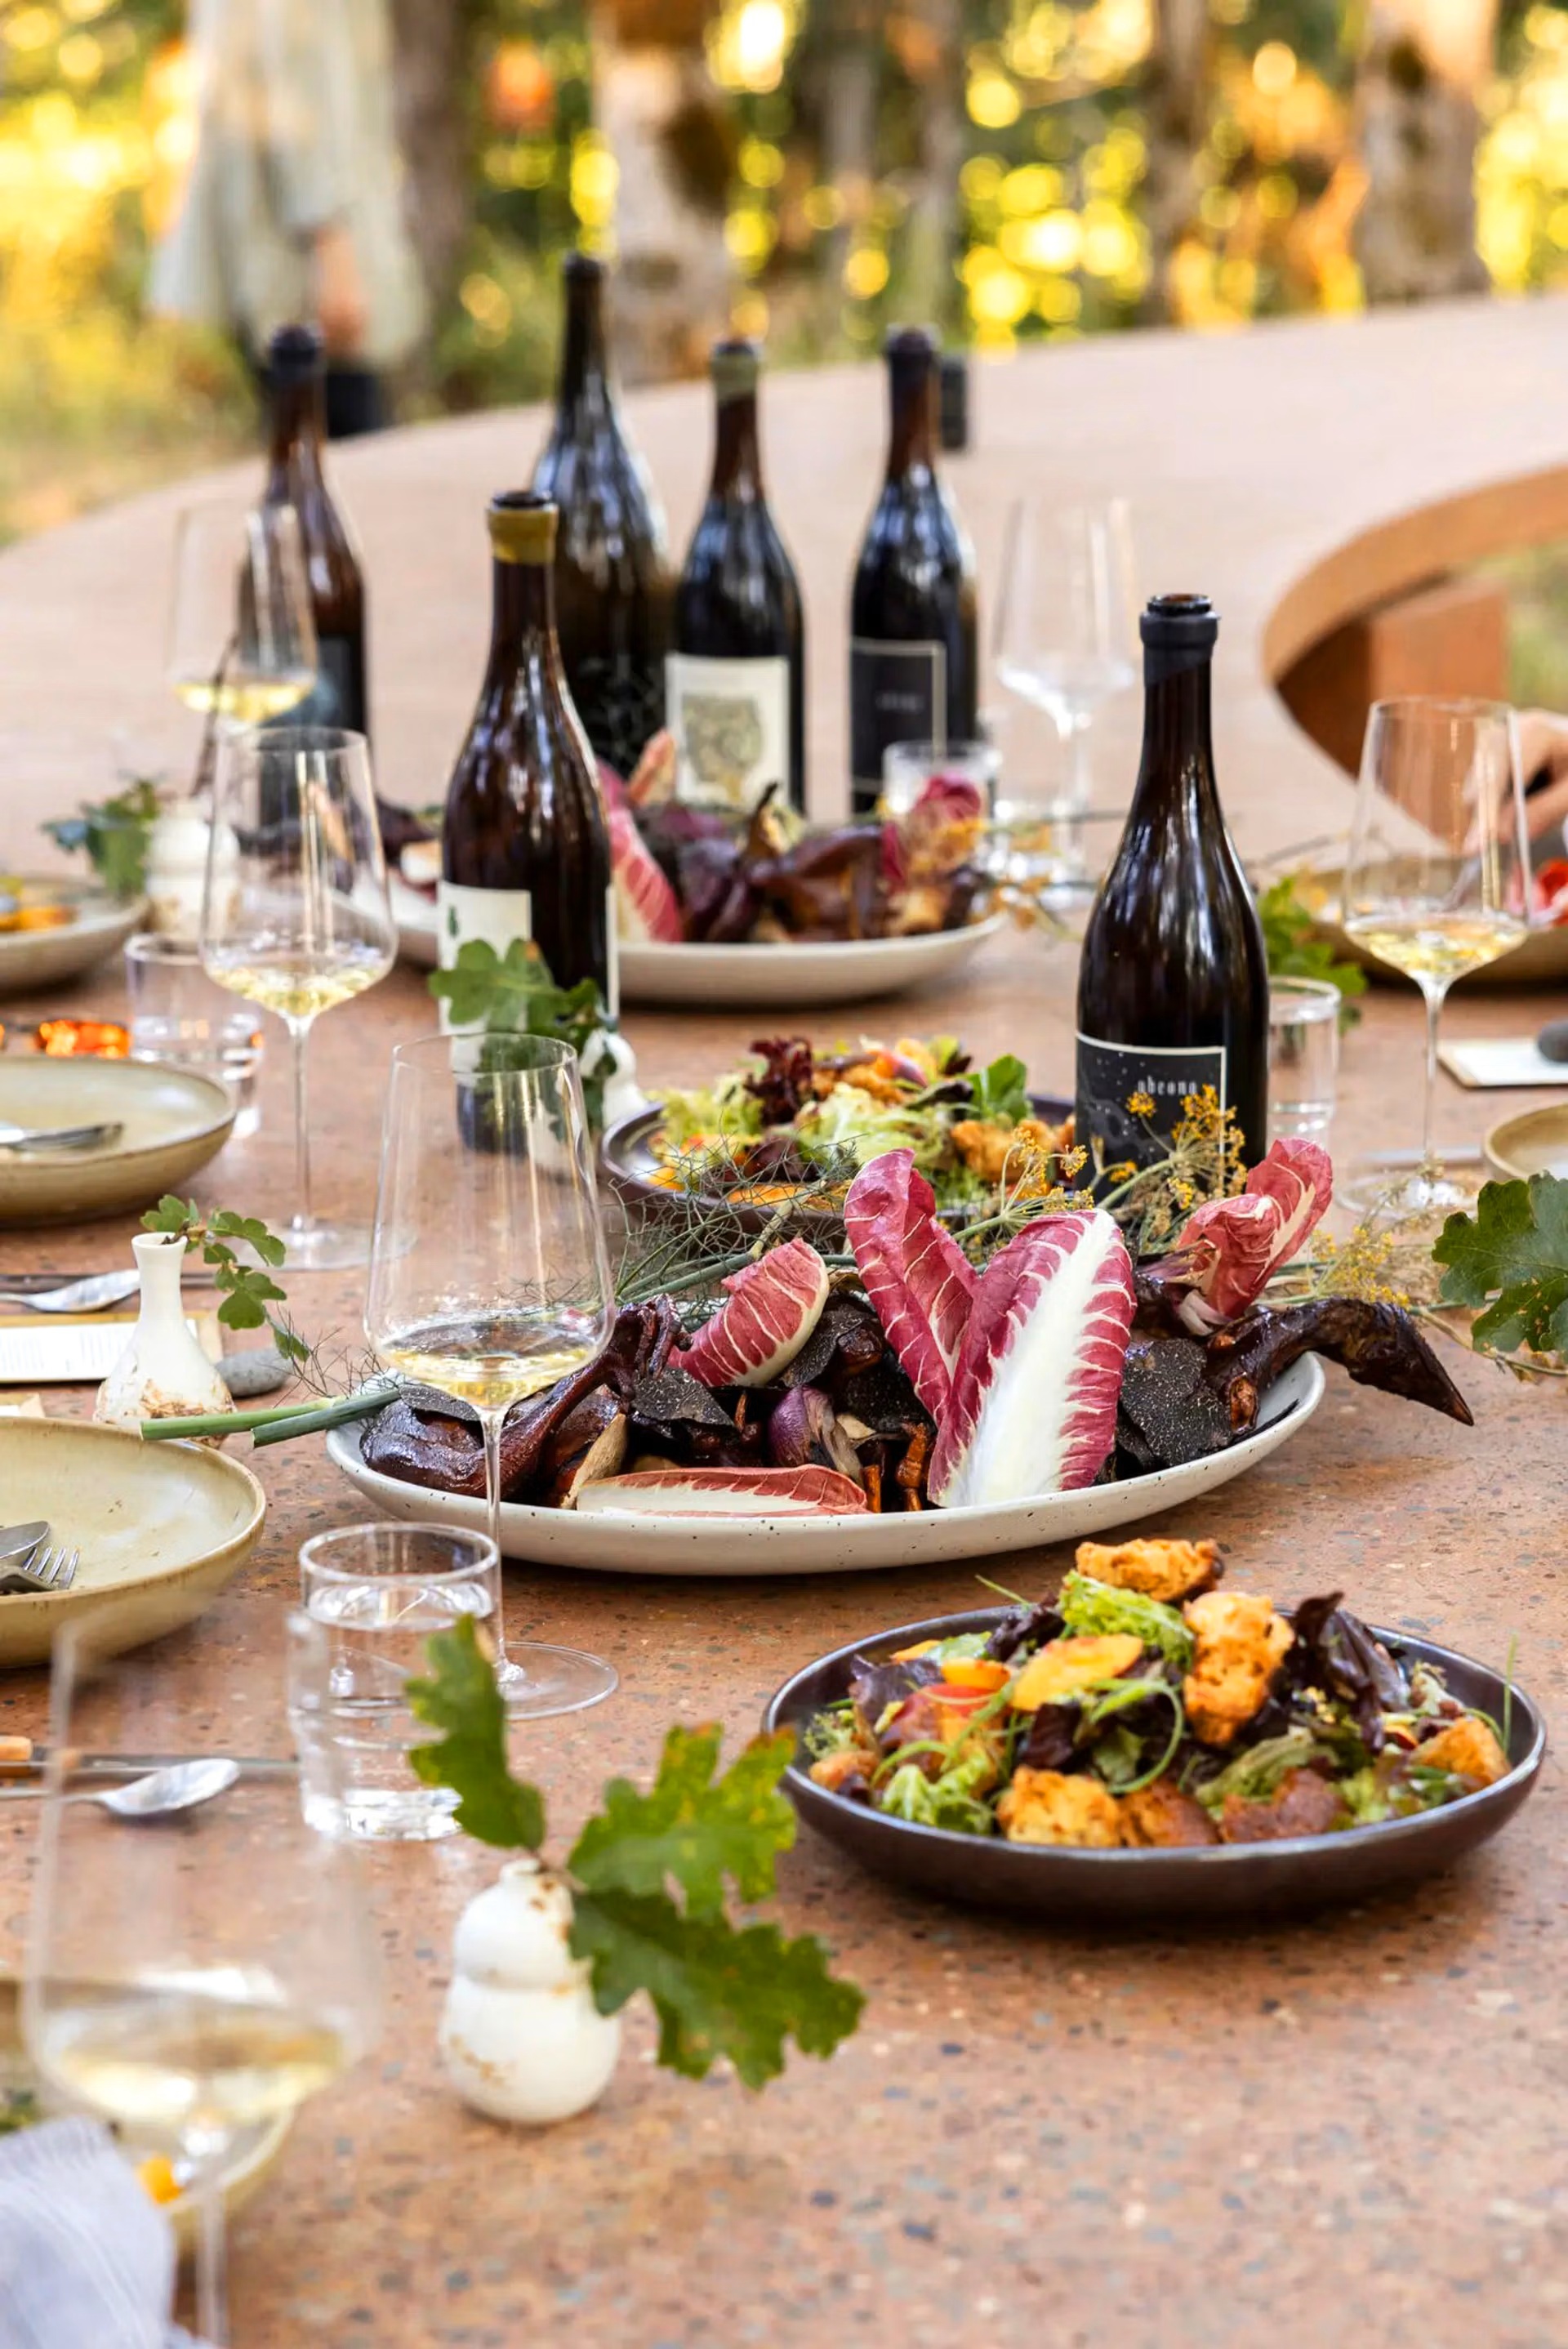
  • Shared meal with wine, seasonal dishes and flowers spread along the terrazzo table
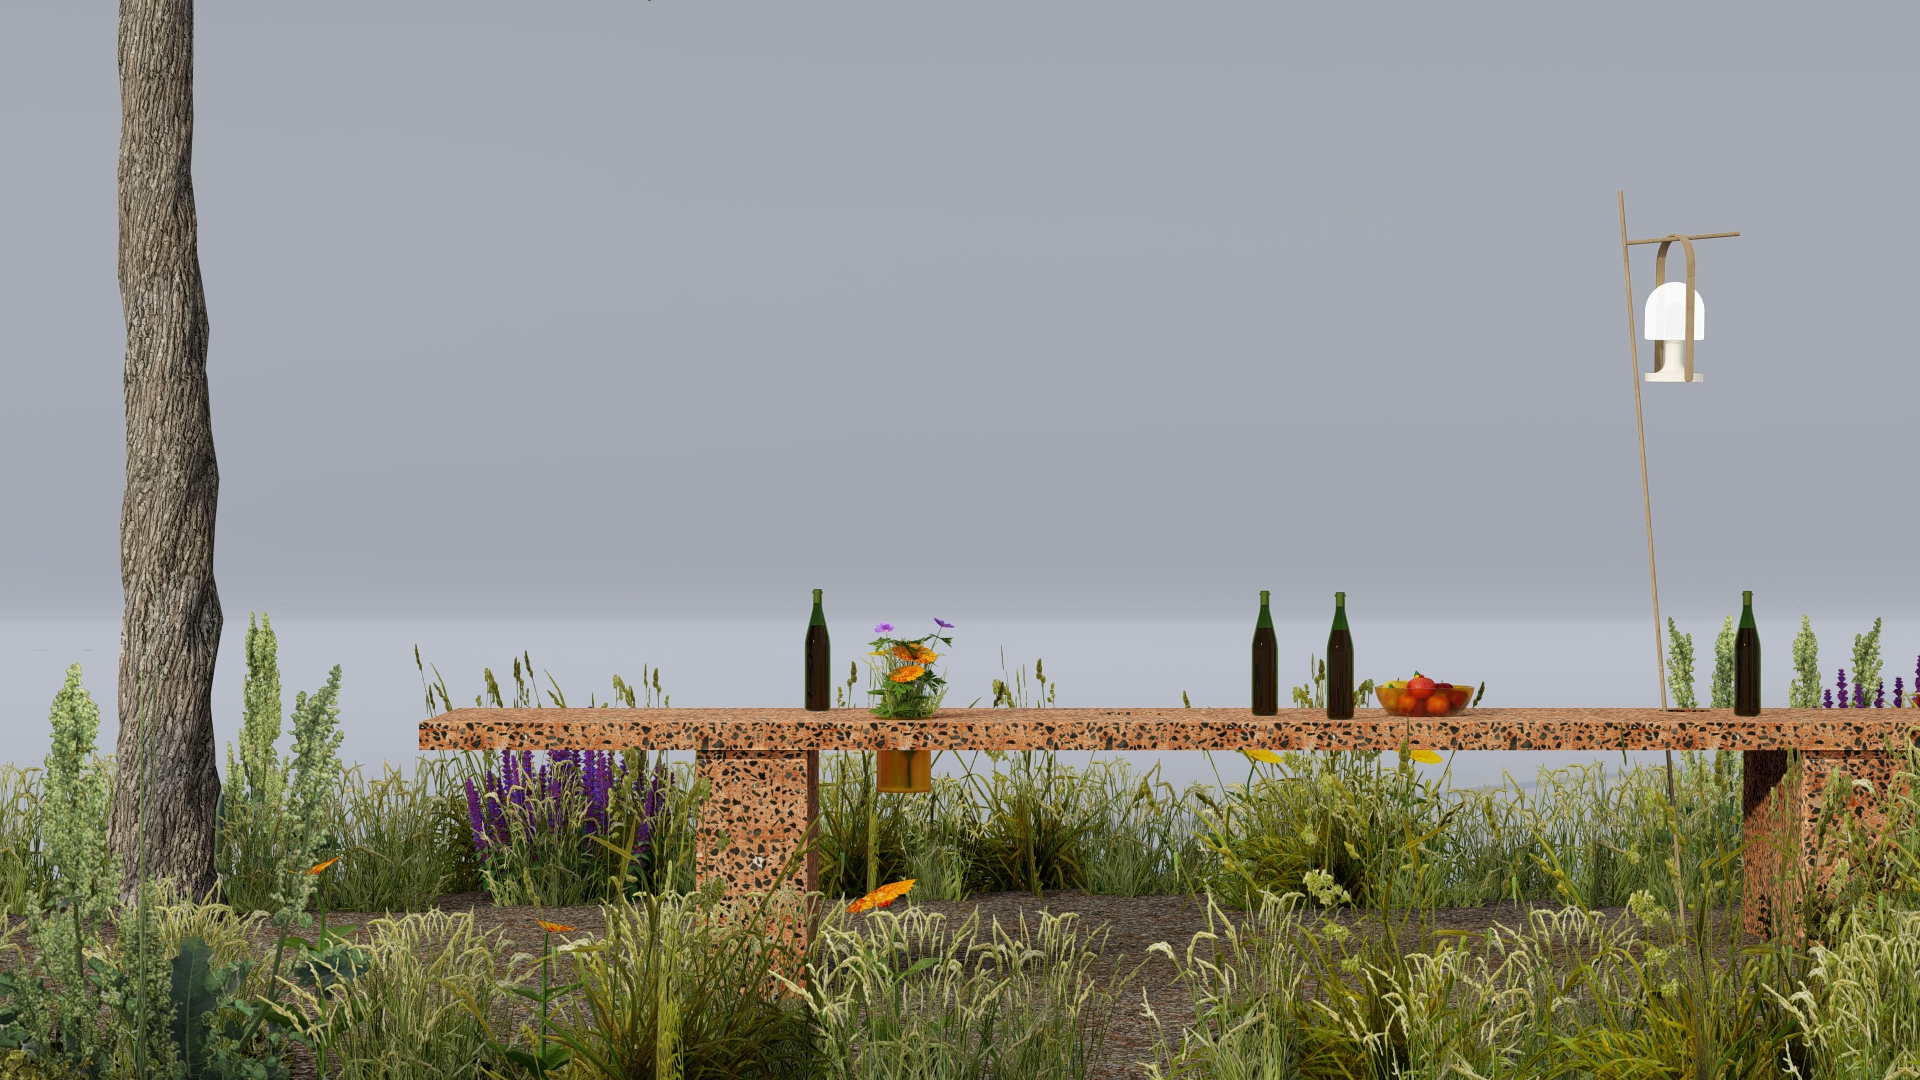
  • Design render of the terrazzo plinth table among wildflowers and lanterns
  • Overhead view of four guests with wine glasses along the terrazzo table
  • Design render looking along the table's length through the grove
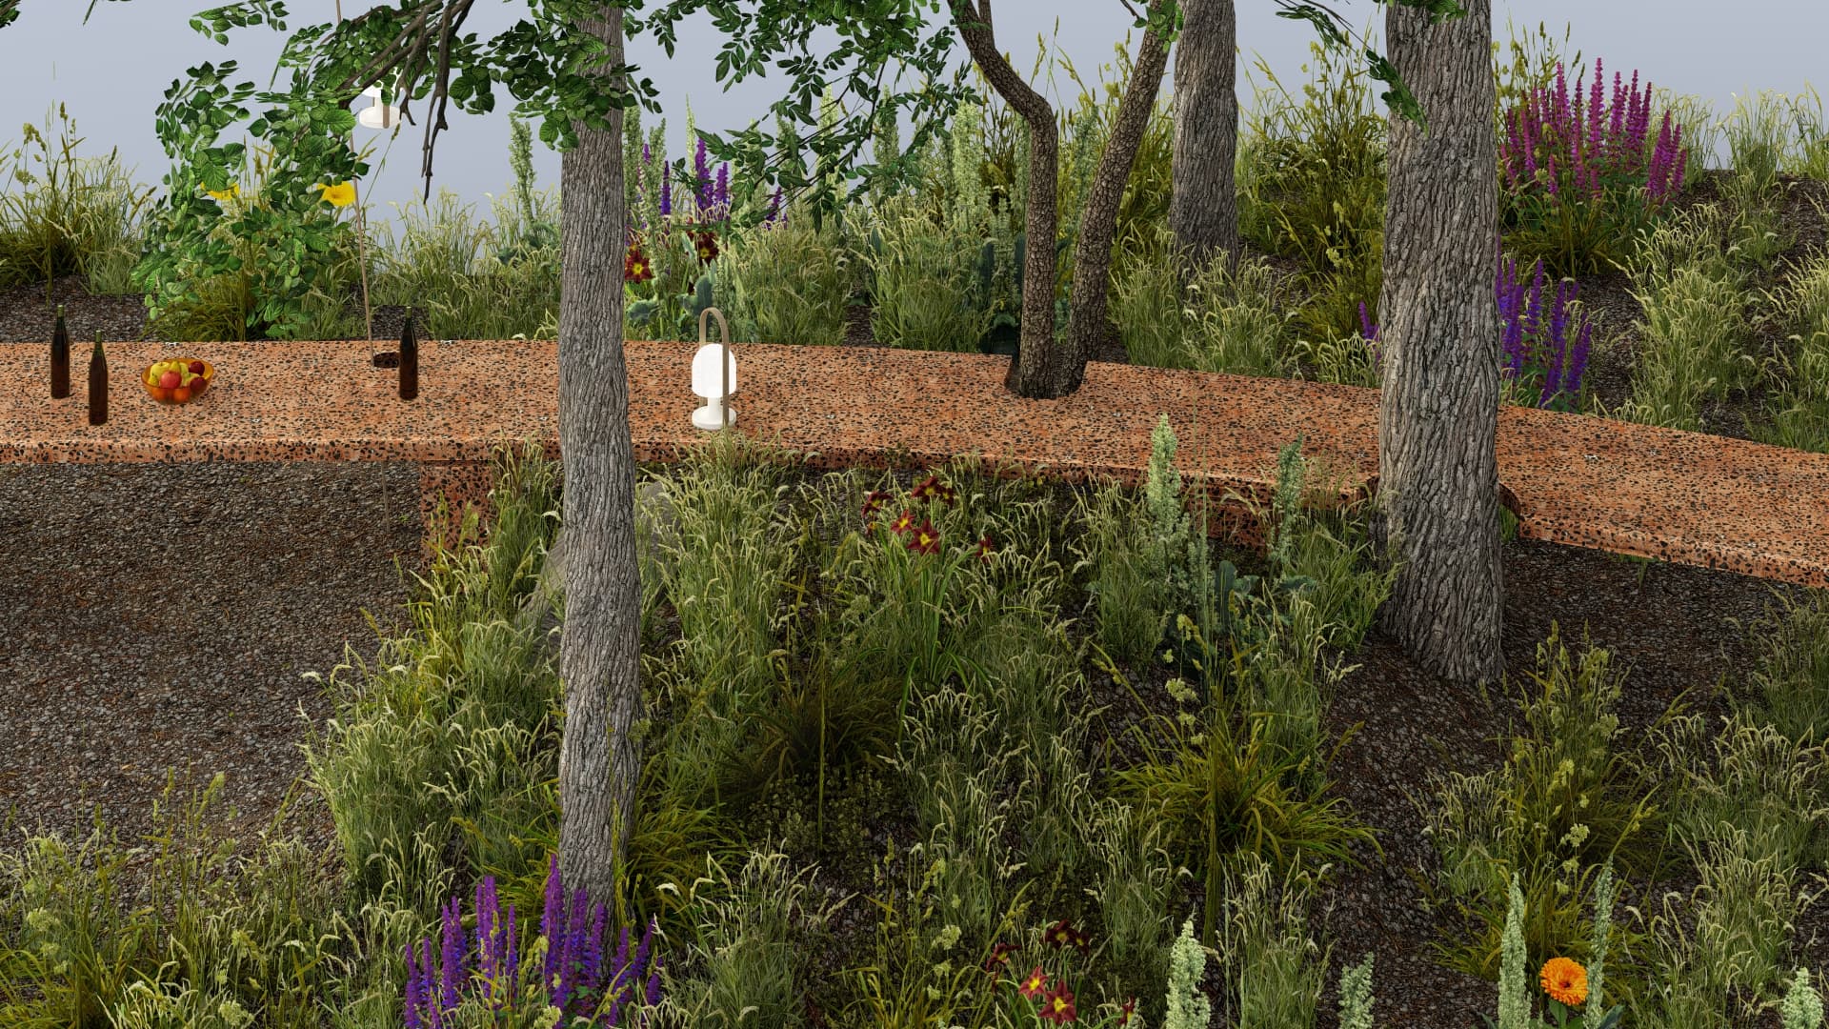
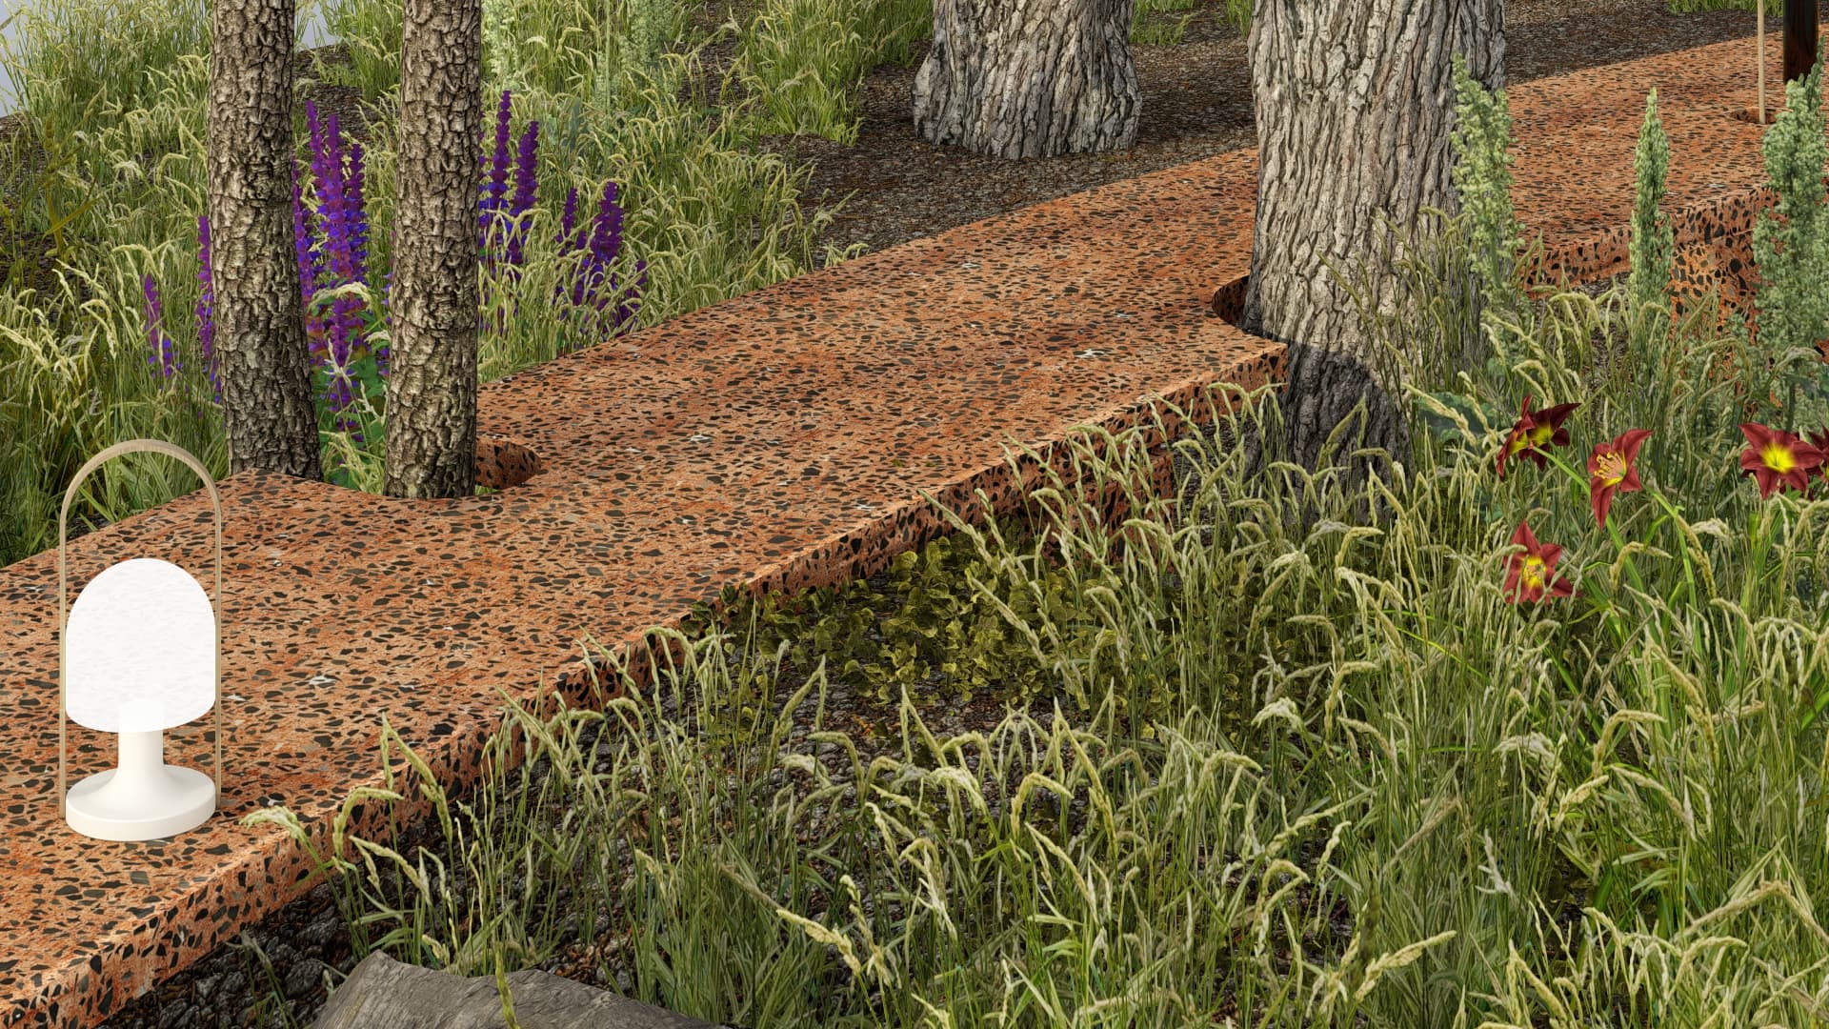
  • Design render of the table edge cutting through a planted meadow bank
  • Backlit dry native grasses at the edge of the oak grove
  • Design render of lanterns above the terrazzo table at the grove's outer edge
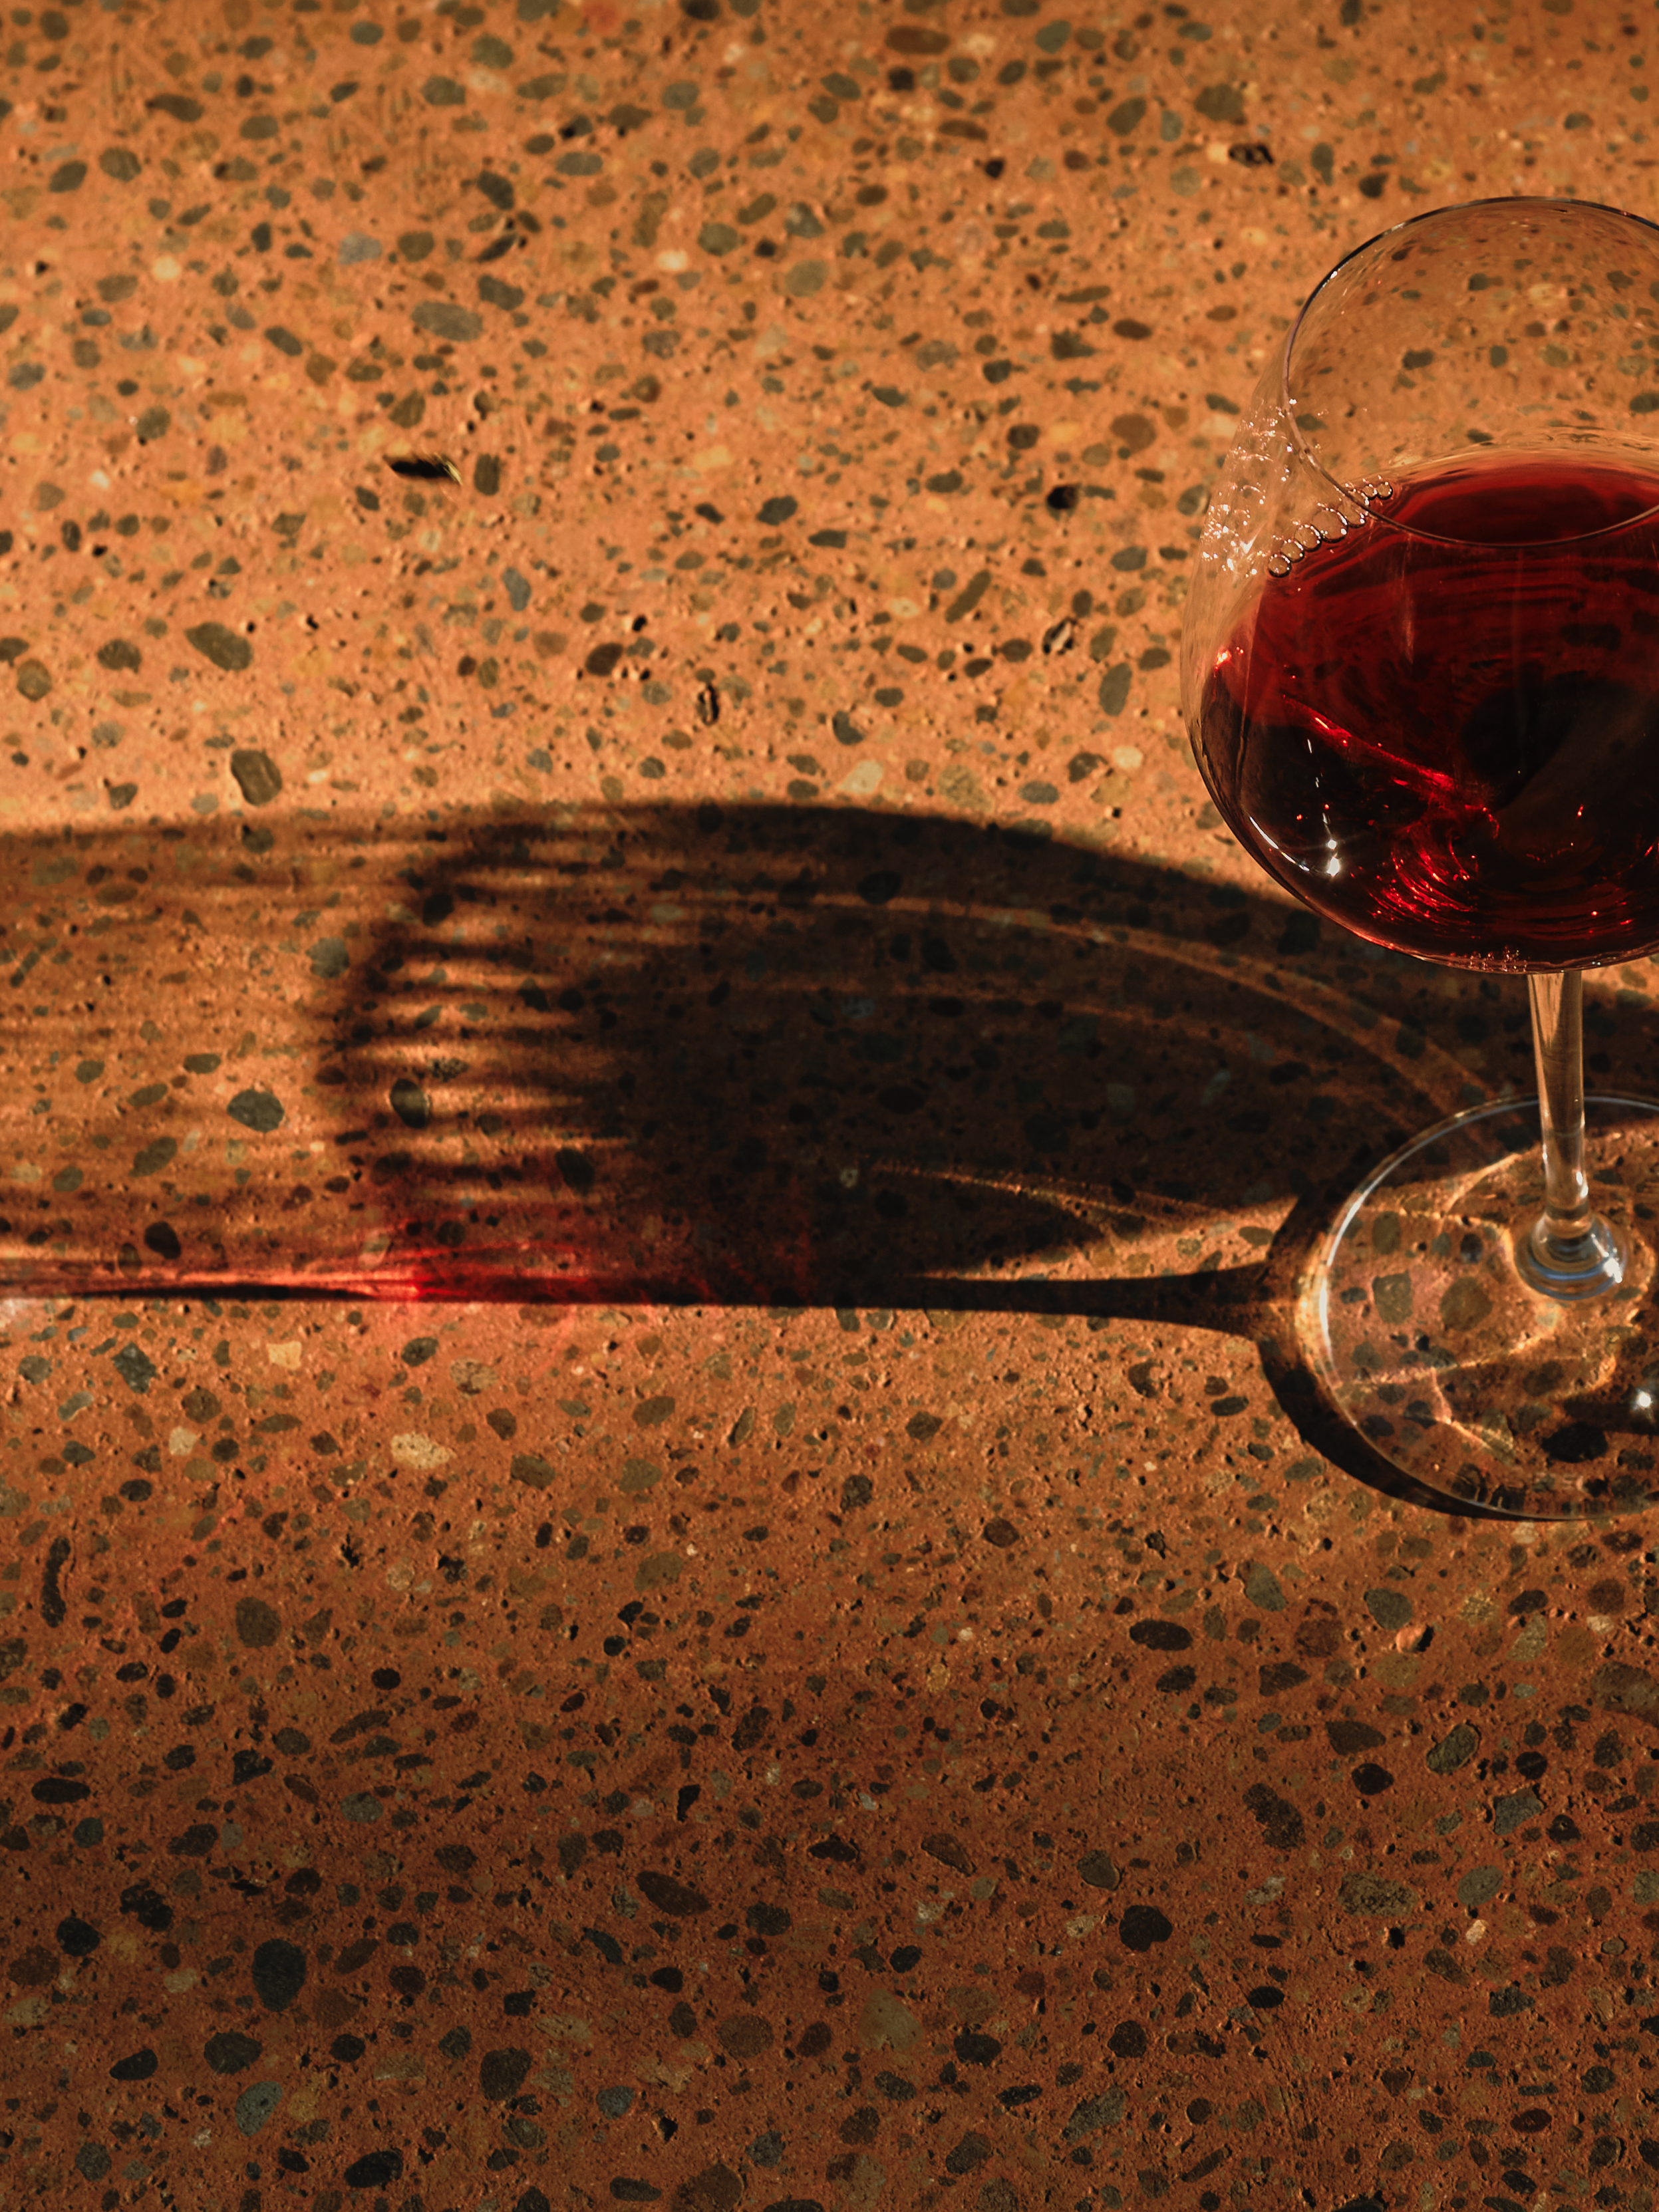
  • Glass of red wine on terracotta terrazzo with a long shadow
  • Design render of the terrazzo surface stepping around a tree trunk