HOT TEA

6344 Fountain Ave

Location
Los Angeles, California
Year
2022
Type
Workplace
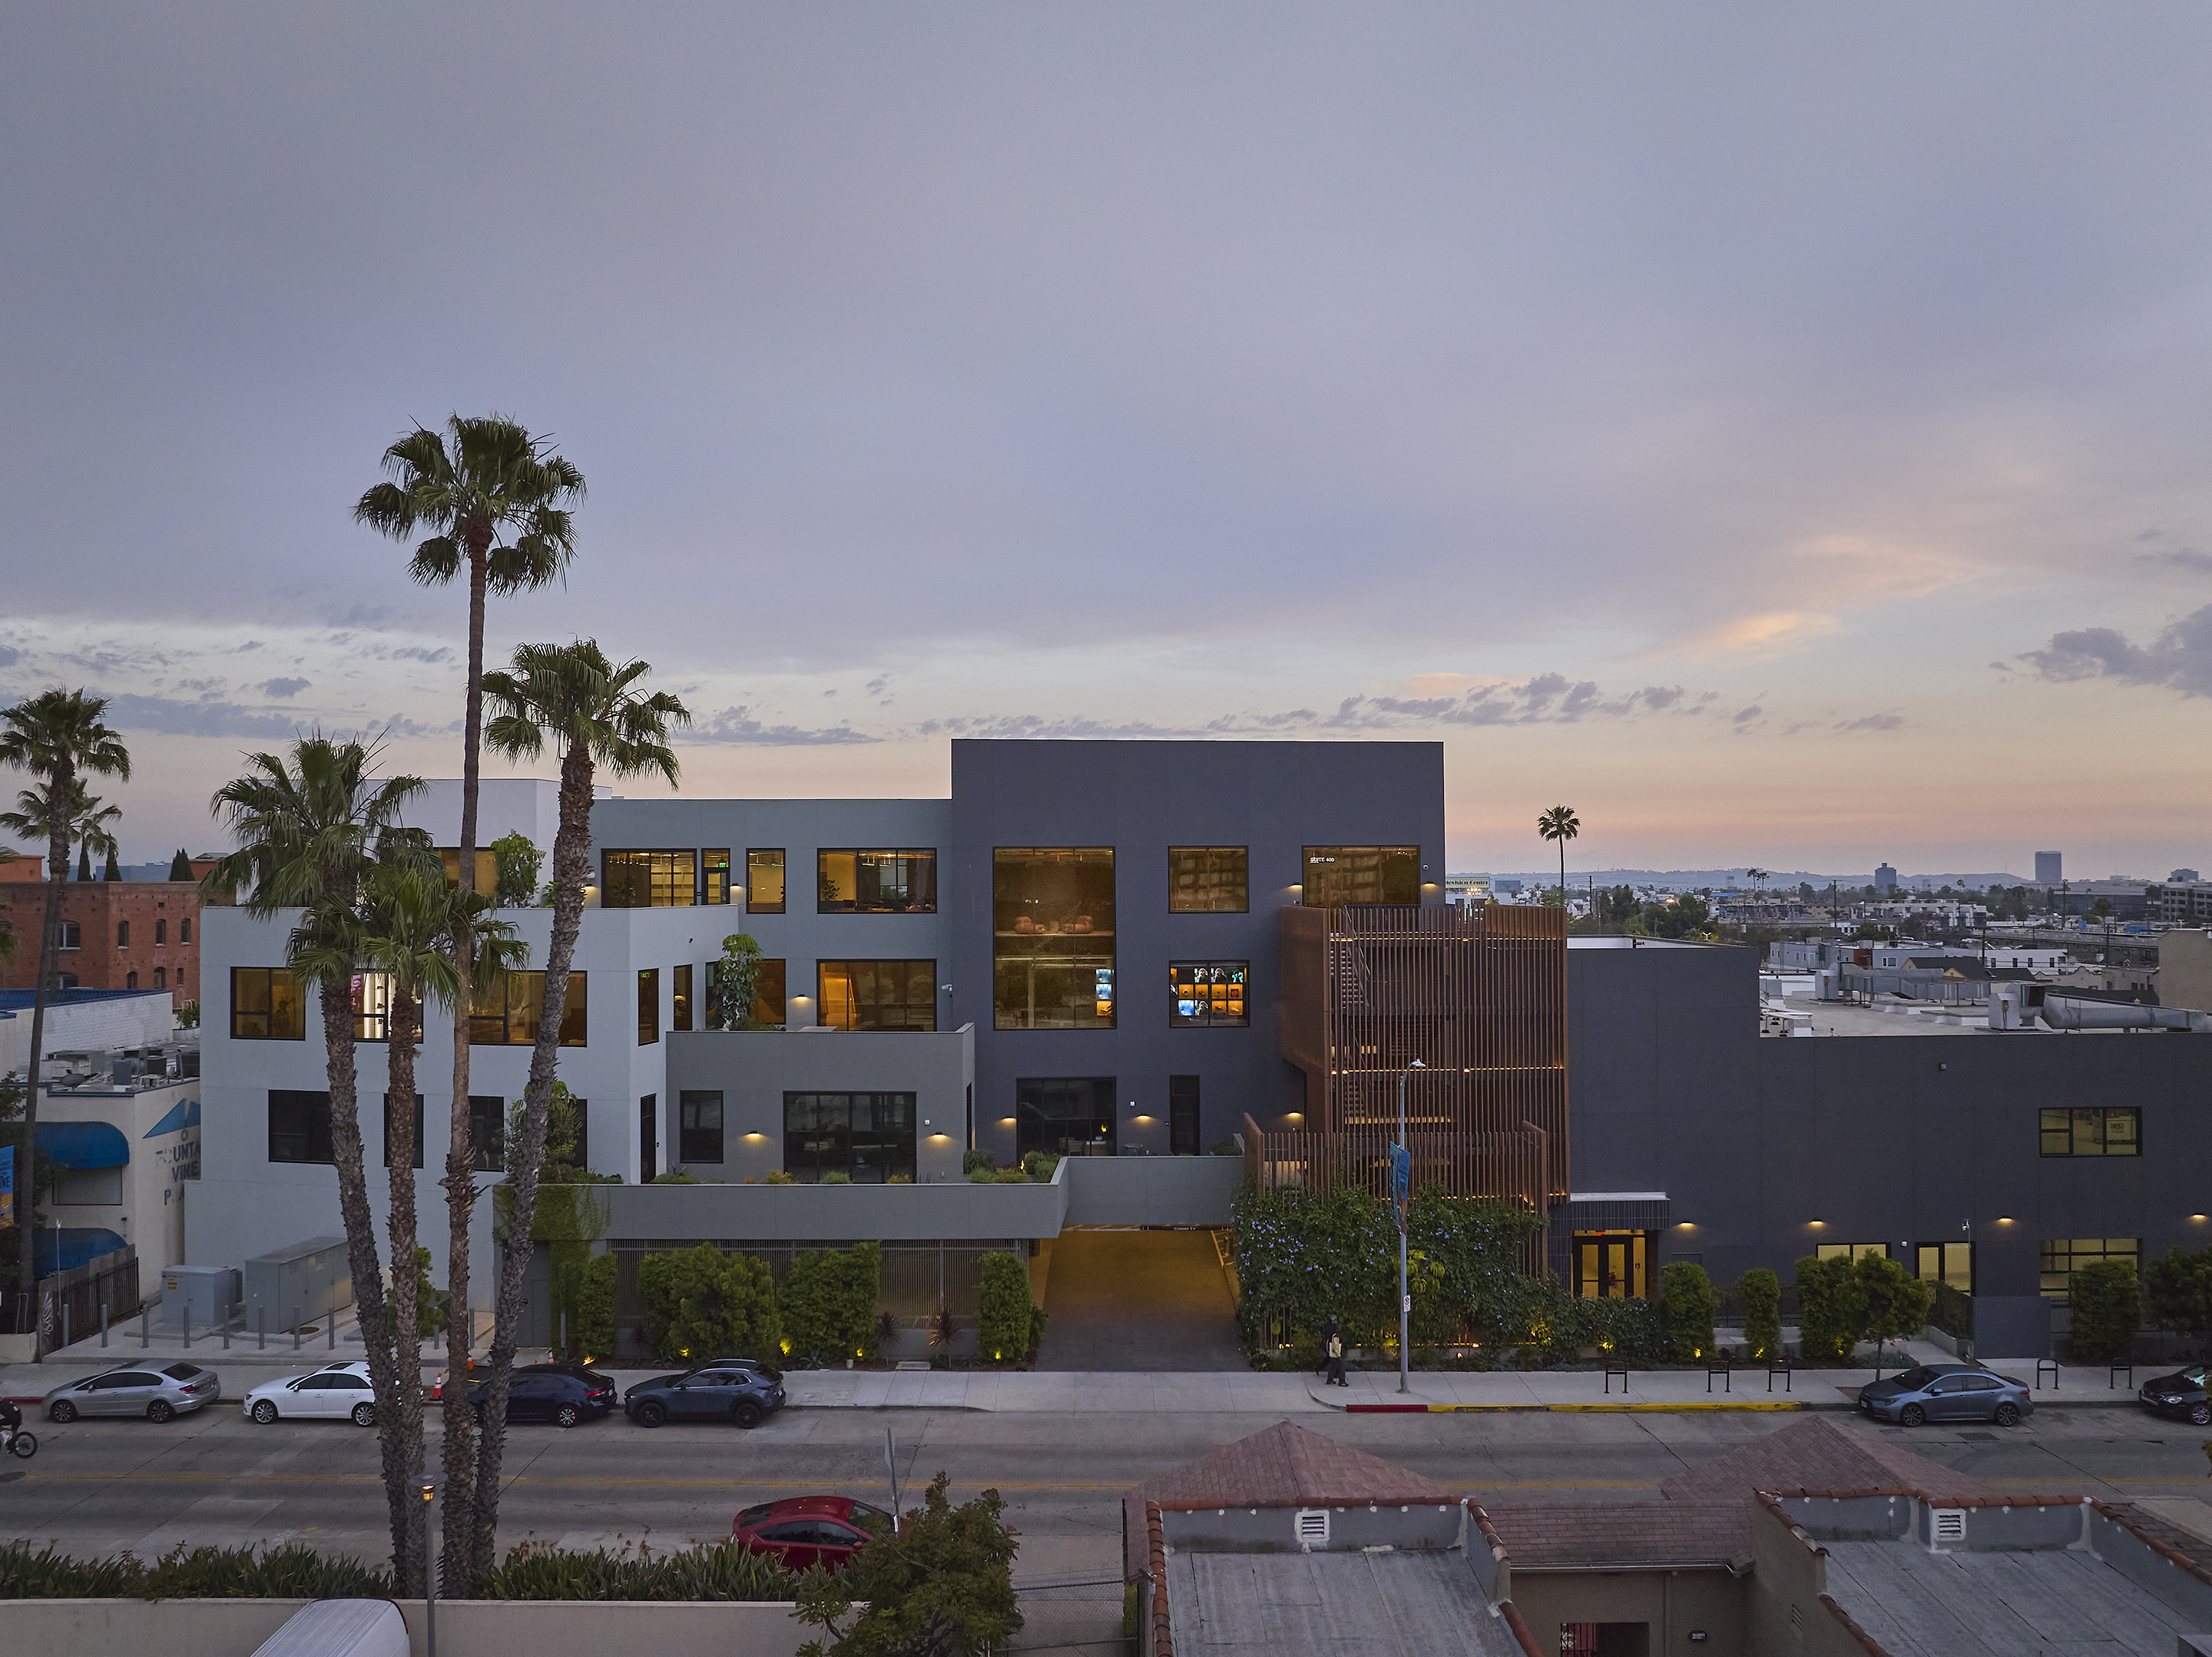
Dusk view of the building from across Fountain Avenue, windows lit warm
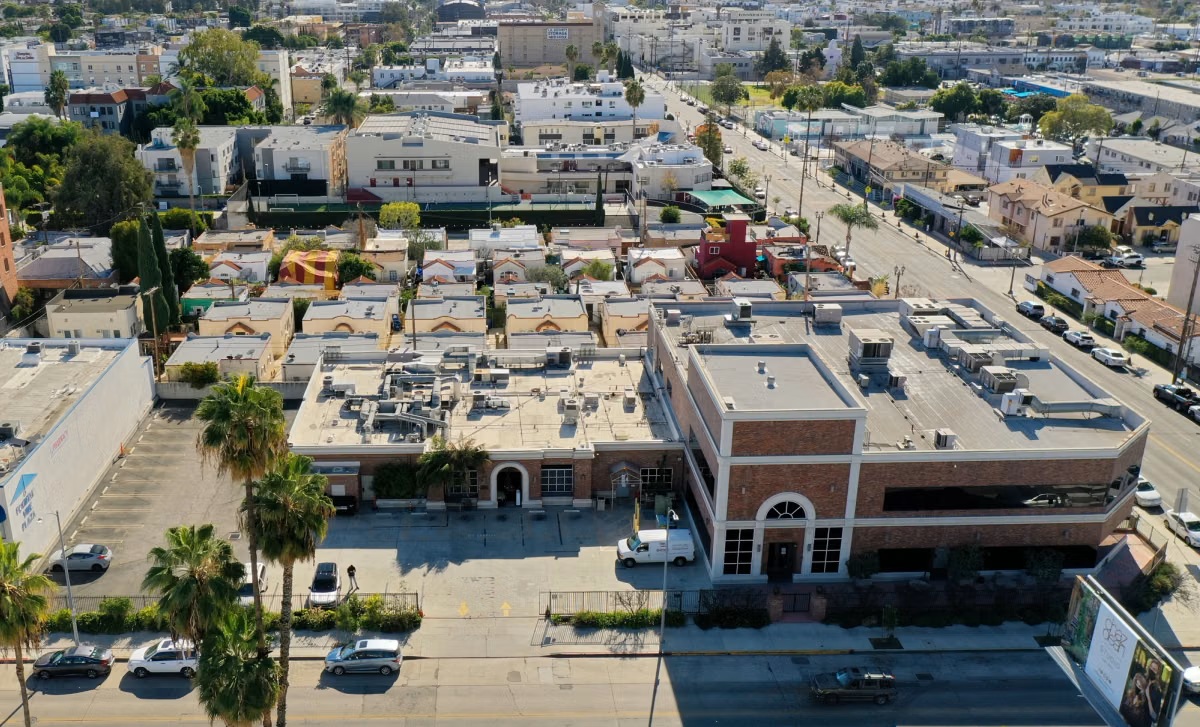
Aerial view of the existing block on Fountain Avenue before construction
01Site and neighbourhood
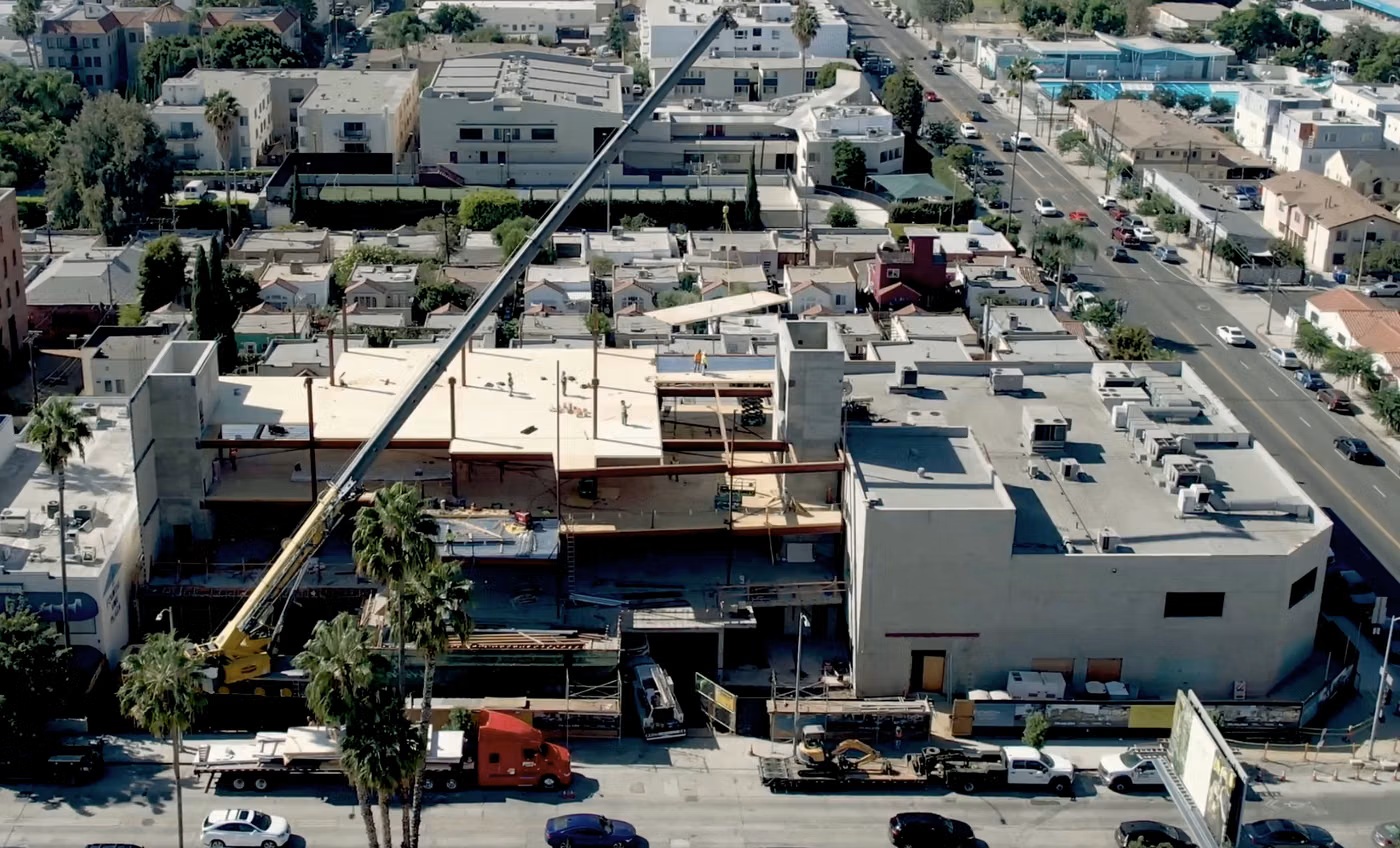
Aerial view of the site during construction with a crane setting timber panels
02Under construction
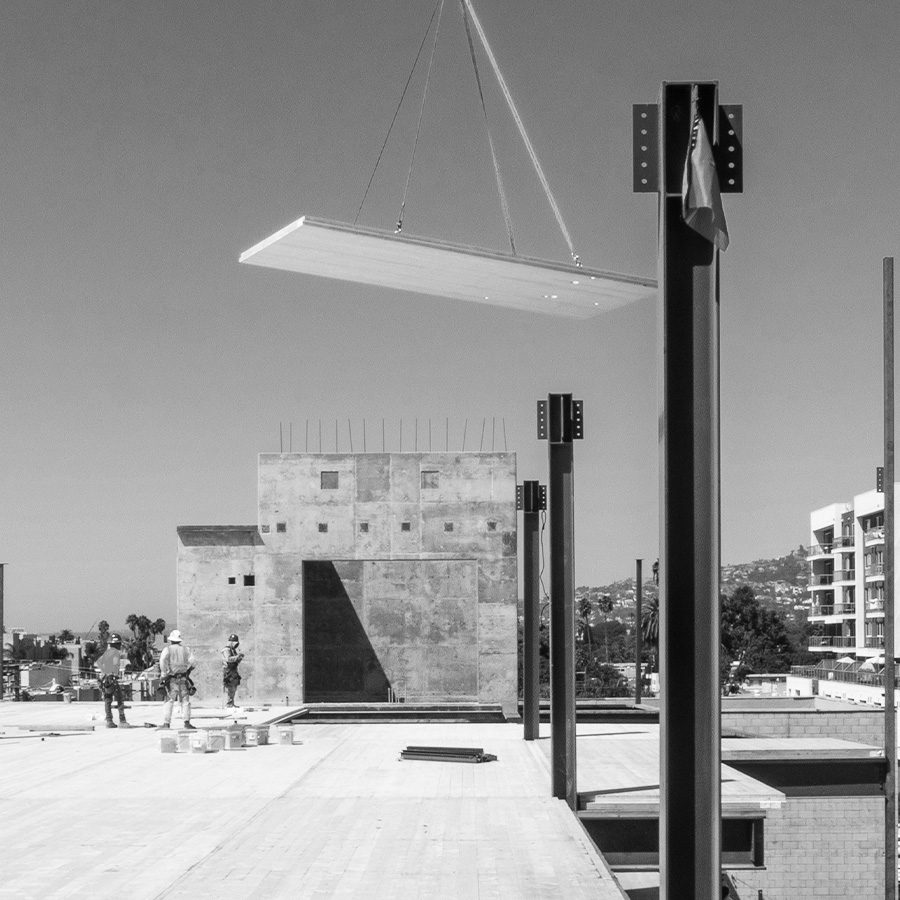
Timber panel suspended from a crane above the steel frame and concrete core
03Setting the deck
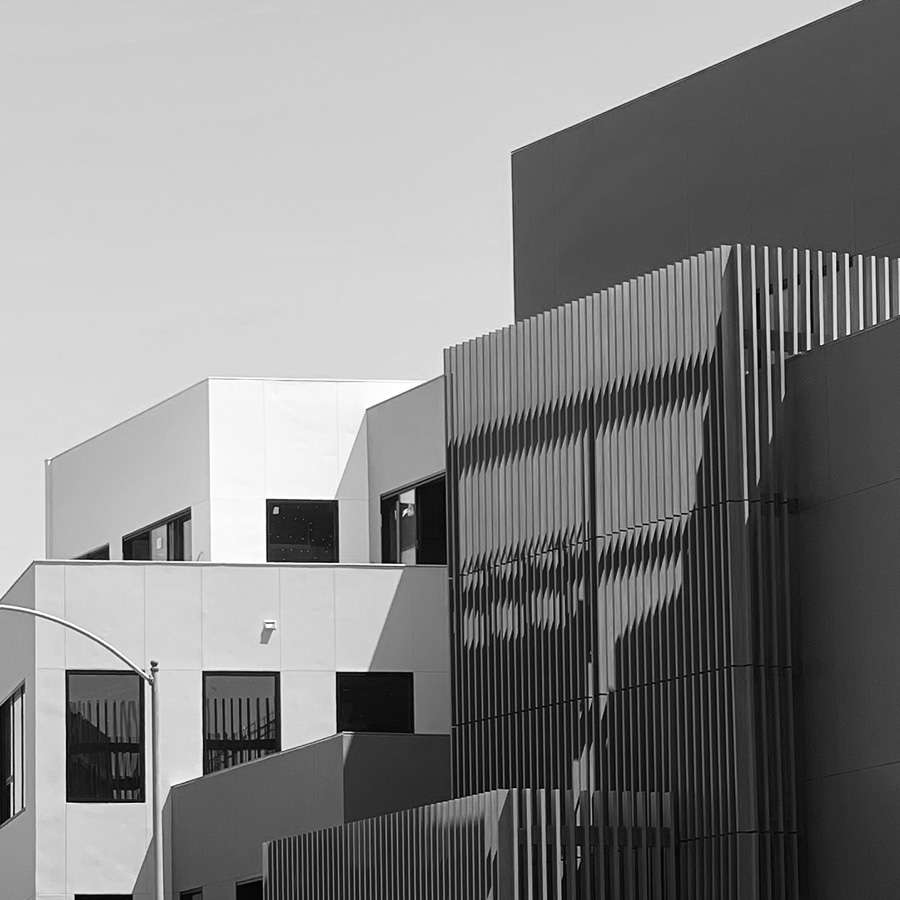
Black and white study of the massing with vertical fin screening
04Massing study
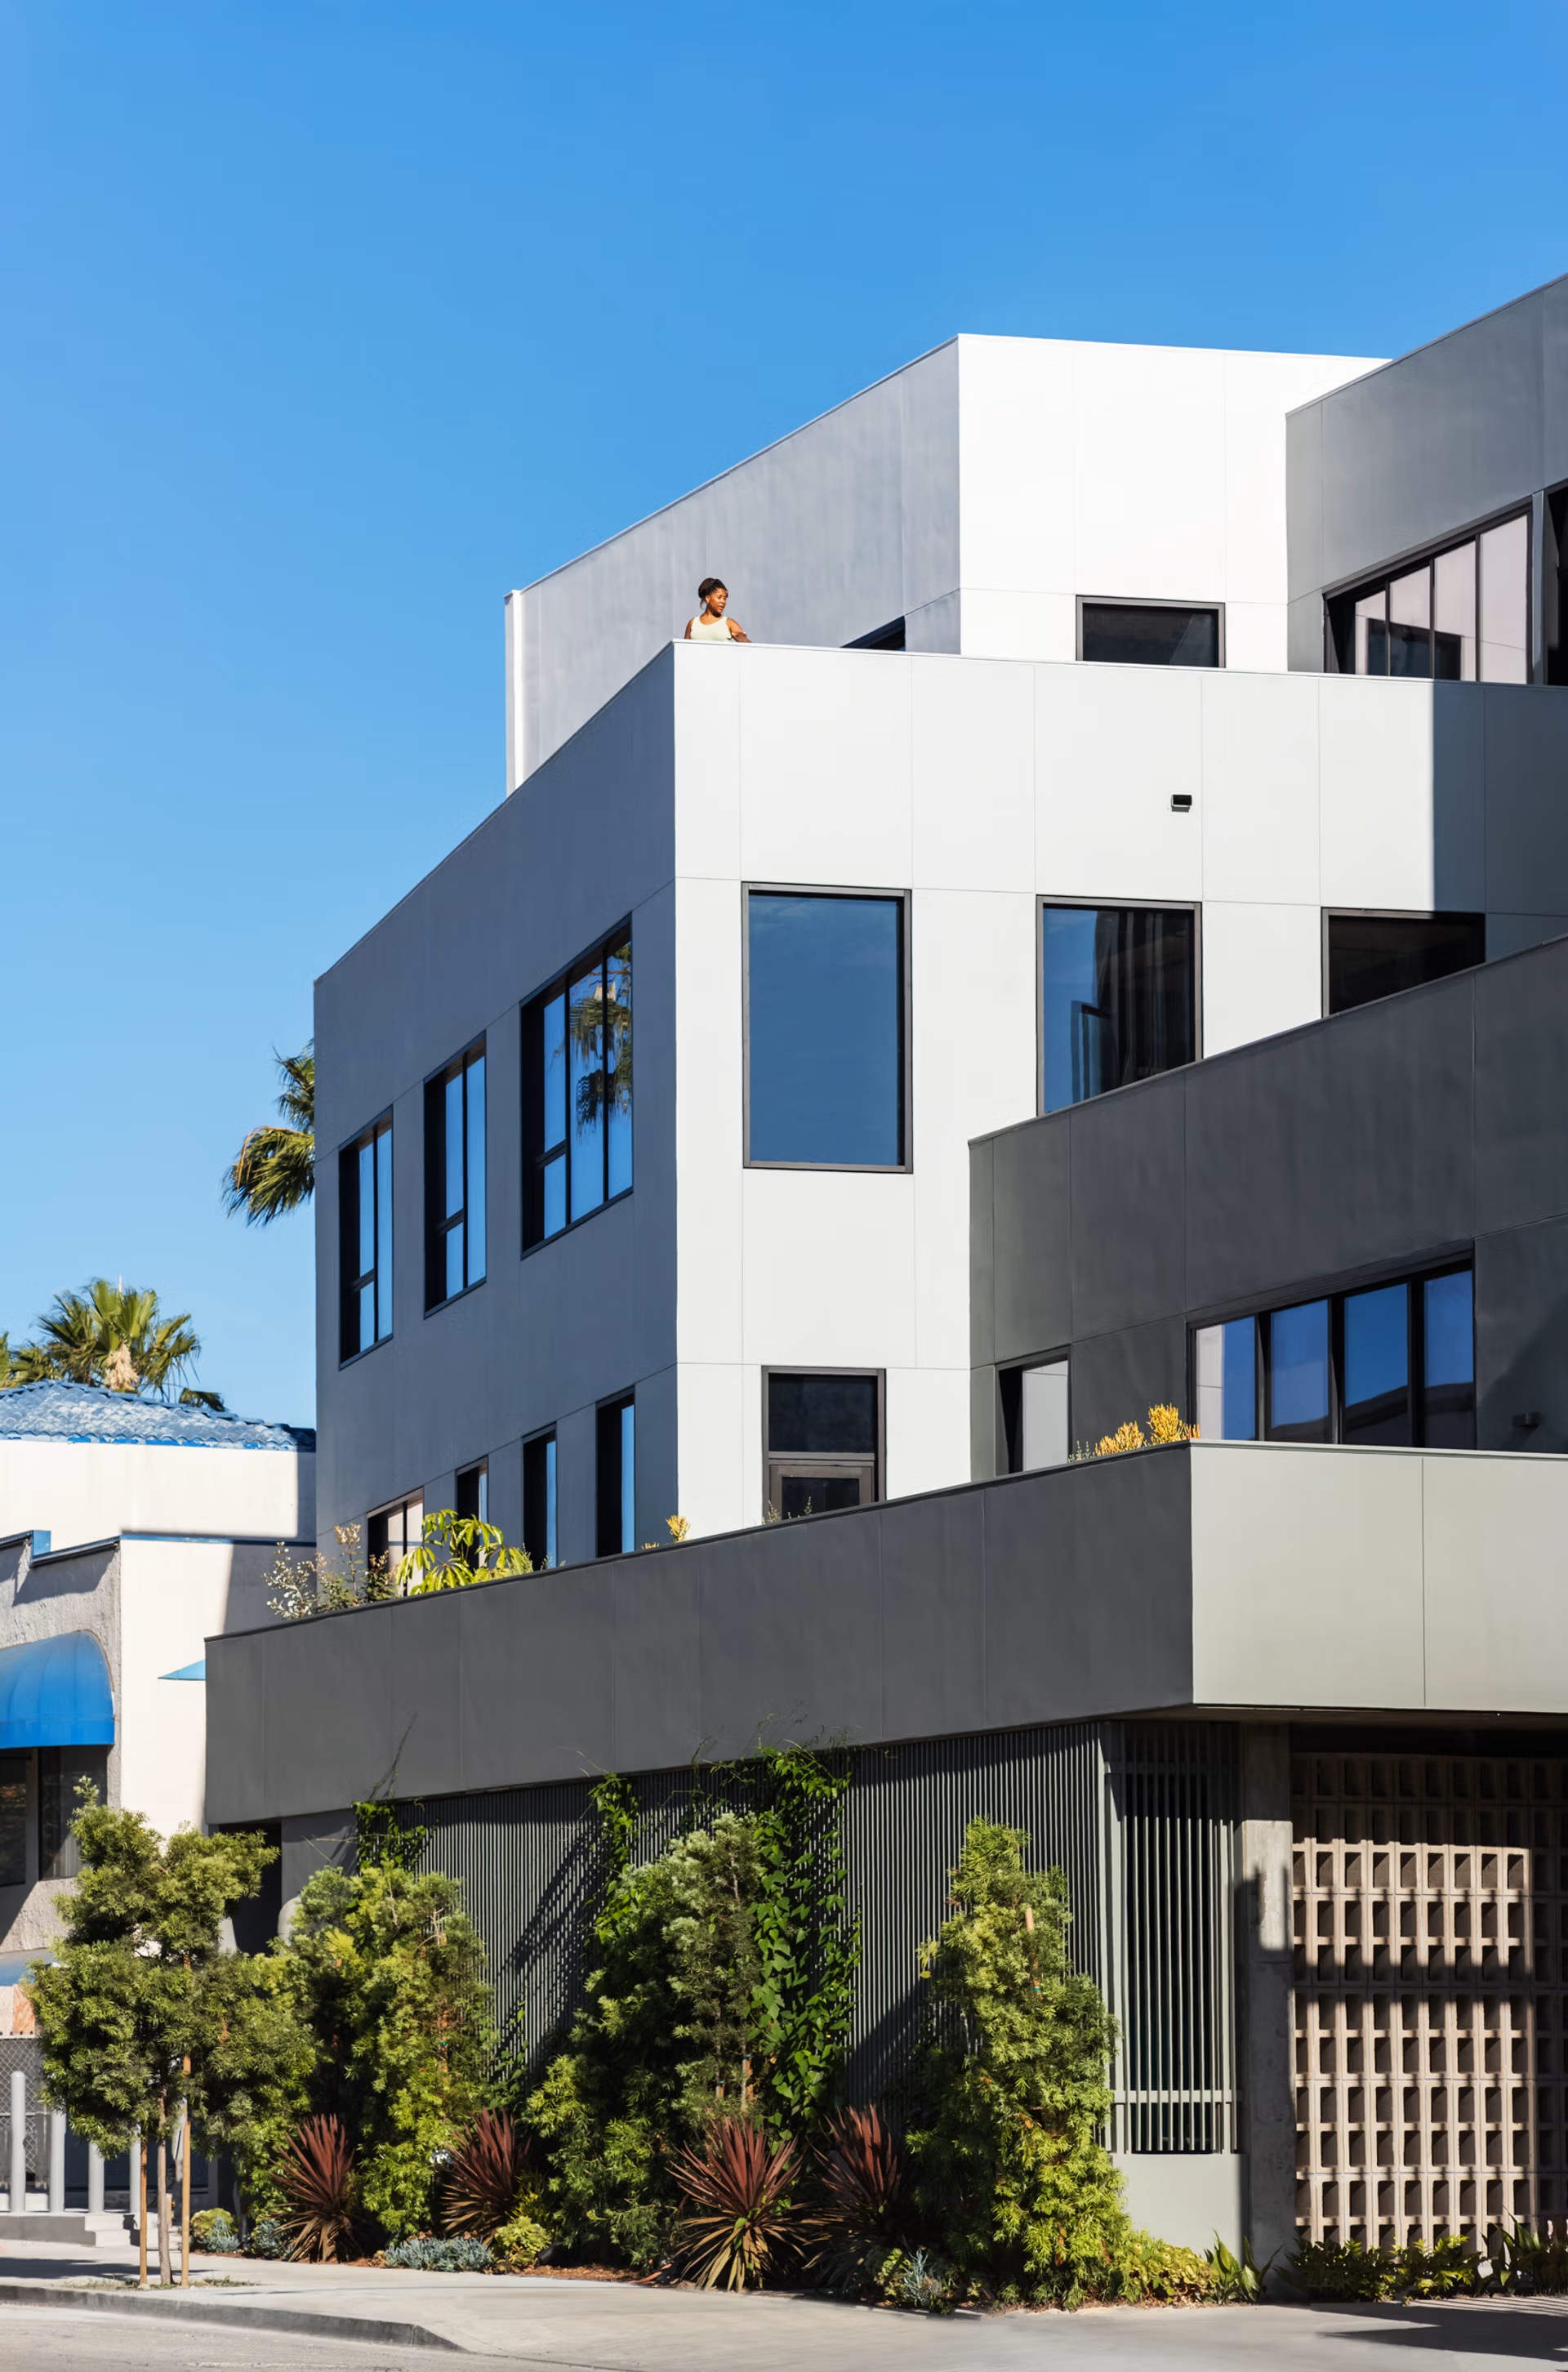
Completed corner of the building in white and grey panels above planting
05Street corner
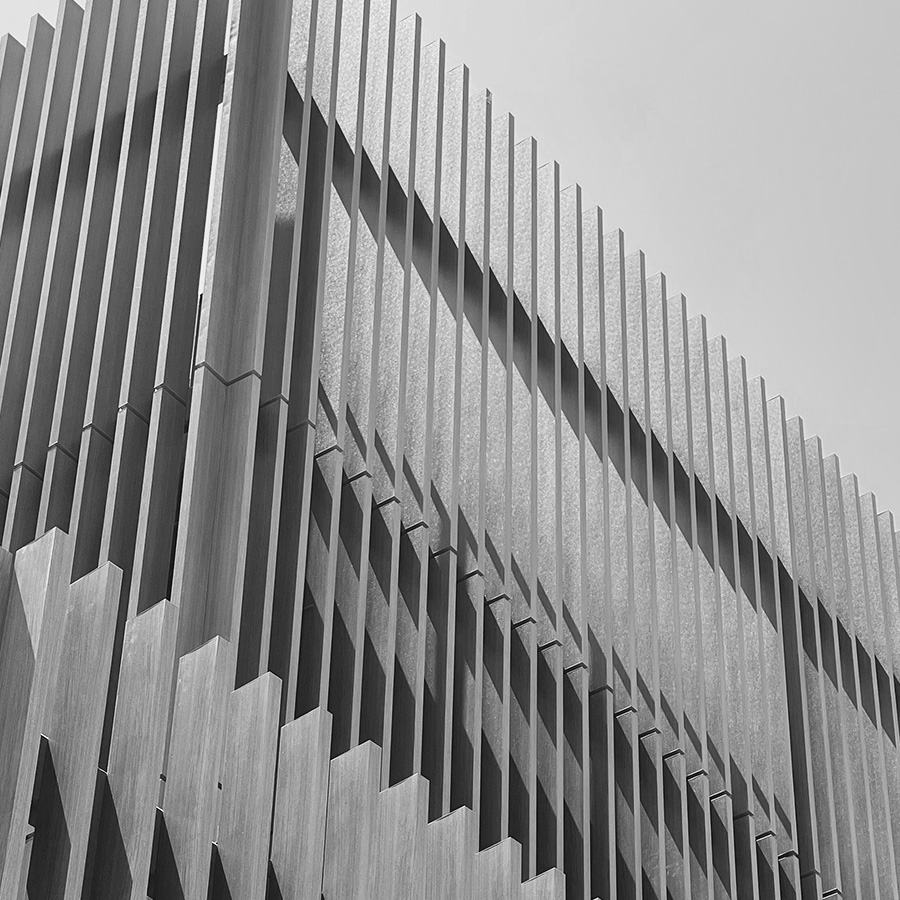
Close black and white view of the vertical timber fin screen
06Fin screen, close
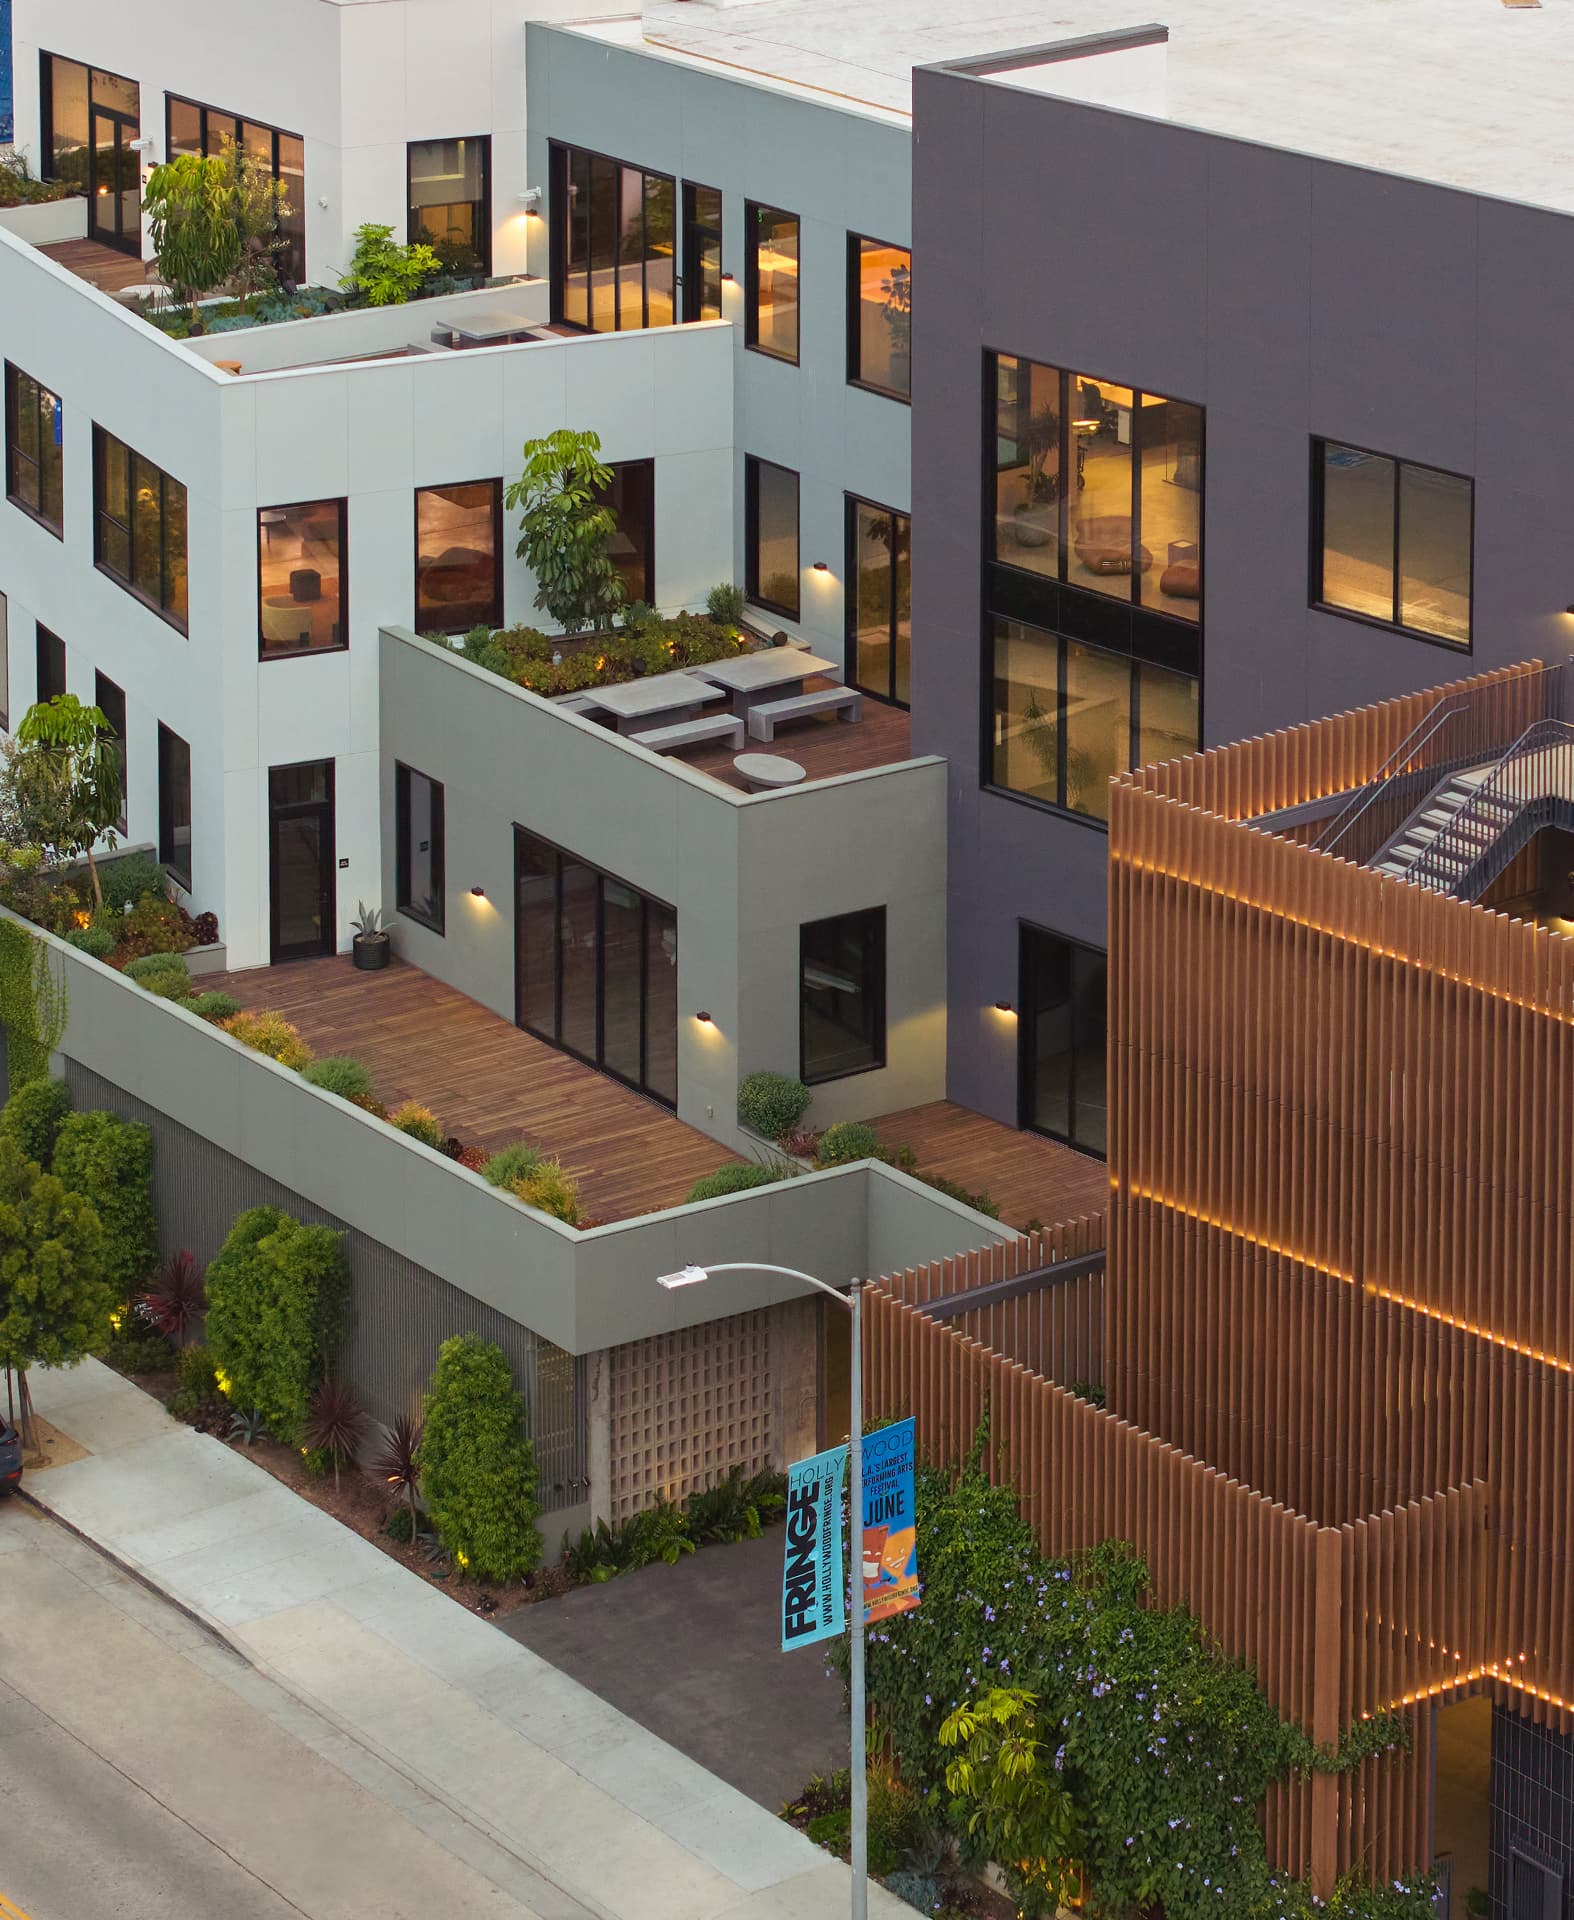
Aerial view of the building's terraces, planting and timber-screened volume
07Terraces and screen
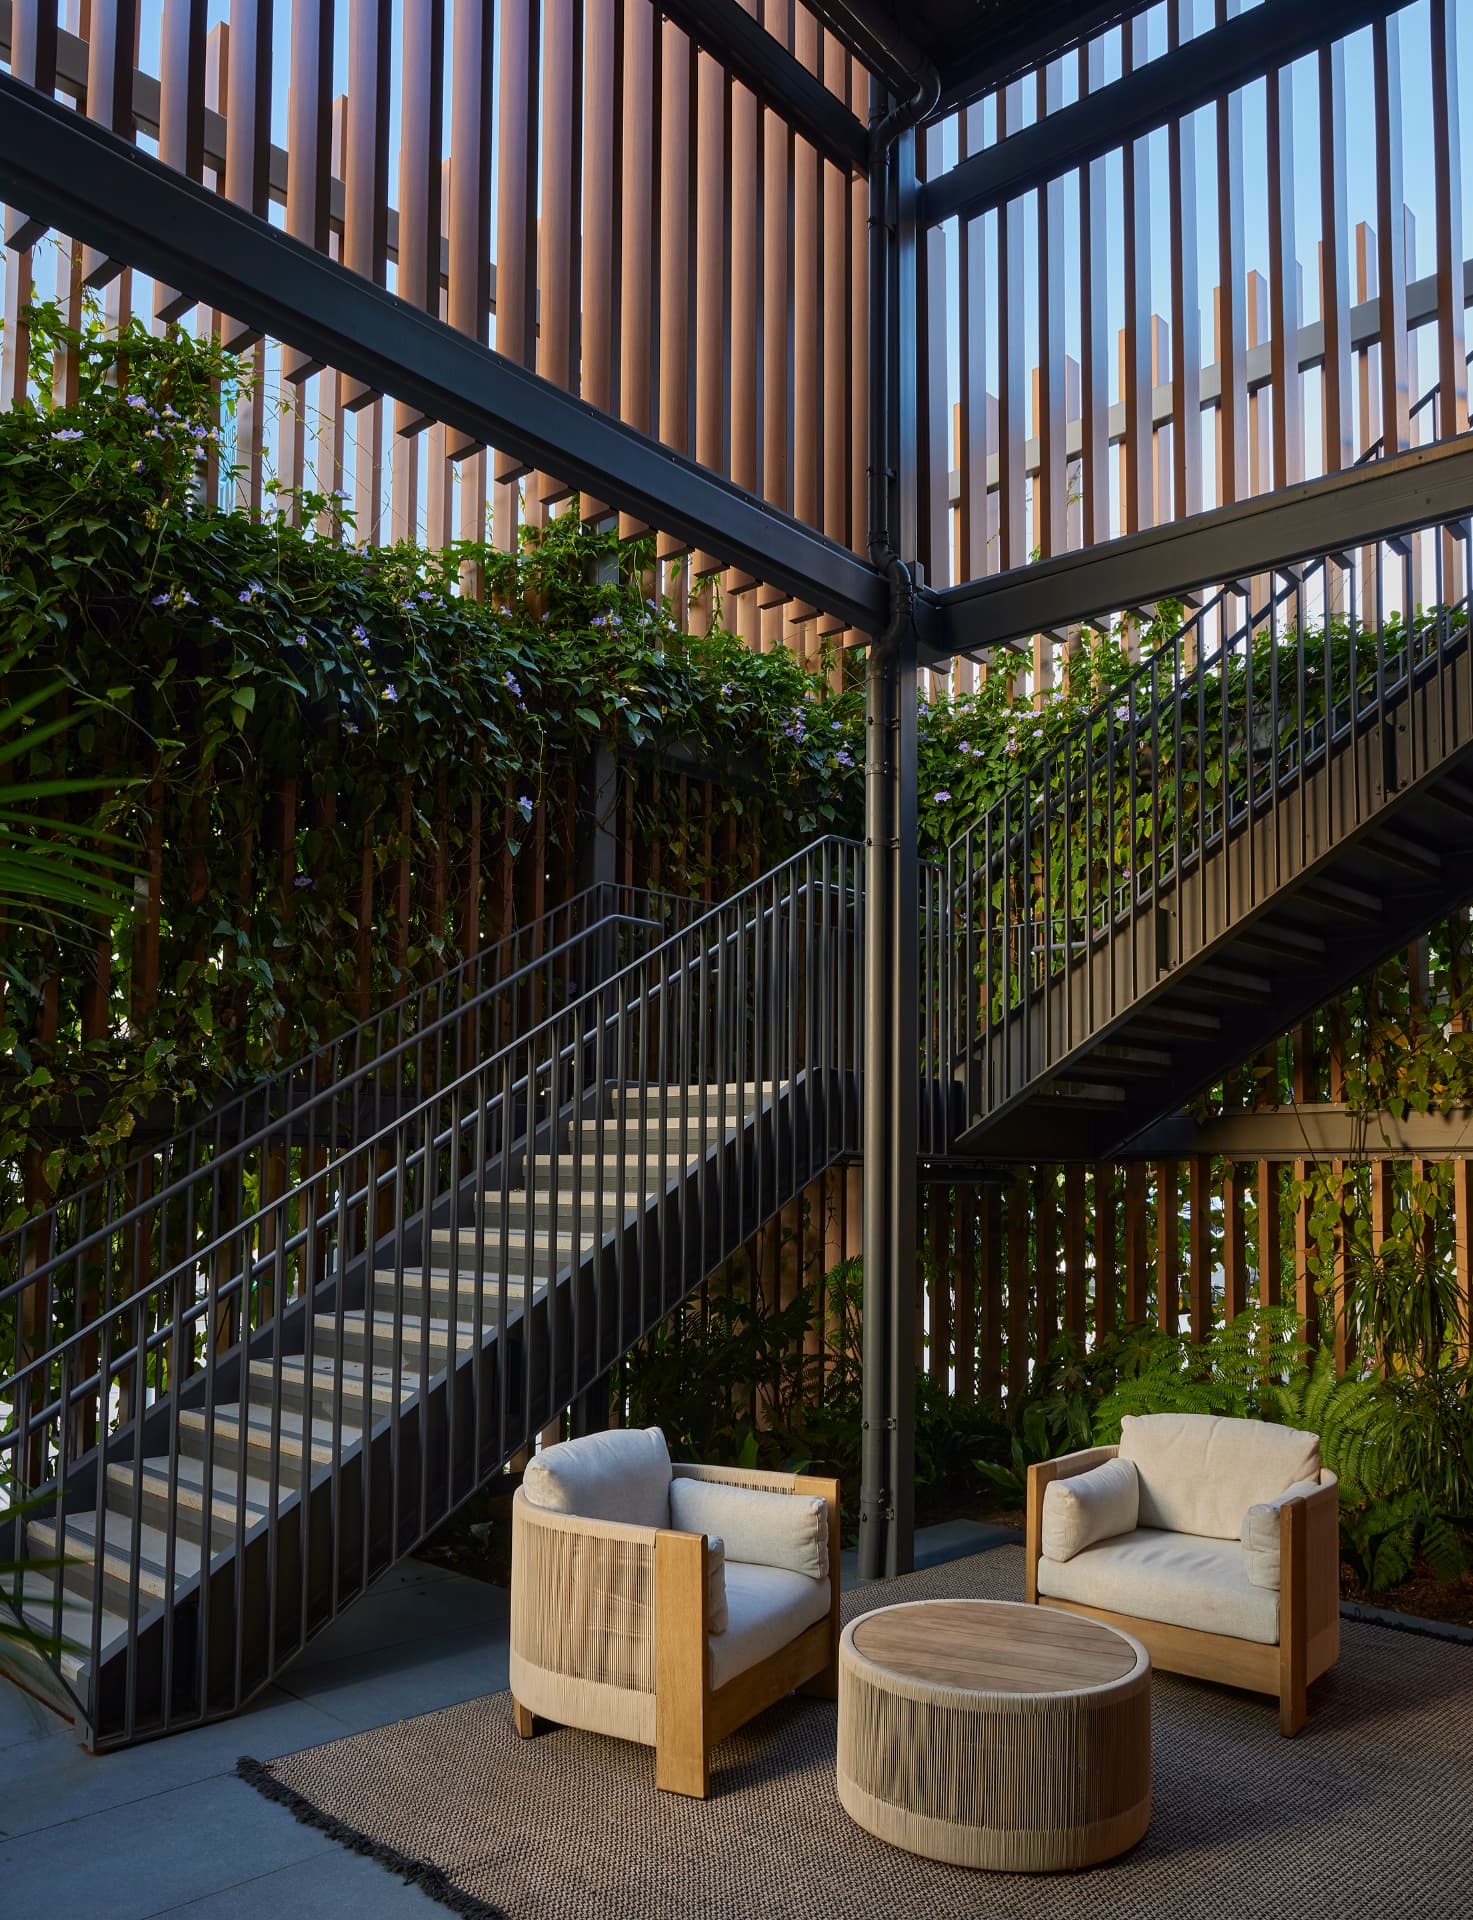
Planted courtyard with a steel stair, climbing vines and lounge seating
08Courtyard stair
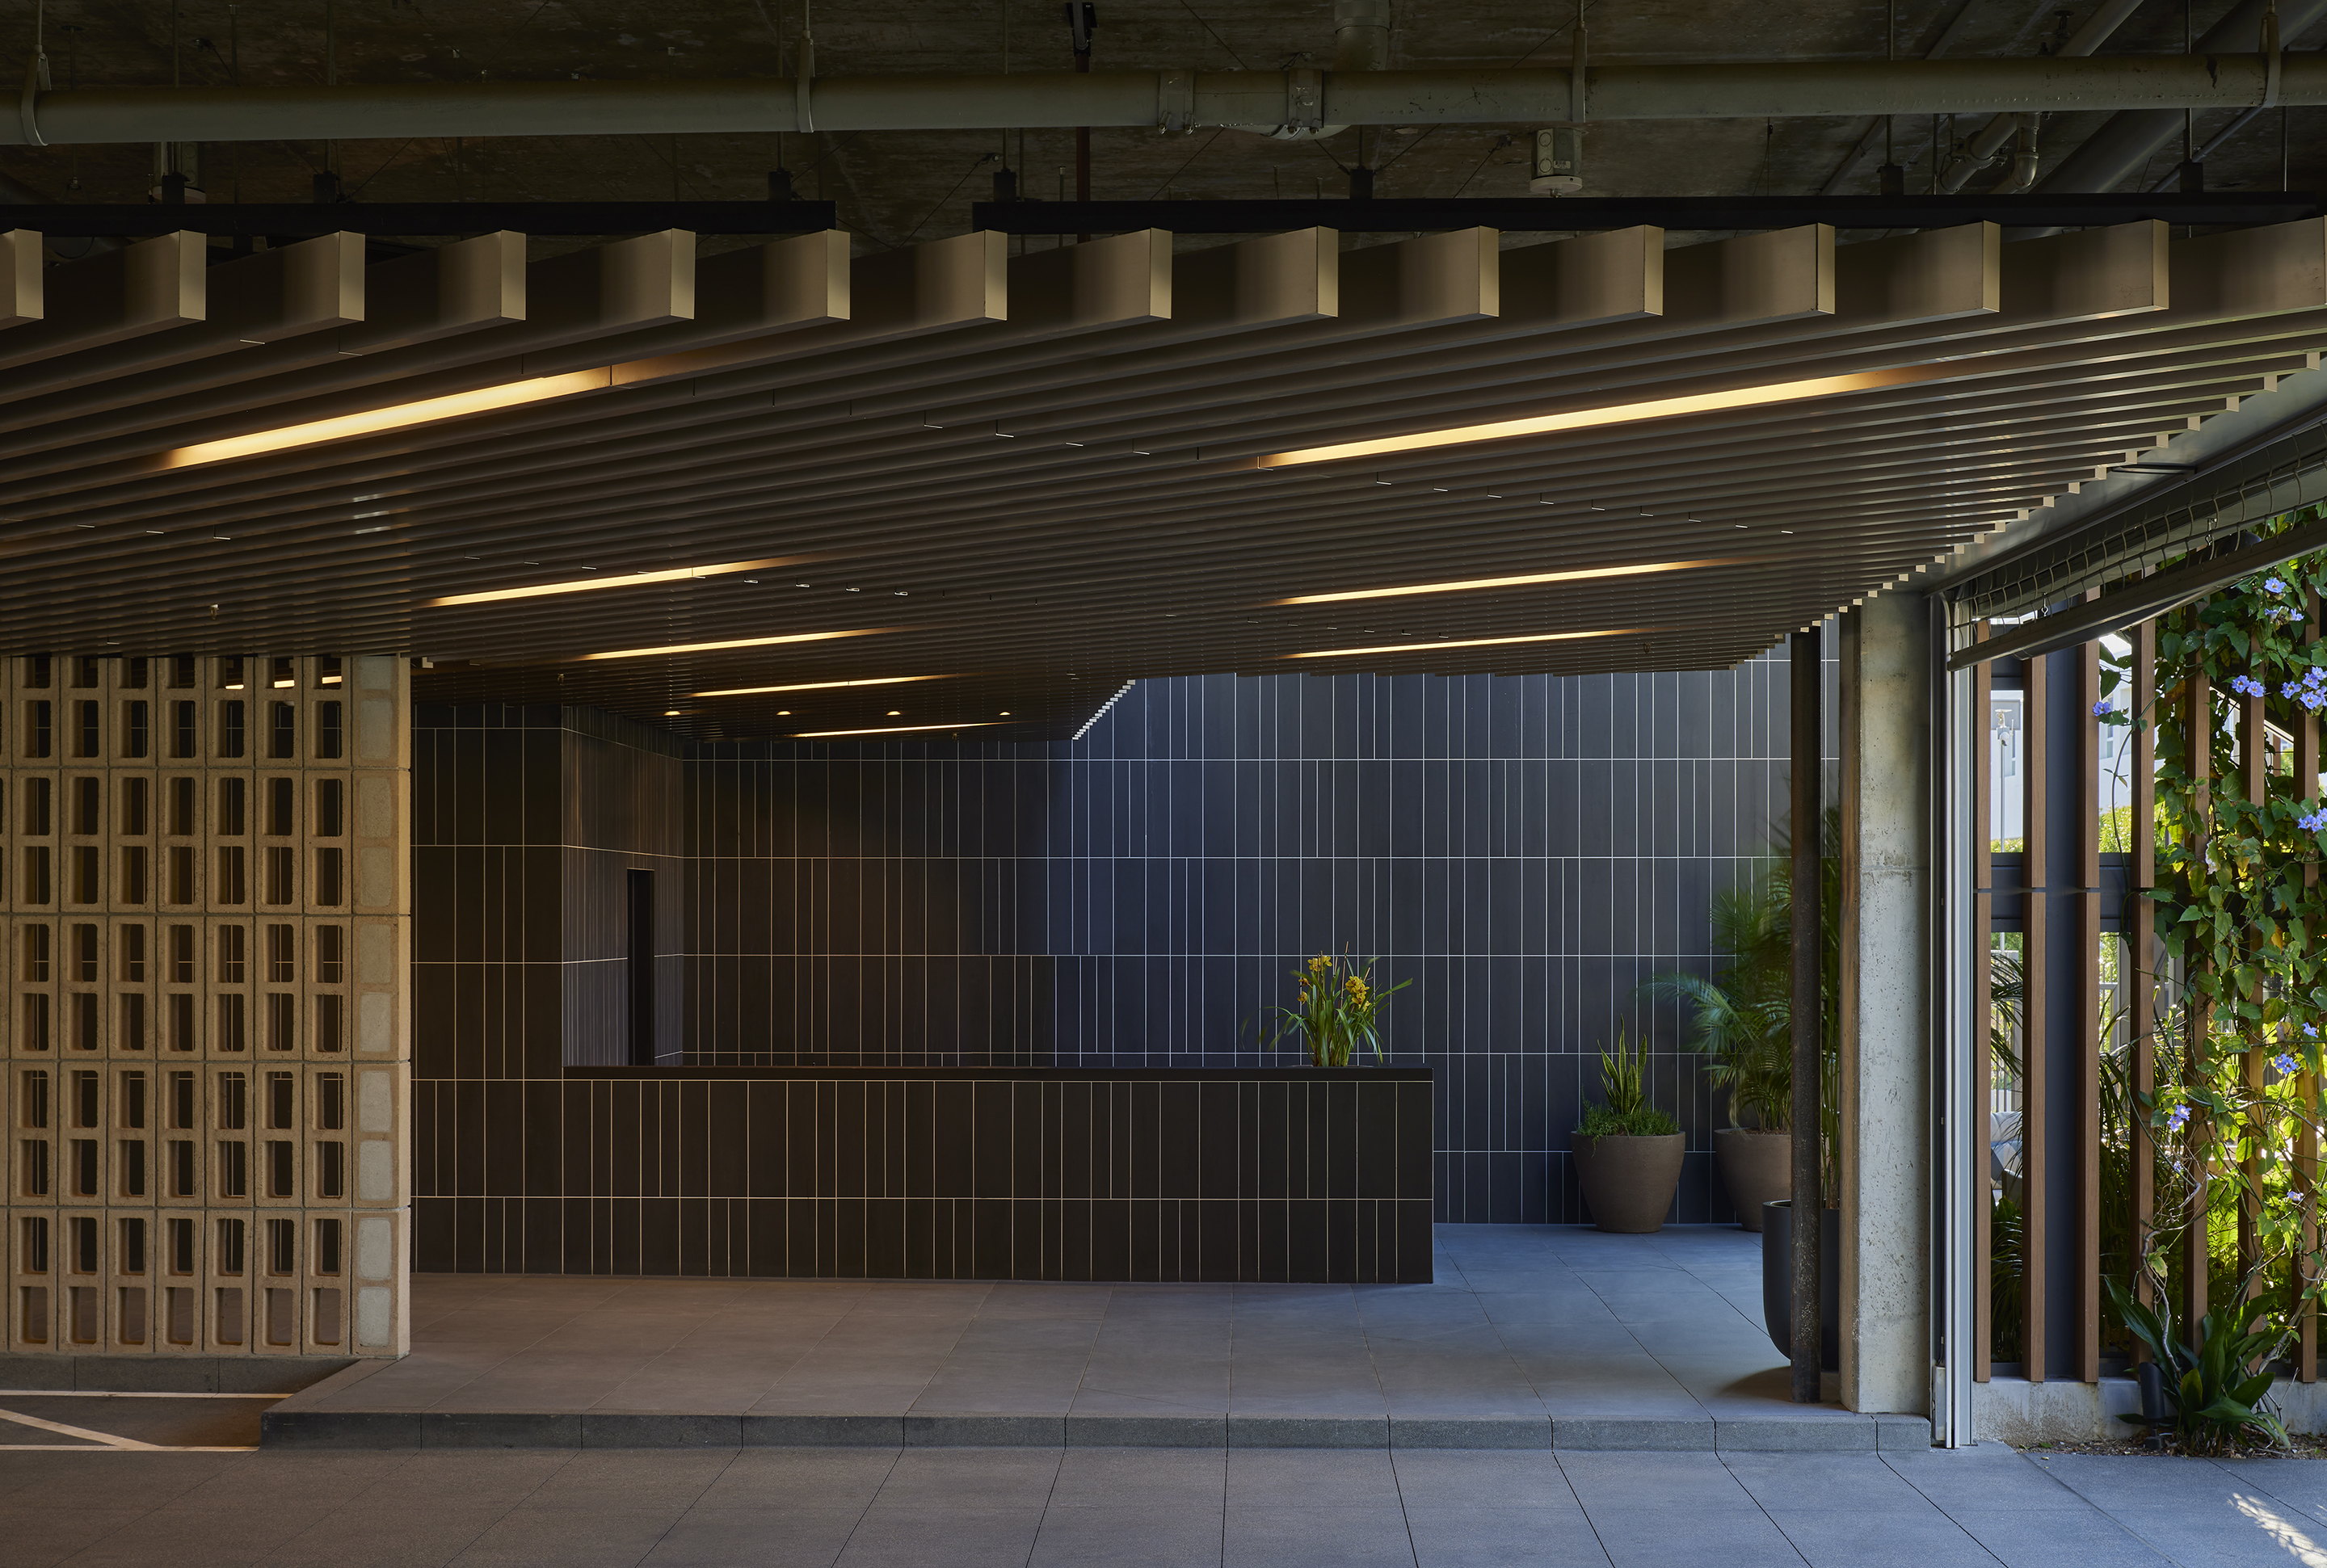
Lobby with dark tiled reception desk beneath a curved timber-slatted ceiling
09Entry and lobby
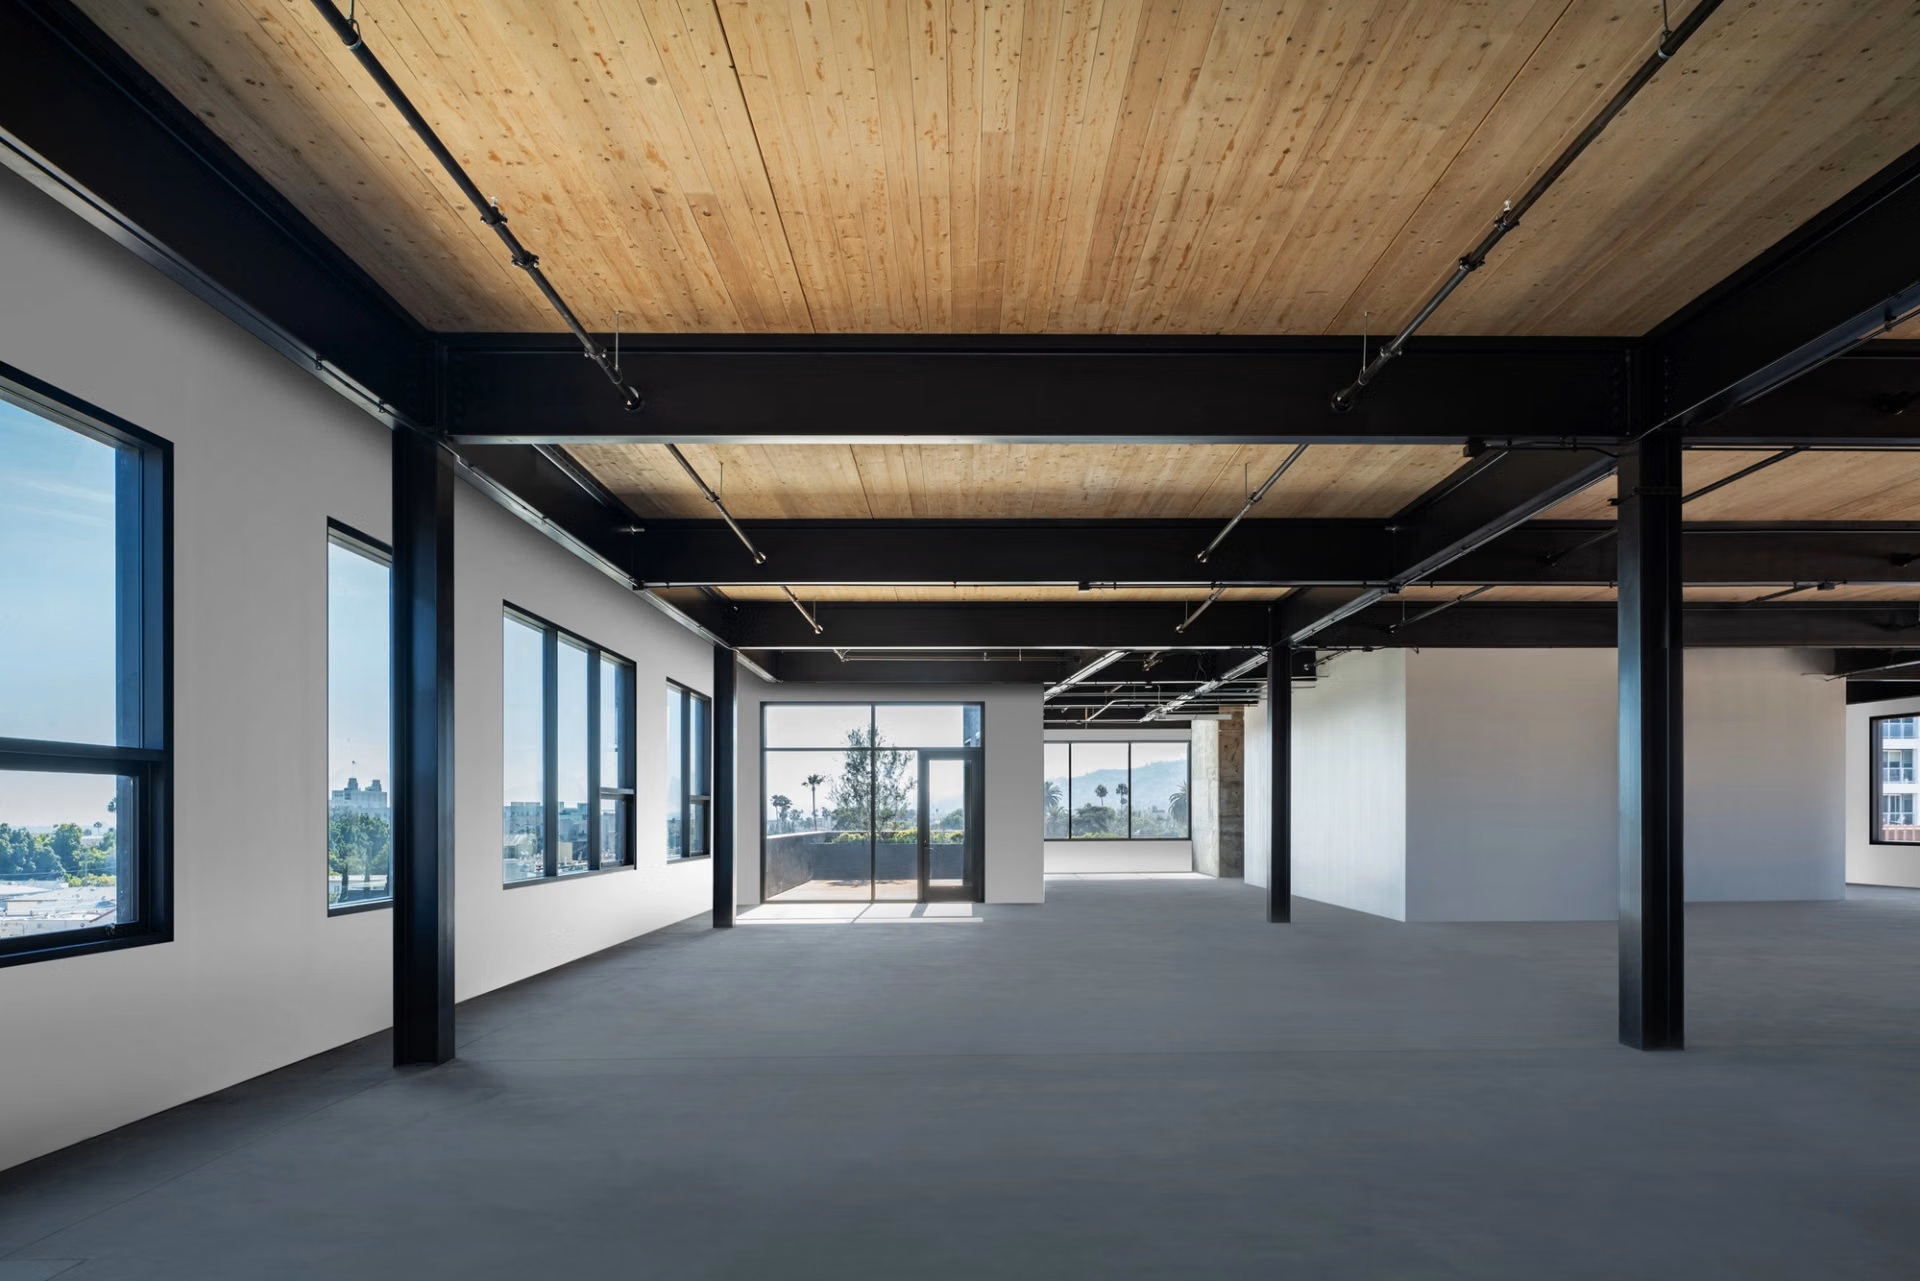
Open workplace floor with black steel frame and exposed timber ceiling
10Open floor
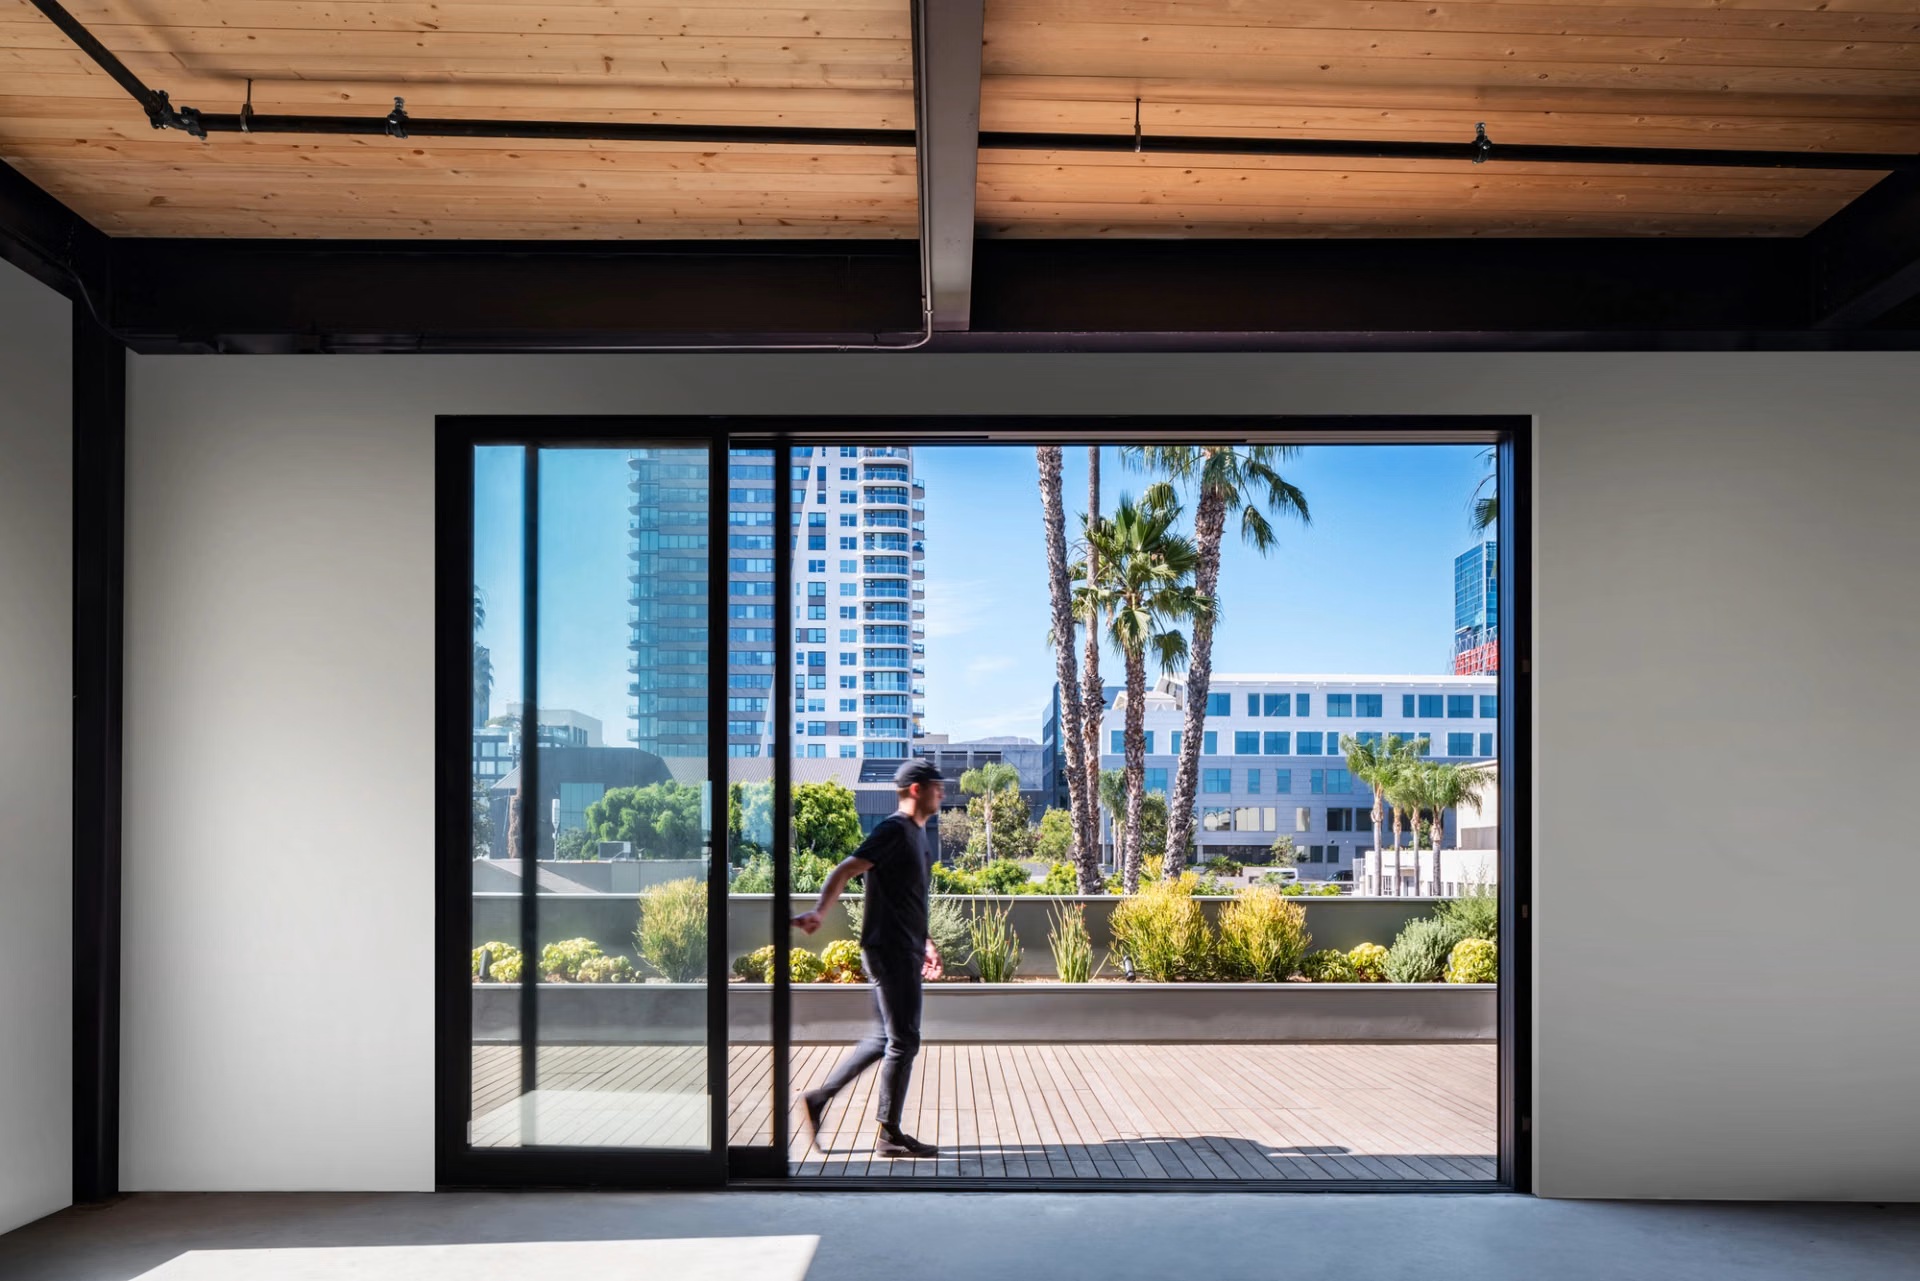
Sliding glass wall opening from the interior onto a planted timber terrace
11Interior to terrace
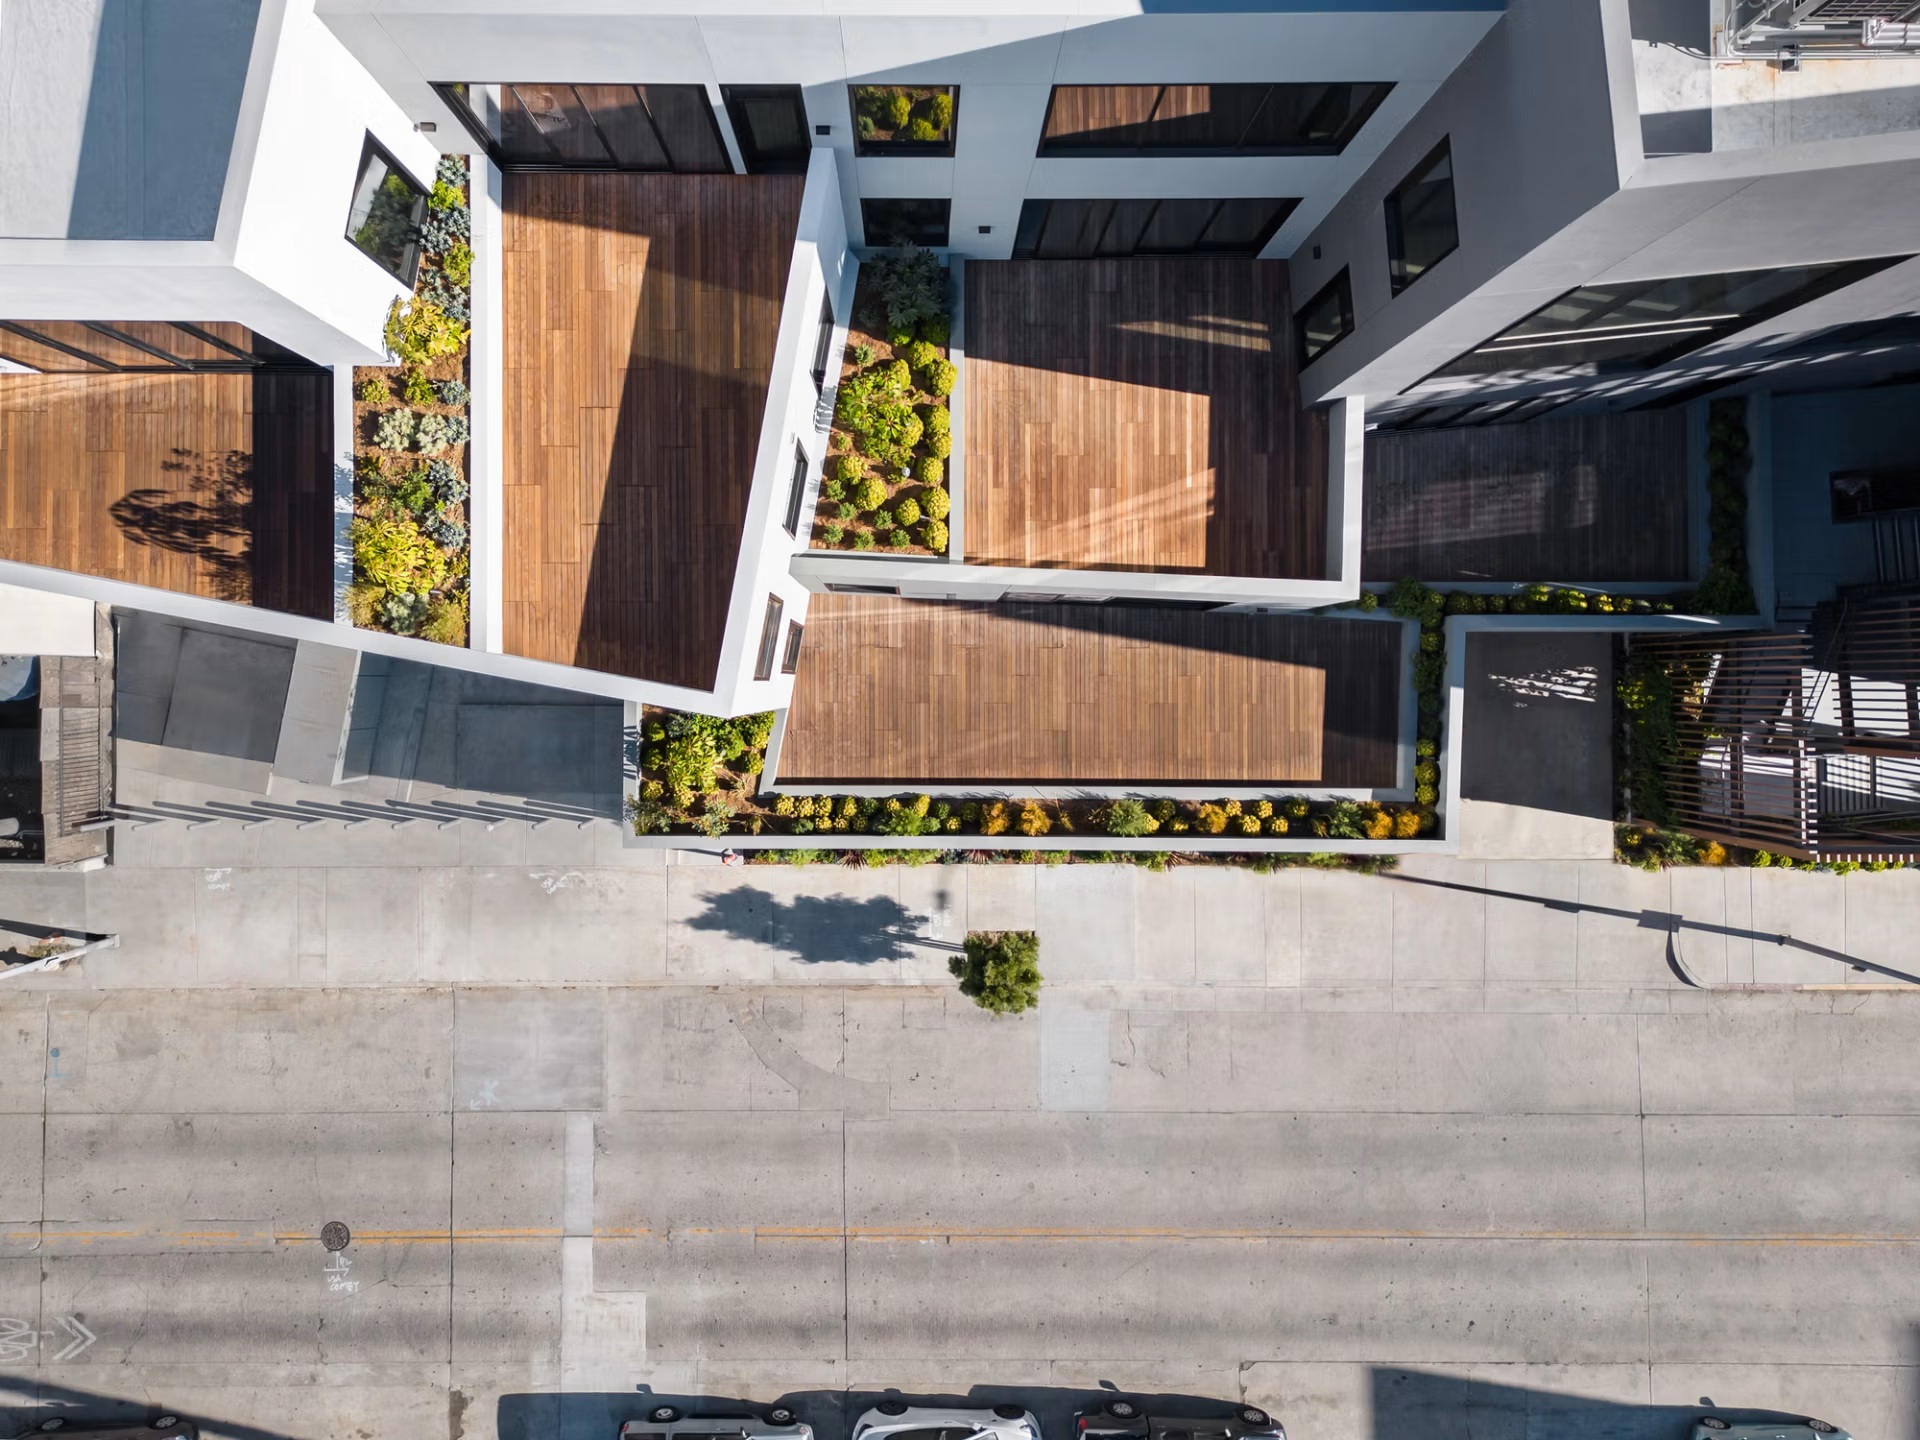
Overhead view of the timber roof decks and succulent planting beds
12Roof decks
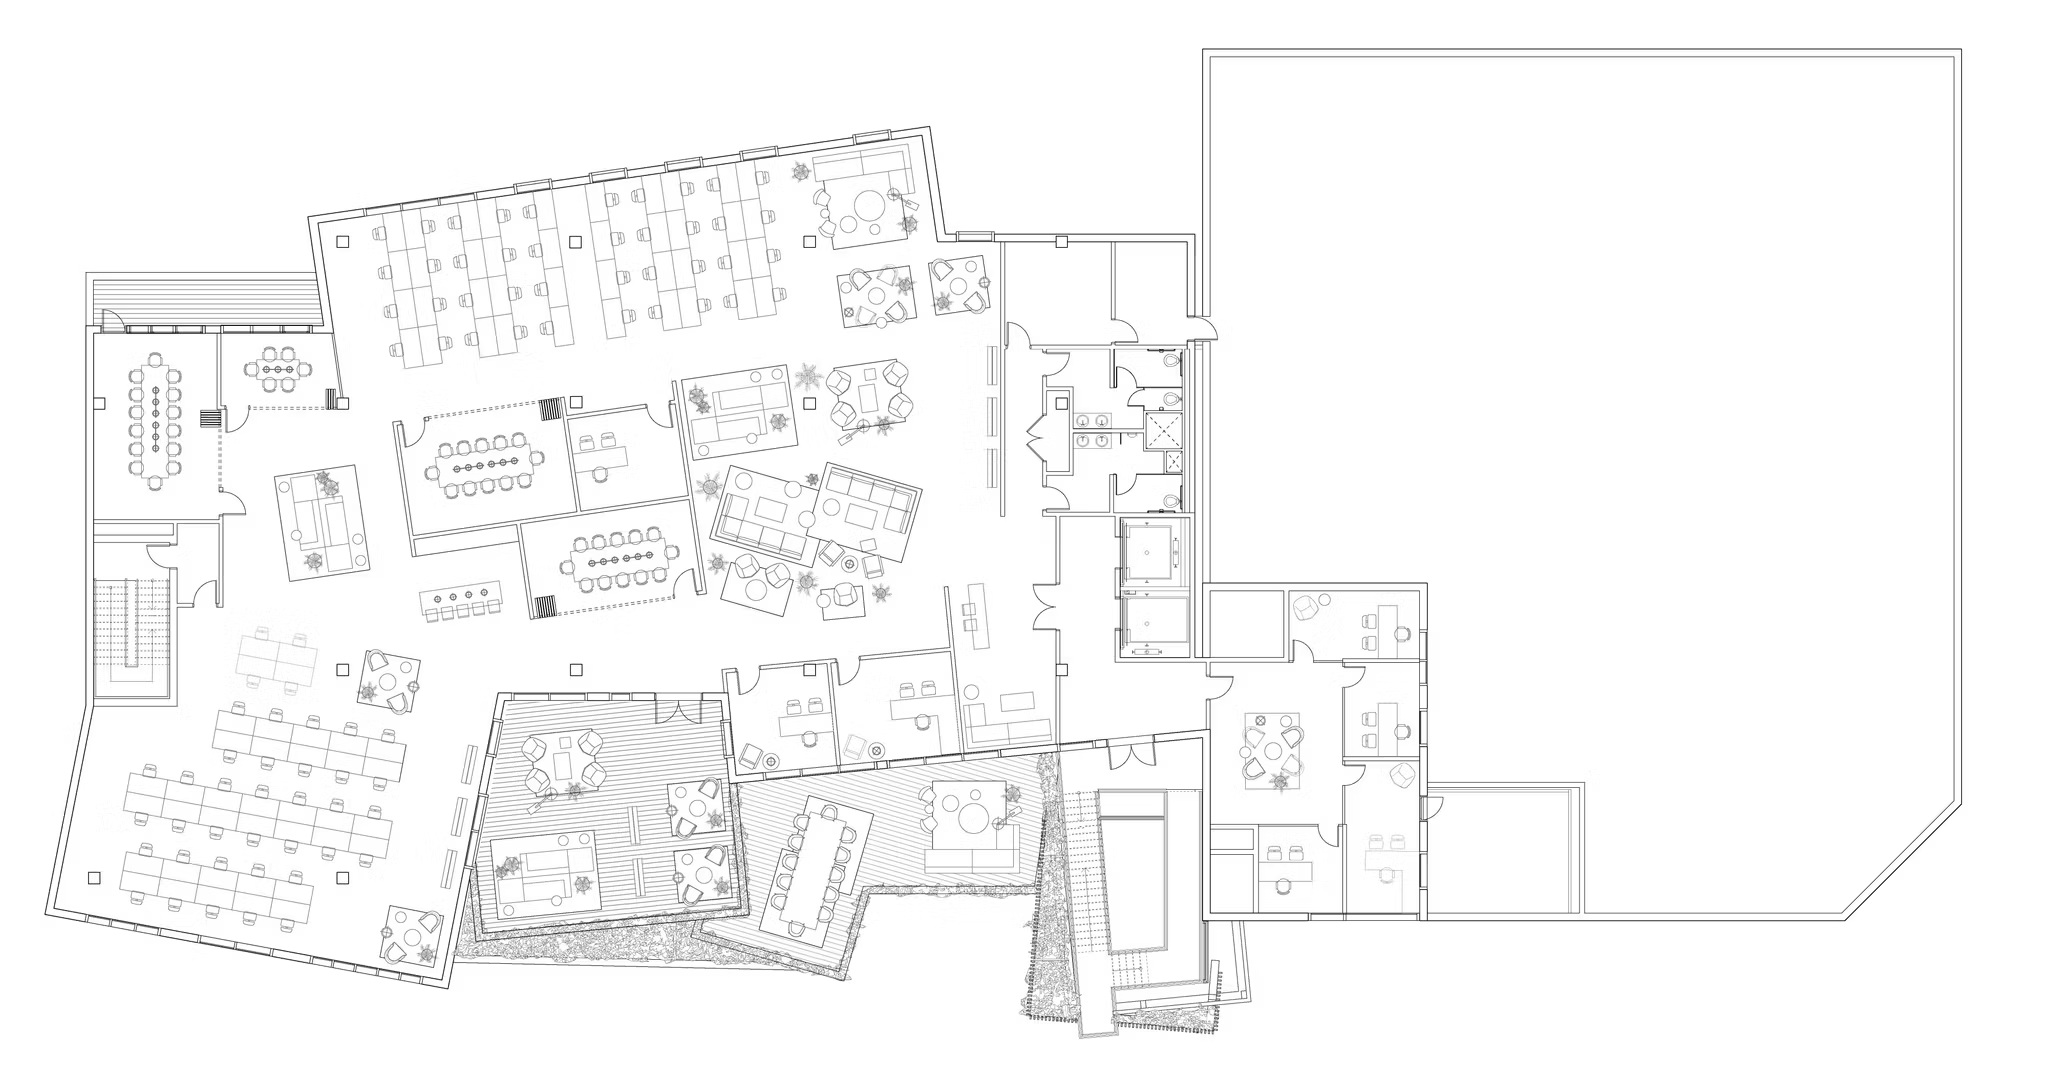
Floor plan drawing of the workplace levels, terraces and cores
13Floor plan
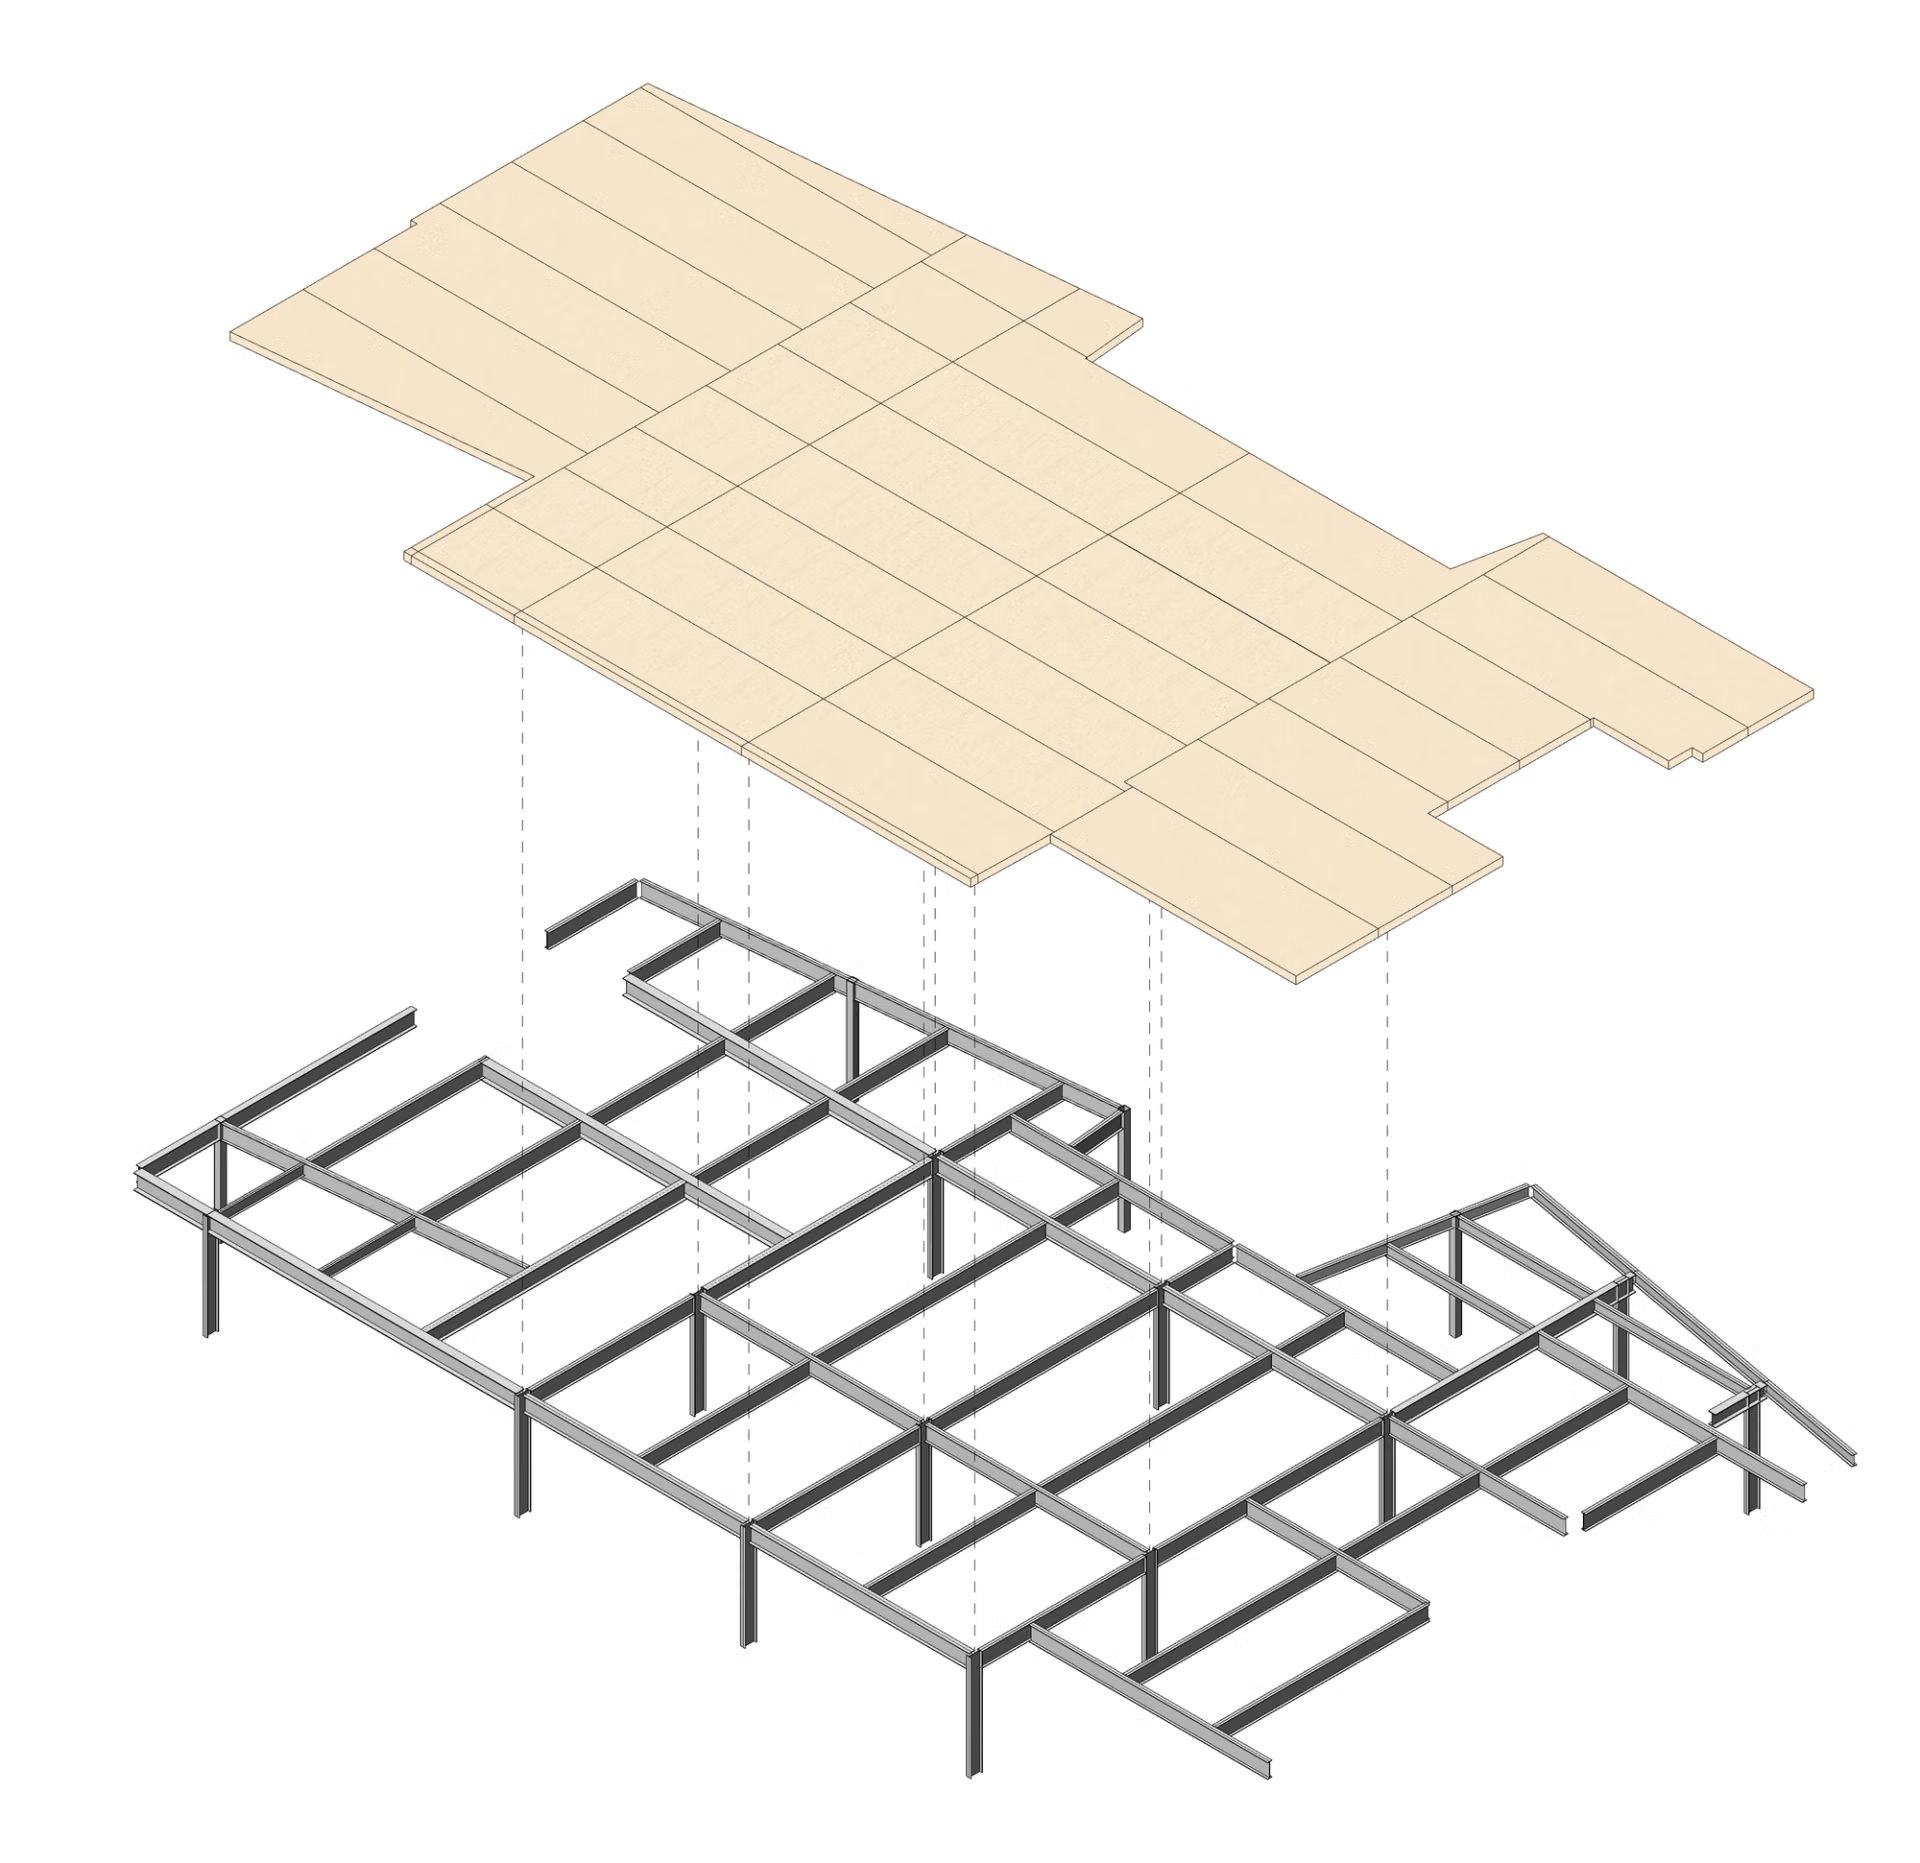
Exploded axonometric of the timber floor panels above the steel frame
14Structure, exploded
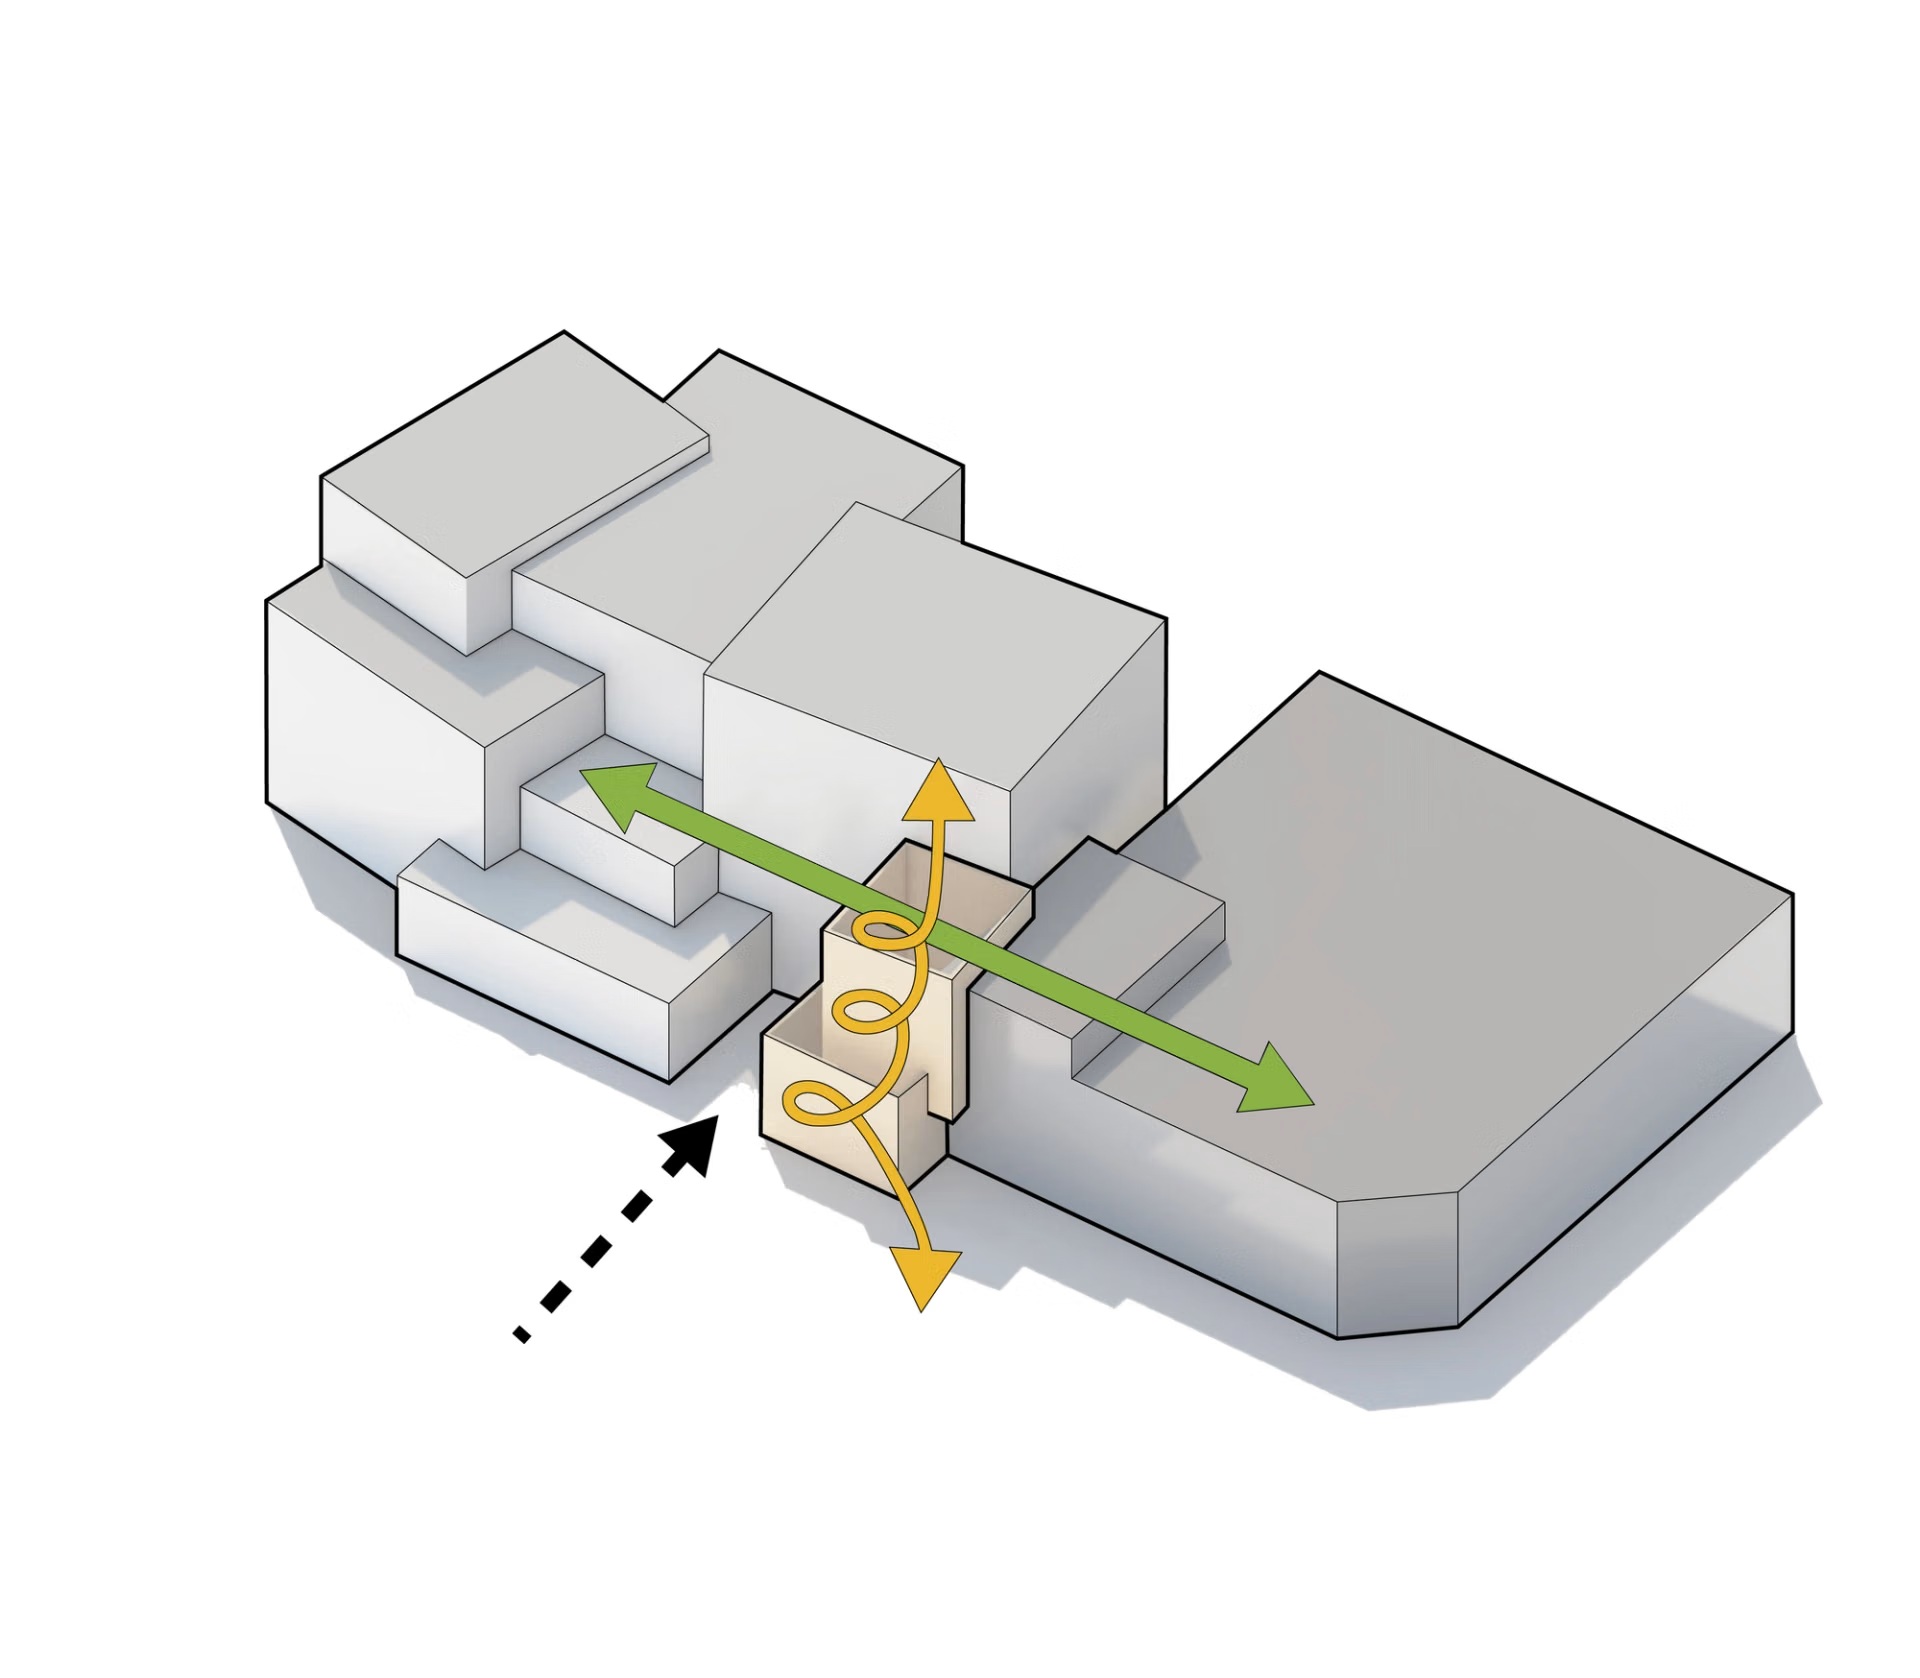
Massing and circulation diagram showing entry, vertical core and cross-site movement
15Massing and circulation

Notes

Project copy to follow.