HOT TEA

PUMA — STUDIO

Location
Los Angeles, California
Year
2025
Type
Workplace
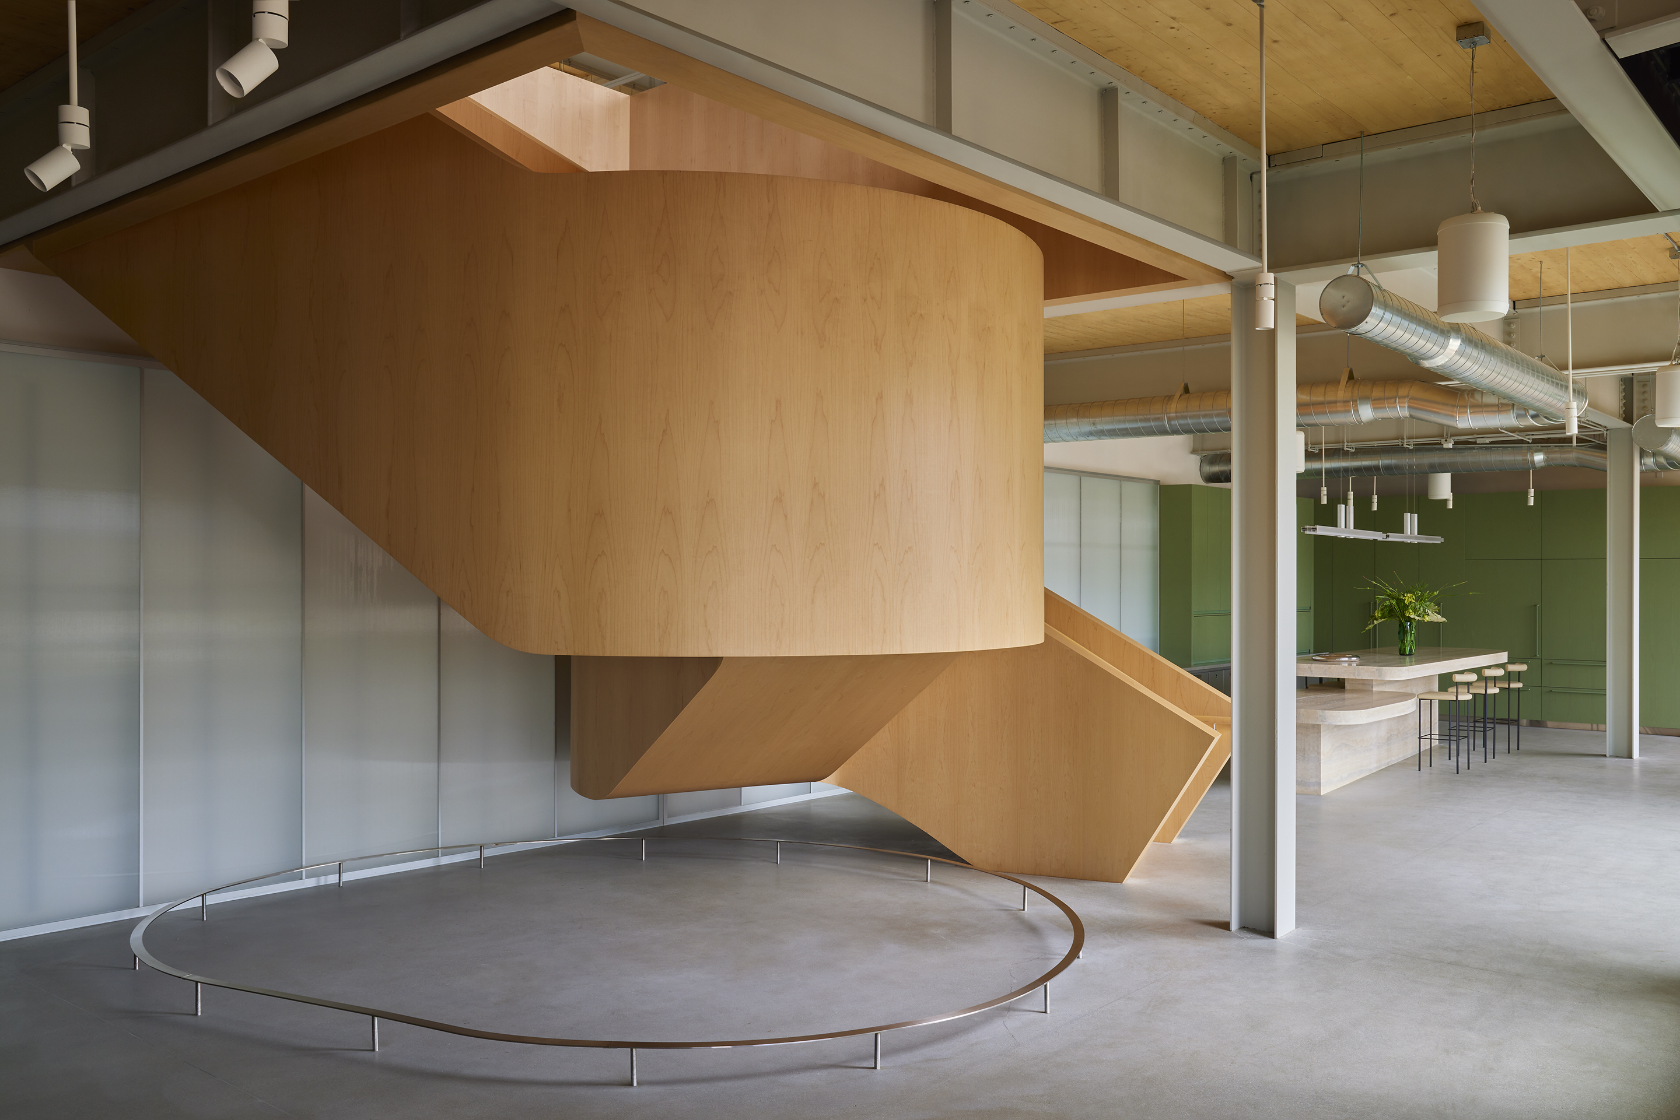
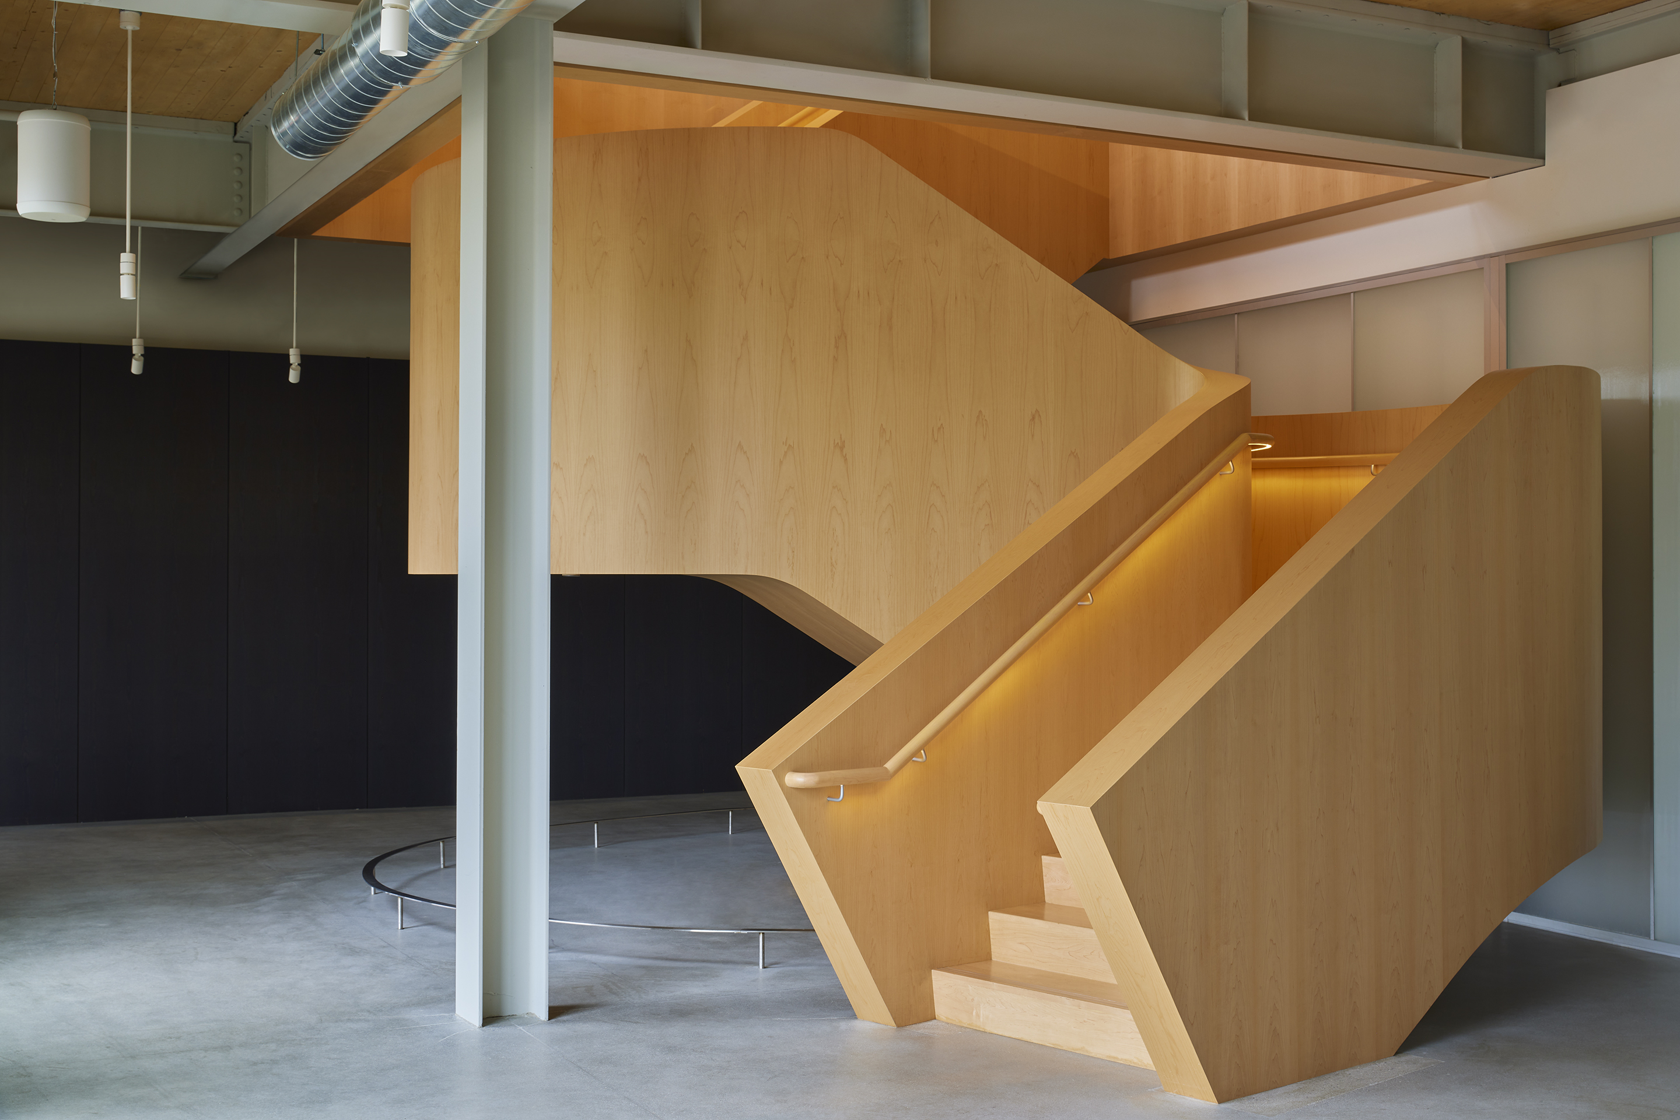
Sculptural maple stair volume suspended above a polished concrete floor
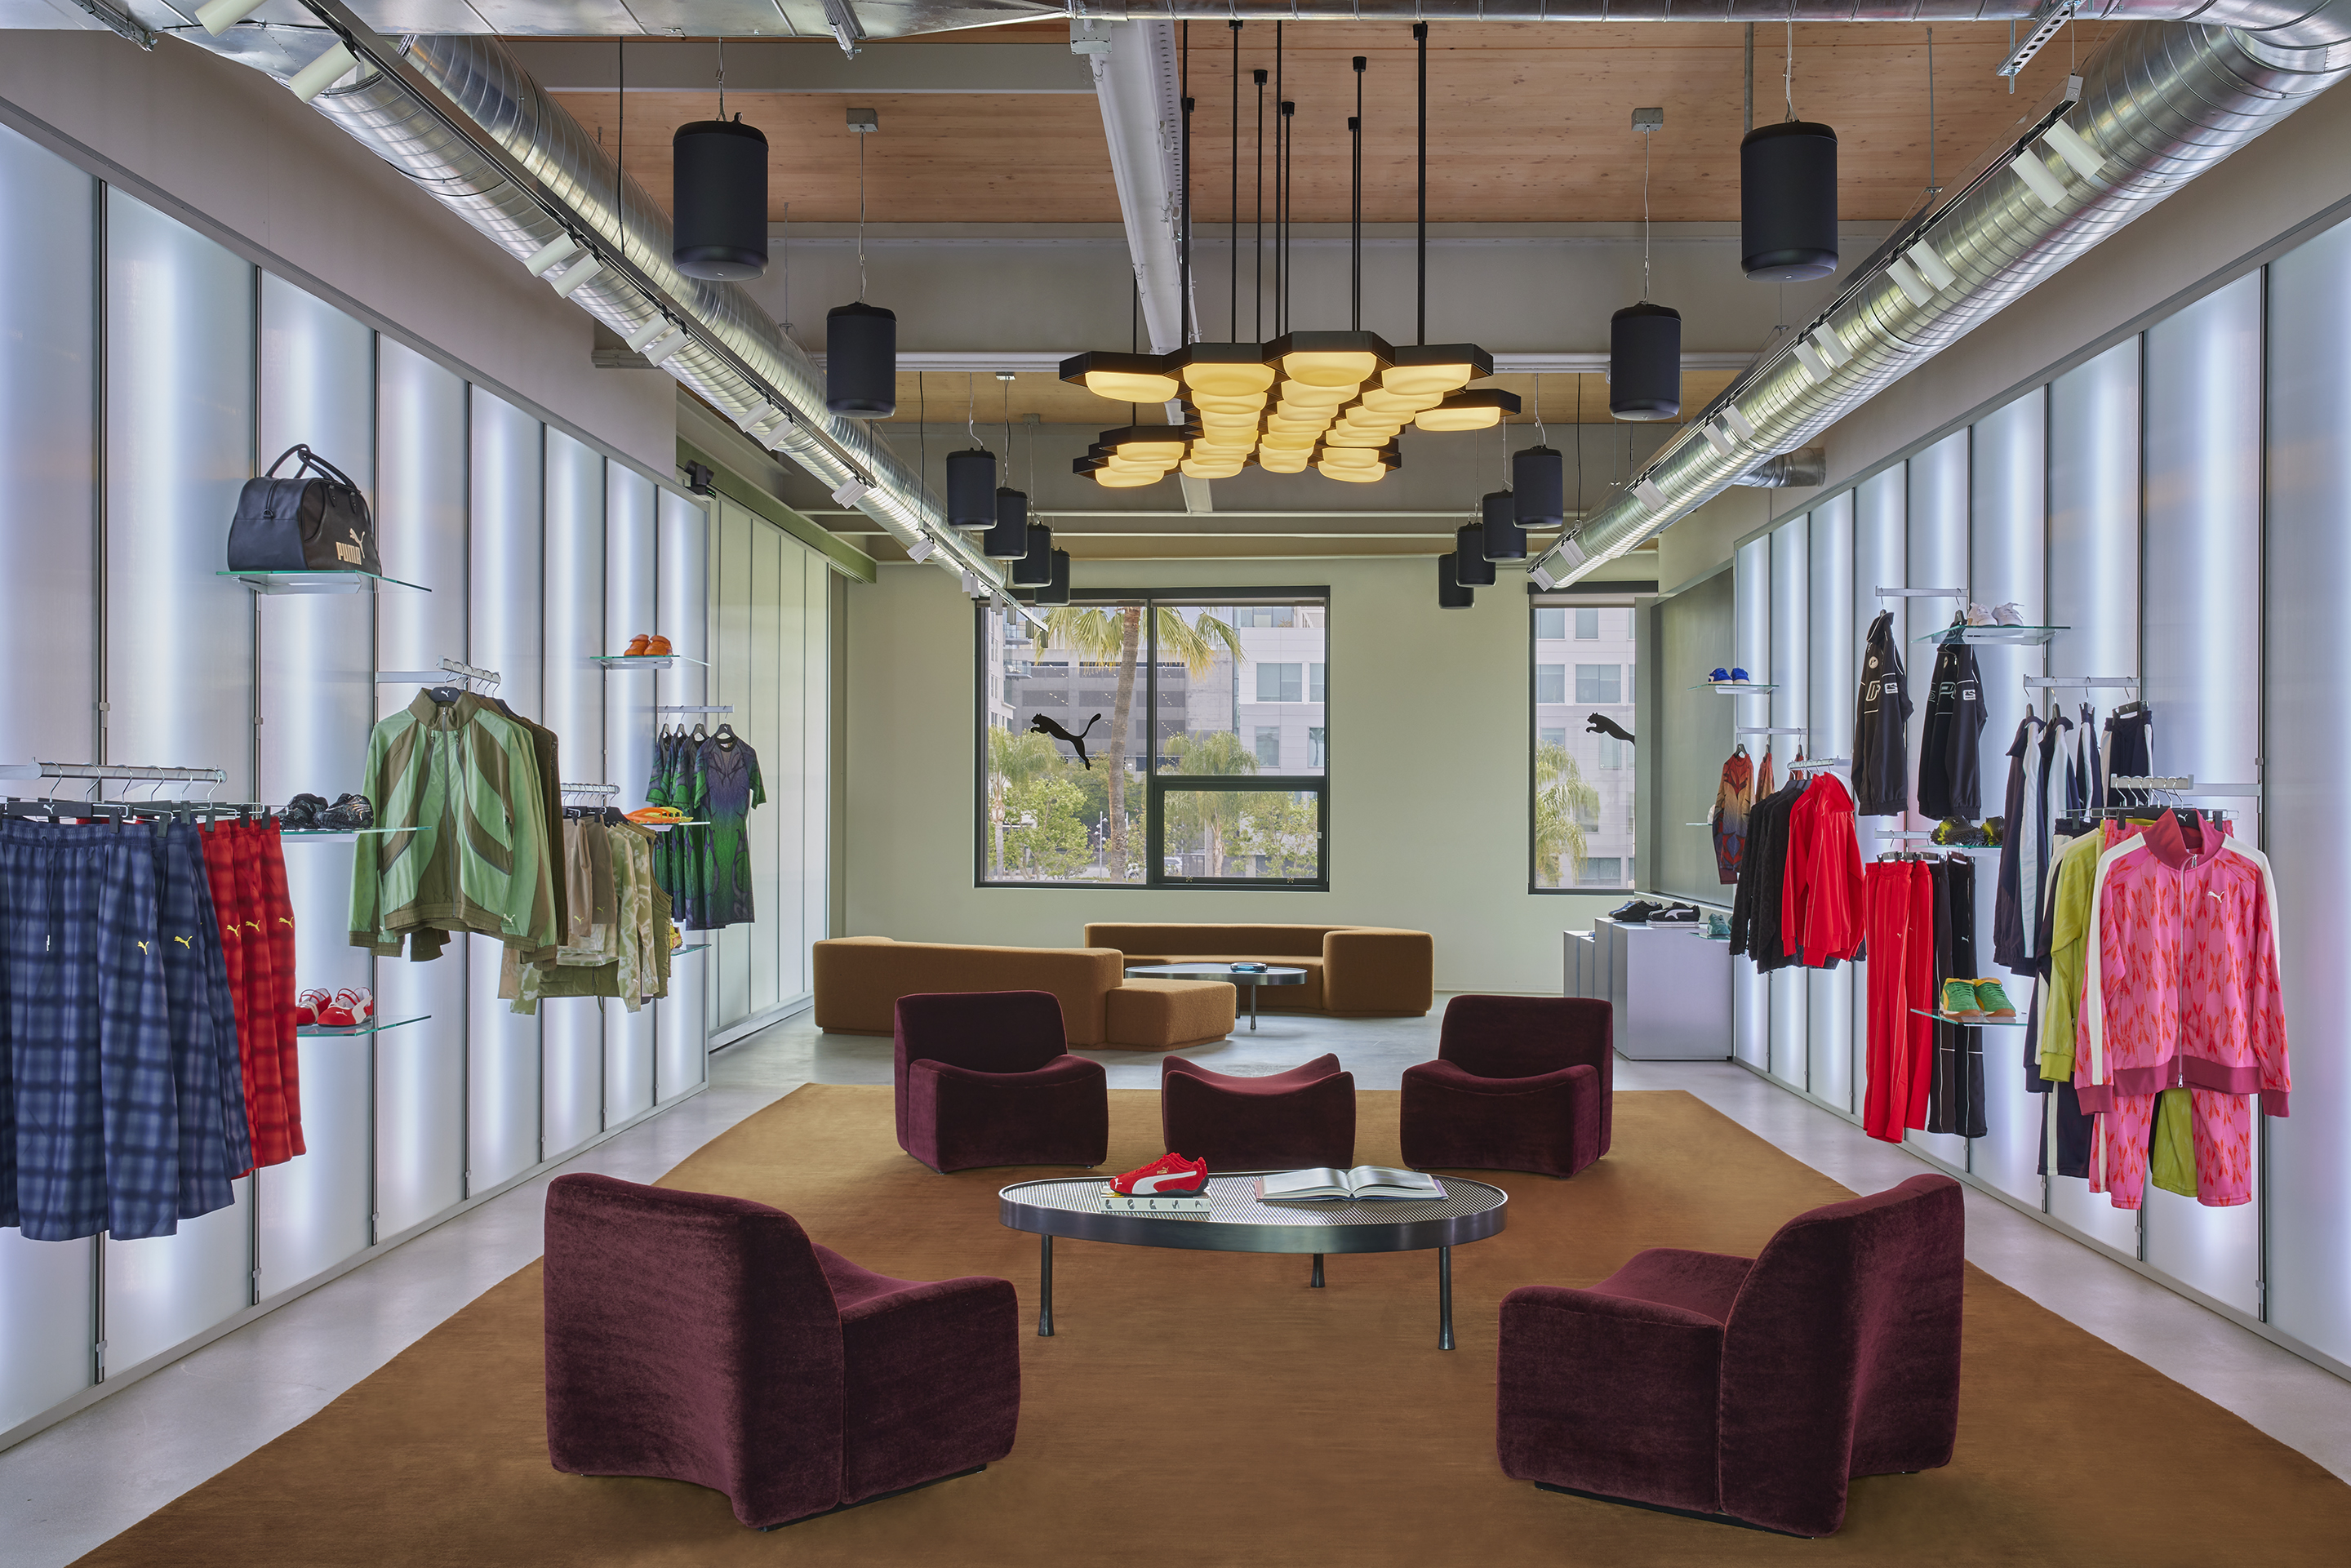
Showroom with backlit walls, maroon lounge chairs and a rust rug
01Showroom
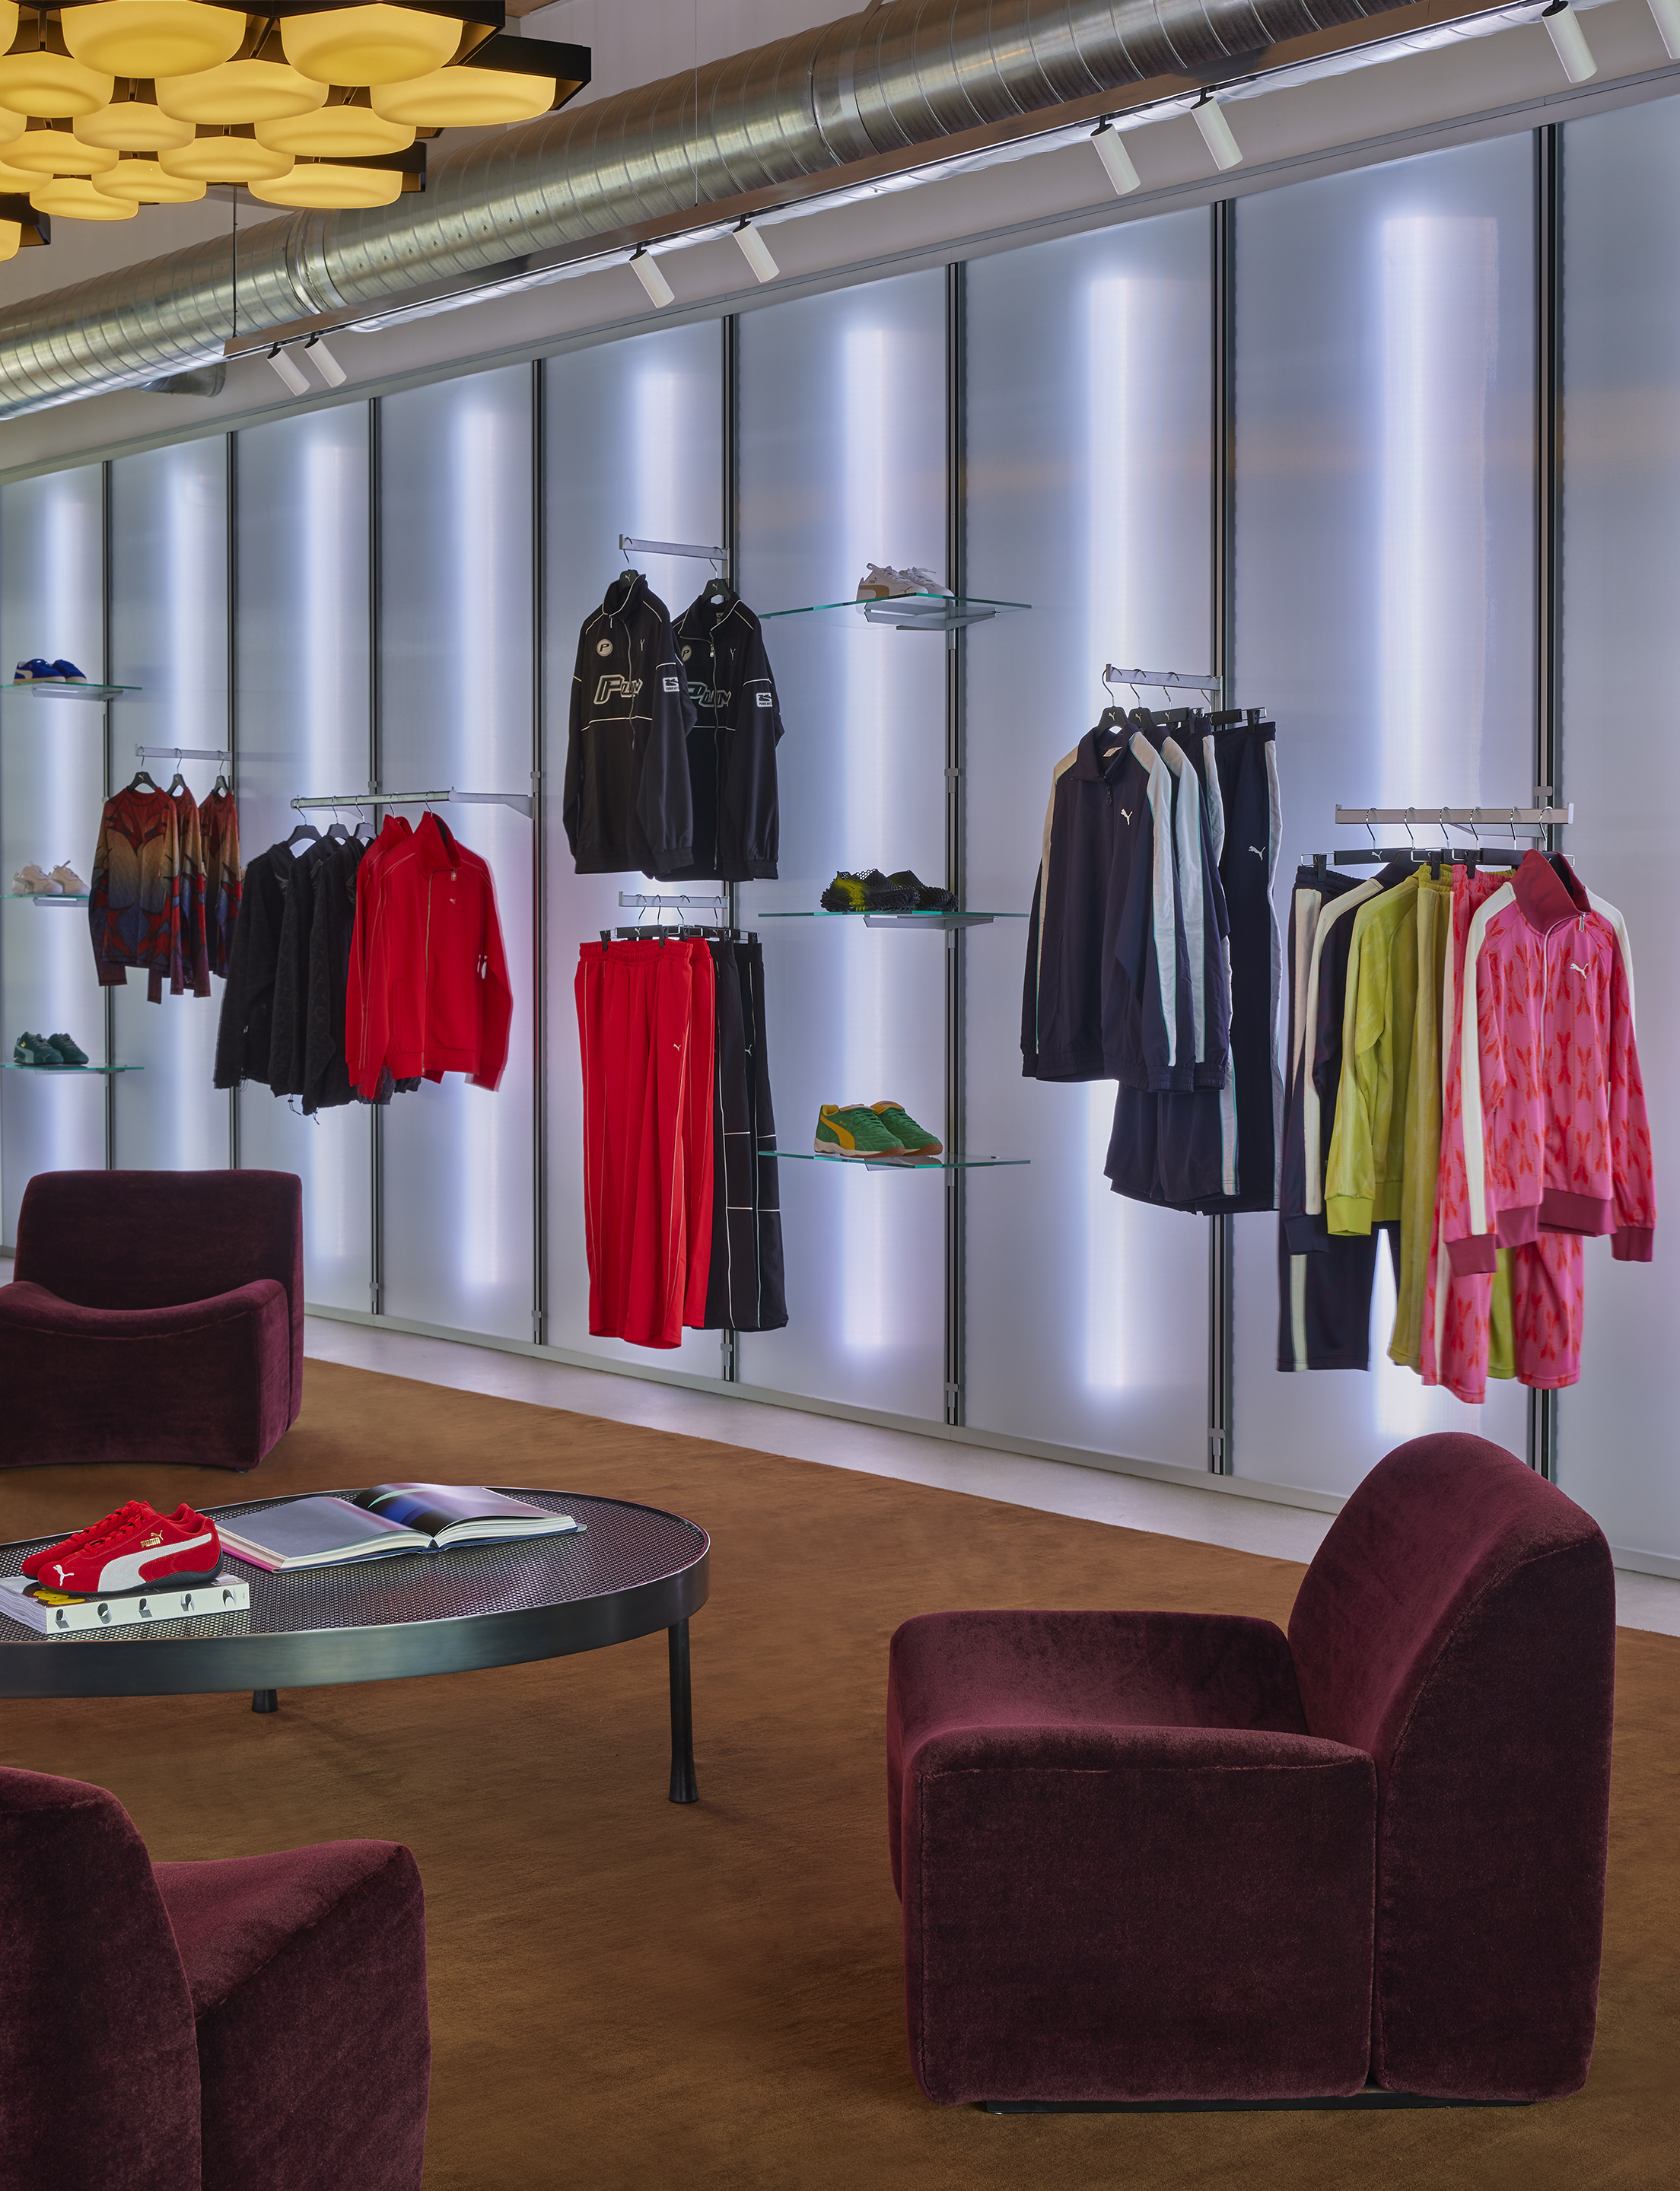
Backlit display wall with garment rails and glass shelves of footwear
02Display wall
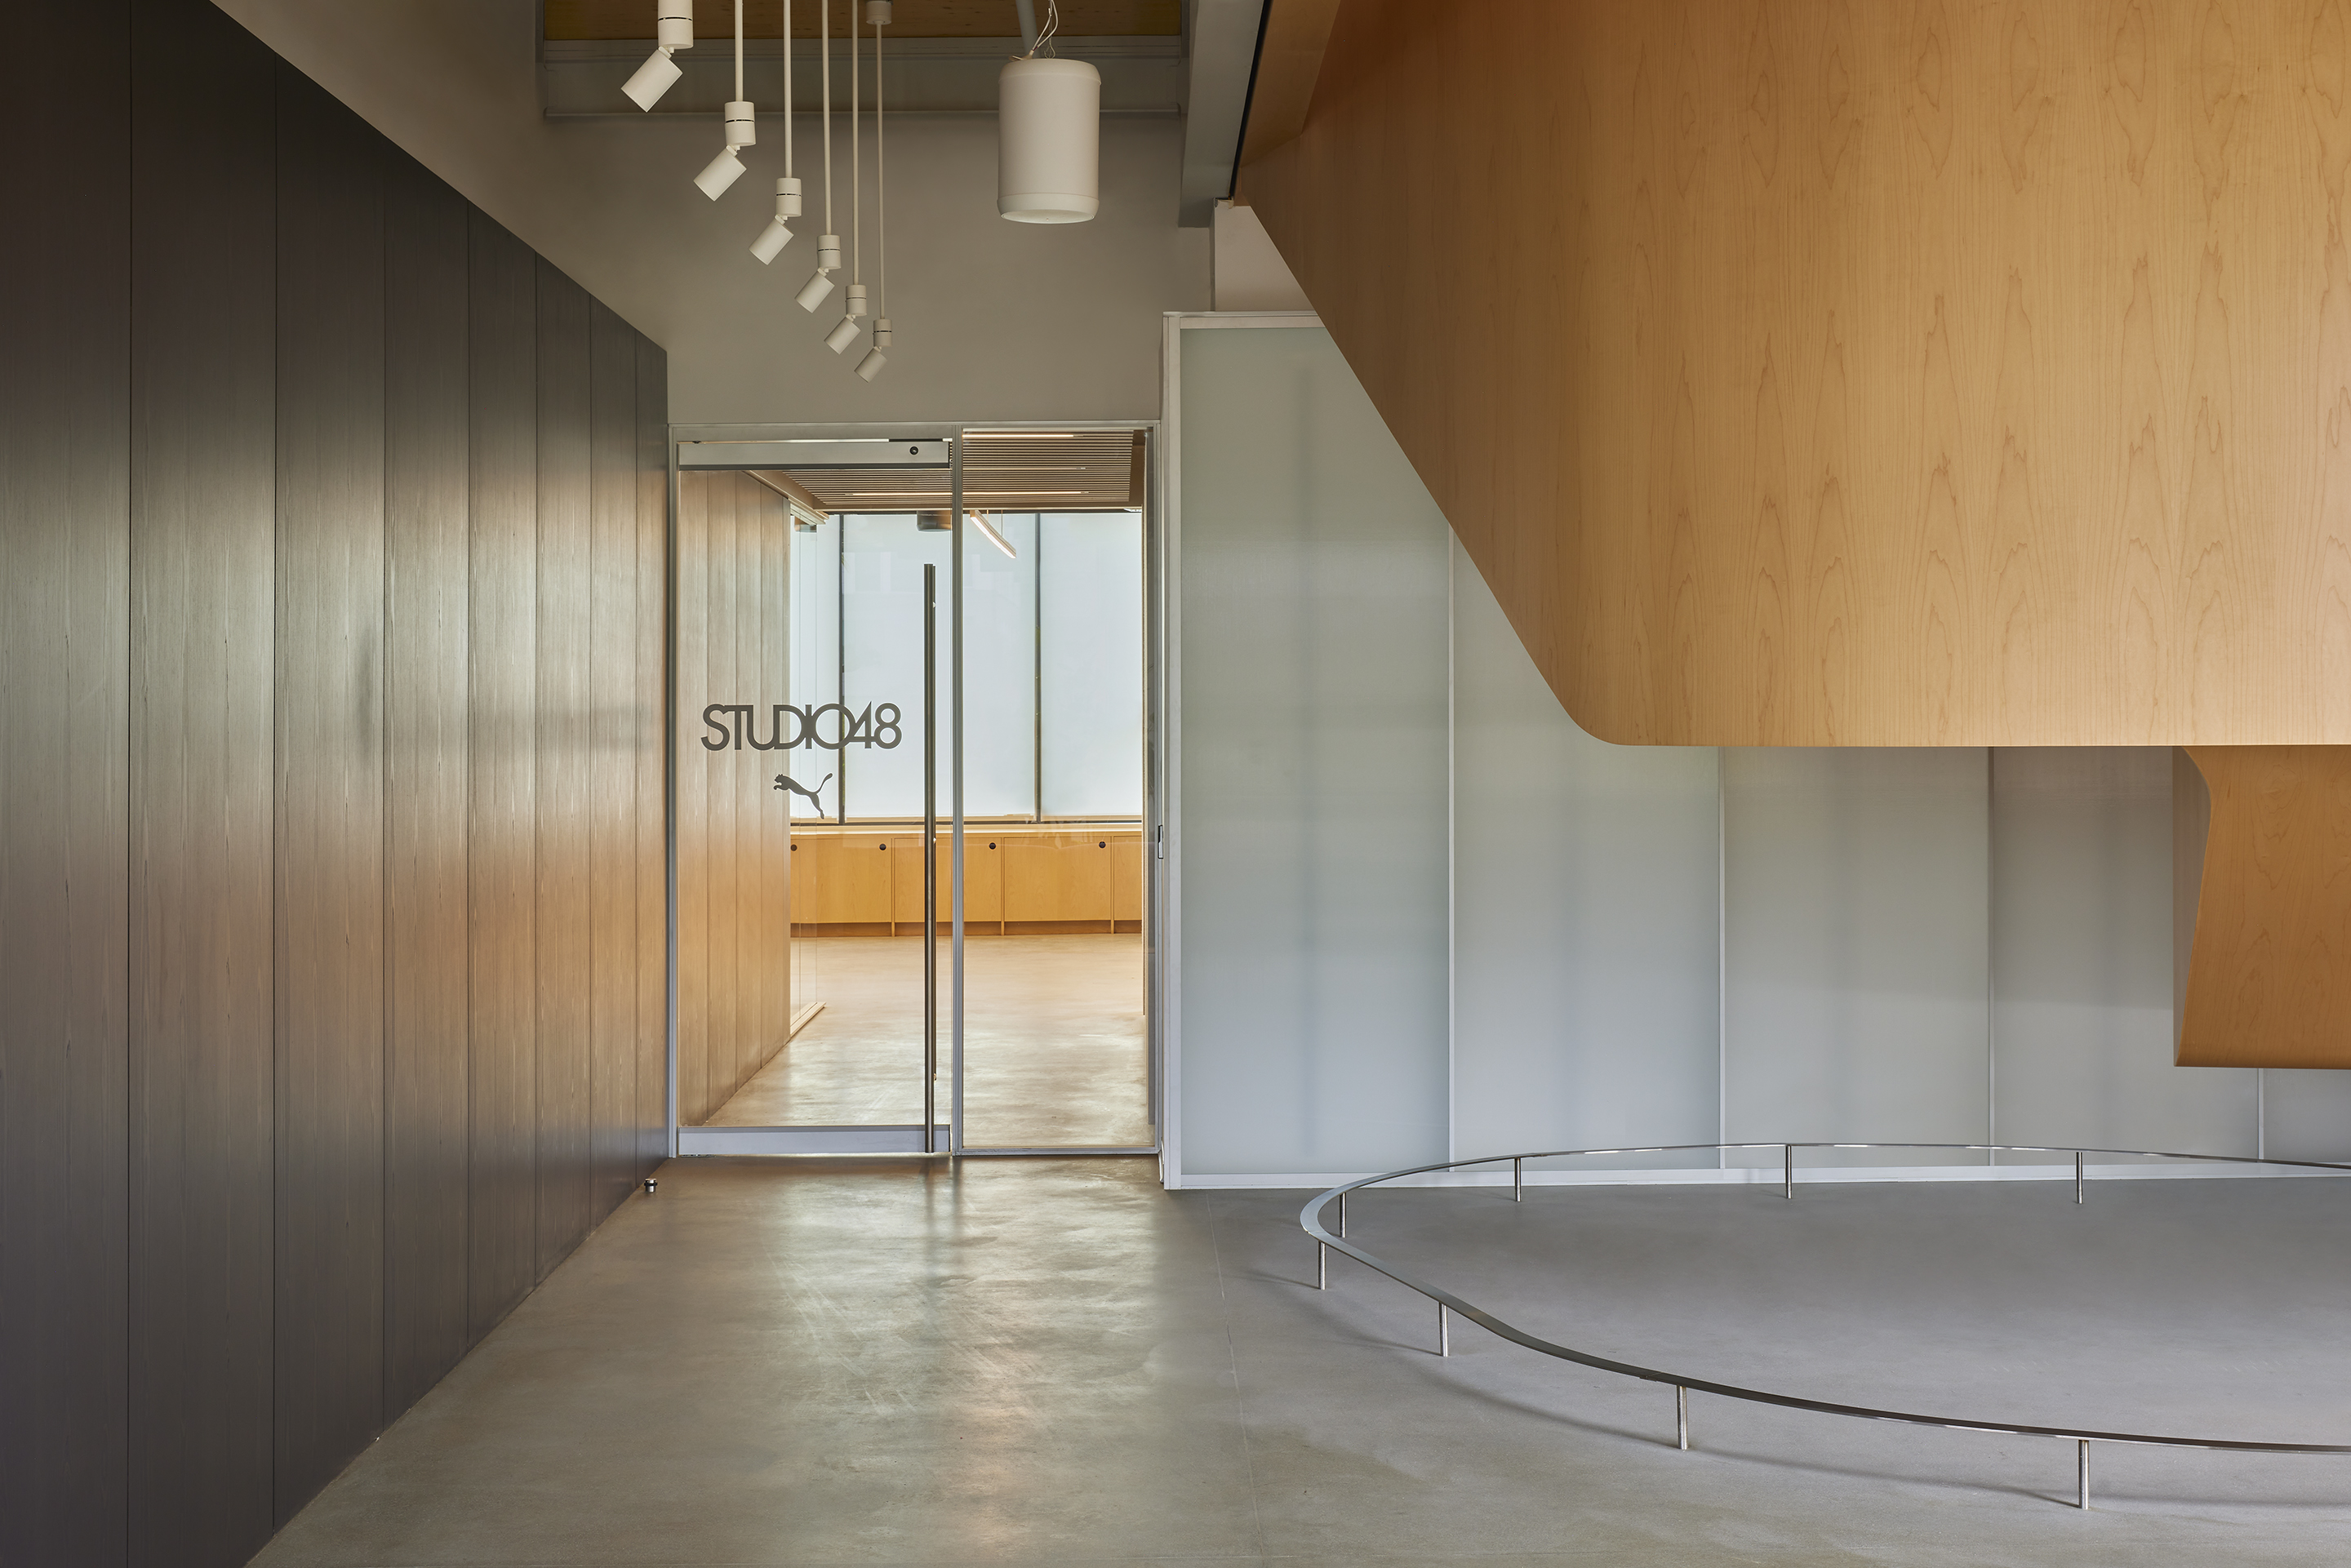
Timber-lined threshold with a glazed door to the studio beyond
03Studio threshold
Maple stair flight with concealed lighting under a handrail
04Lower flight
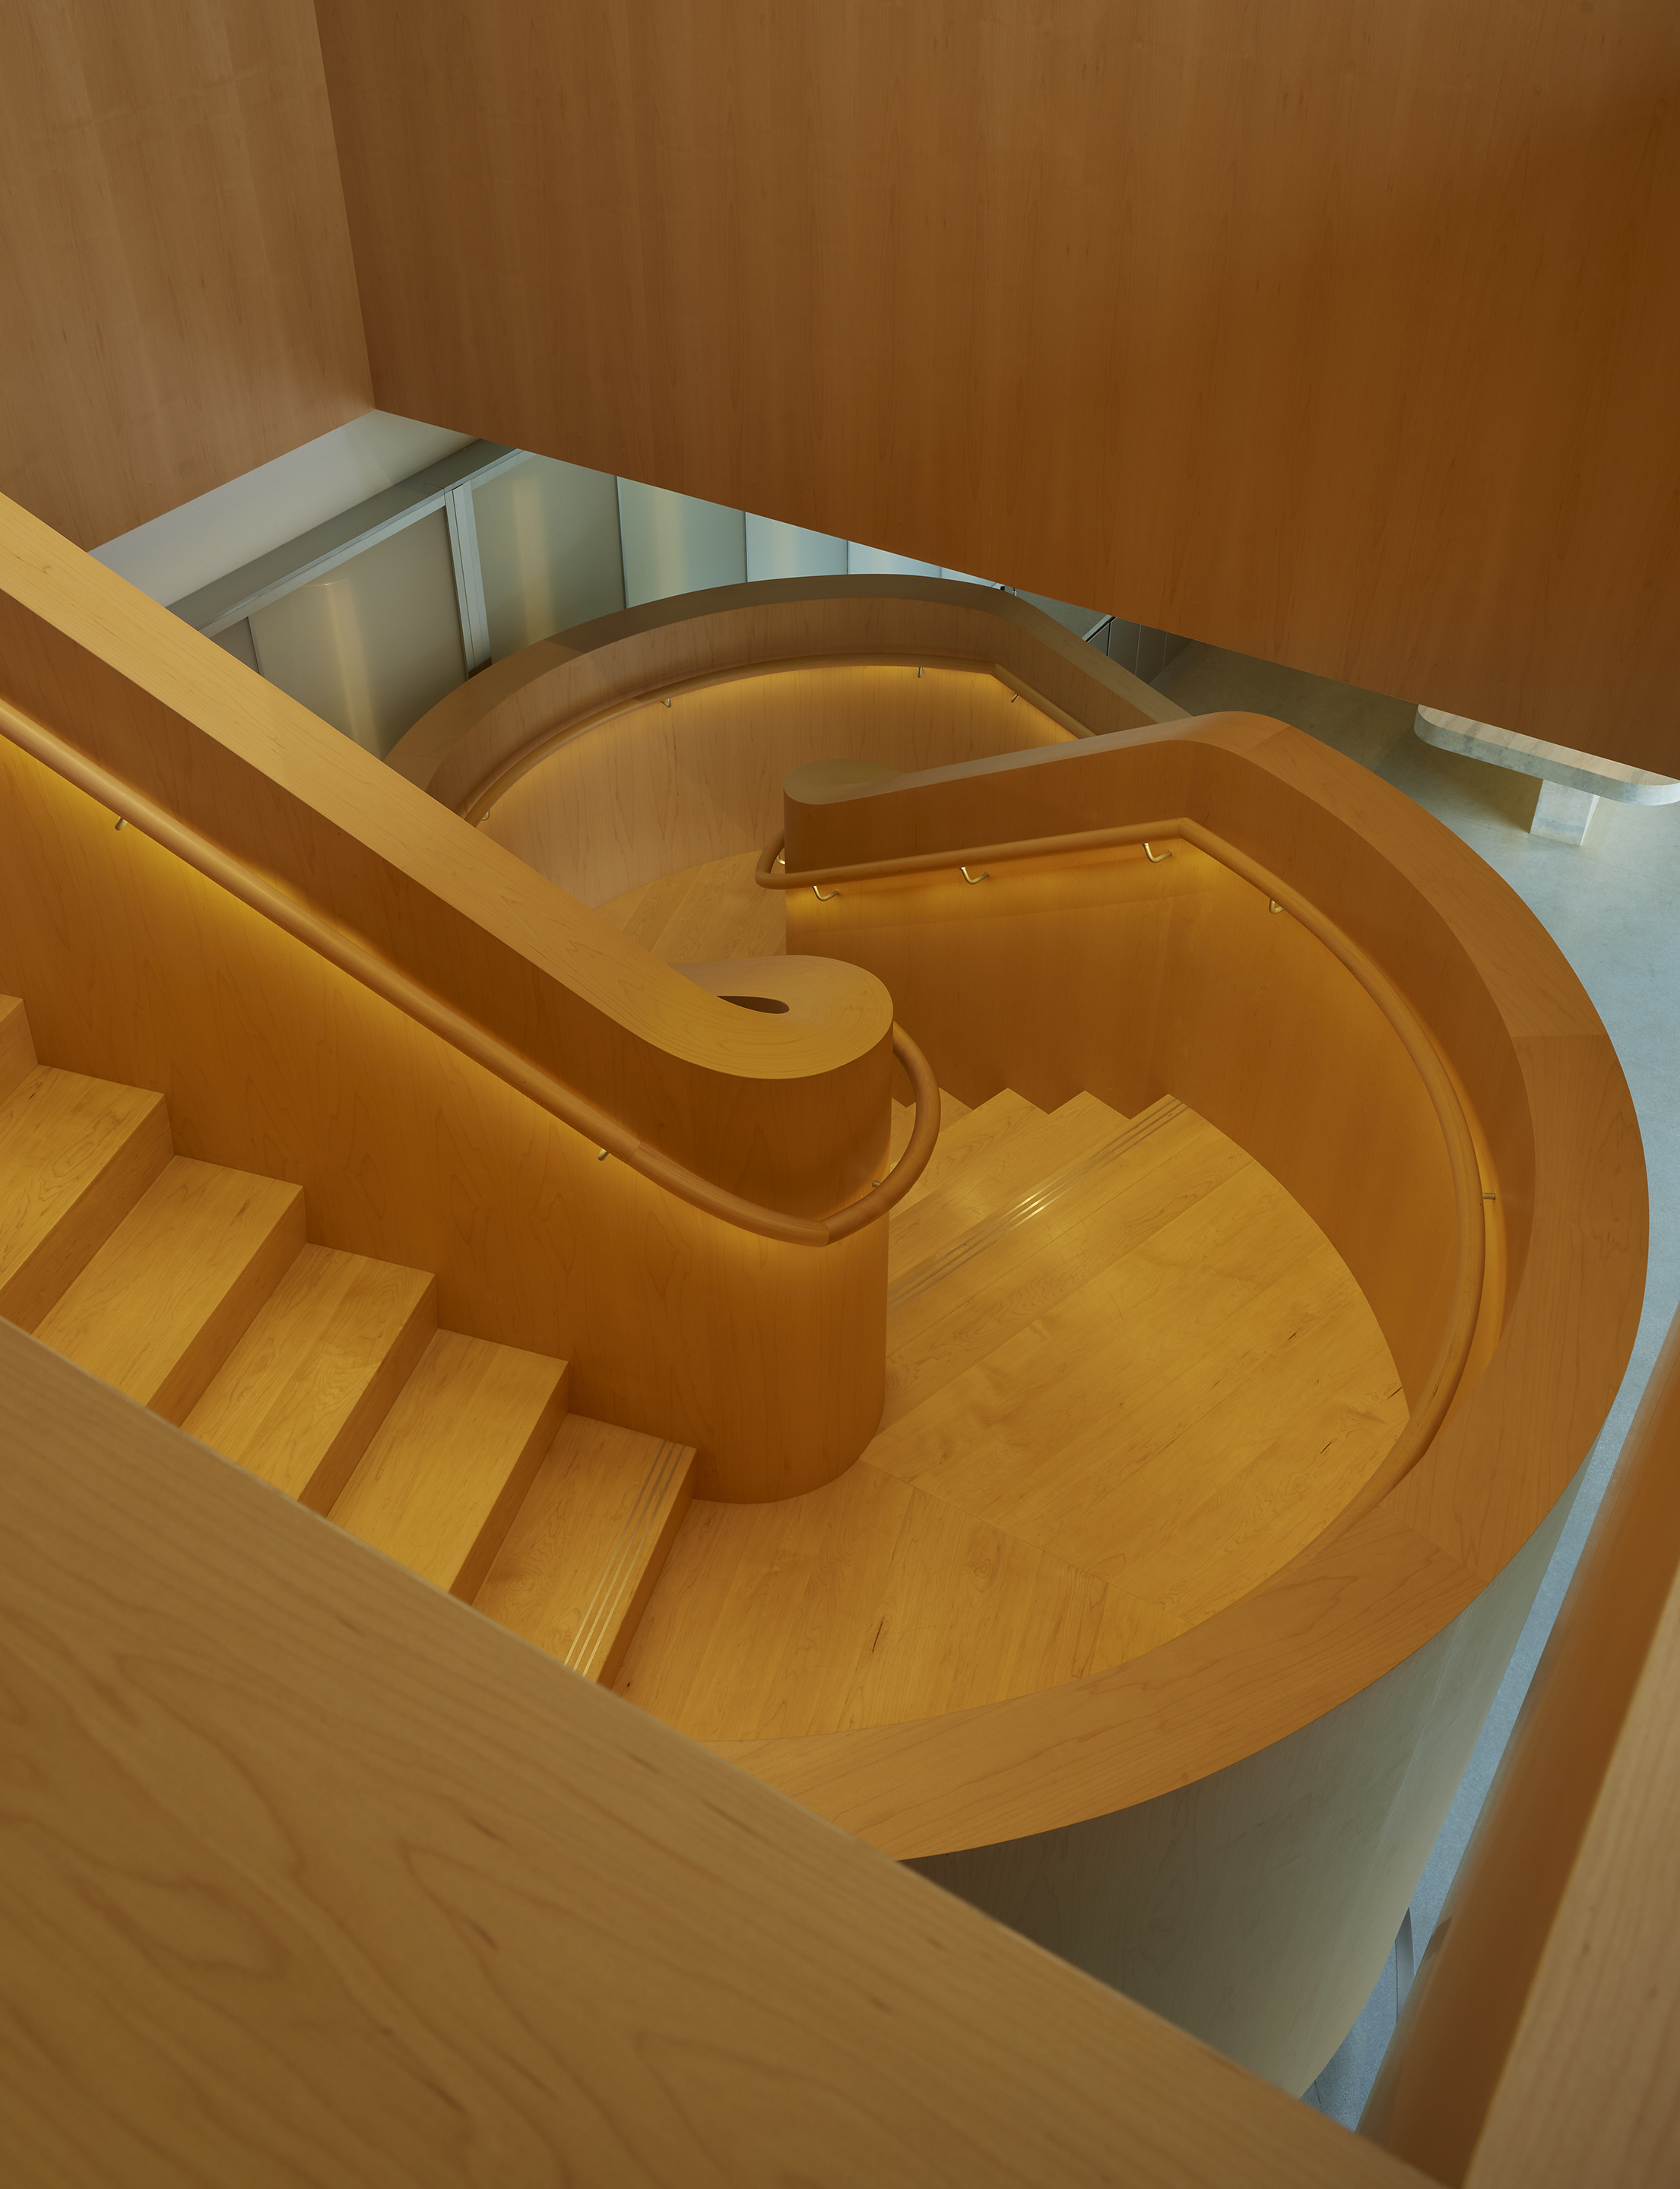
Looking down into the curved maple stair from the landing above
05From above
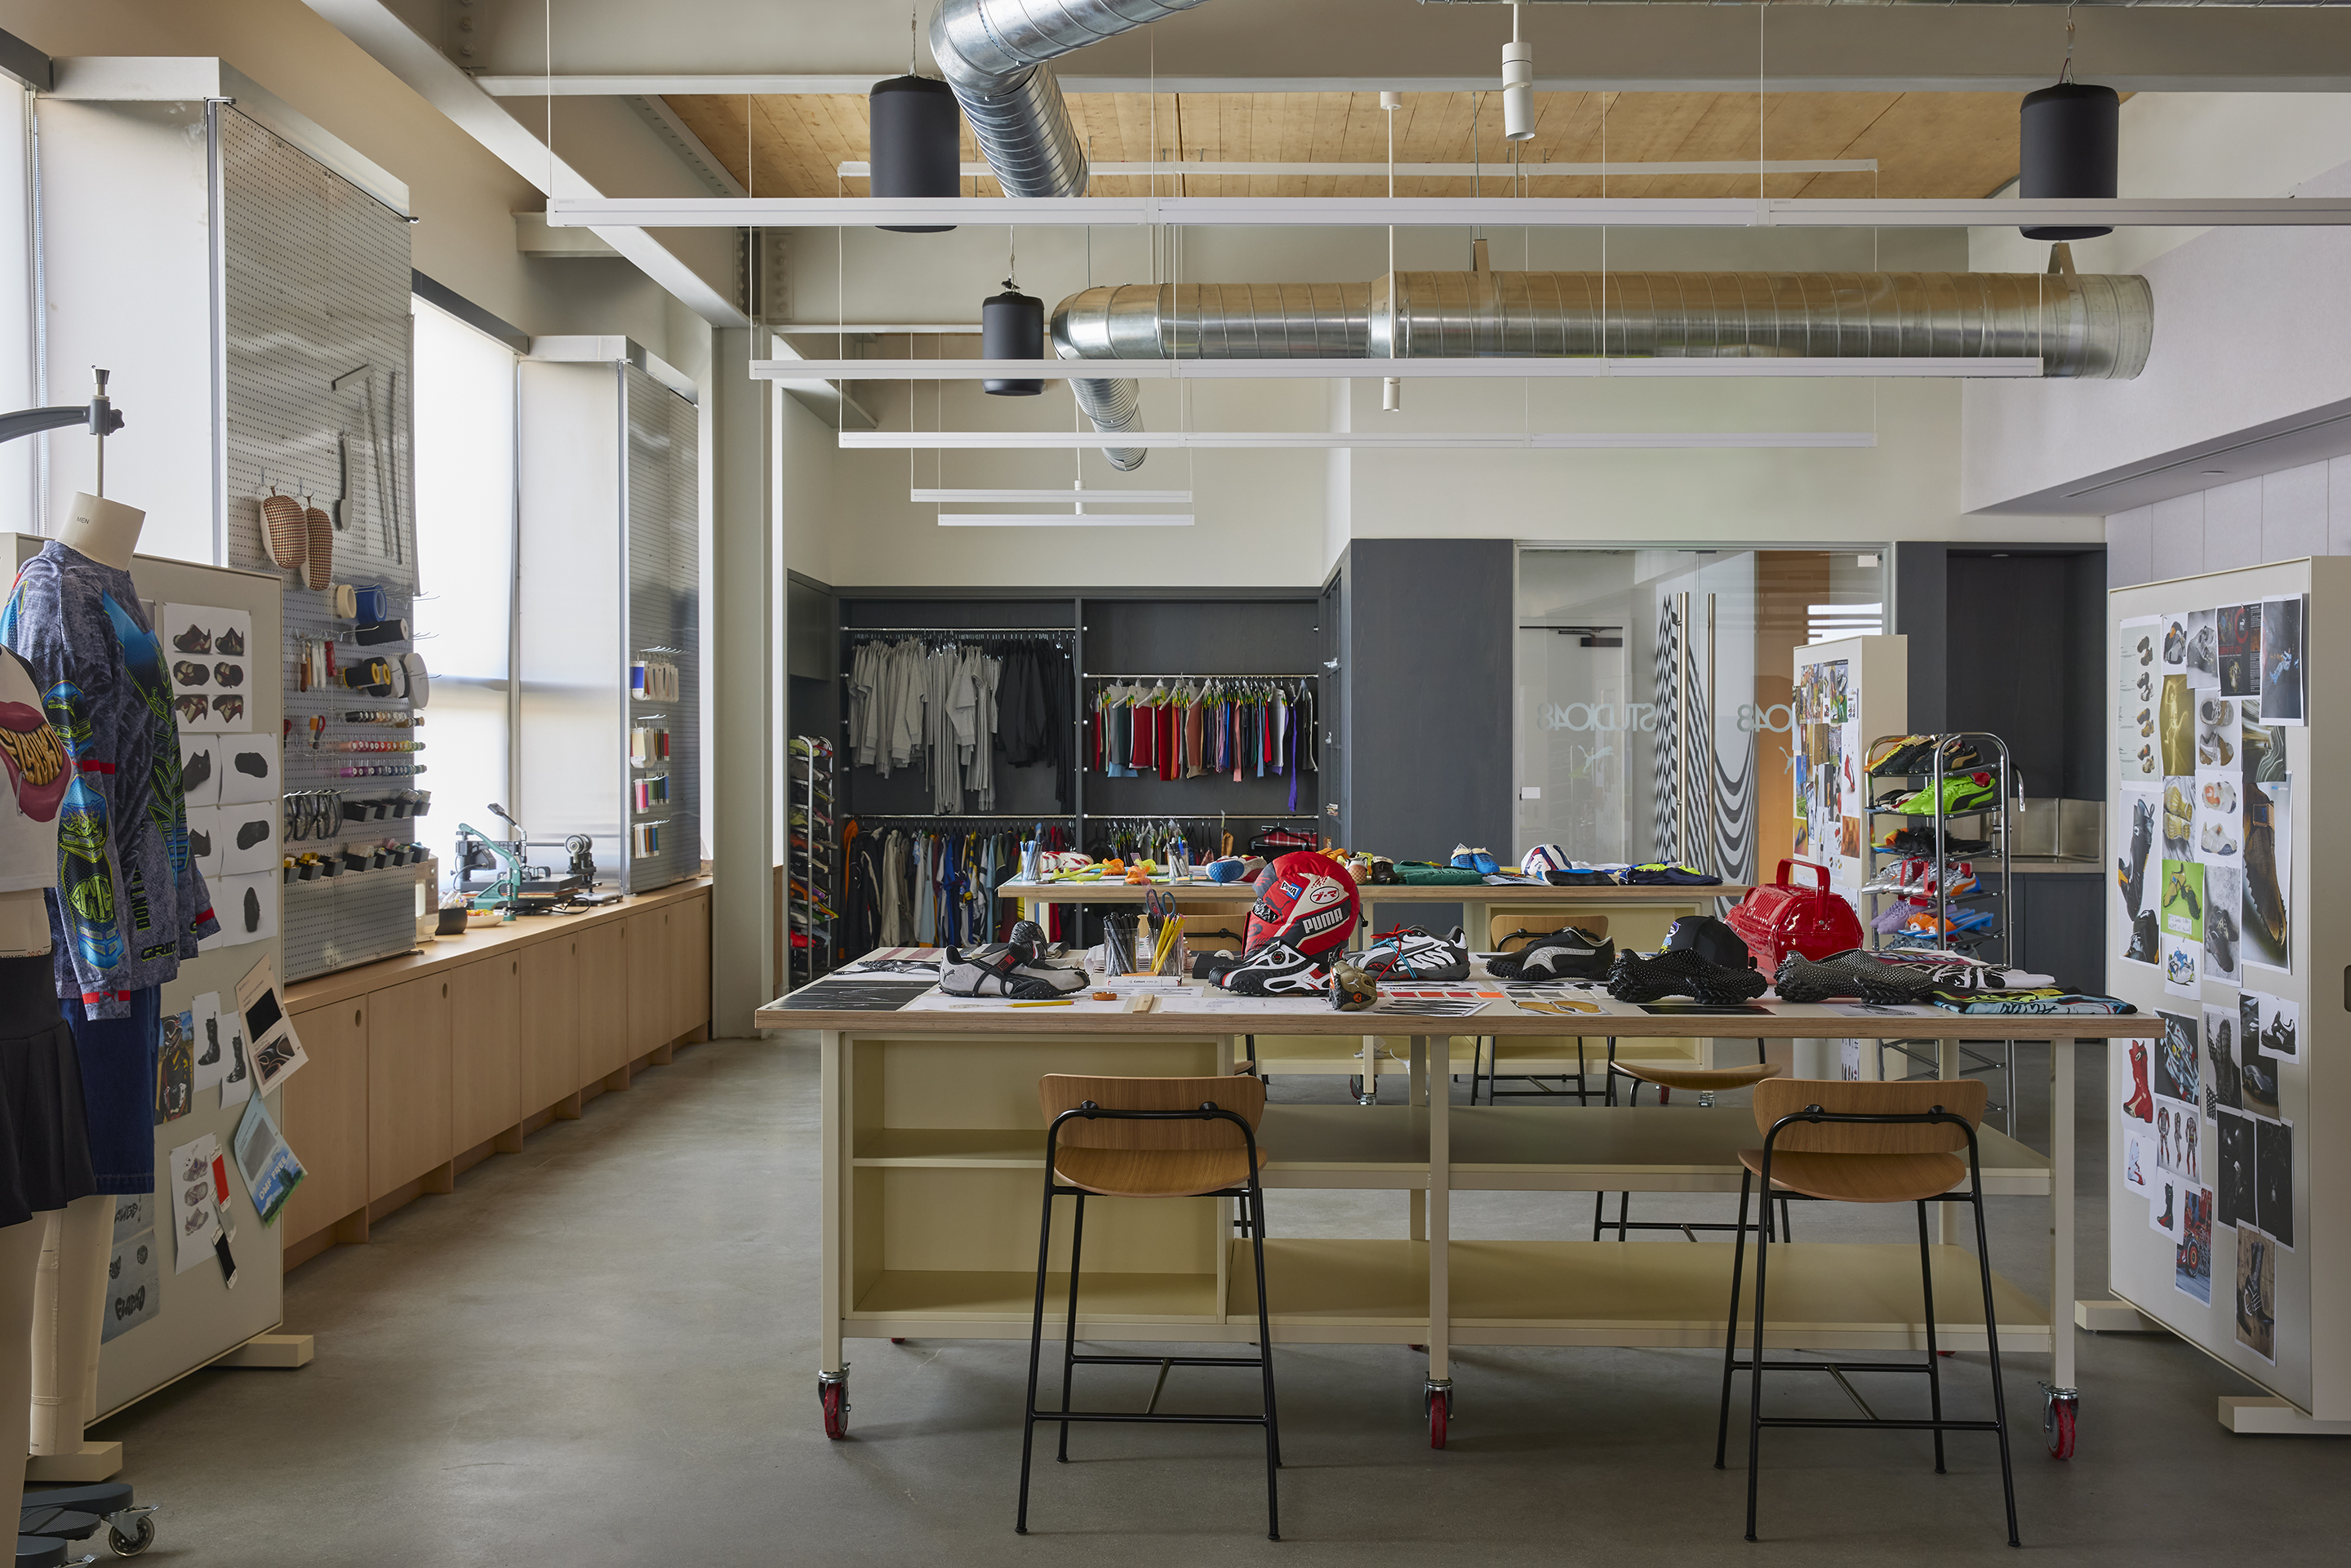
Sample workshop with rolling tables, garment rails and pinned reference boards
06Sample workshop
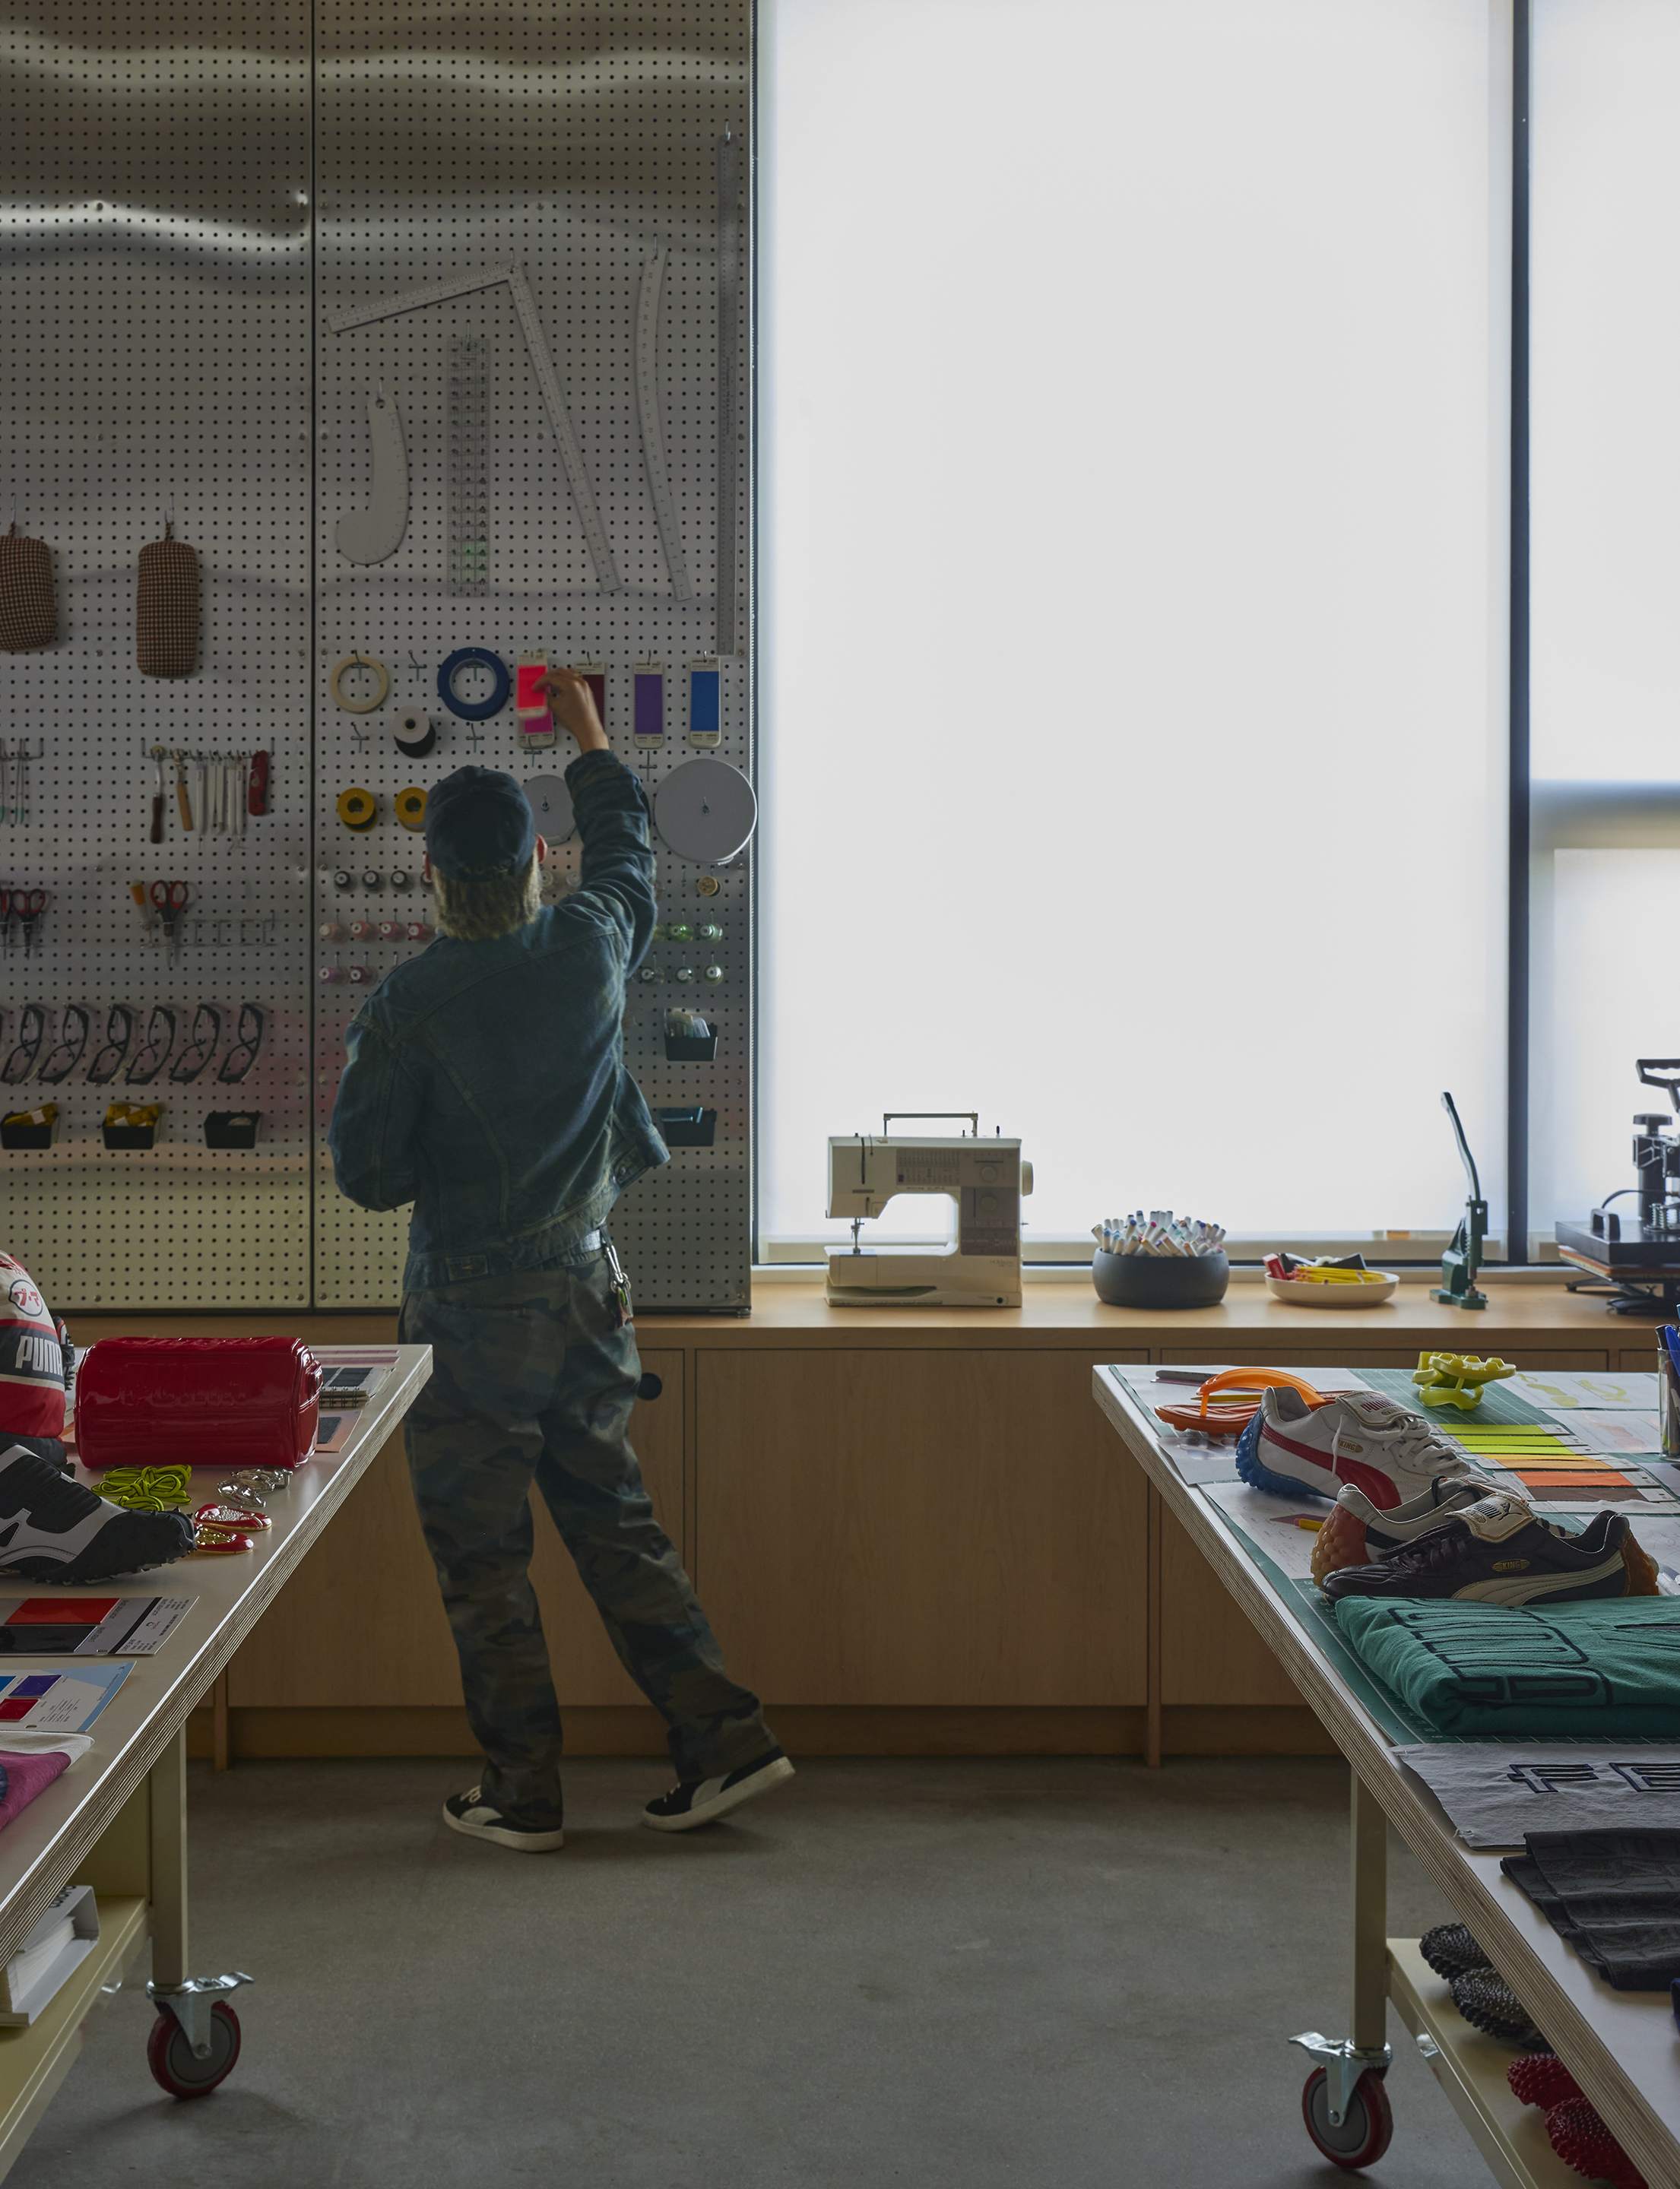
Designer at a perforated tool wall beside a sewing bench and backlit window
07Tool wall
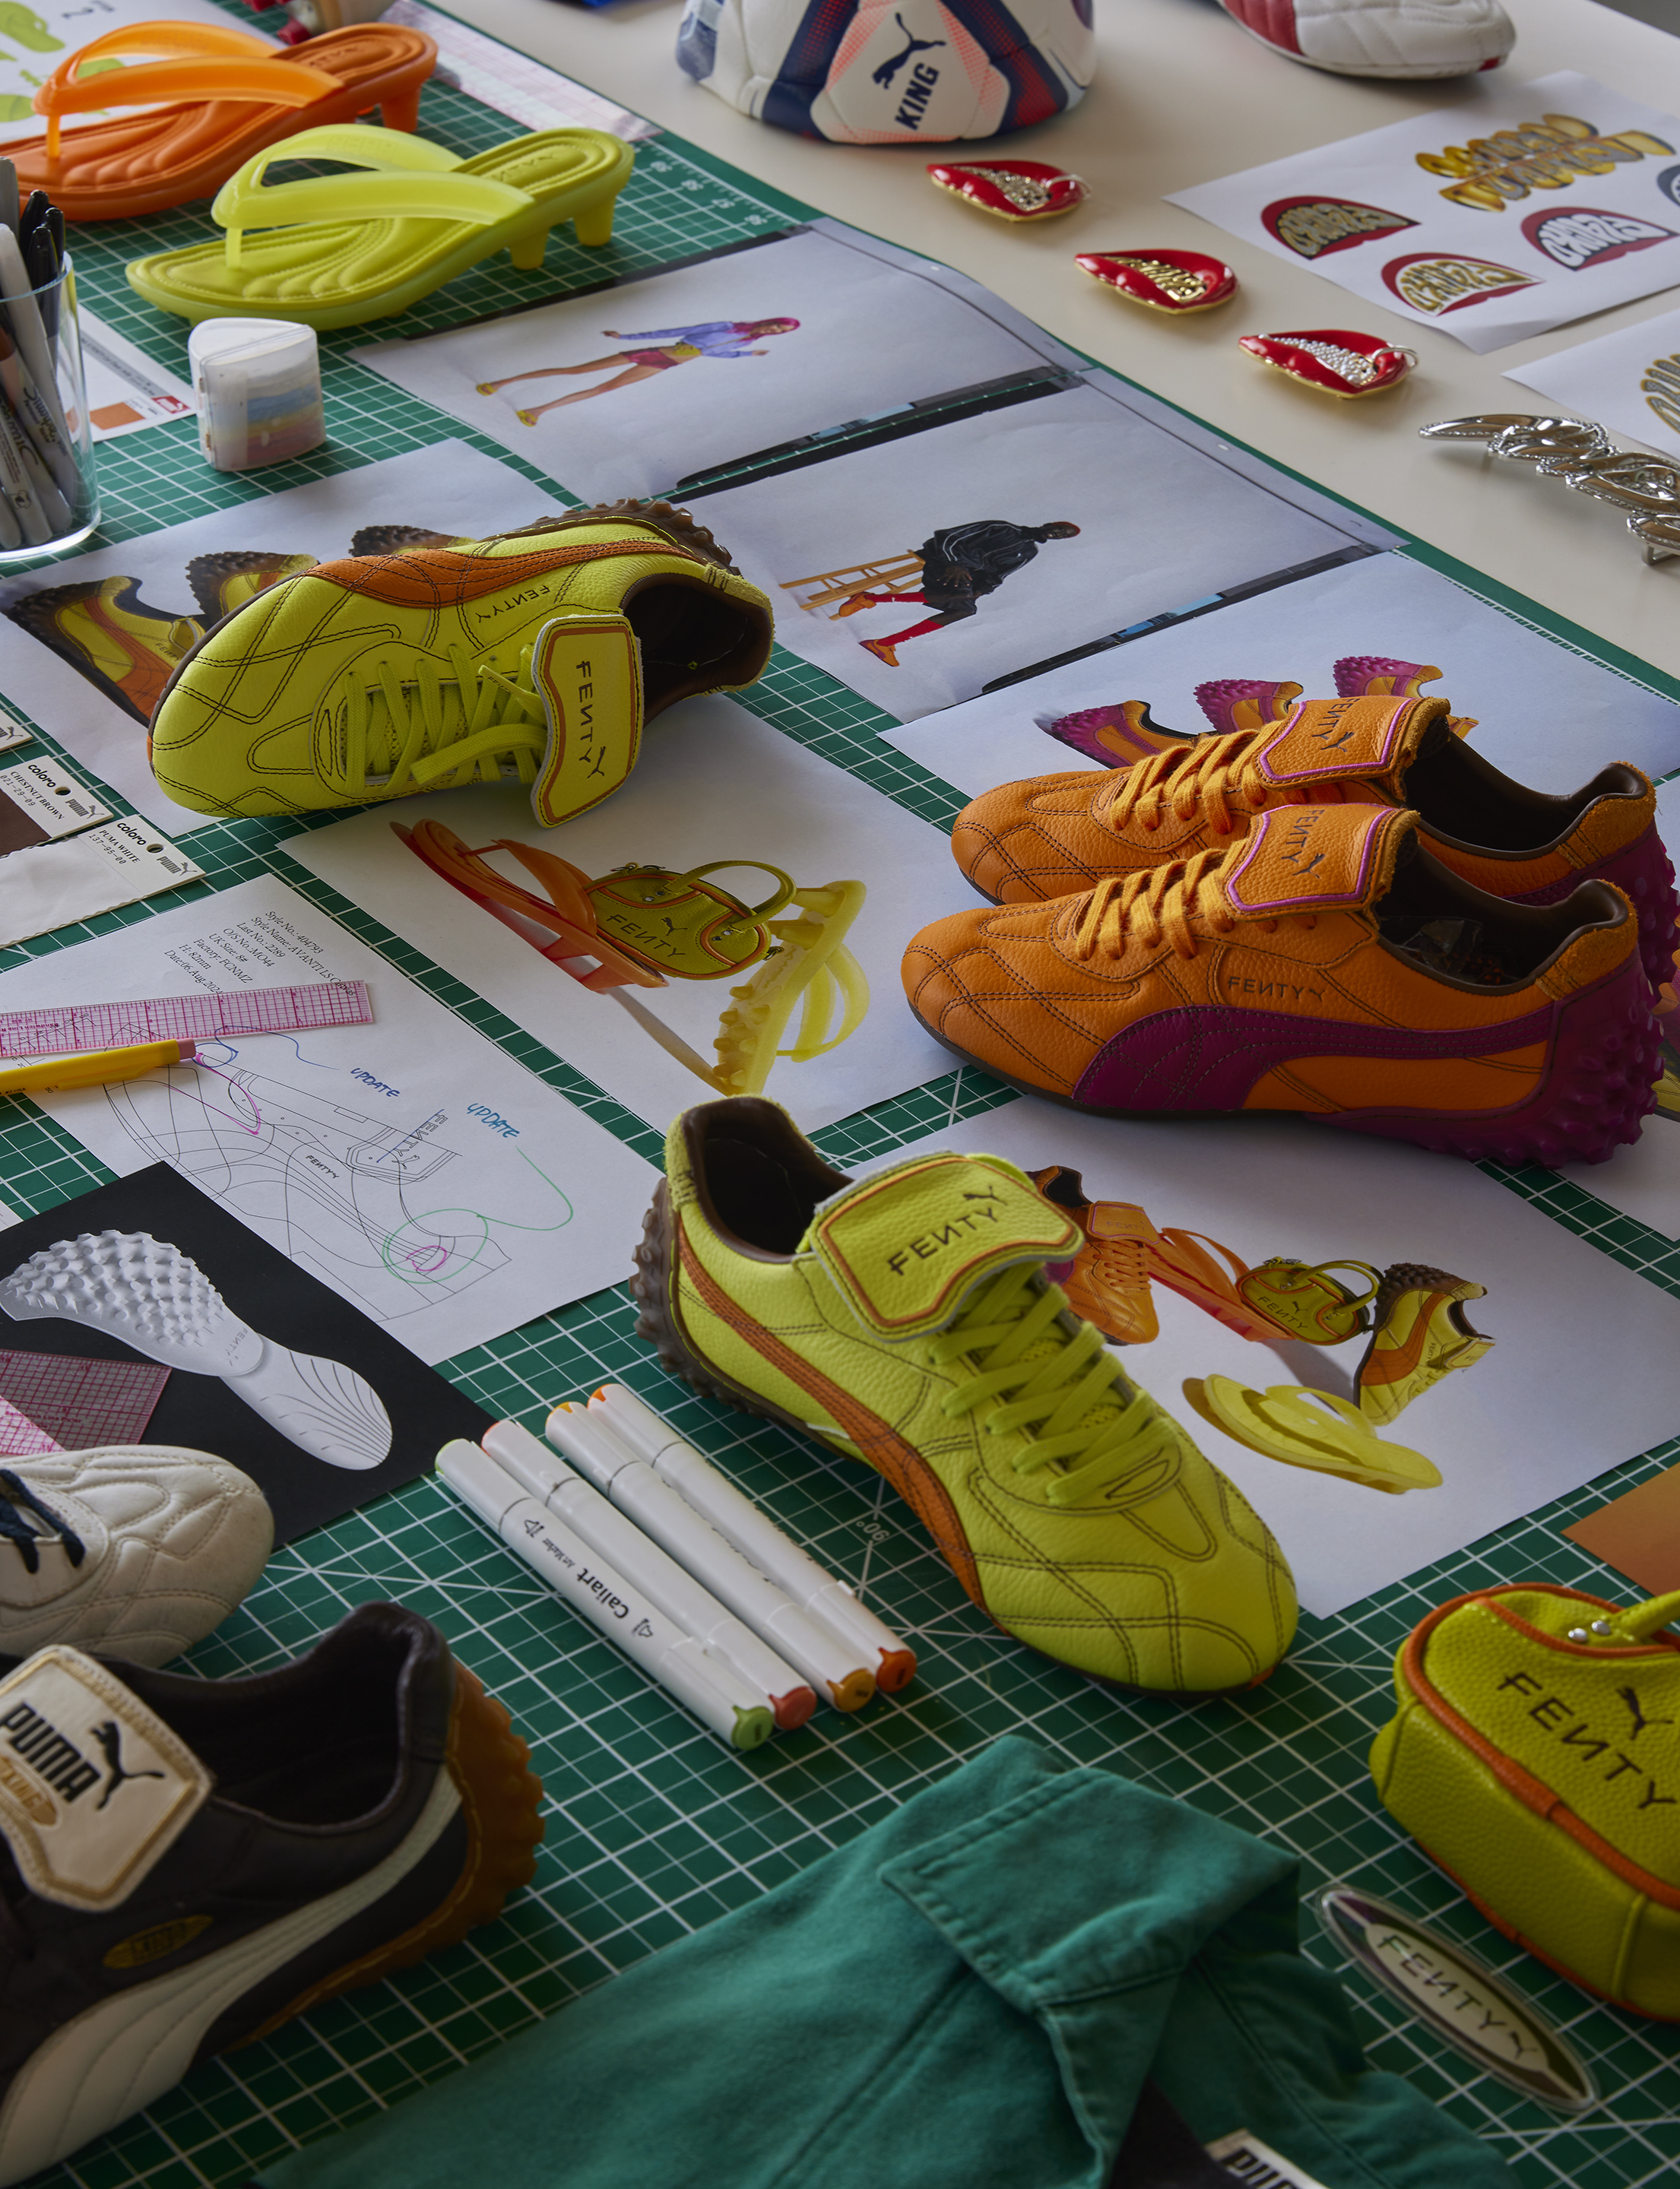
Prototype footwear, sketches and colour chips laid out on a cutting mat
08Design table
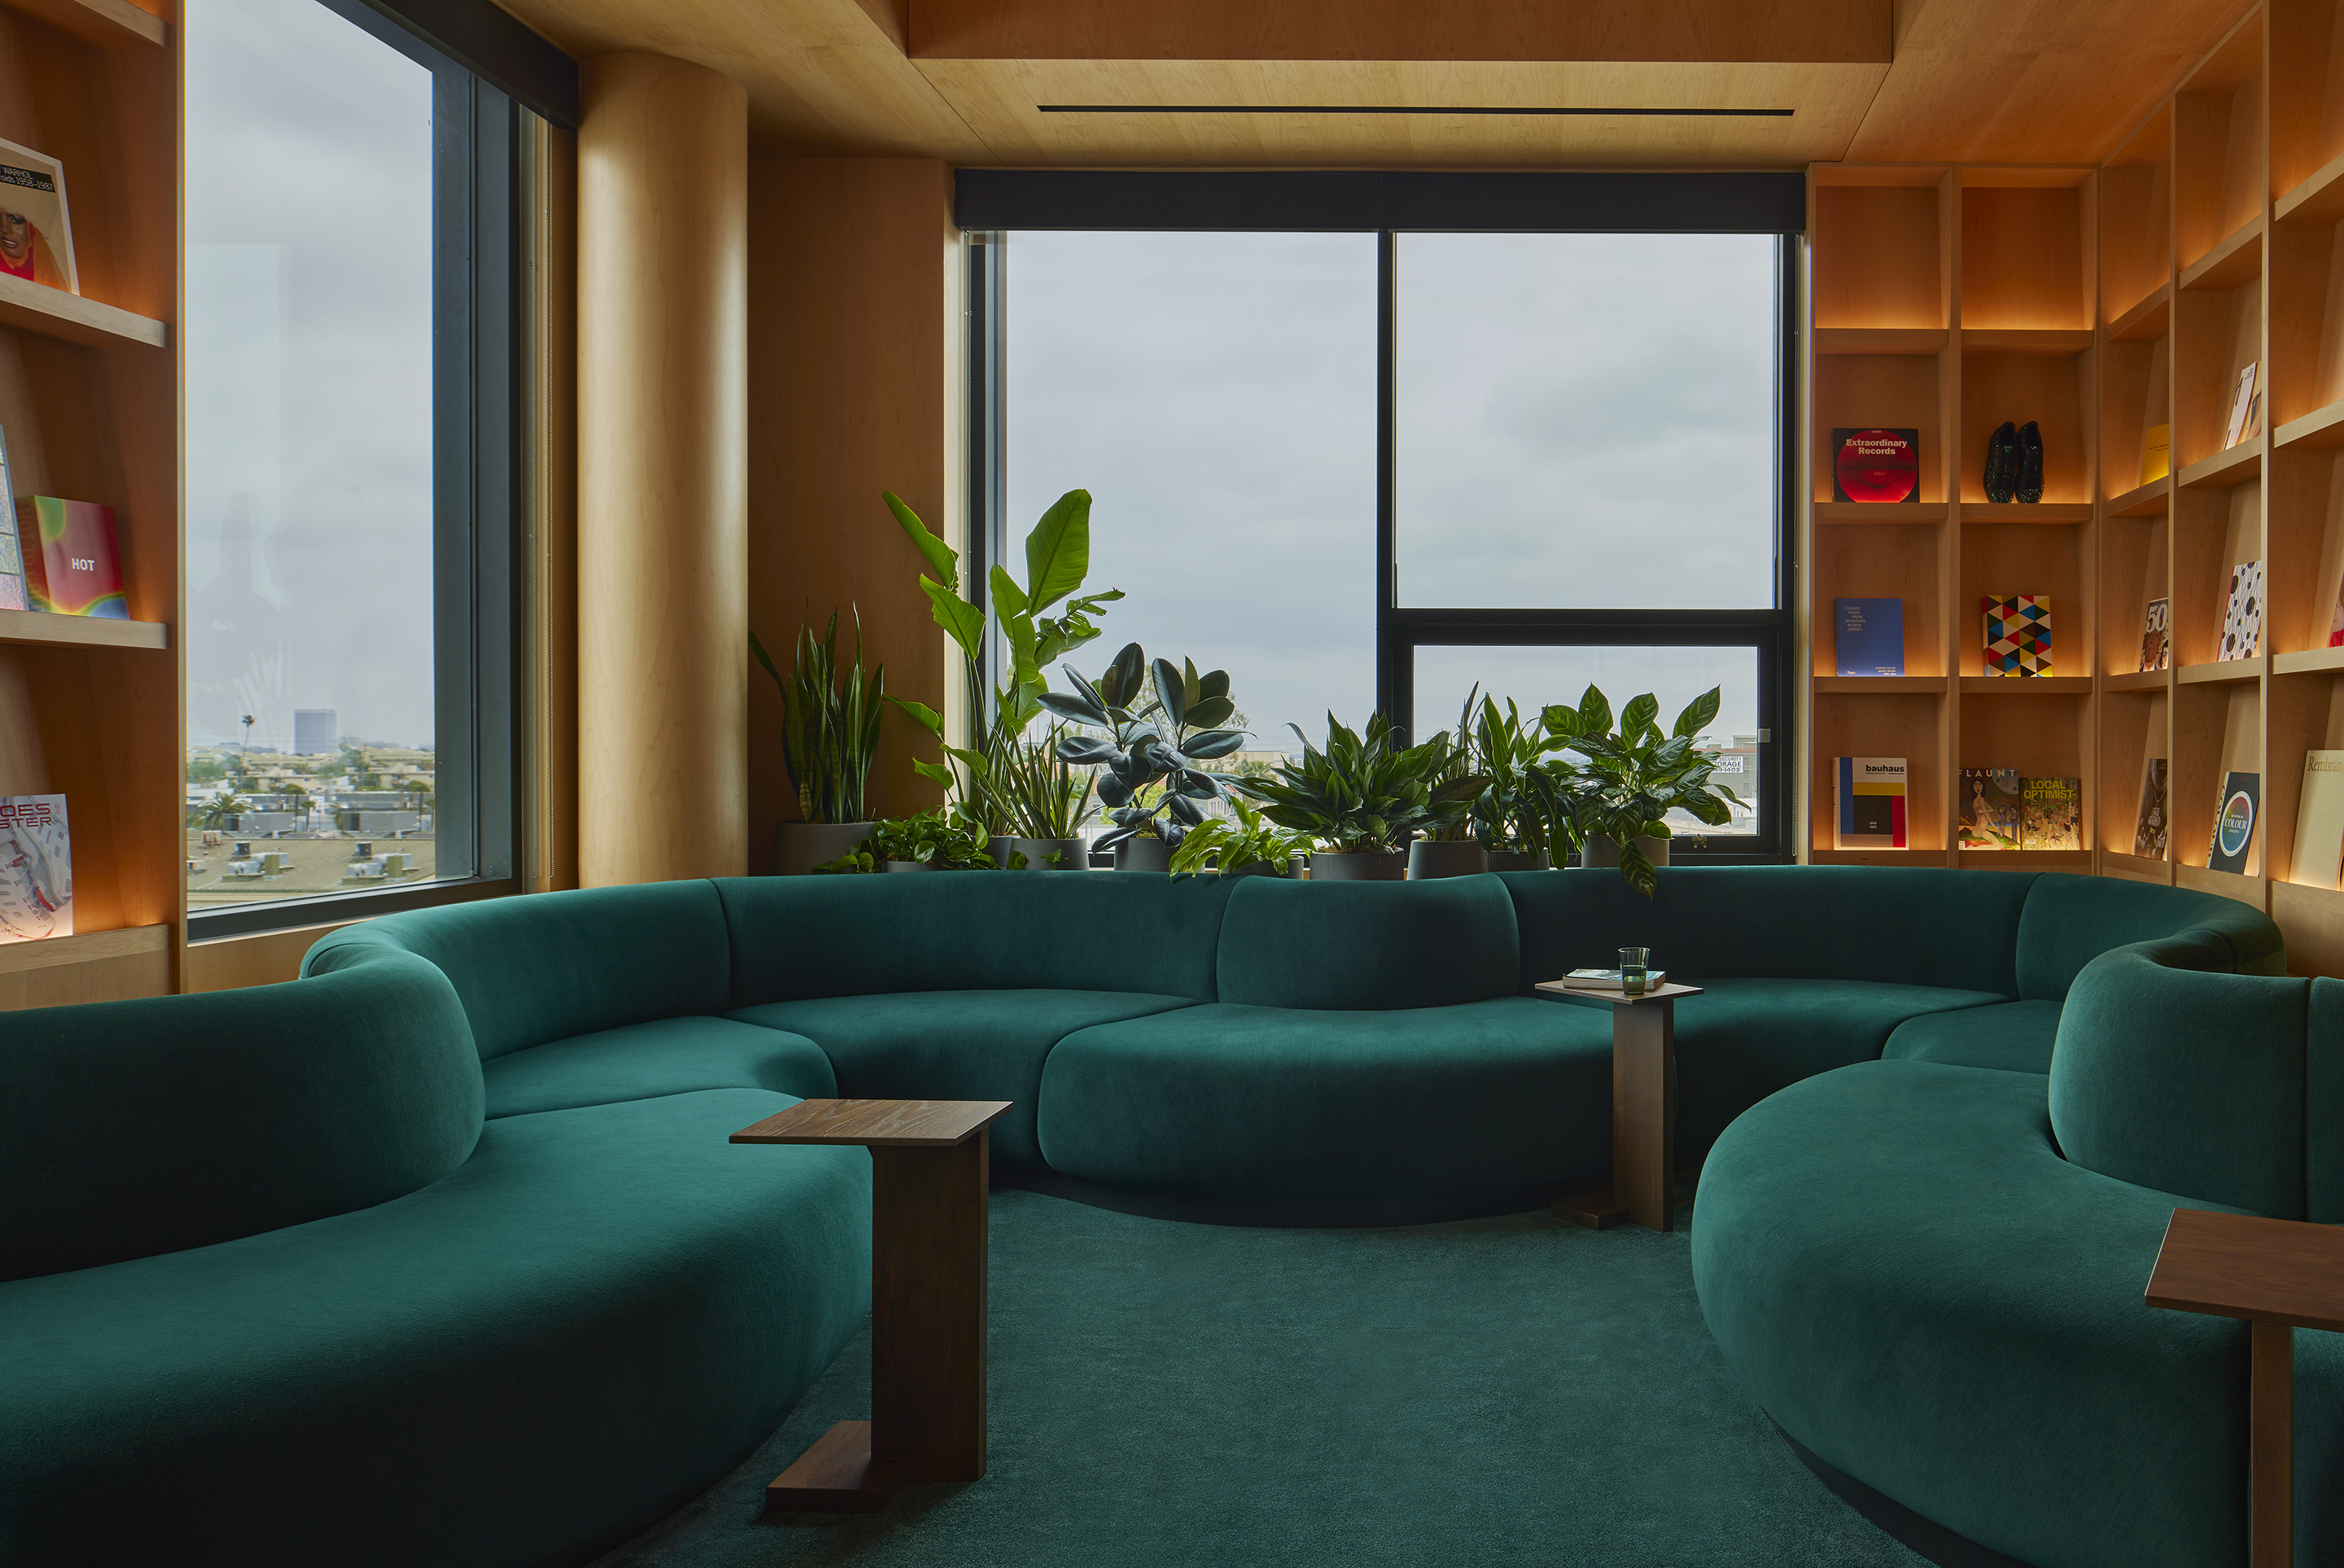
Curved green velvet seating in a maple-lined library with planting at the window
09Library lounge
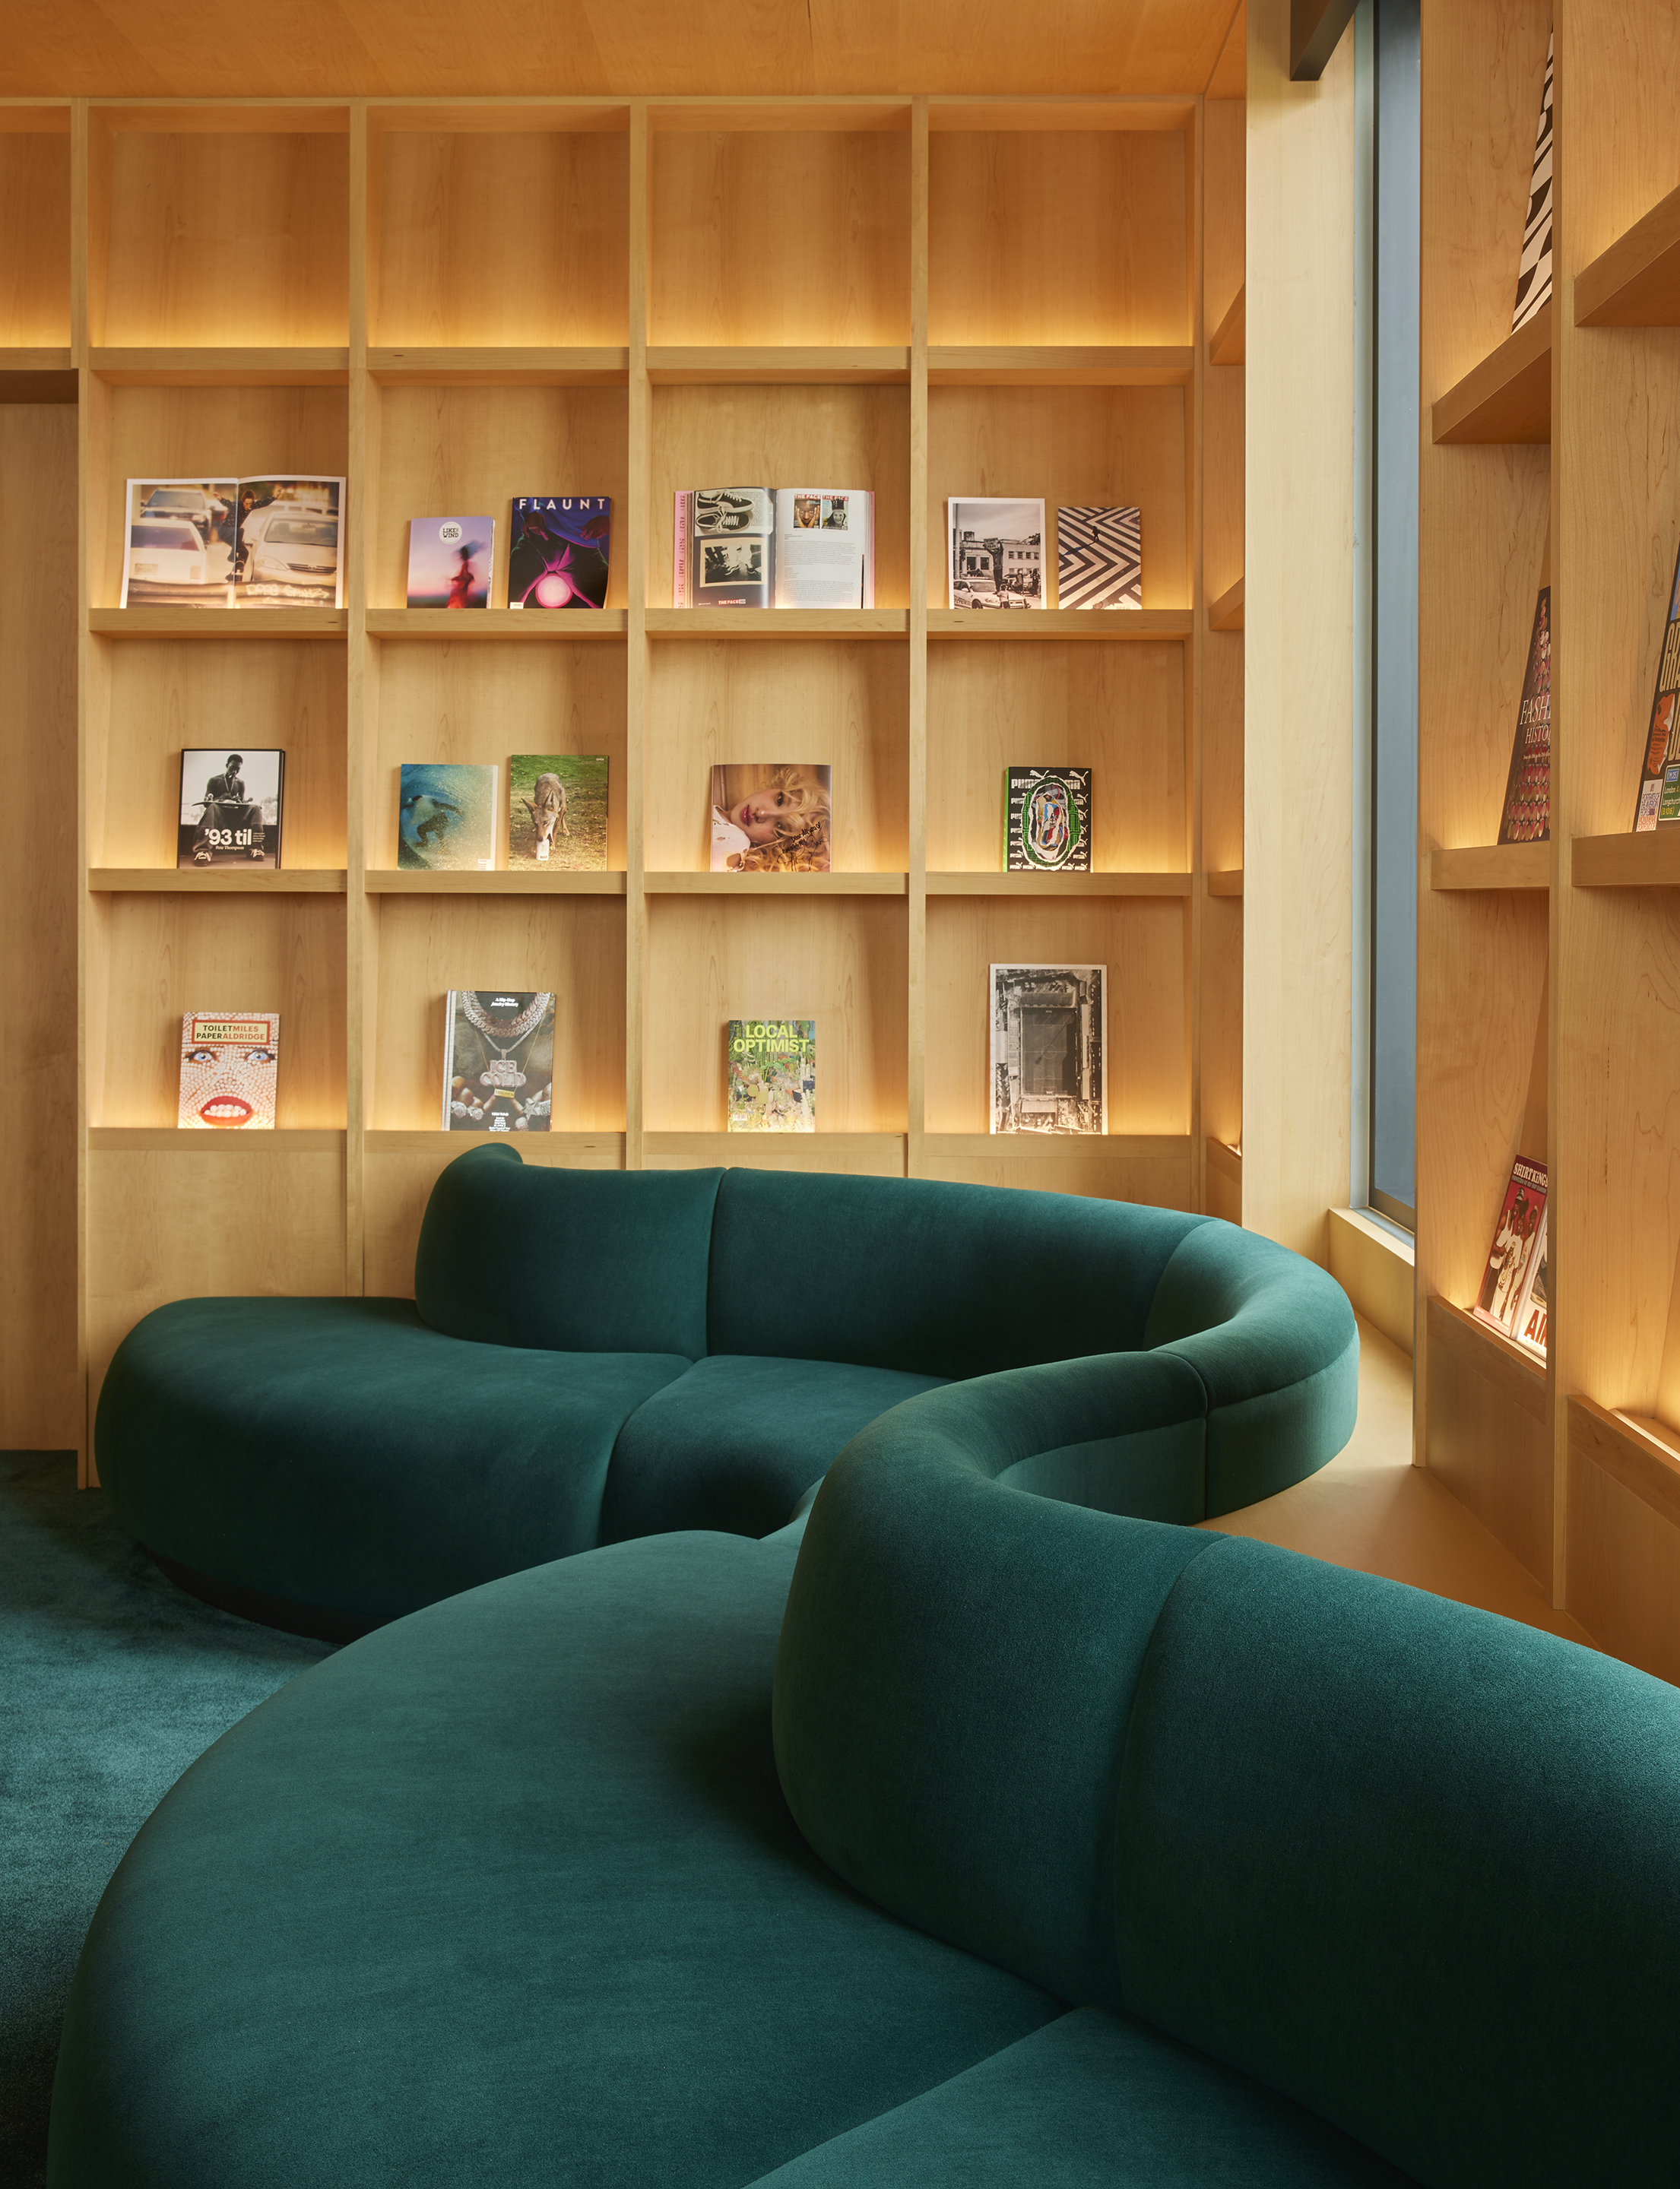
Backlit maple shelving with magazines above curved green seating
10Shelving, close
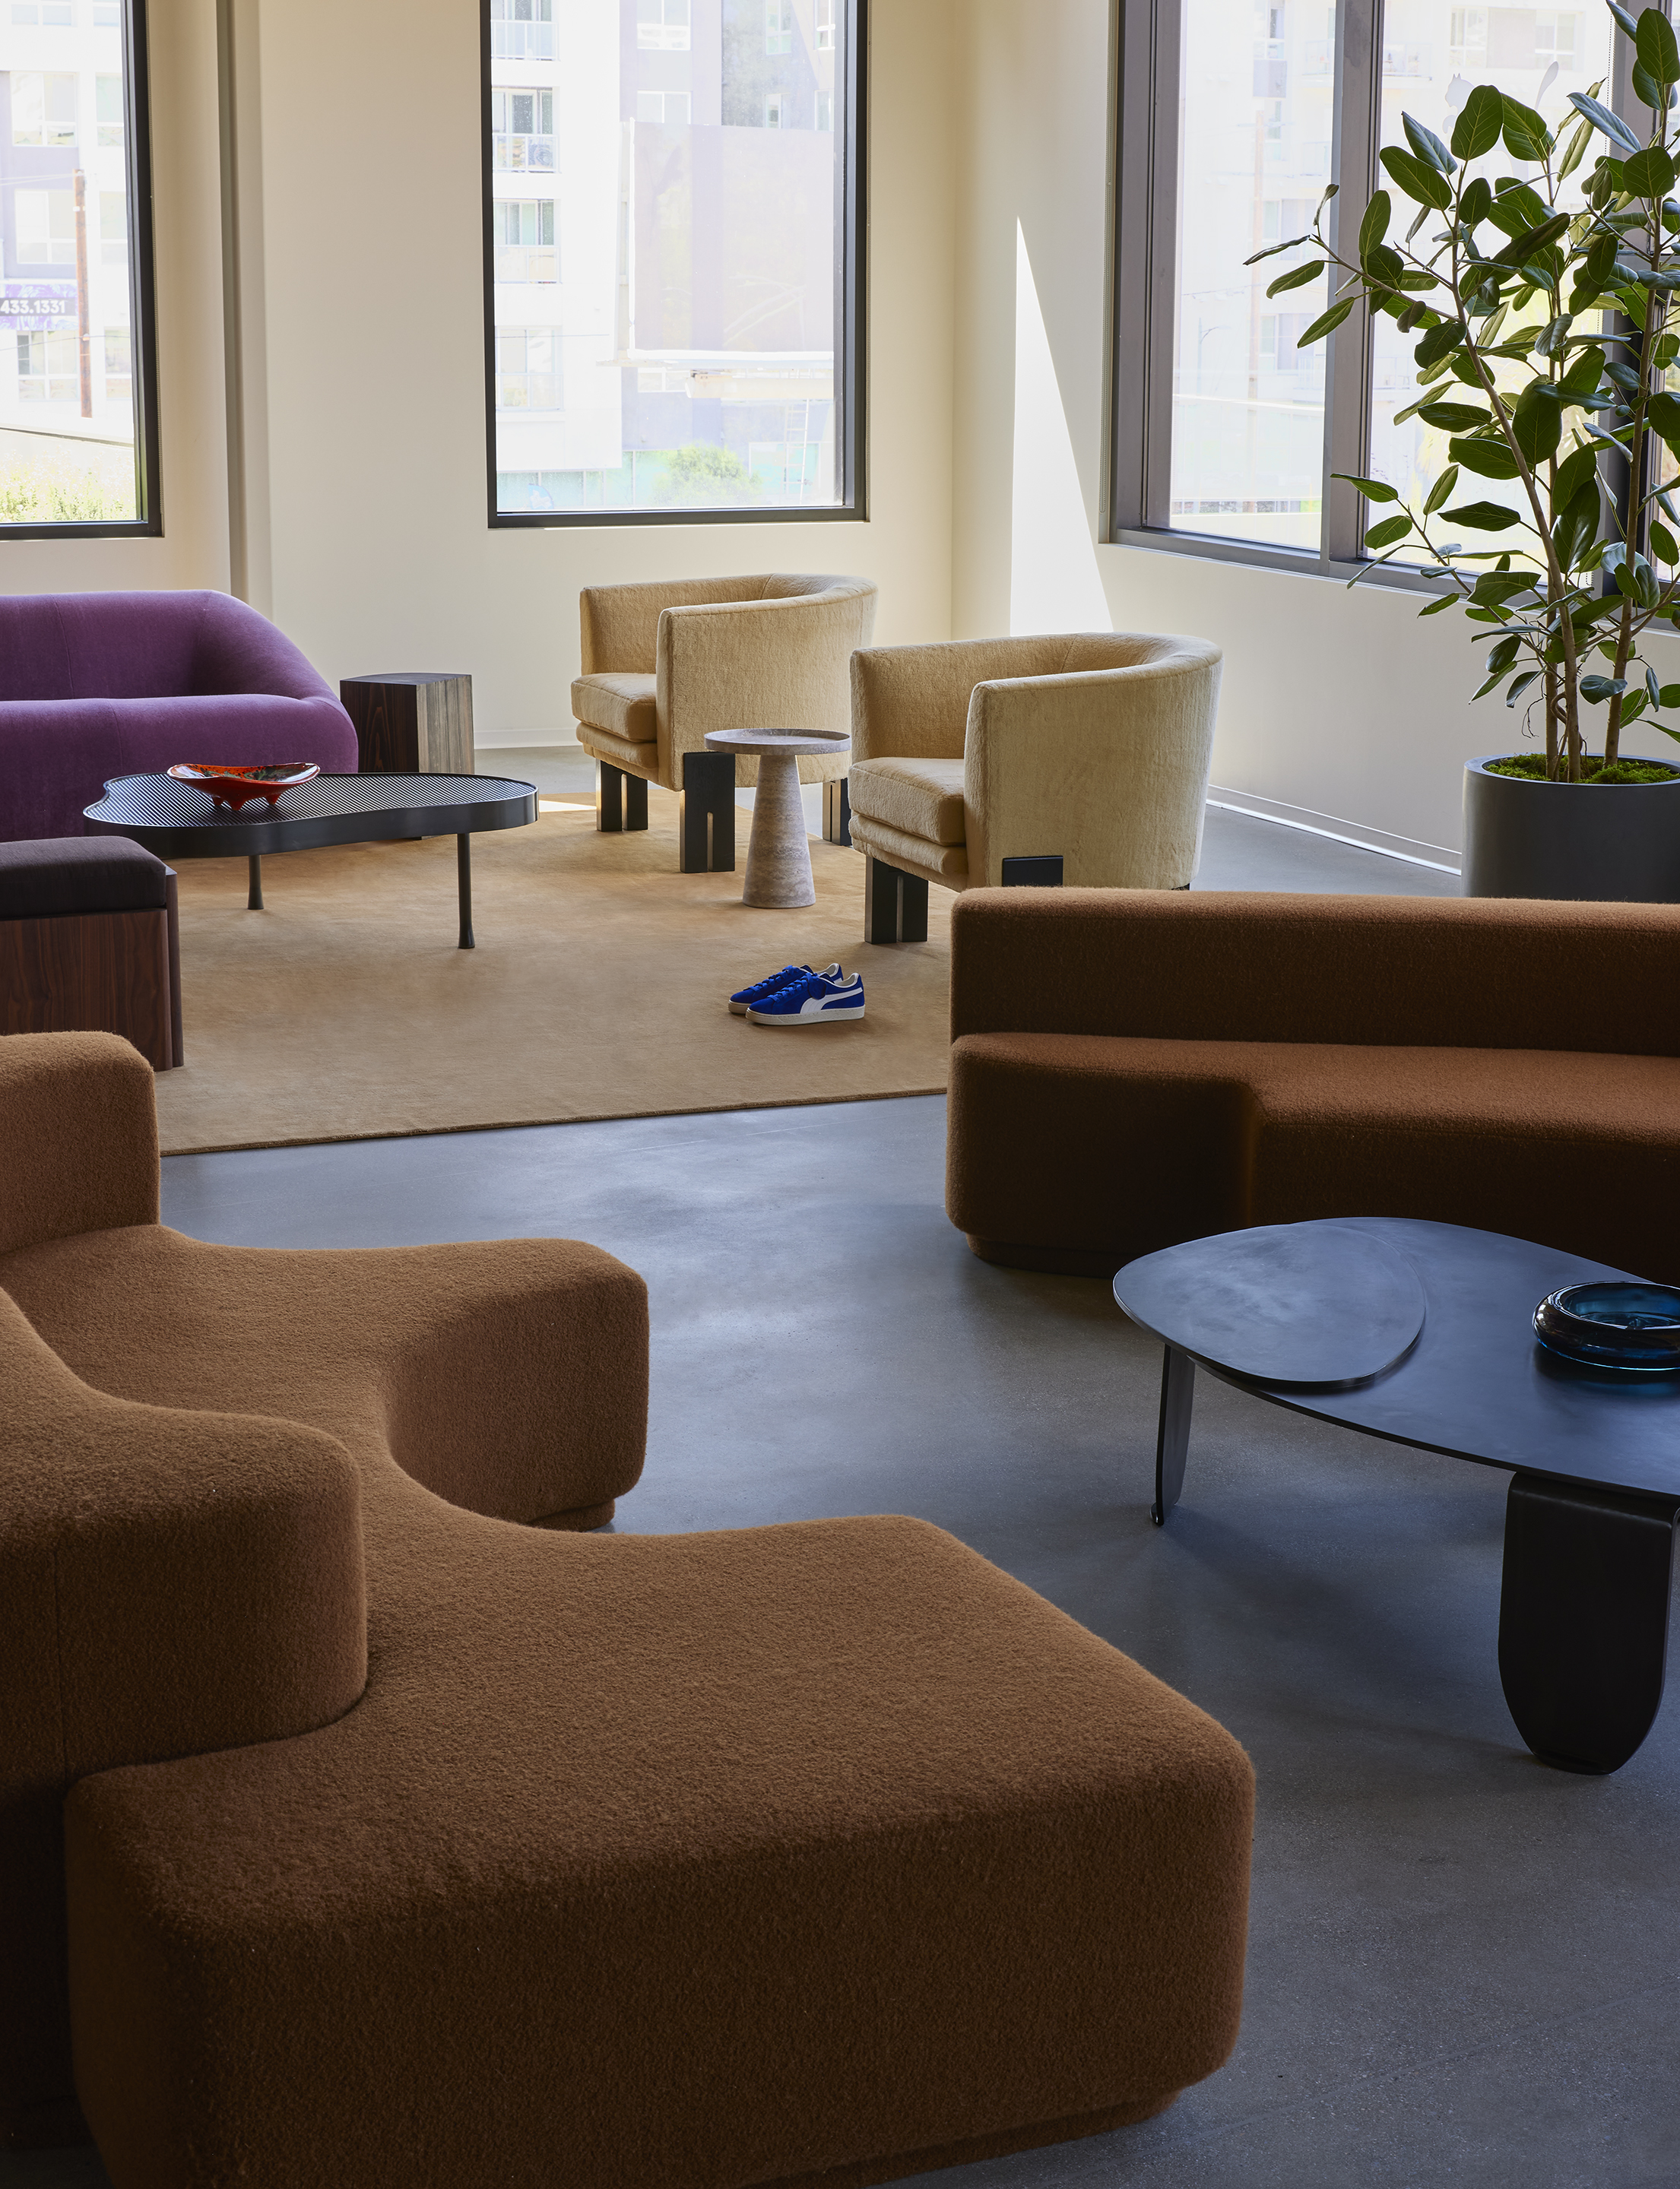
Sculpted brown and cream lounge seating on a sand rug in daylight
11Social lounge
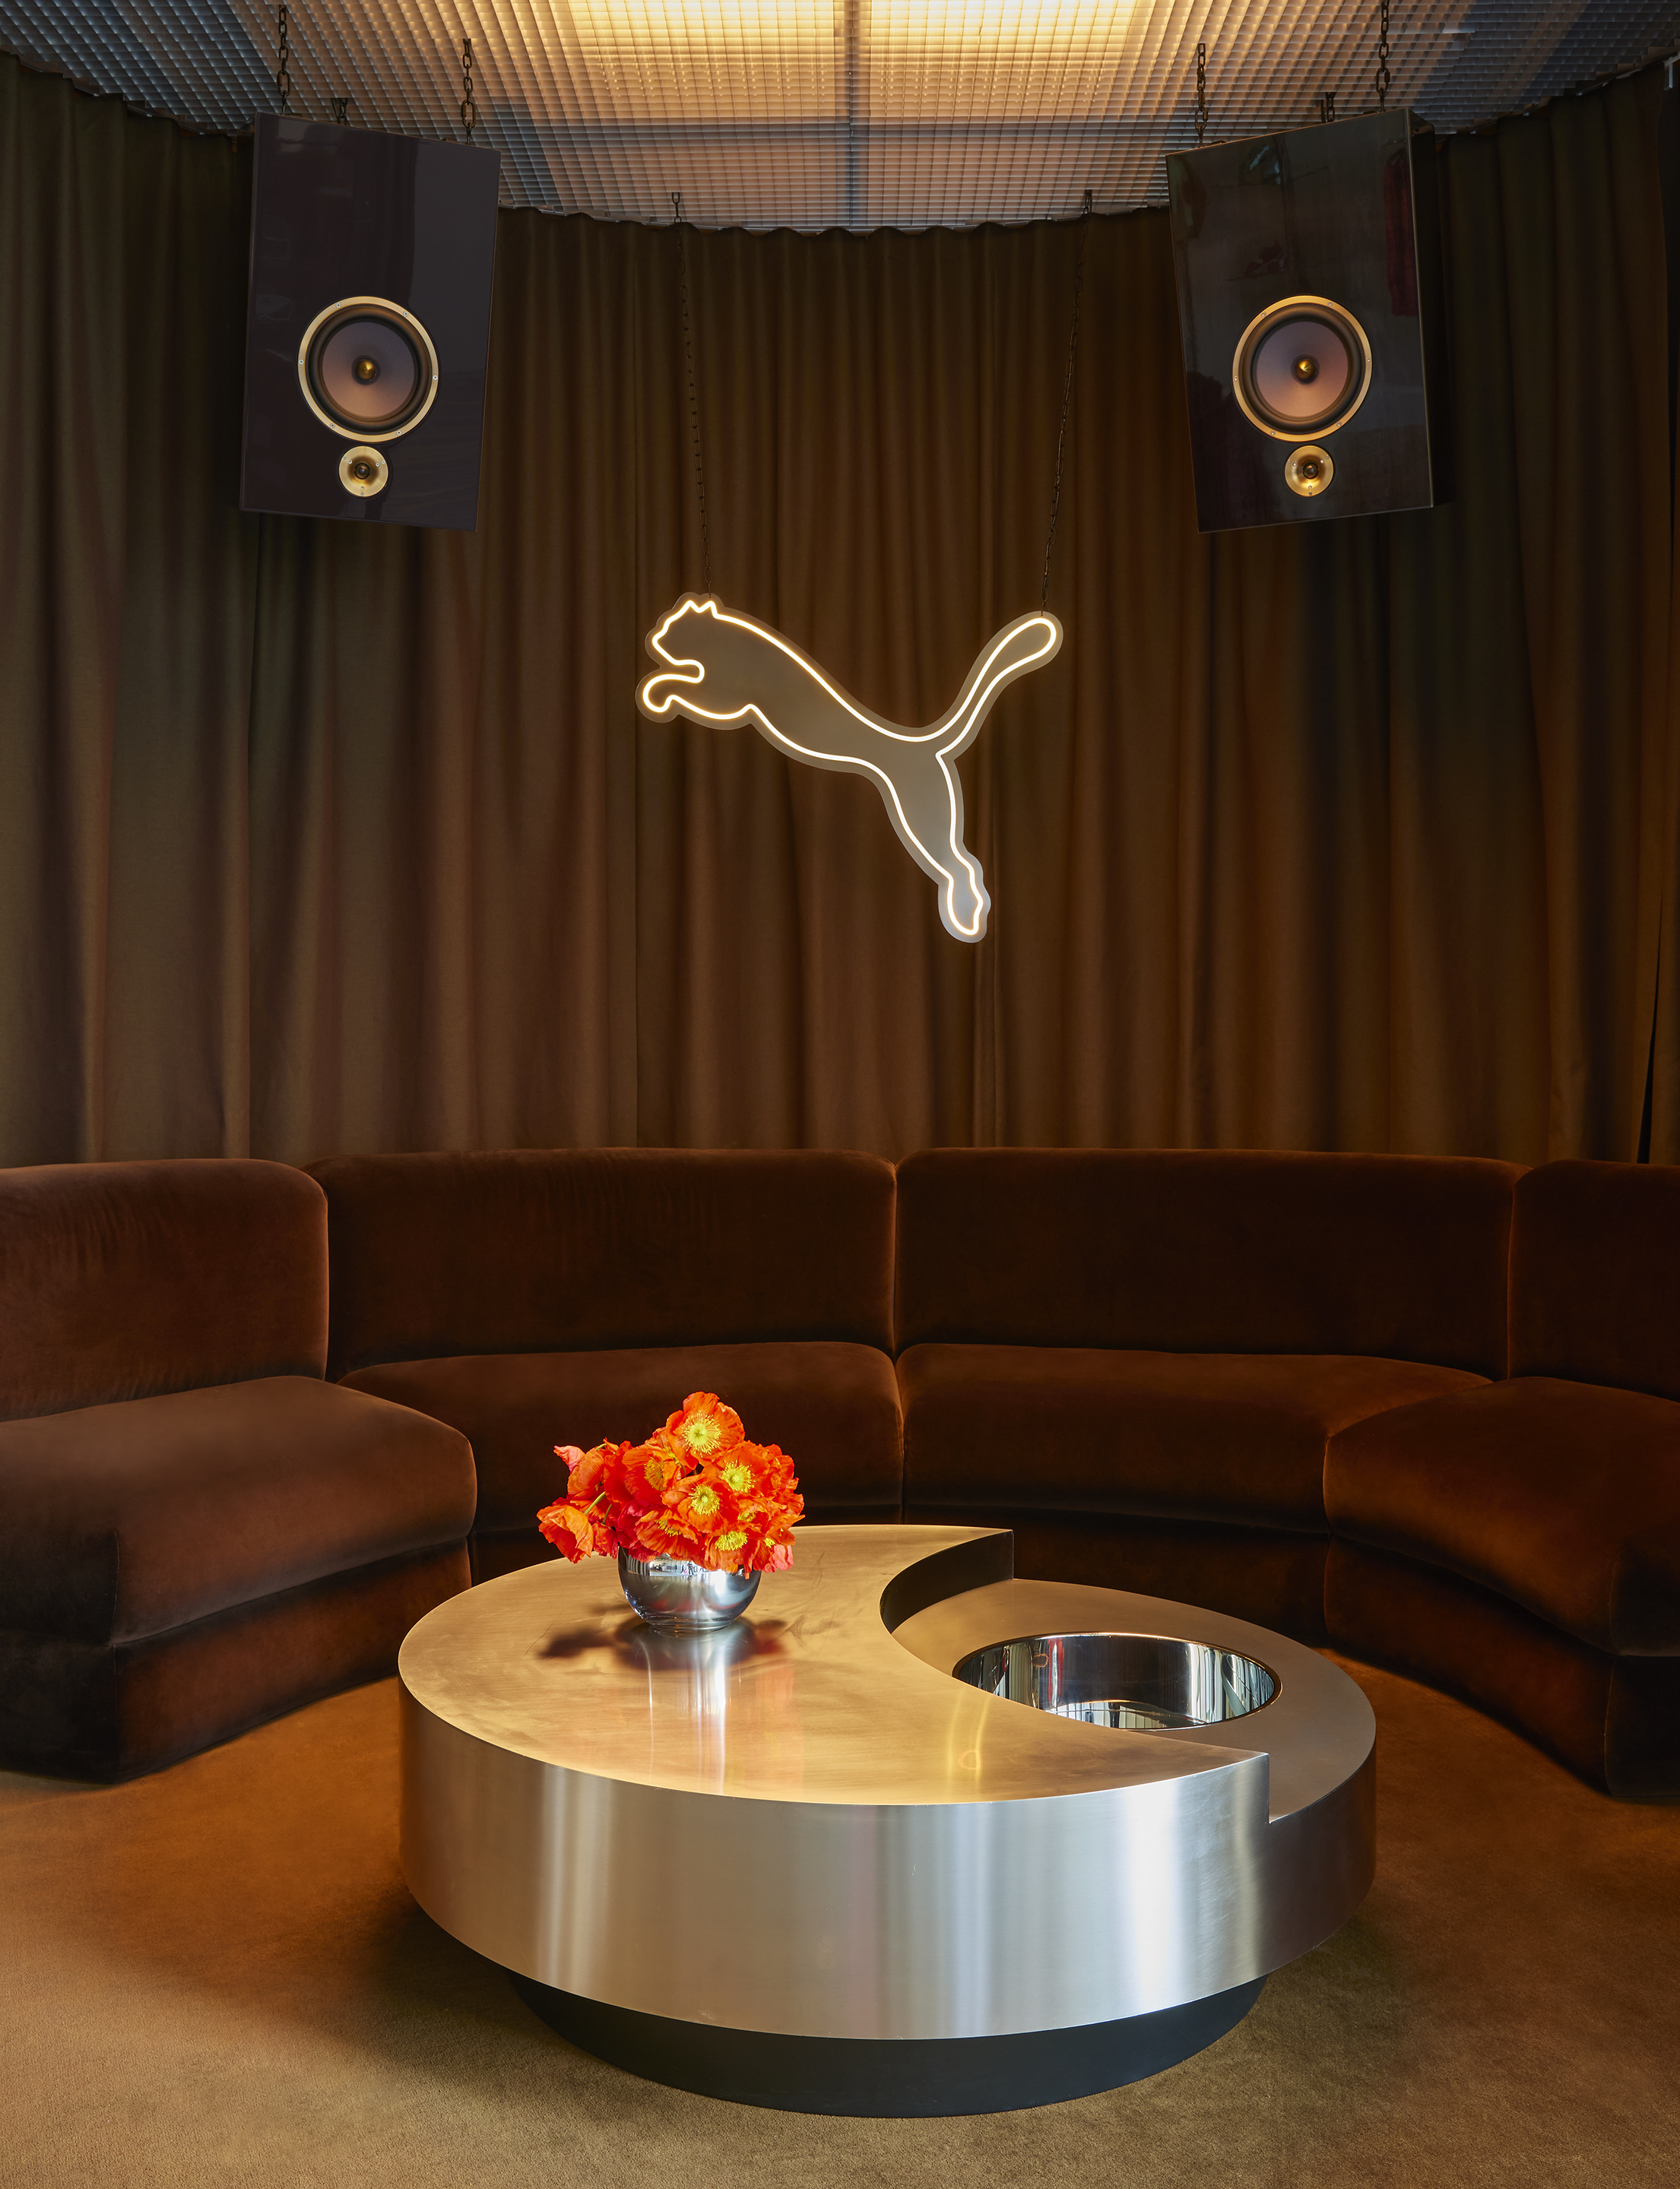
Curved brown velvet banquette beneath a neon Puma cat and suspended speakers
12Listening lounge
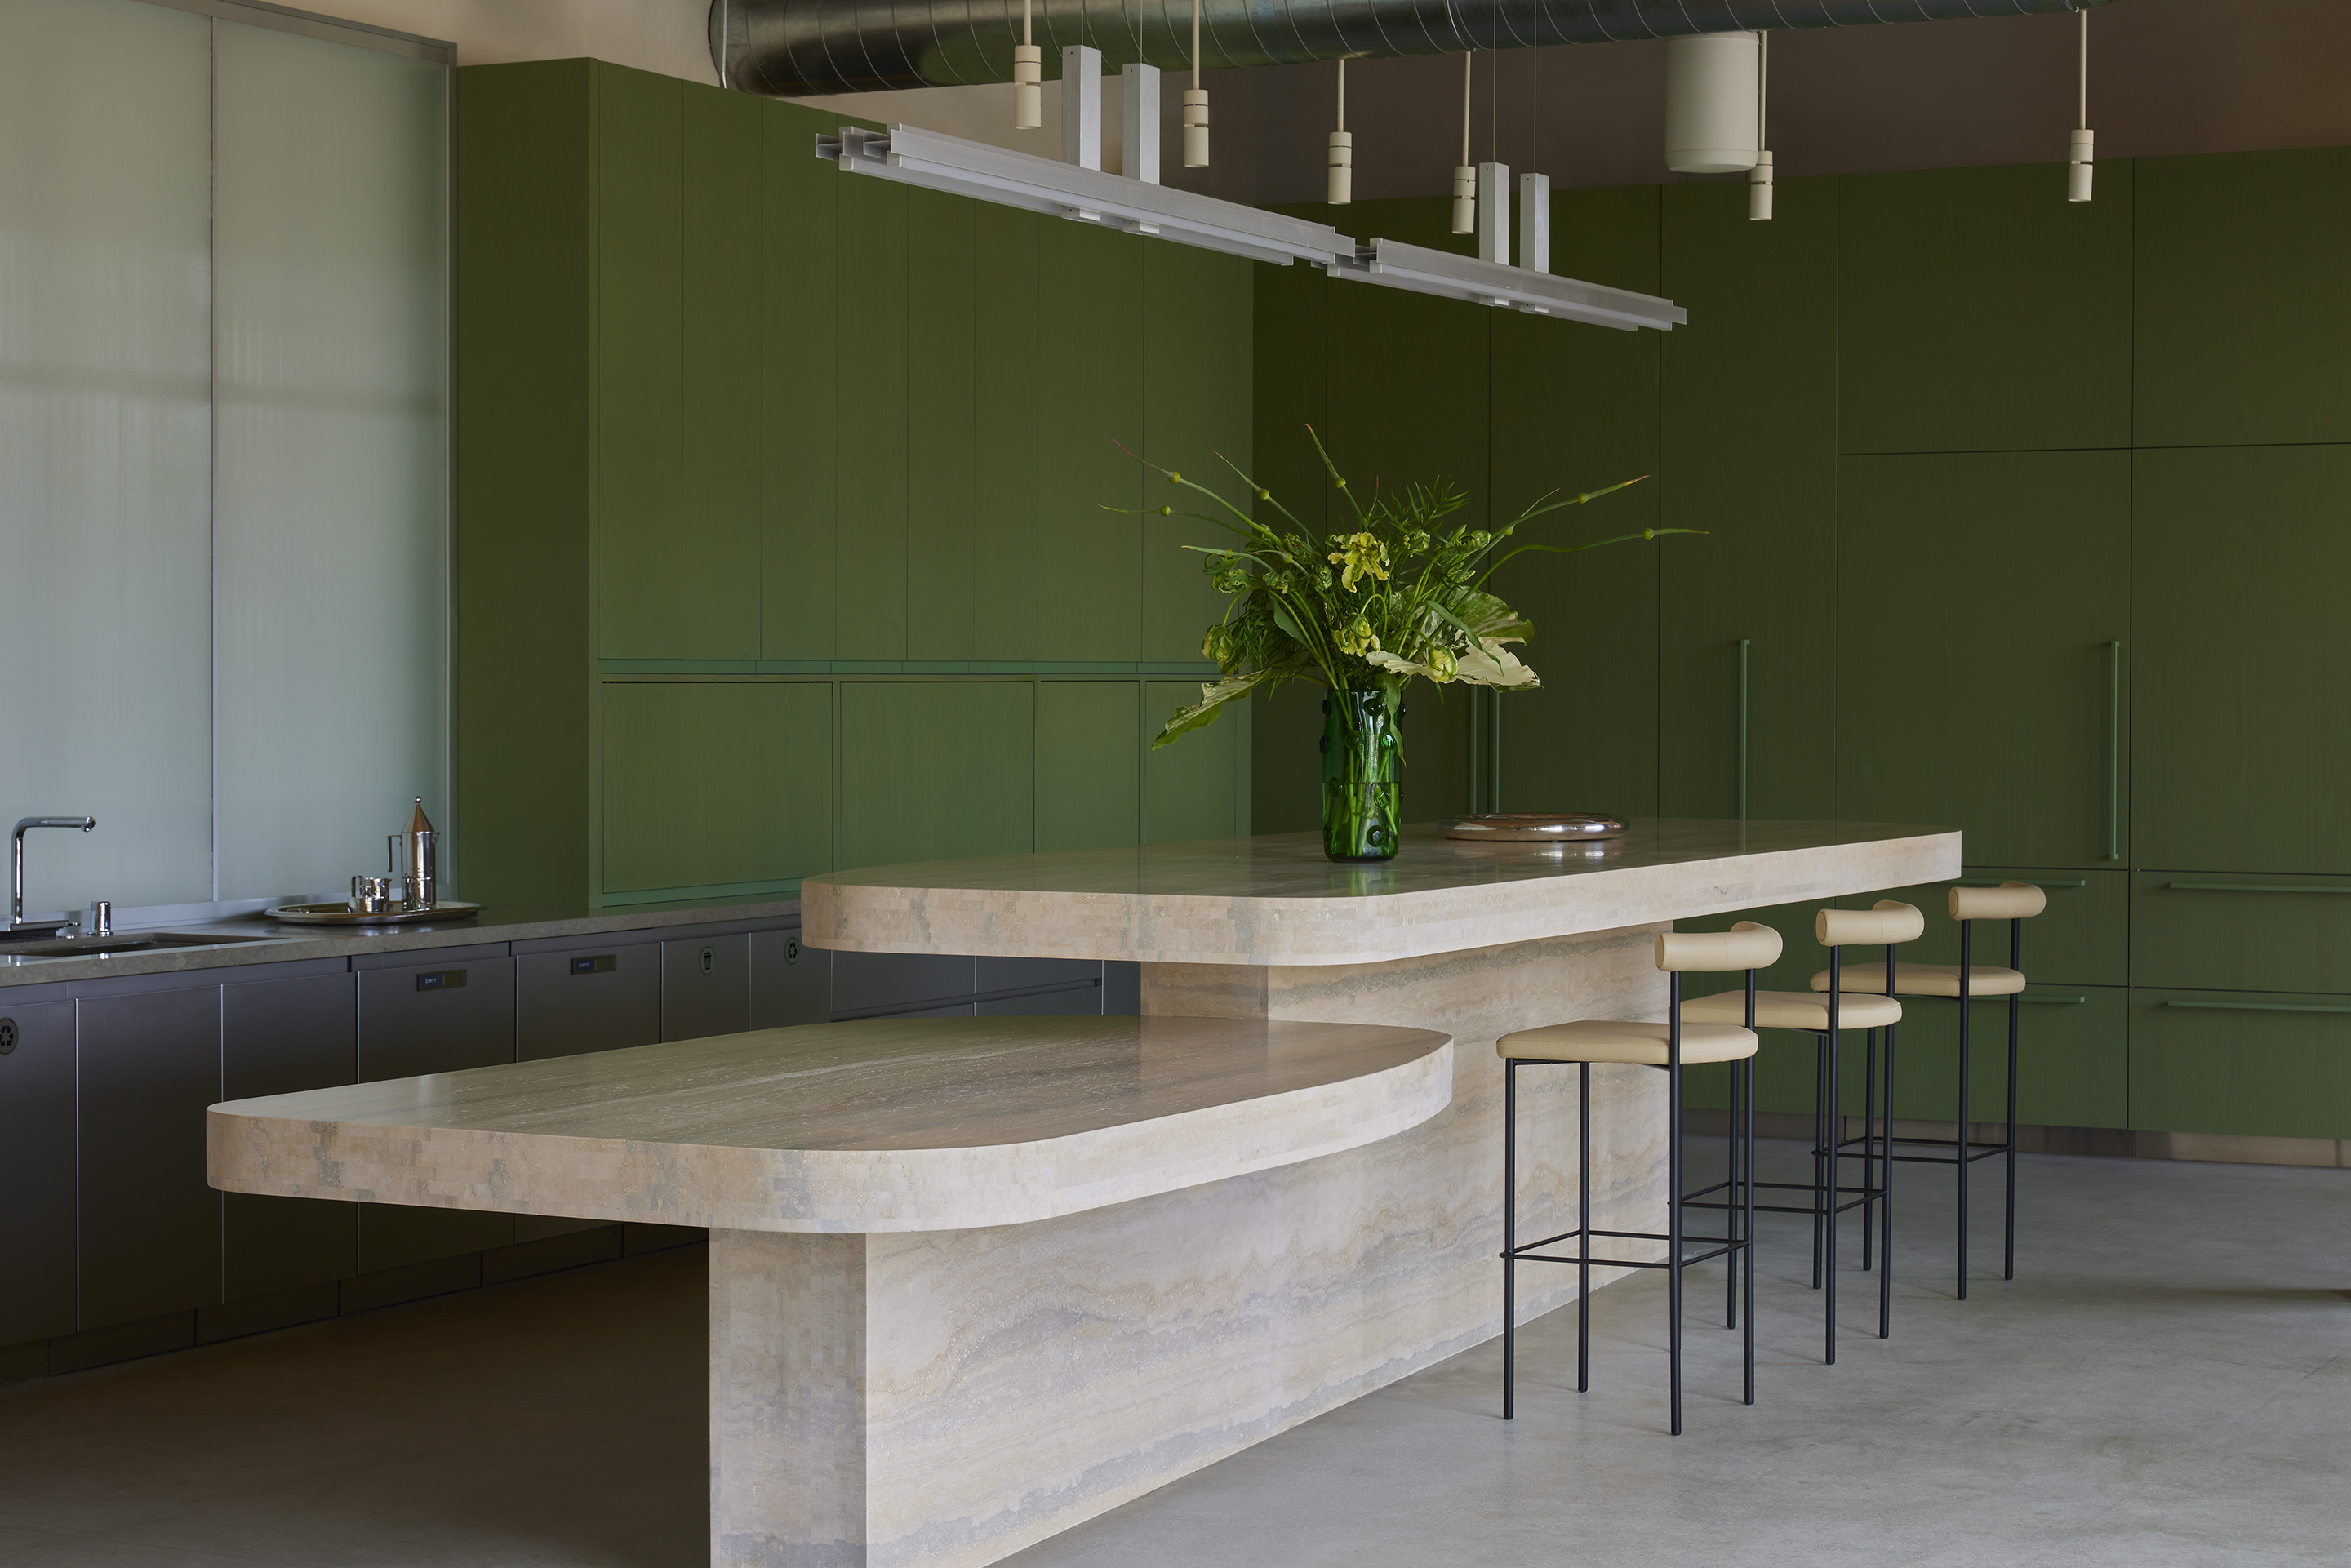
Travertine island and stools against a deep green joinery wall
13Kitchen and work lounge
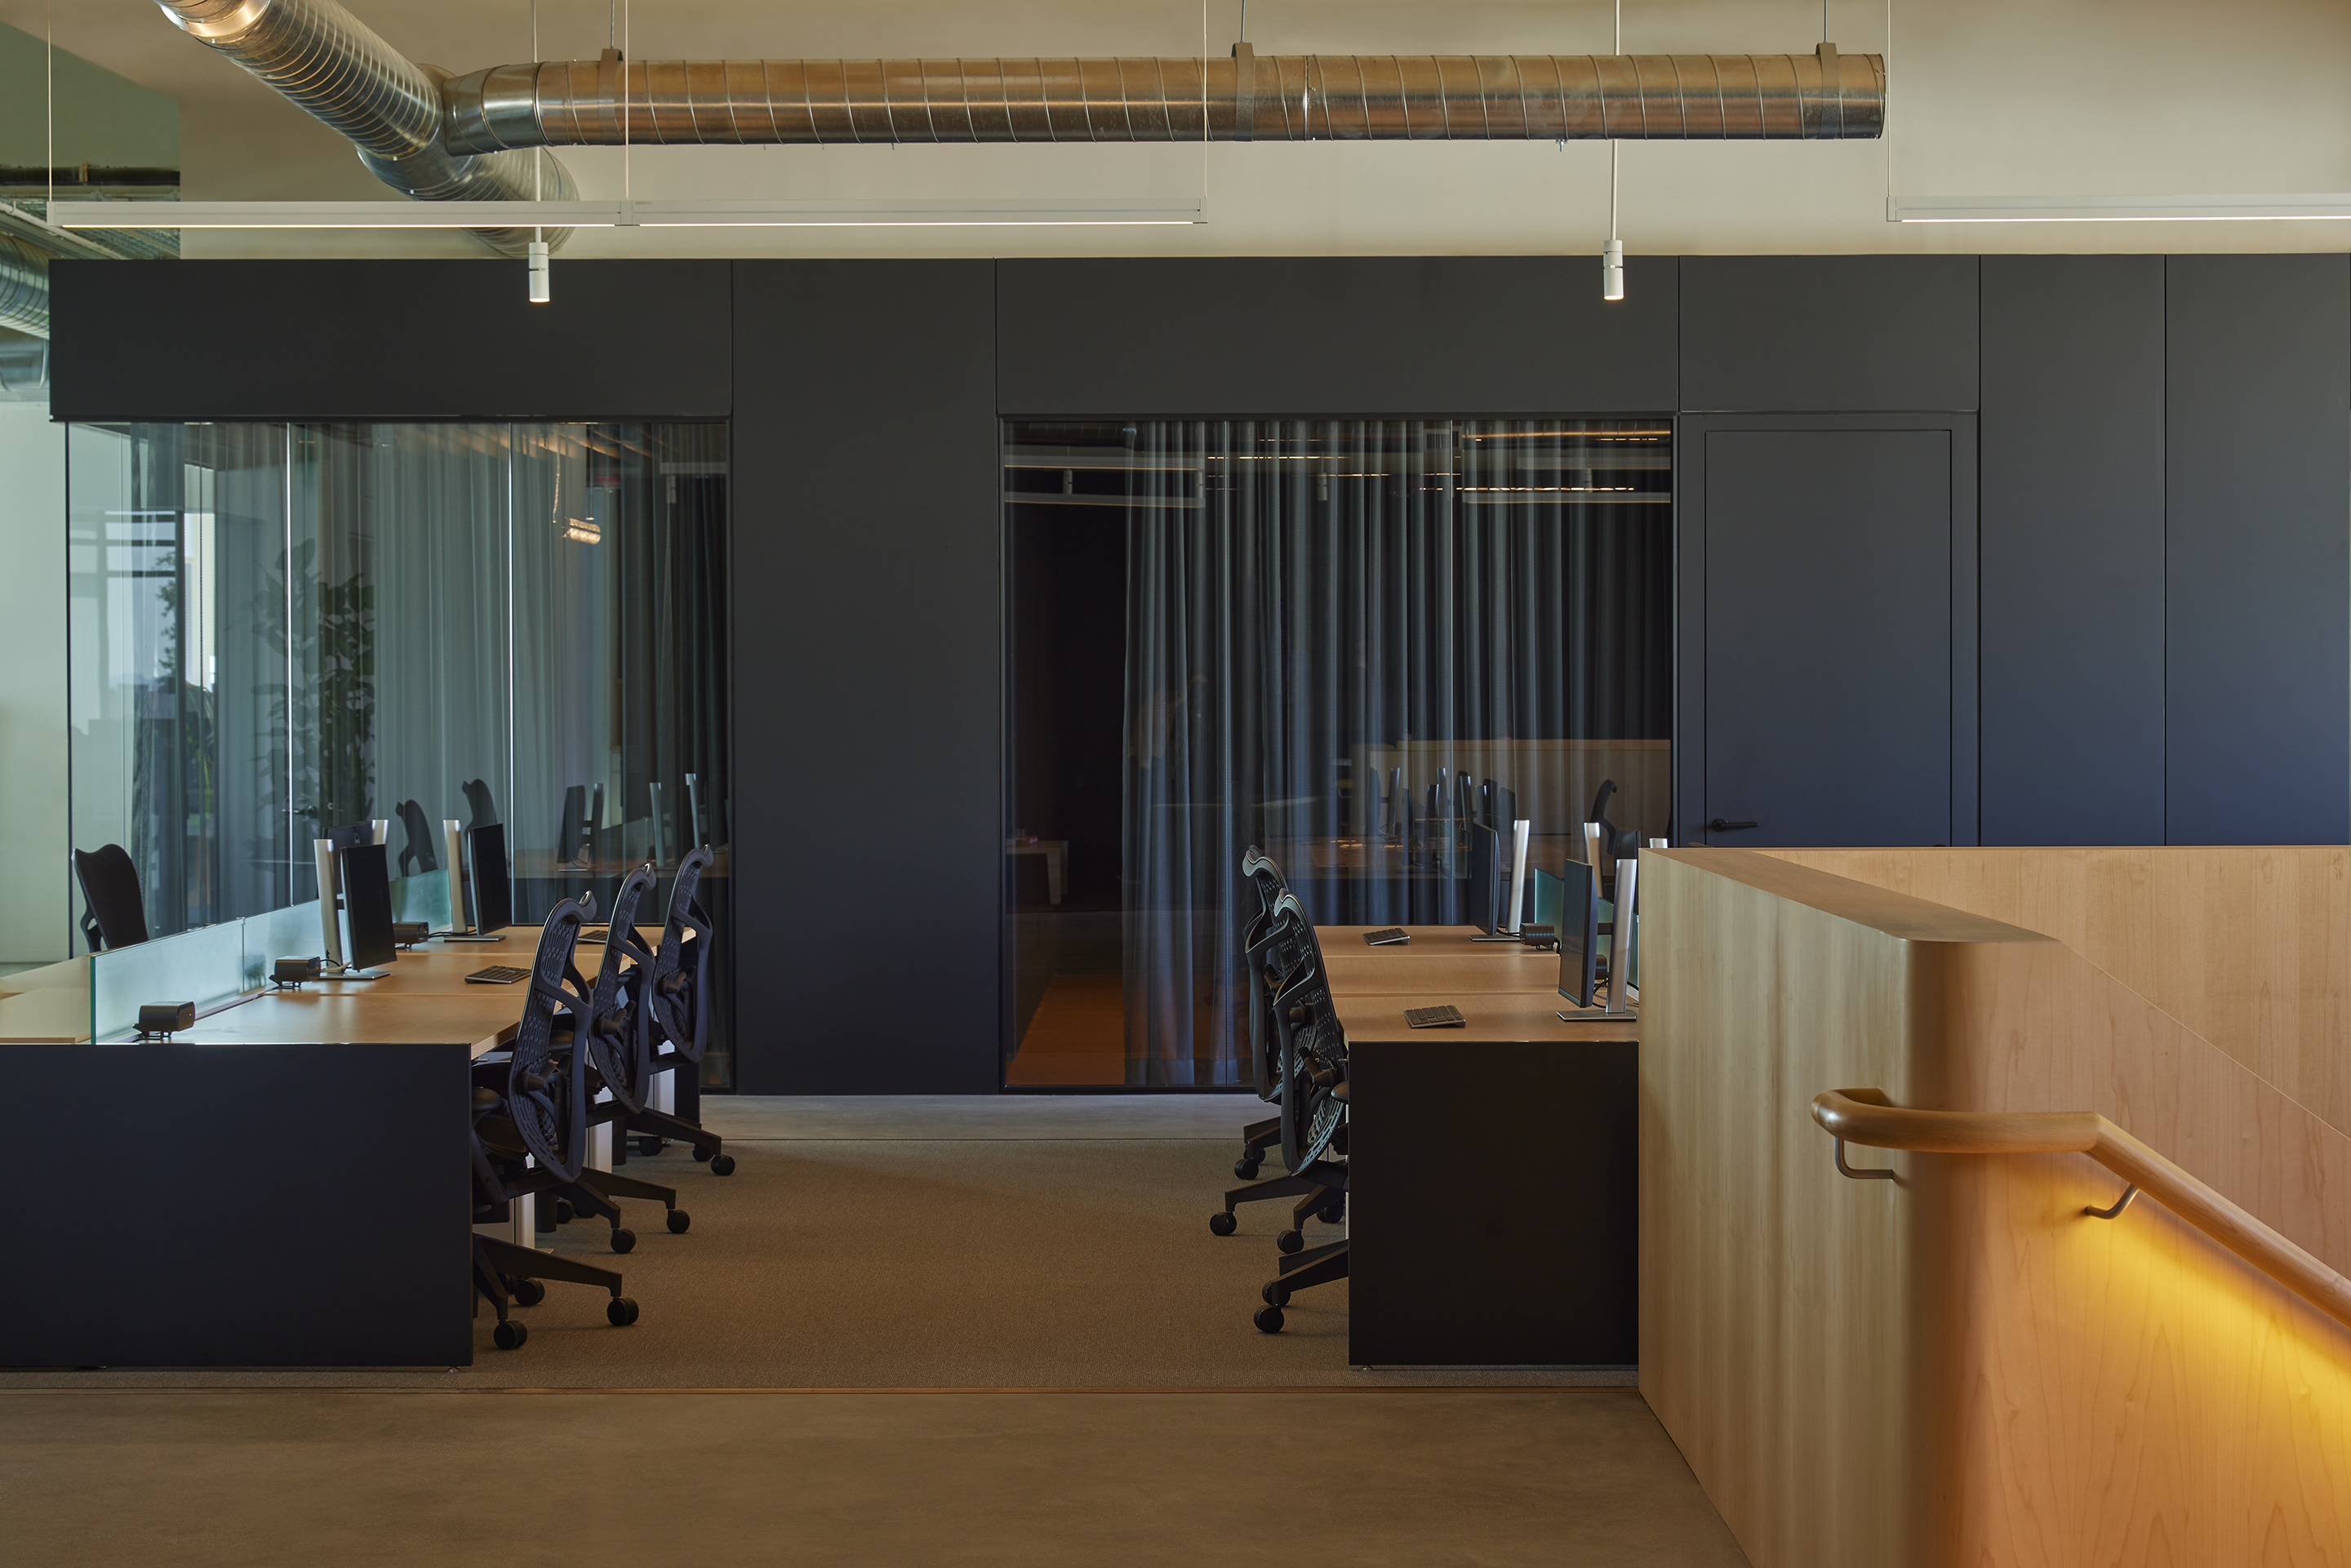
Open workplace floor with desks, dark joinery and a maple balustrade
14Workplace floor
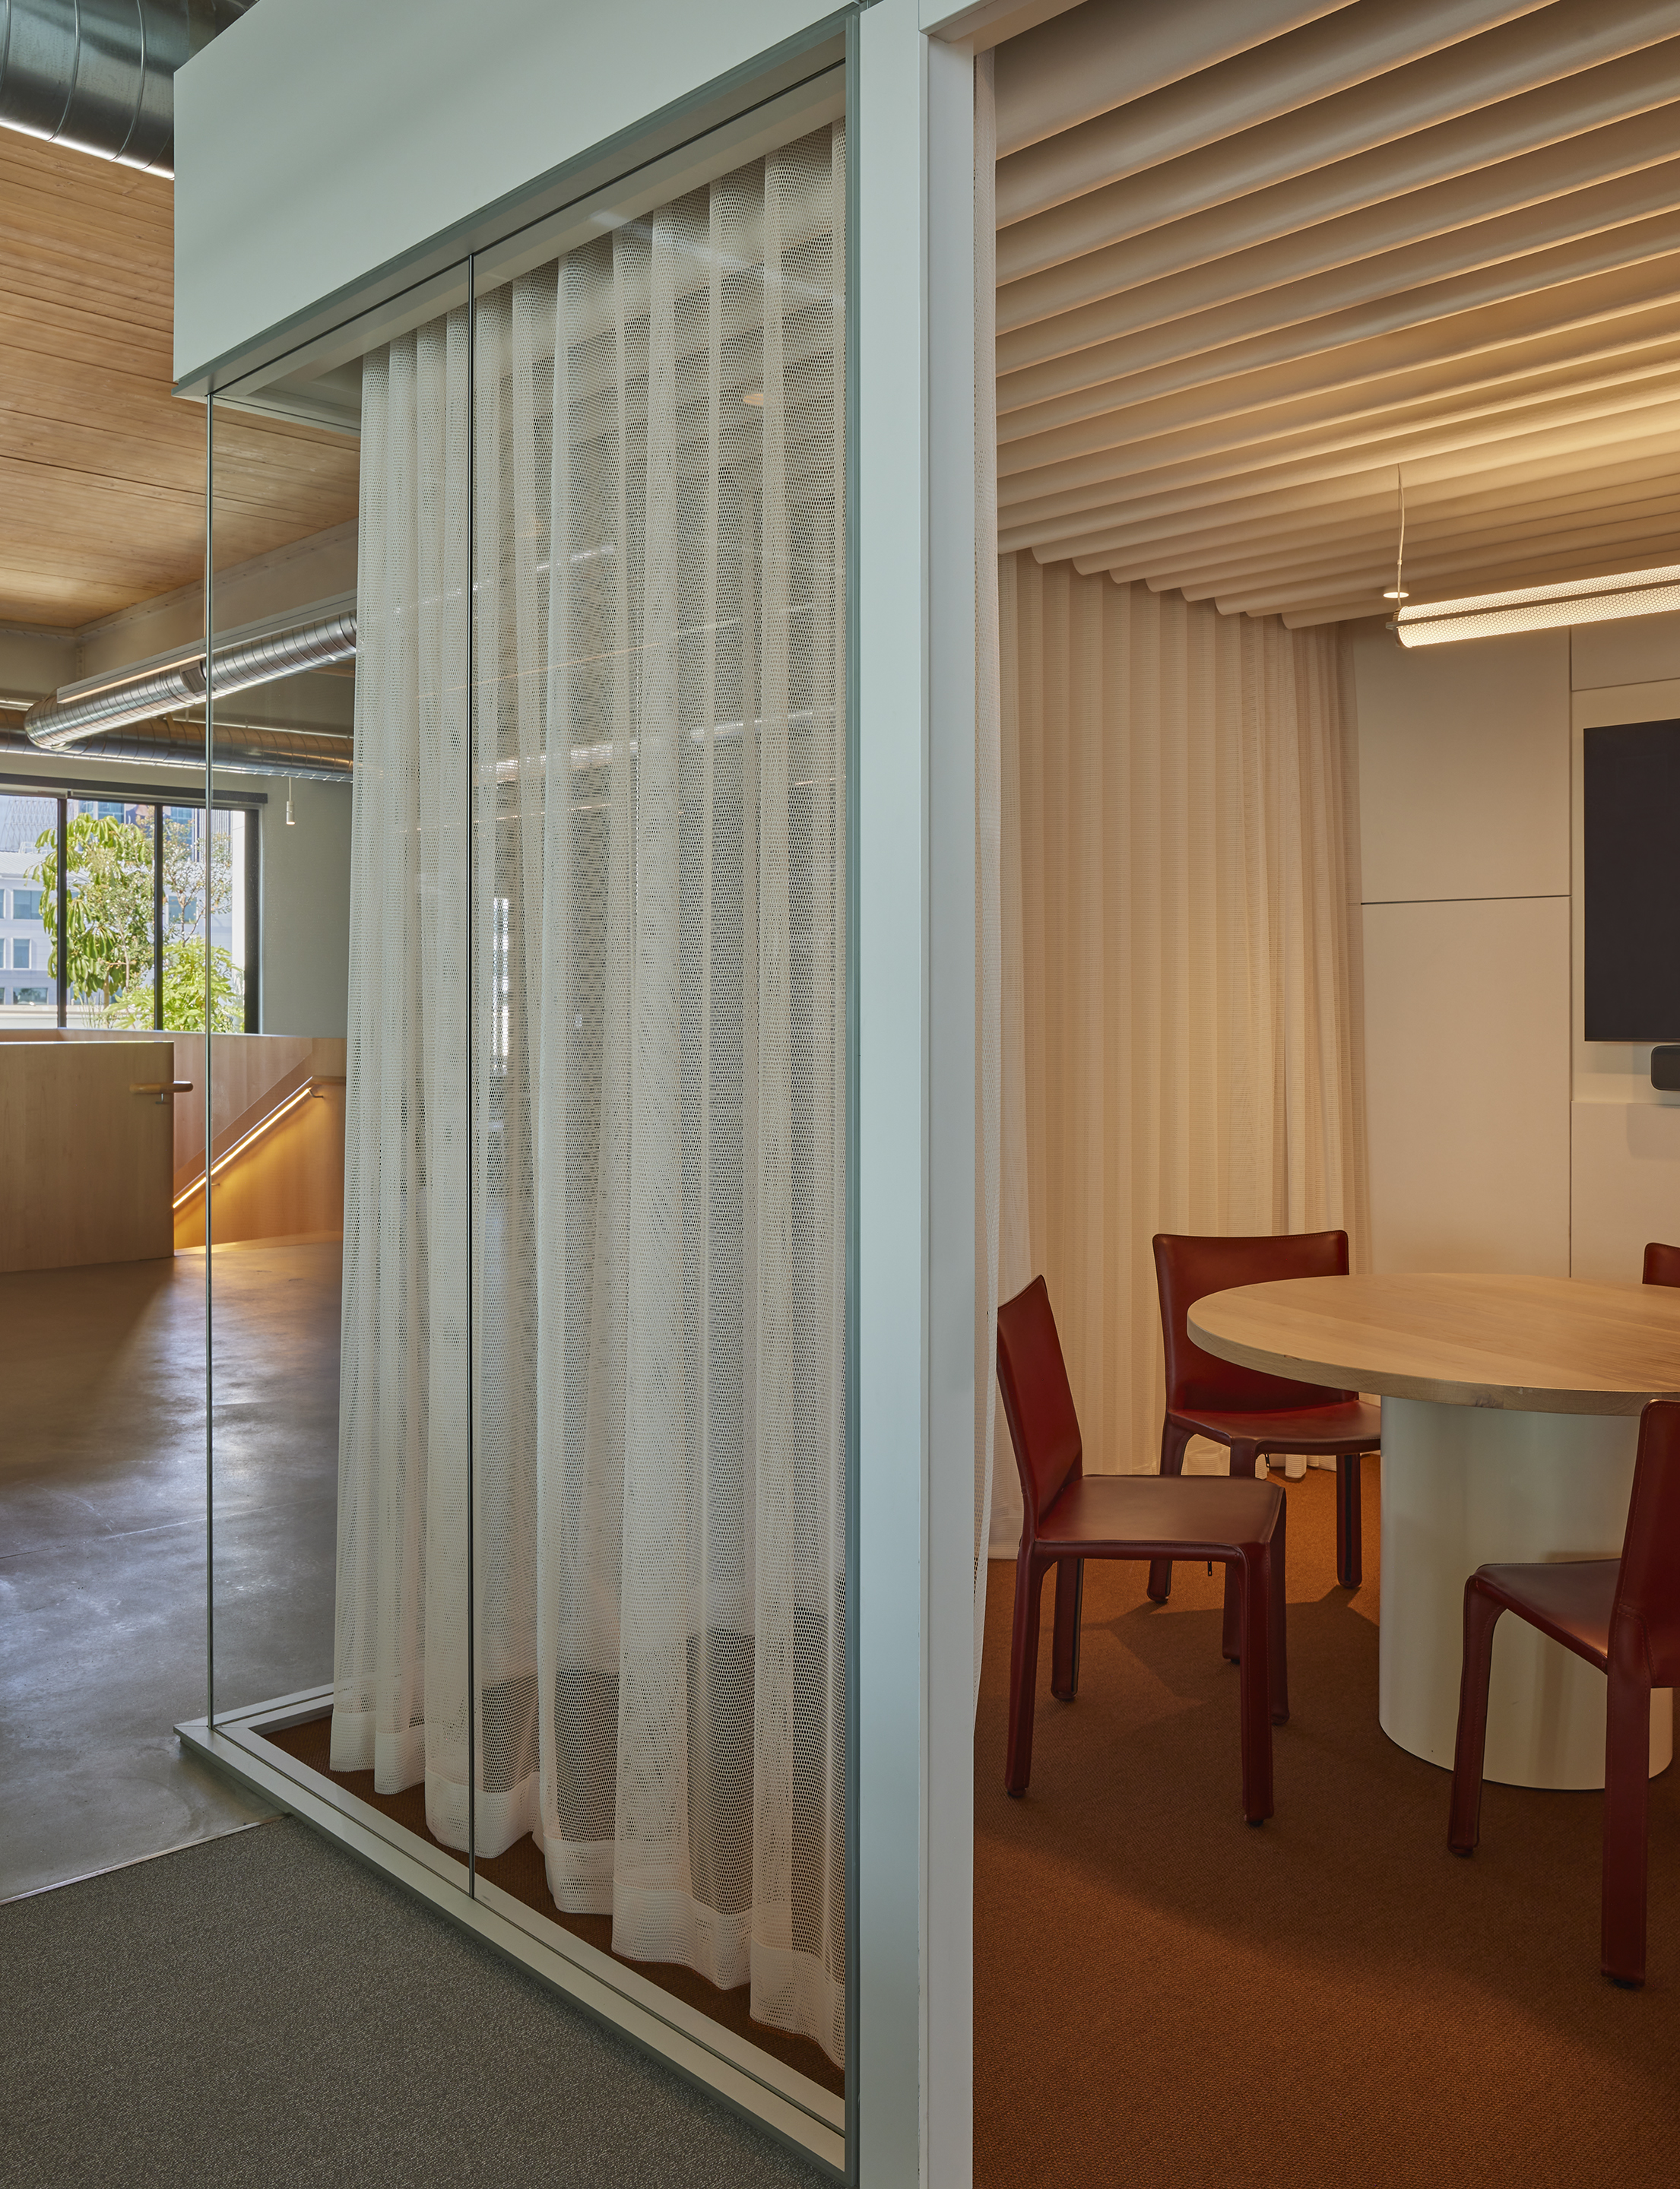
Mesh curtain behind a glass partition beside a meeting room with red leather chairs
15Mesh and glass
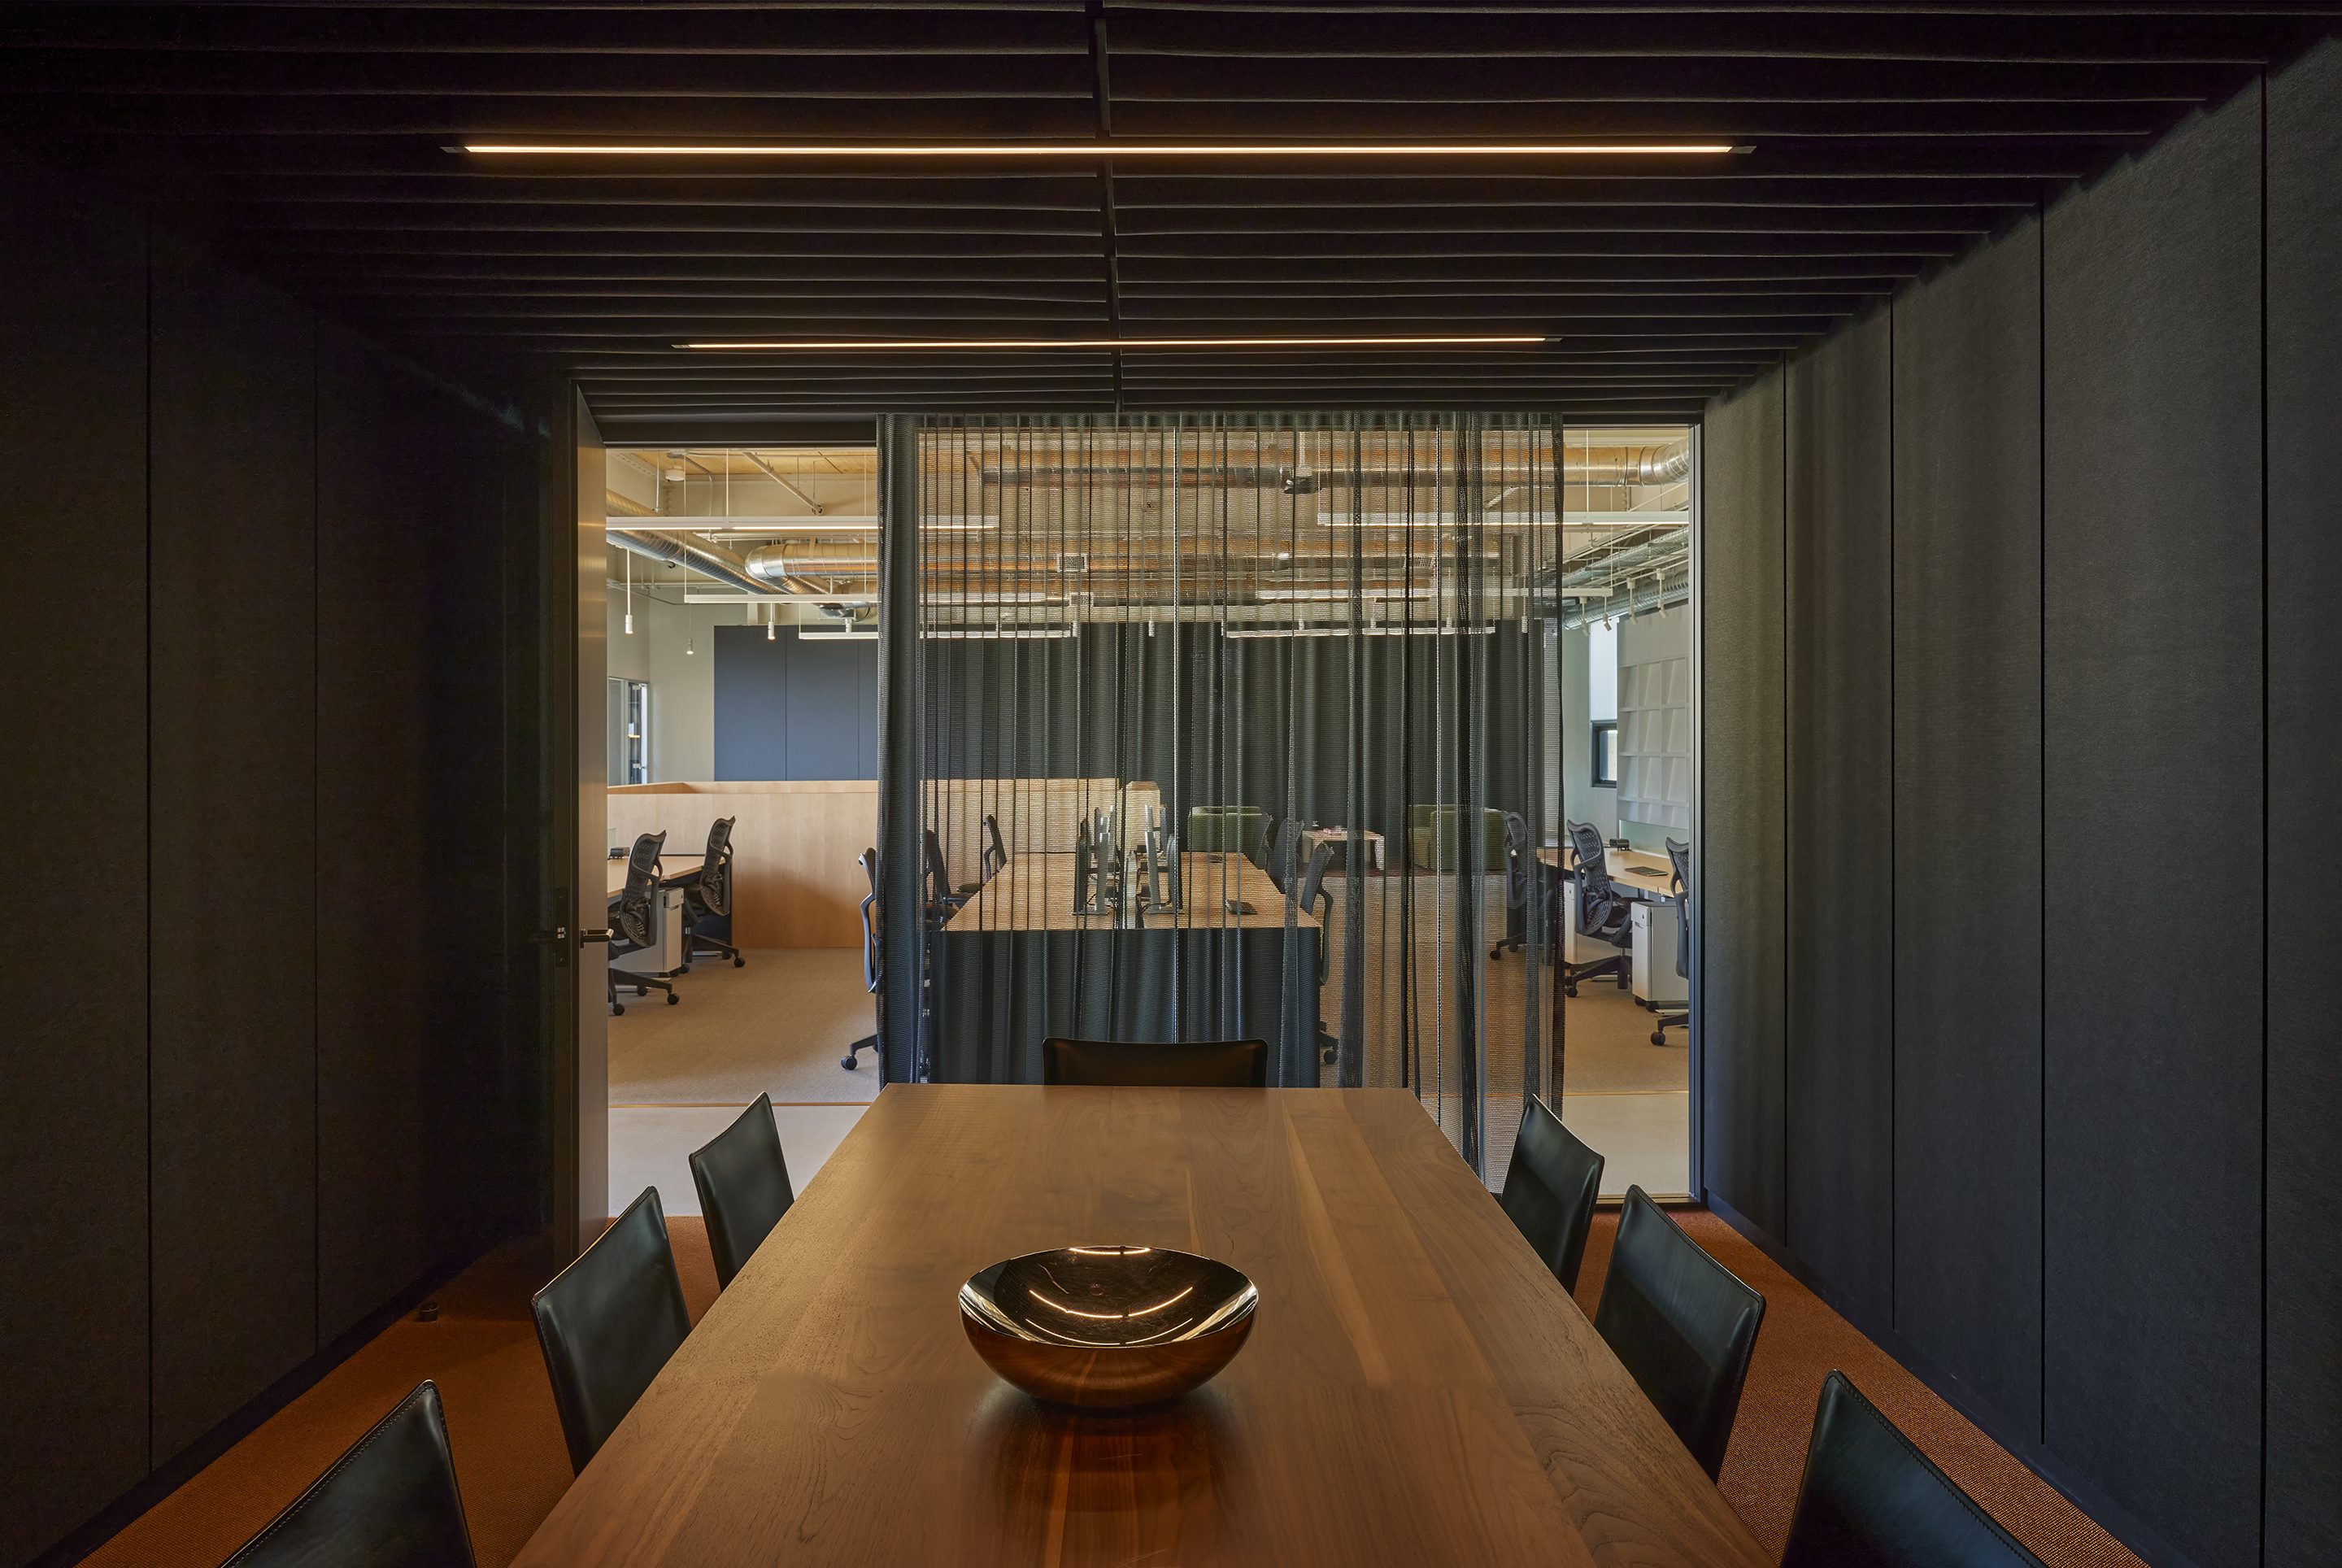
Dark felt-lined meeting room with a walnut table looking out to the studio floor
16Meeting room
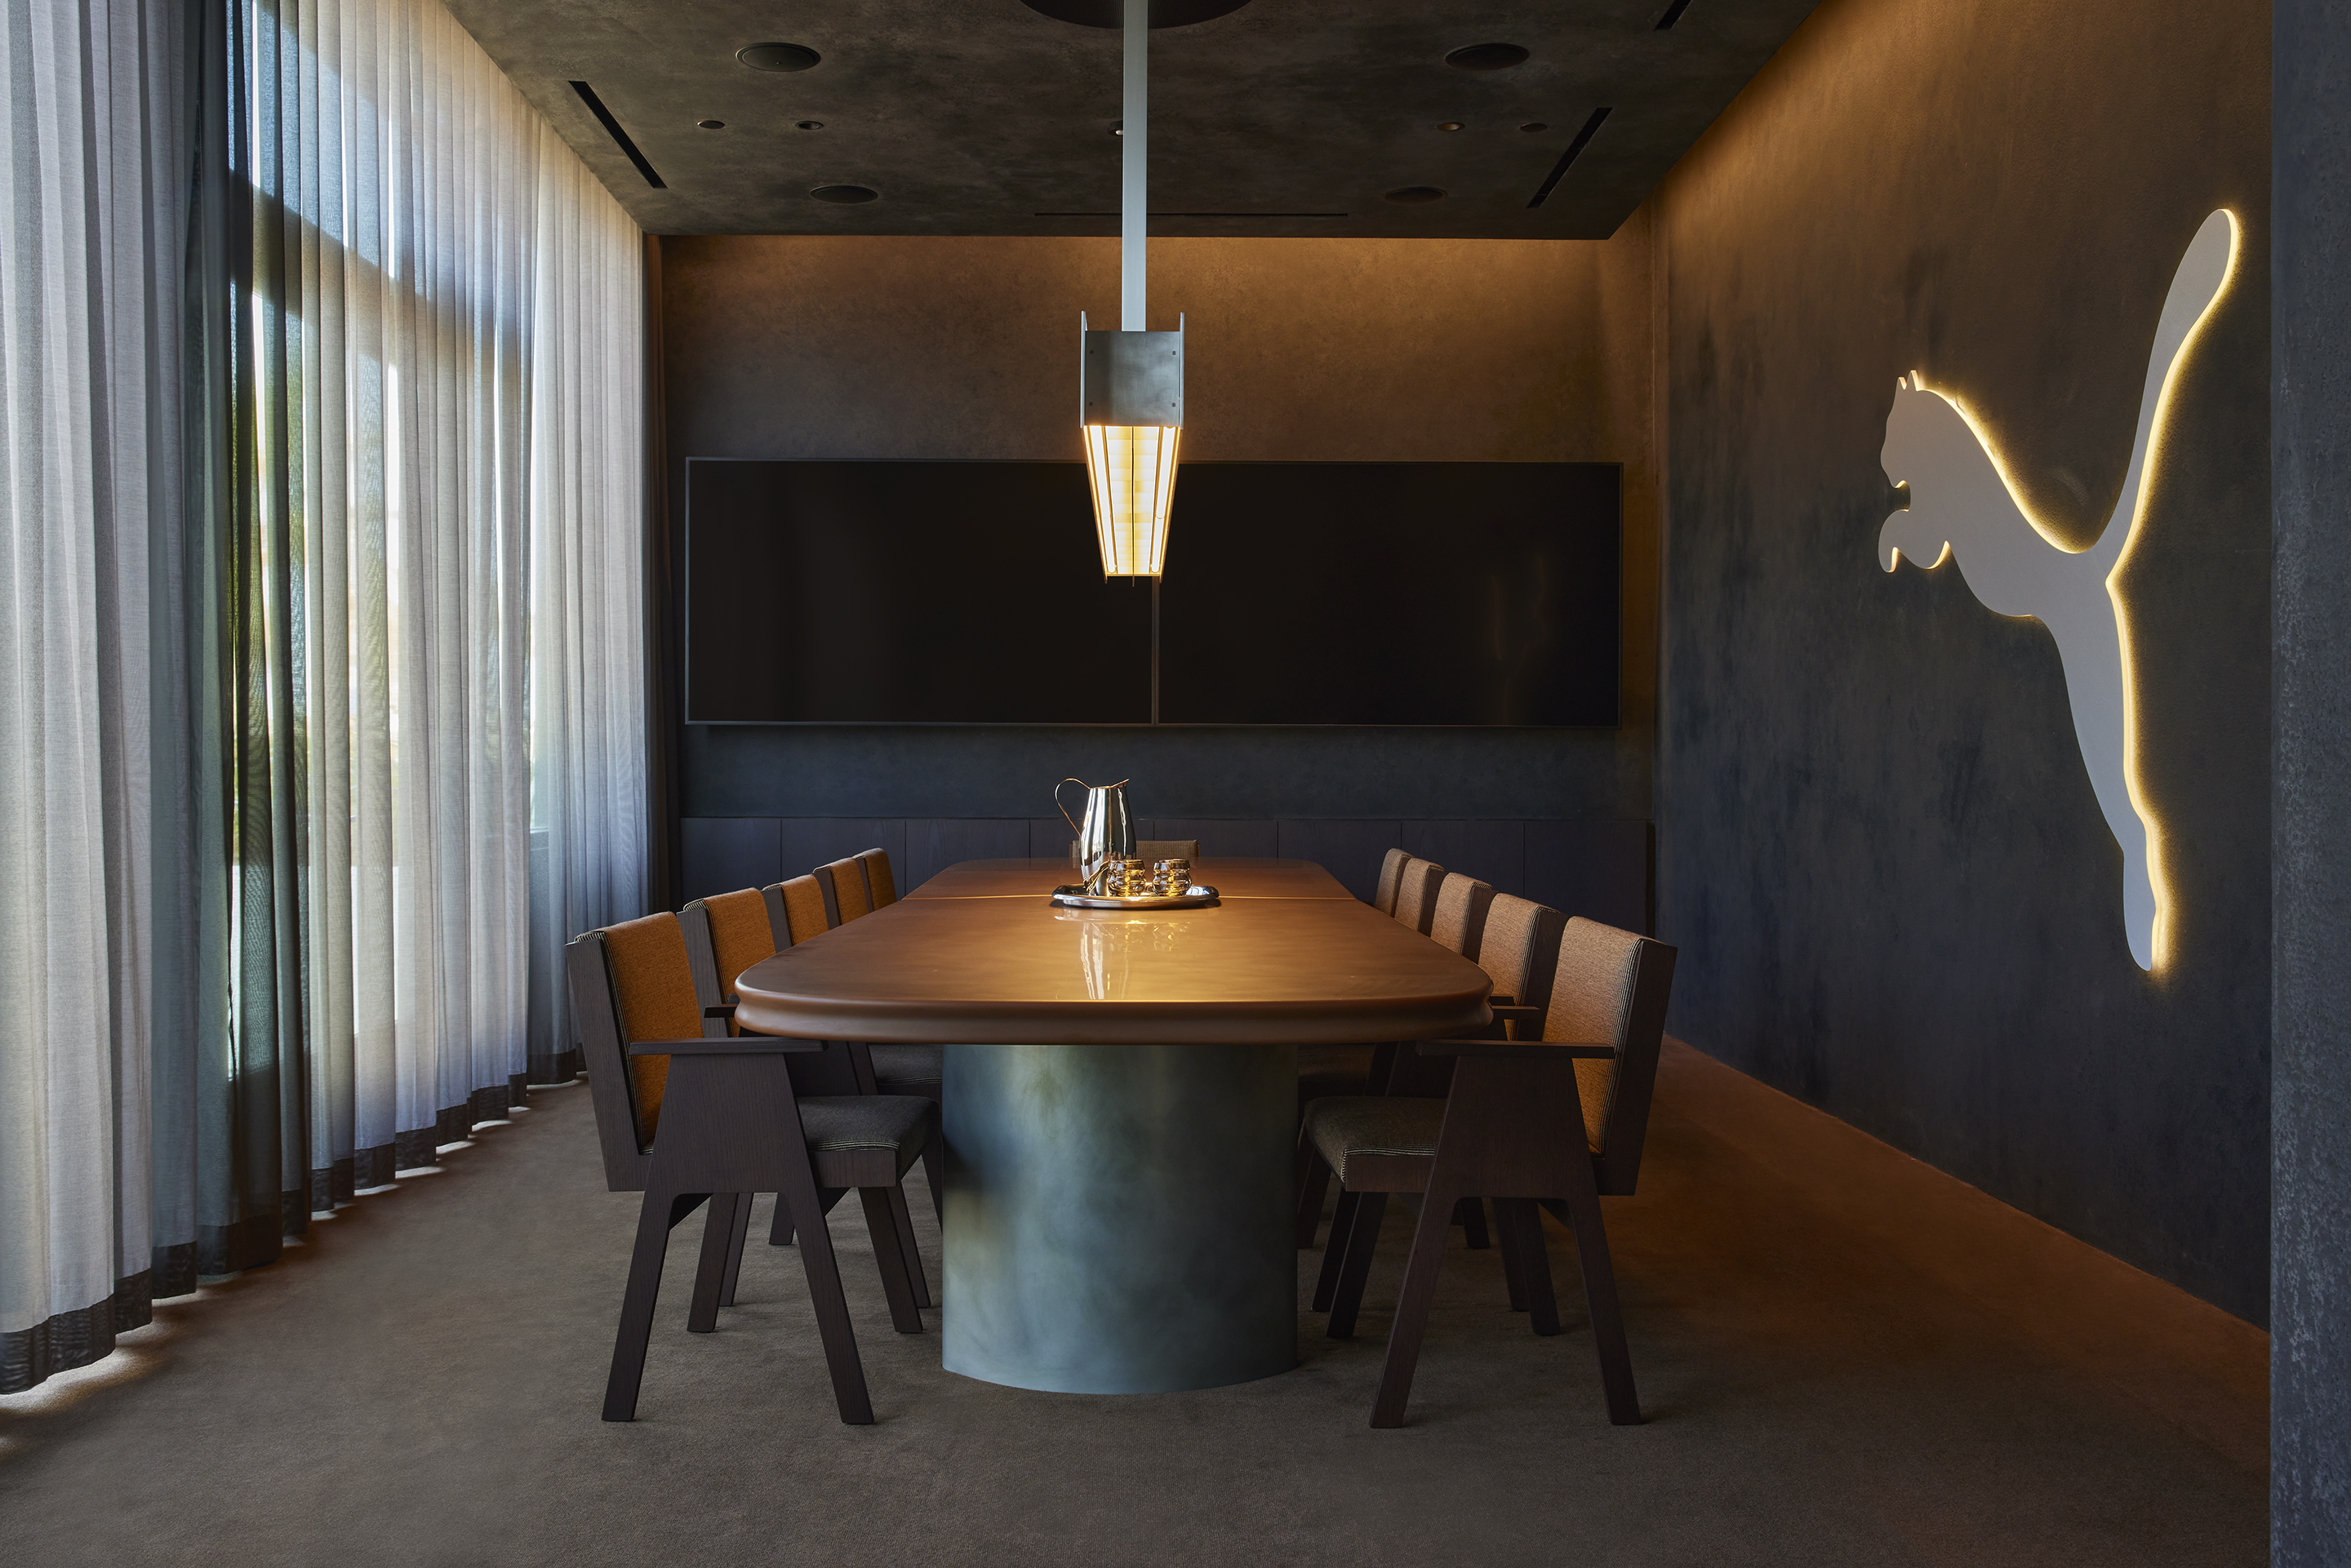
Boardroom with an oval table, sheer curtains and an illuminated Puma cat on the wall
17Boardroom
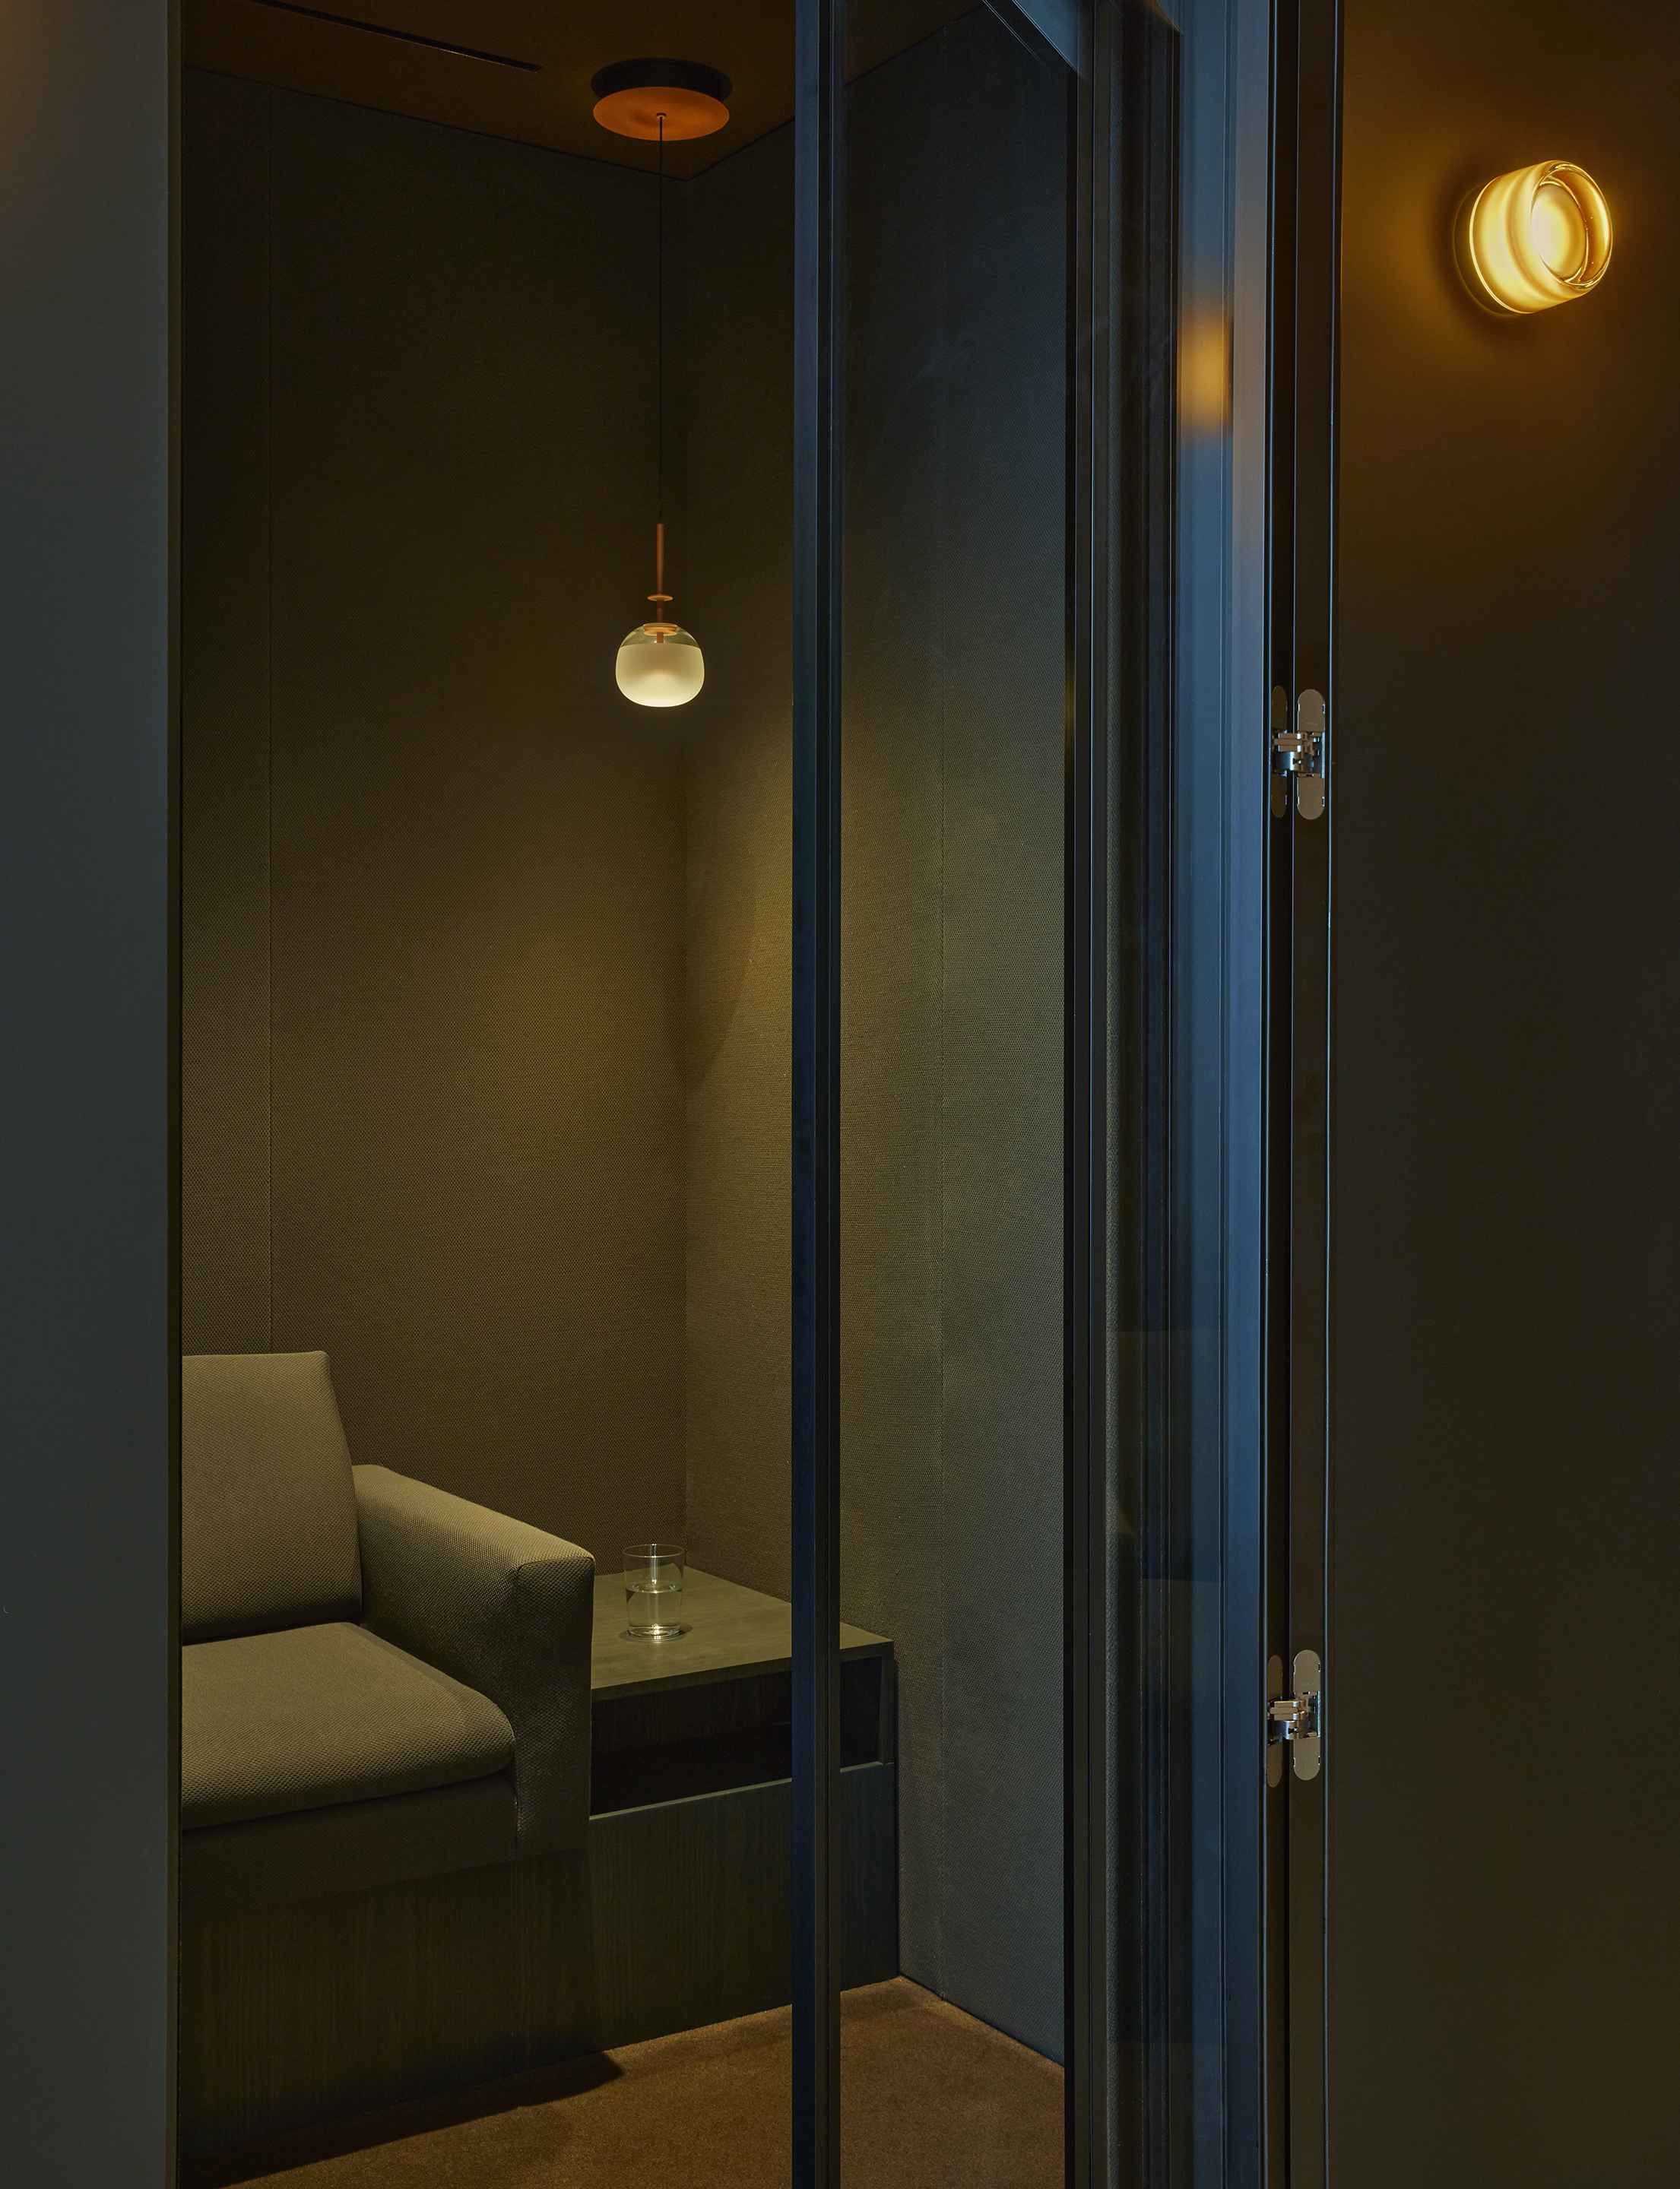
Small dark upholstered focus room seen through a glazed door under a glass pendant
18Focus room

Notes

Project copy to follow.