HOT TEA

Eastbound Austin

Location
Austin, Texas
Year
2025
Type
Mixed-use
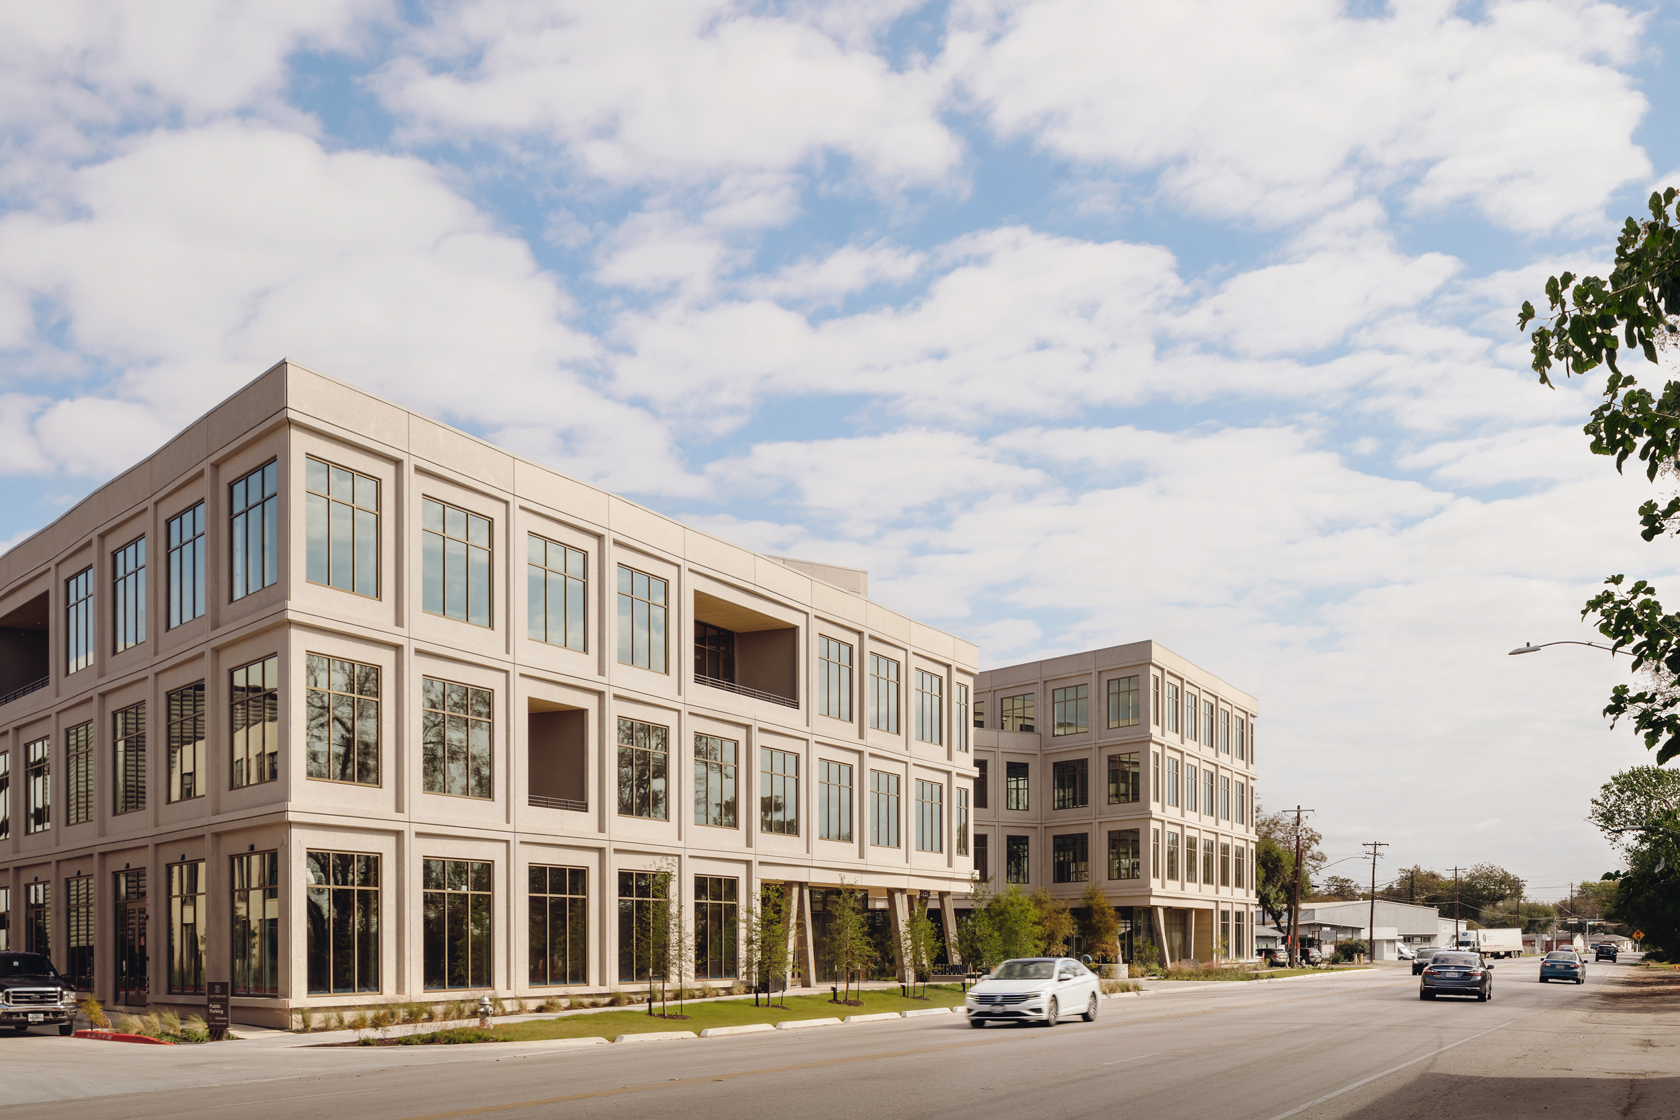
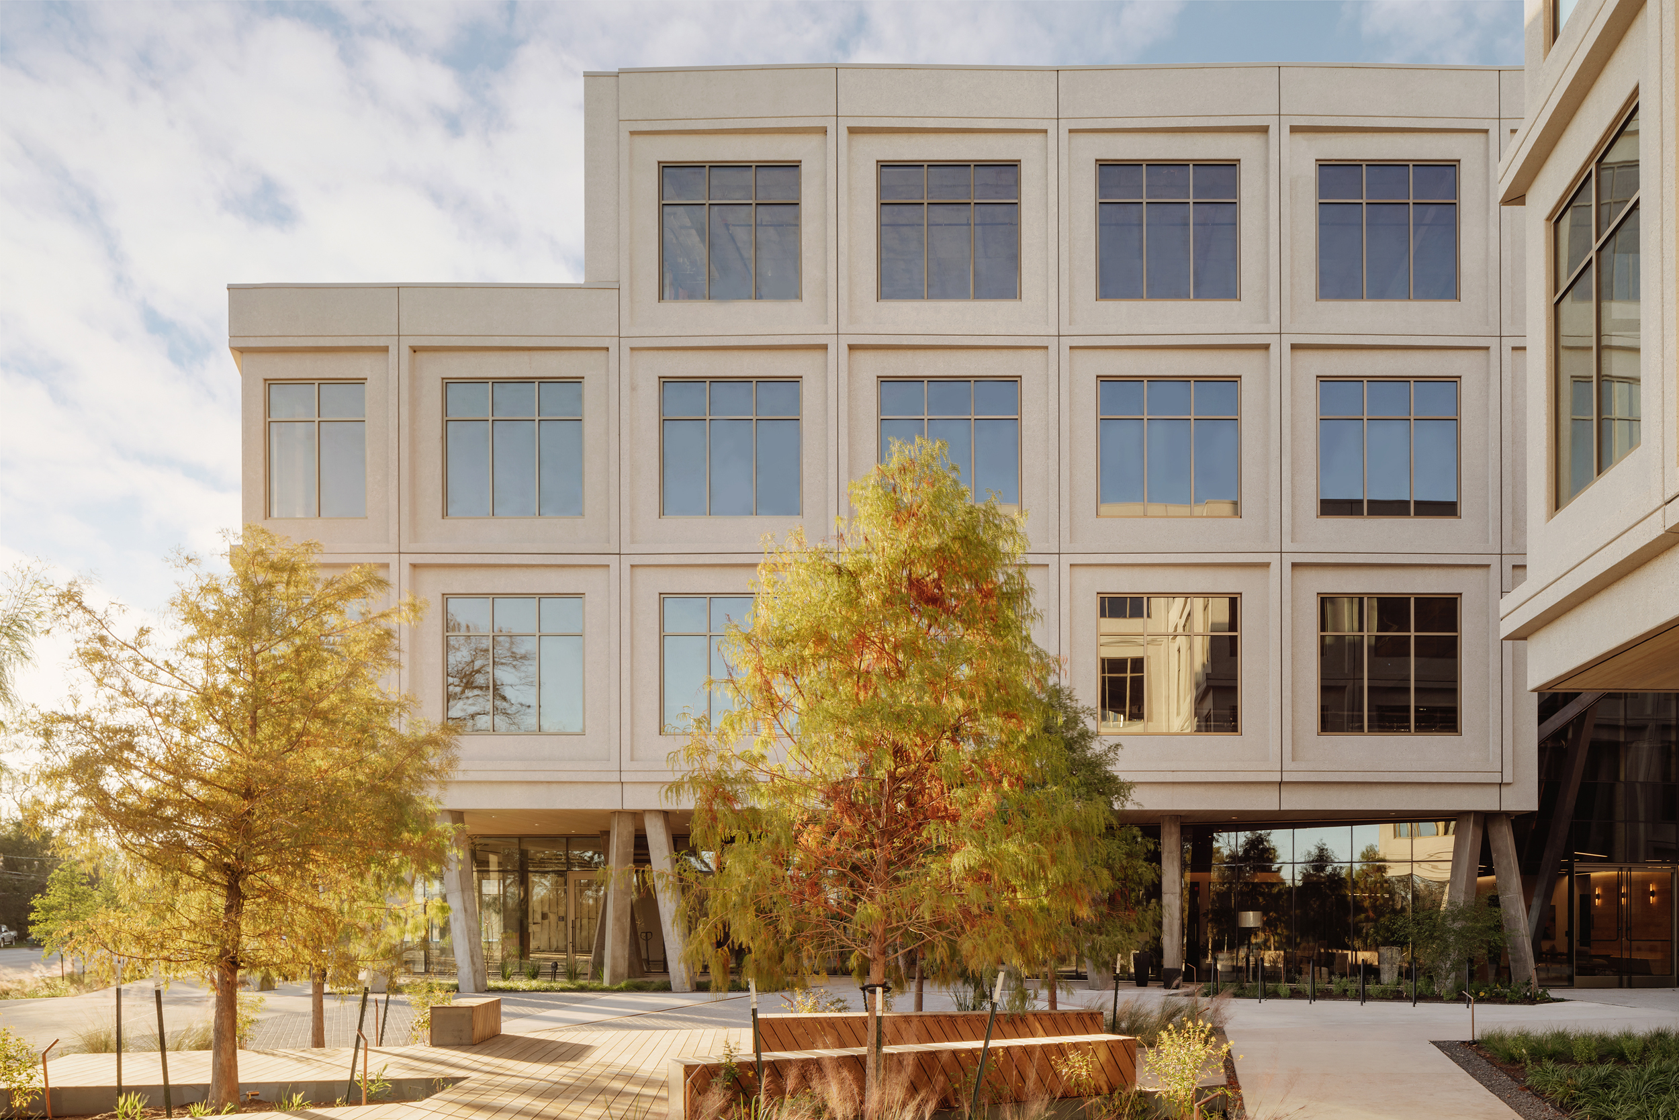
Eastbound Austin viewed across the street beneath a broad Texas sky
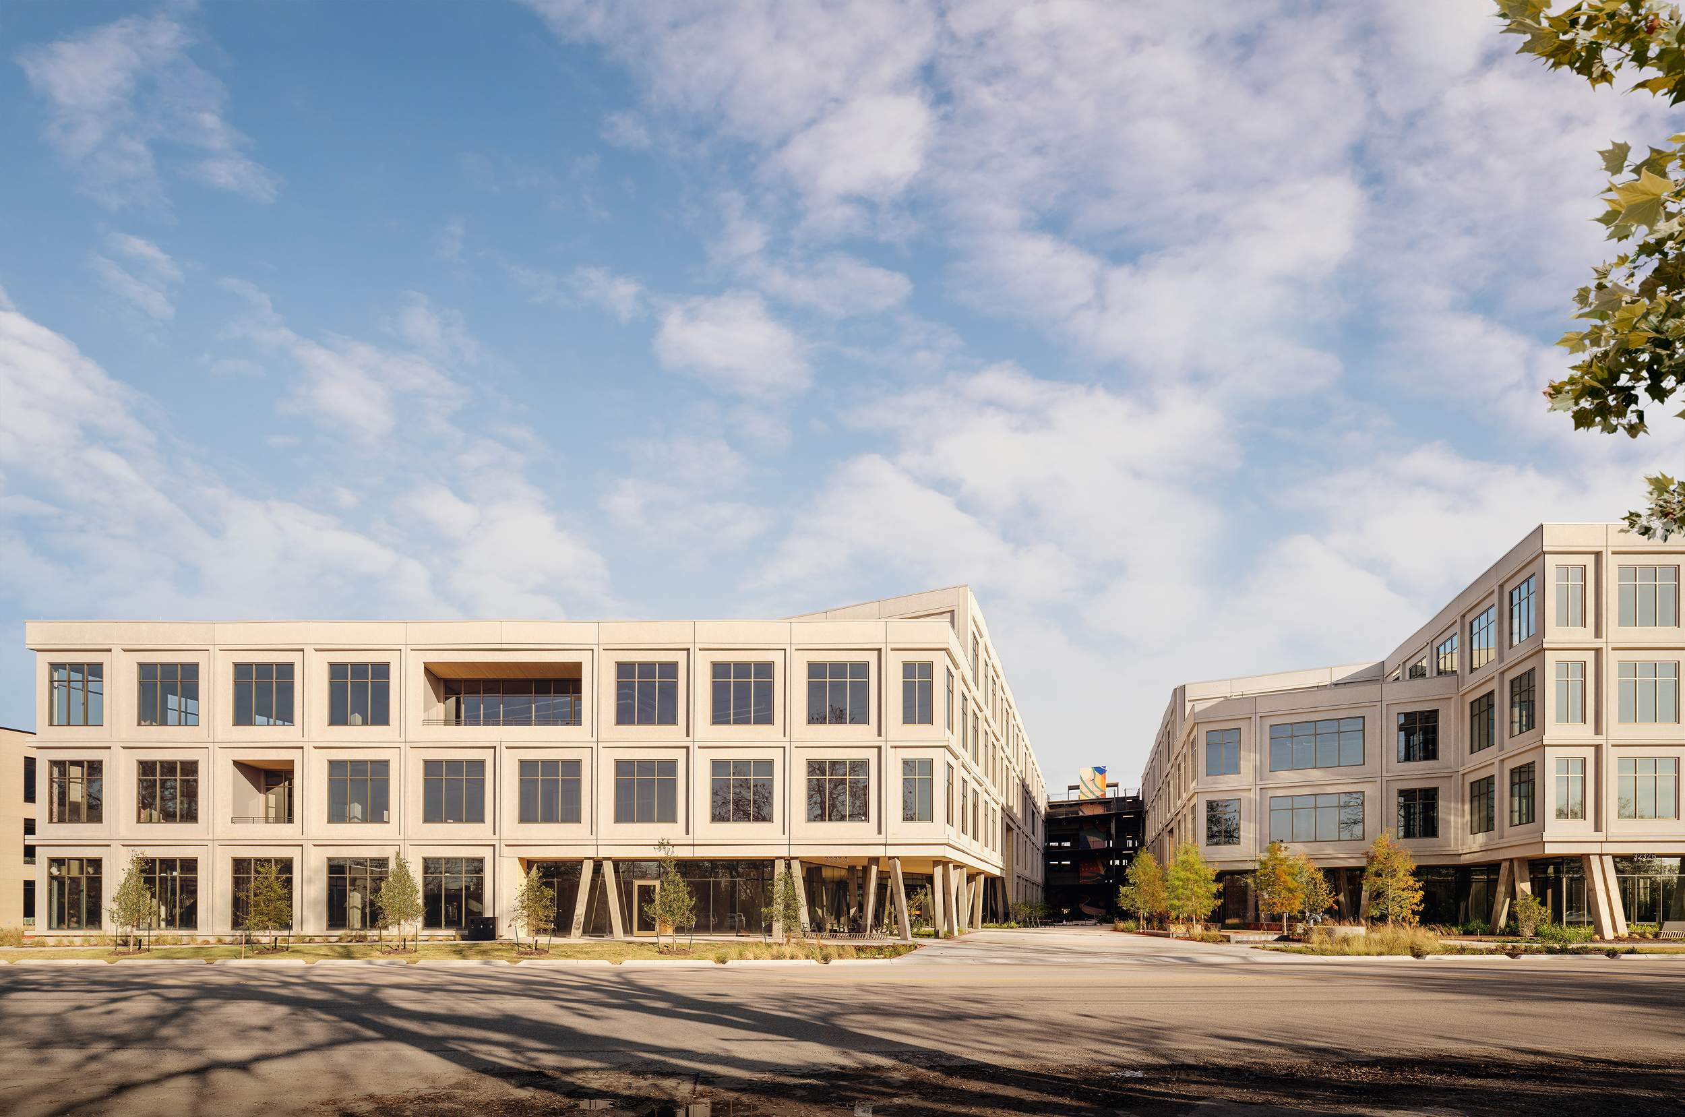
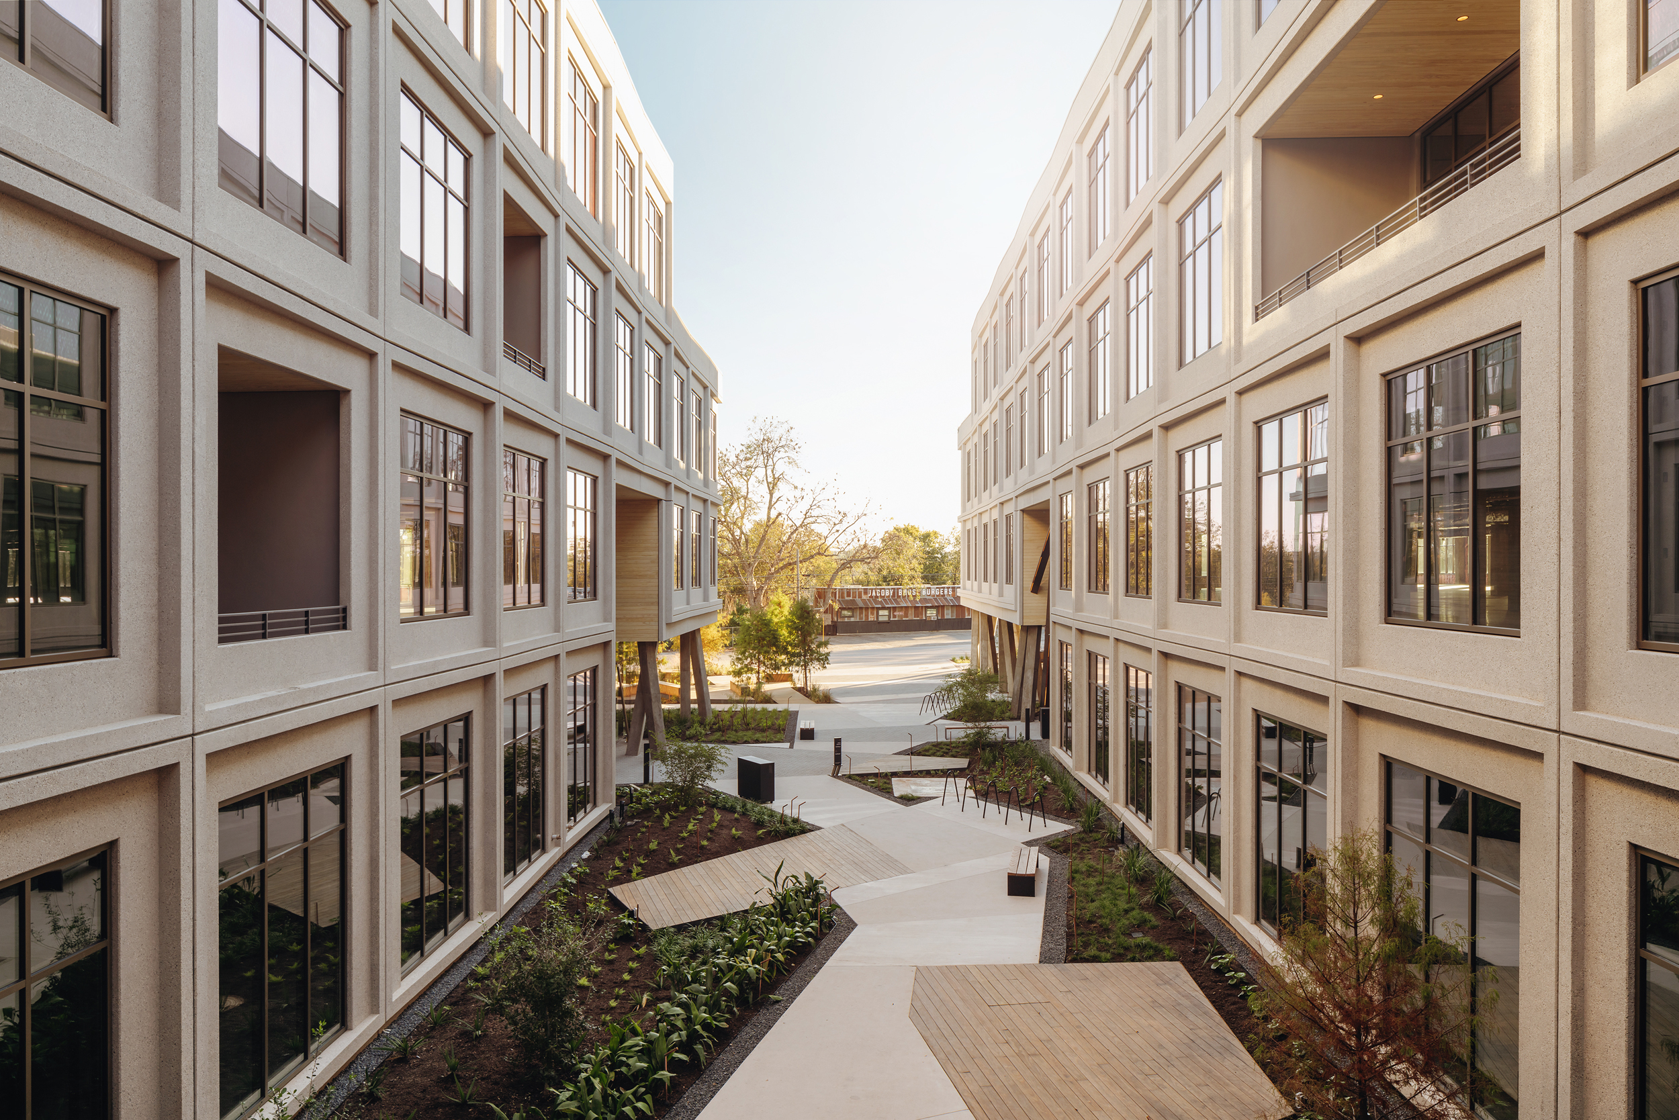
Broad view into Eastbound Austin between two framed building wings
01Courtyard arrival
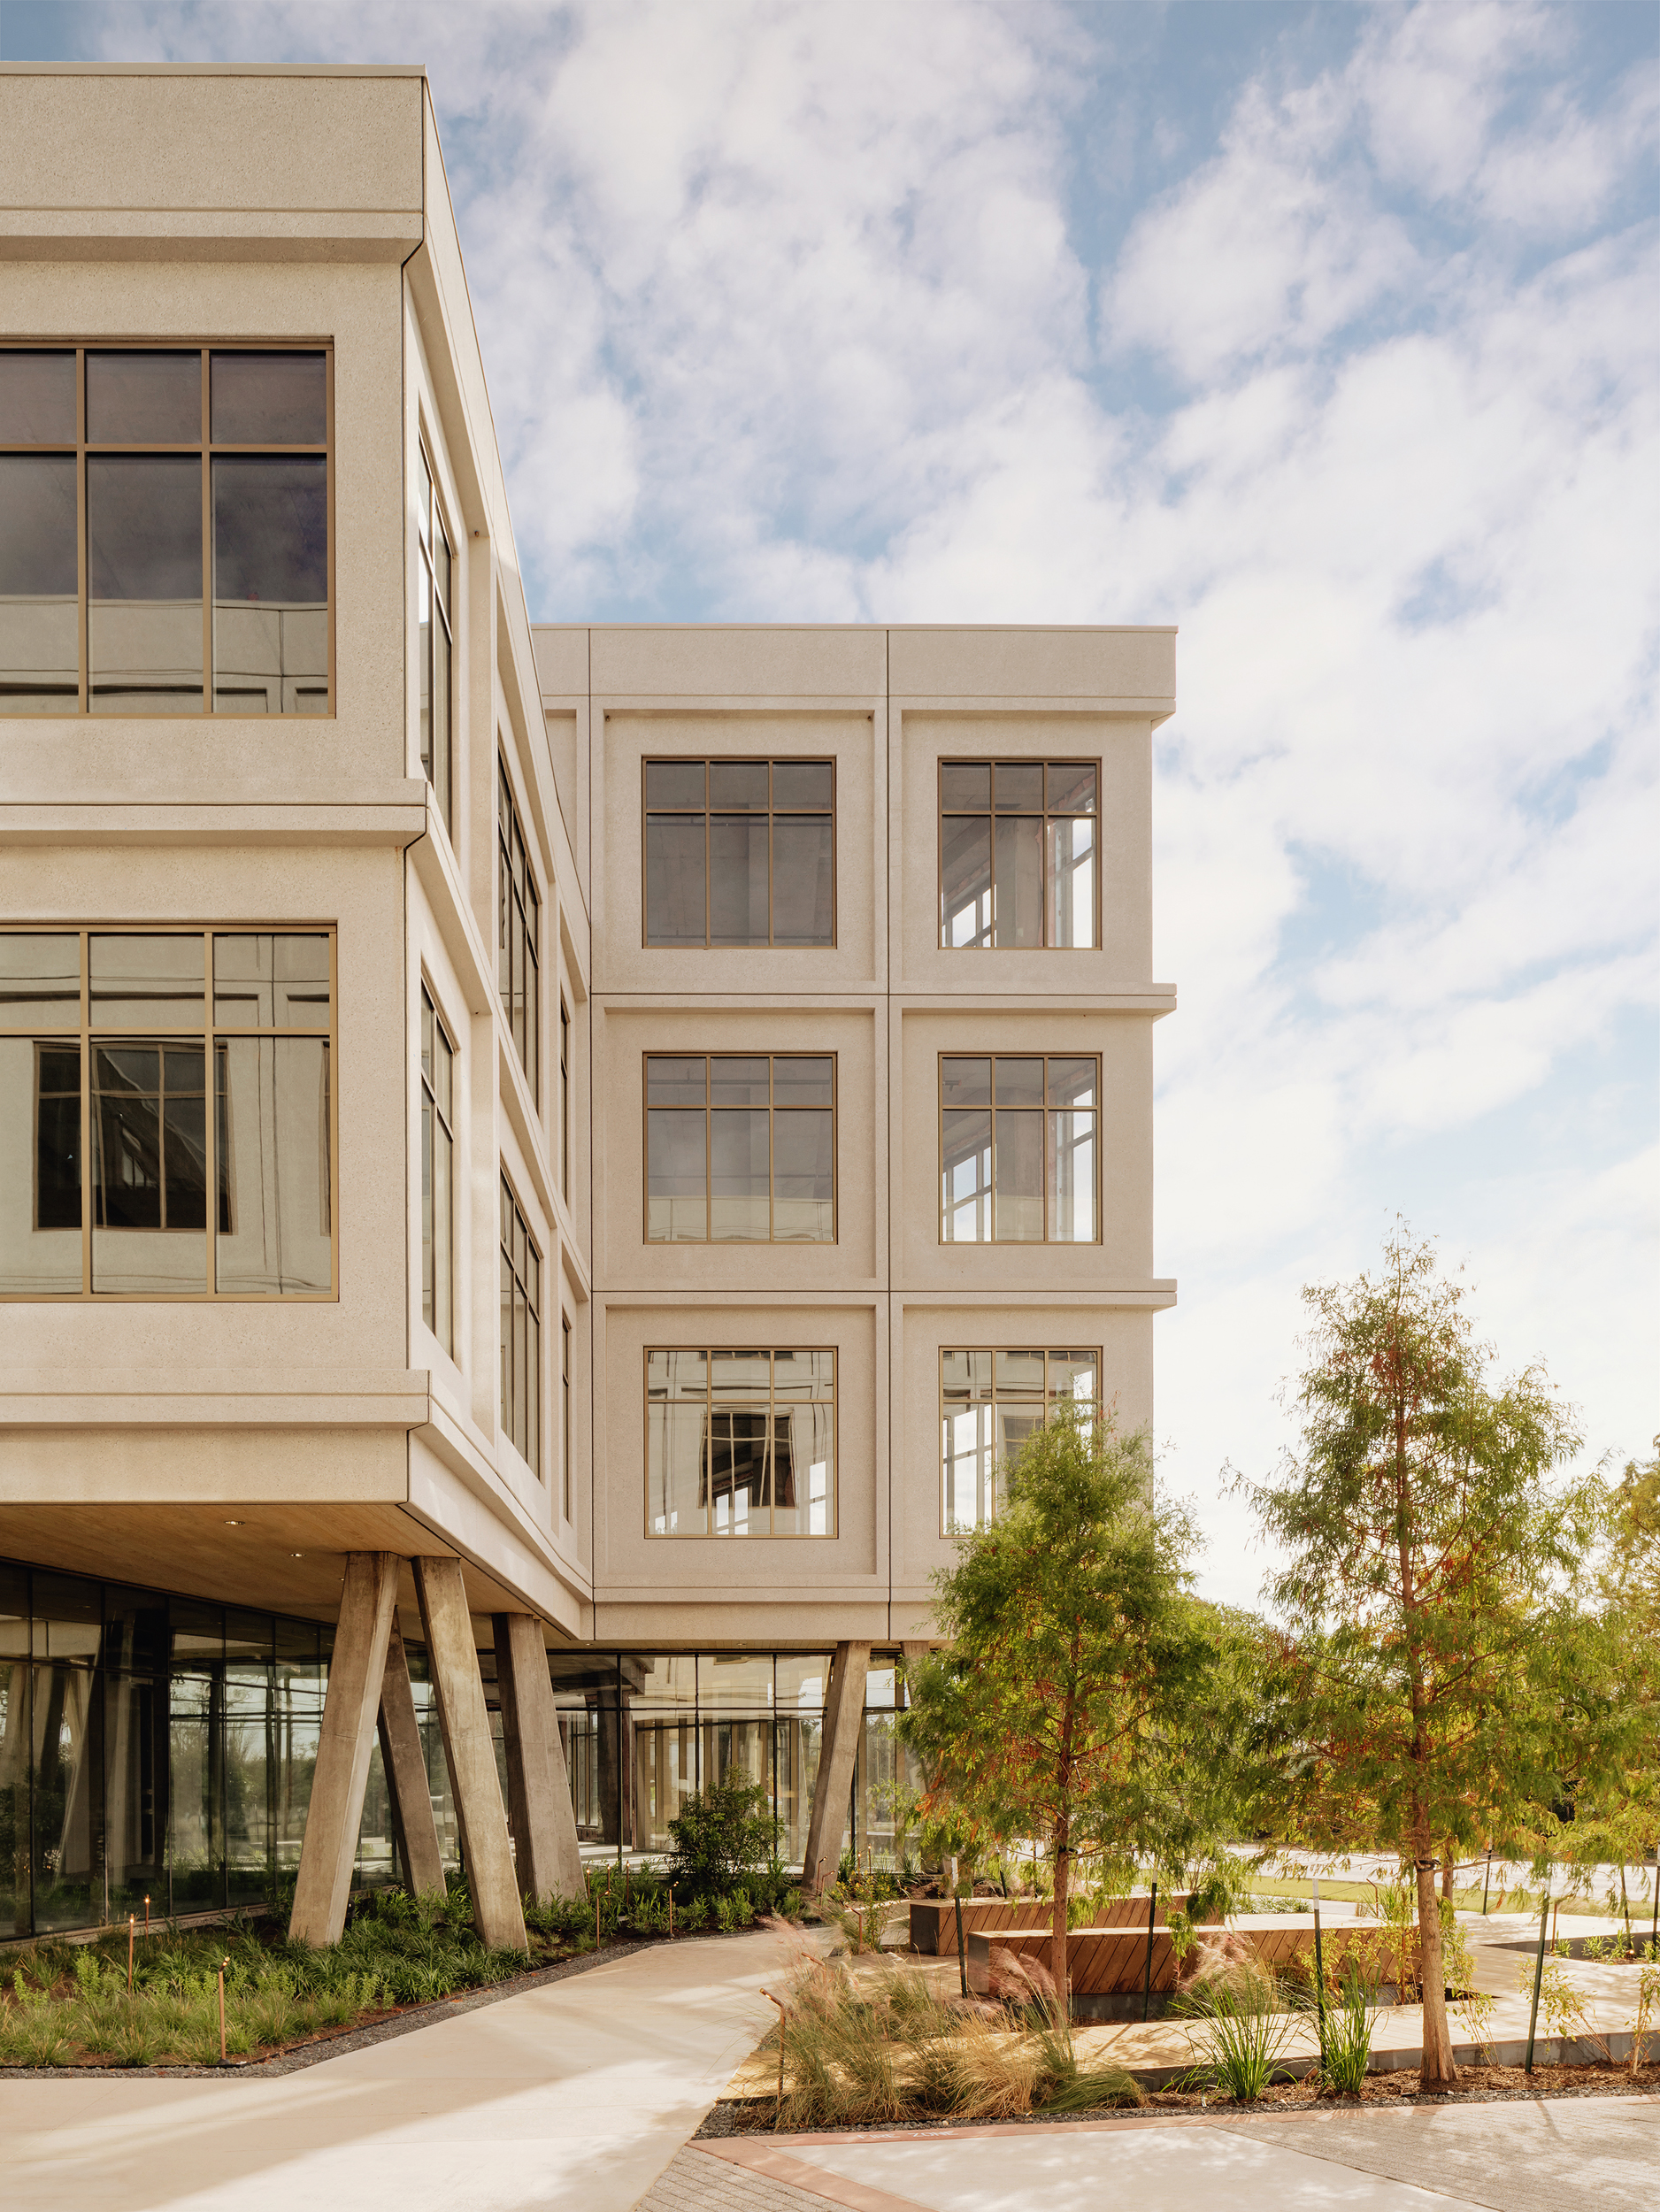
Vertical study of the pale framed facade above a planted street edge
02Frame and street edge
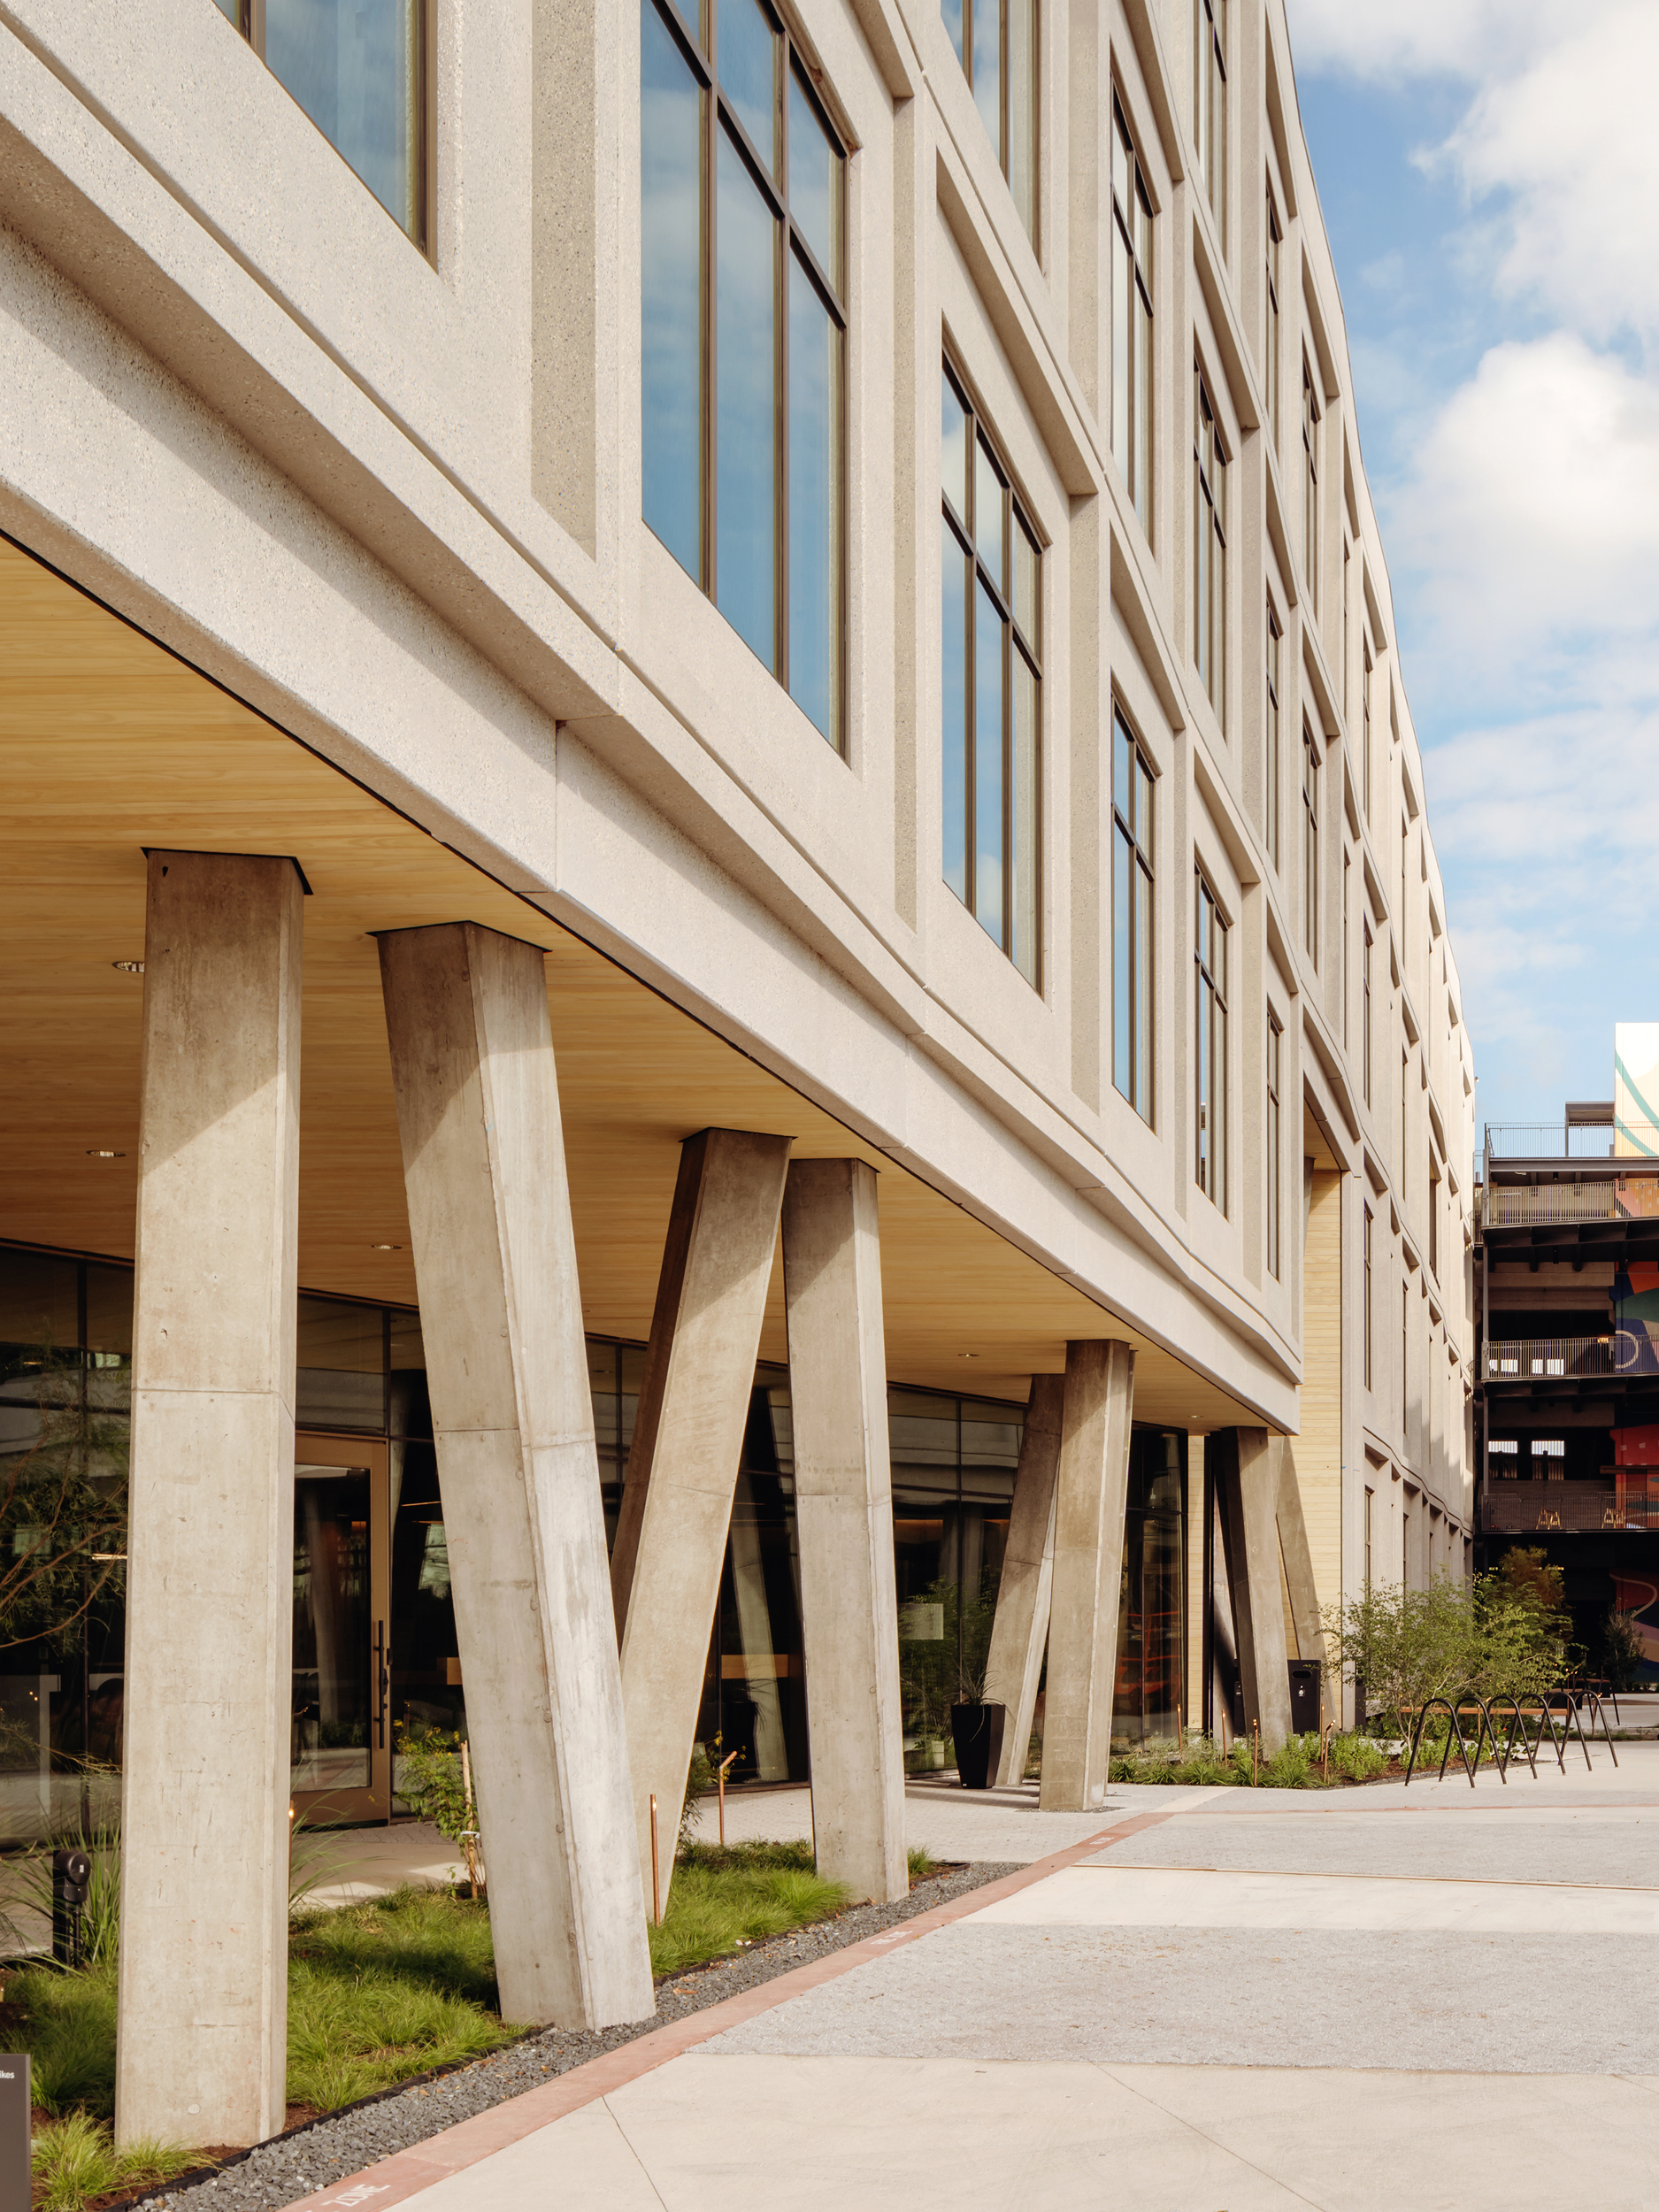
Oblique view beneath the building through angled concrete columns and planting
03Under the frame
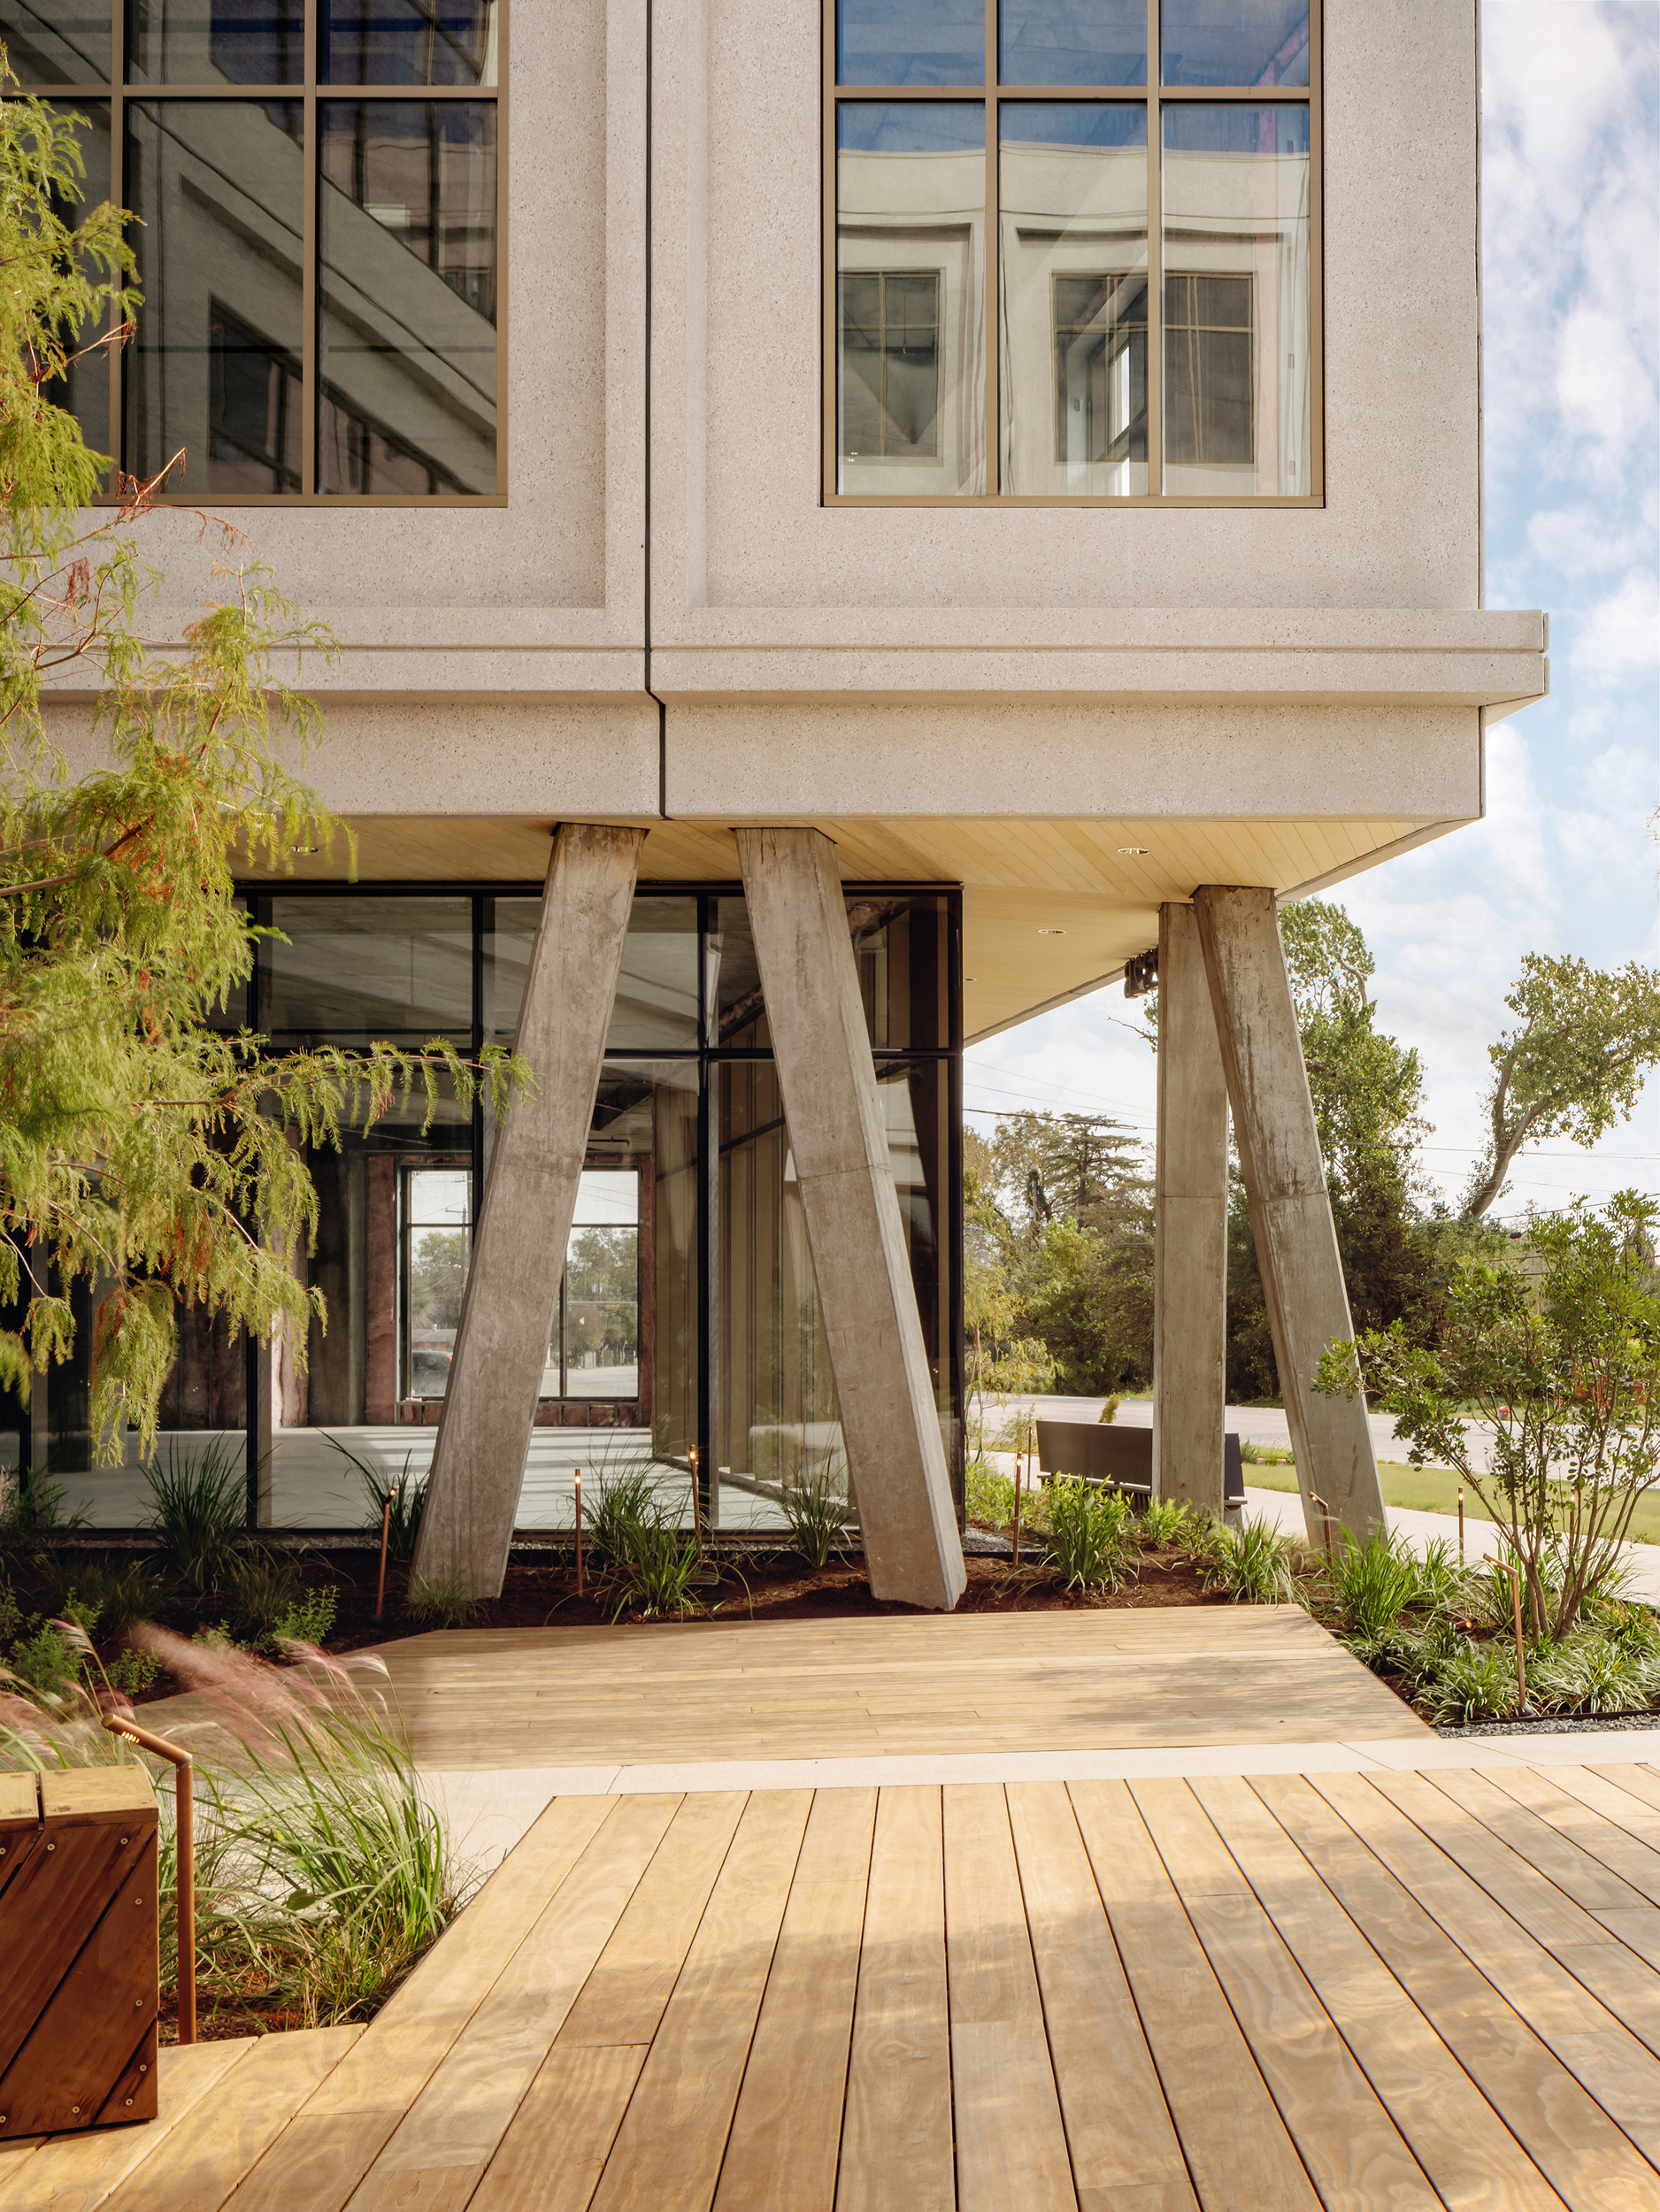
Low view of angled concrete columns supporting the building corner
04Corner structure
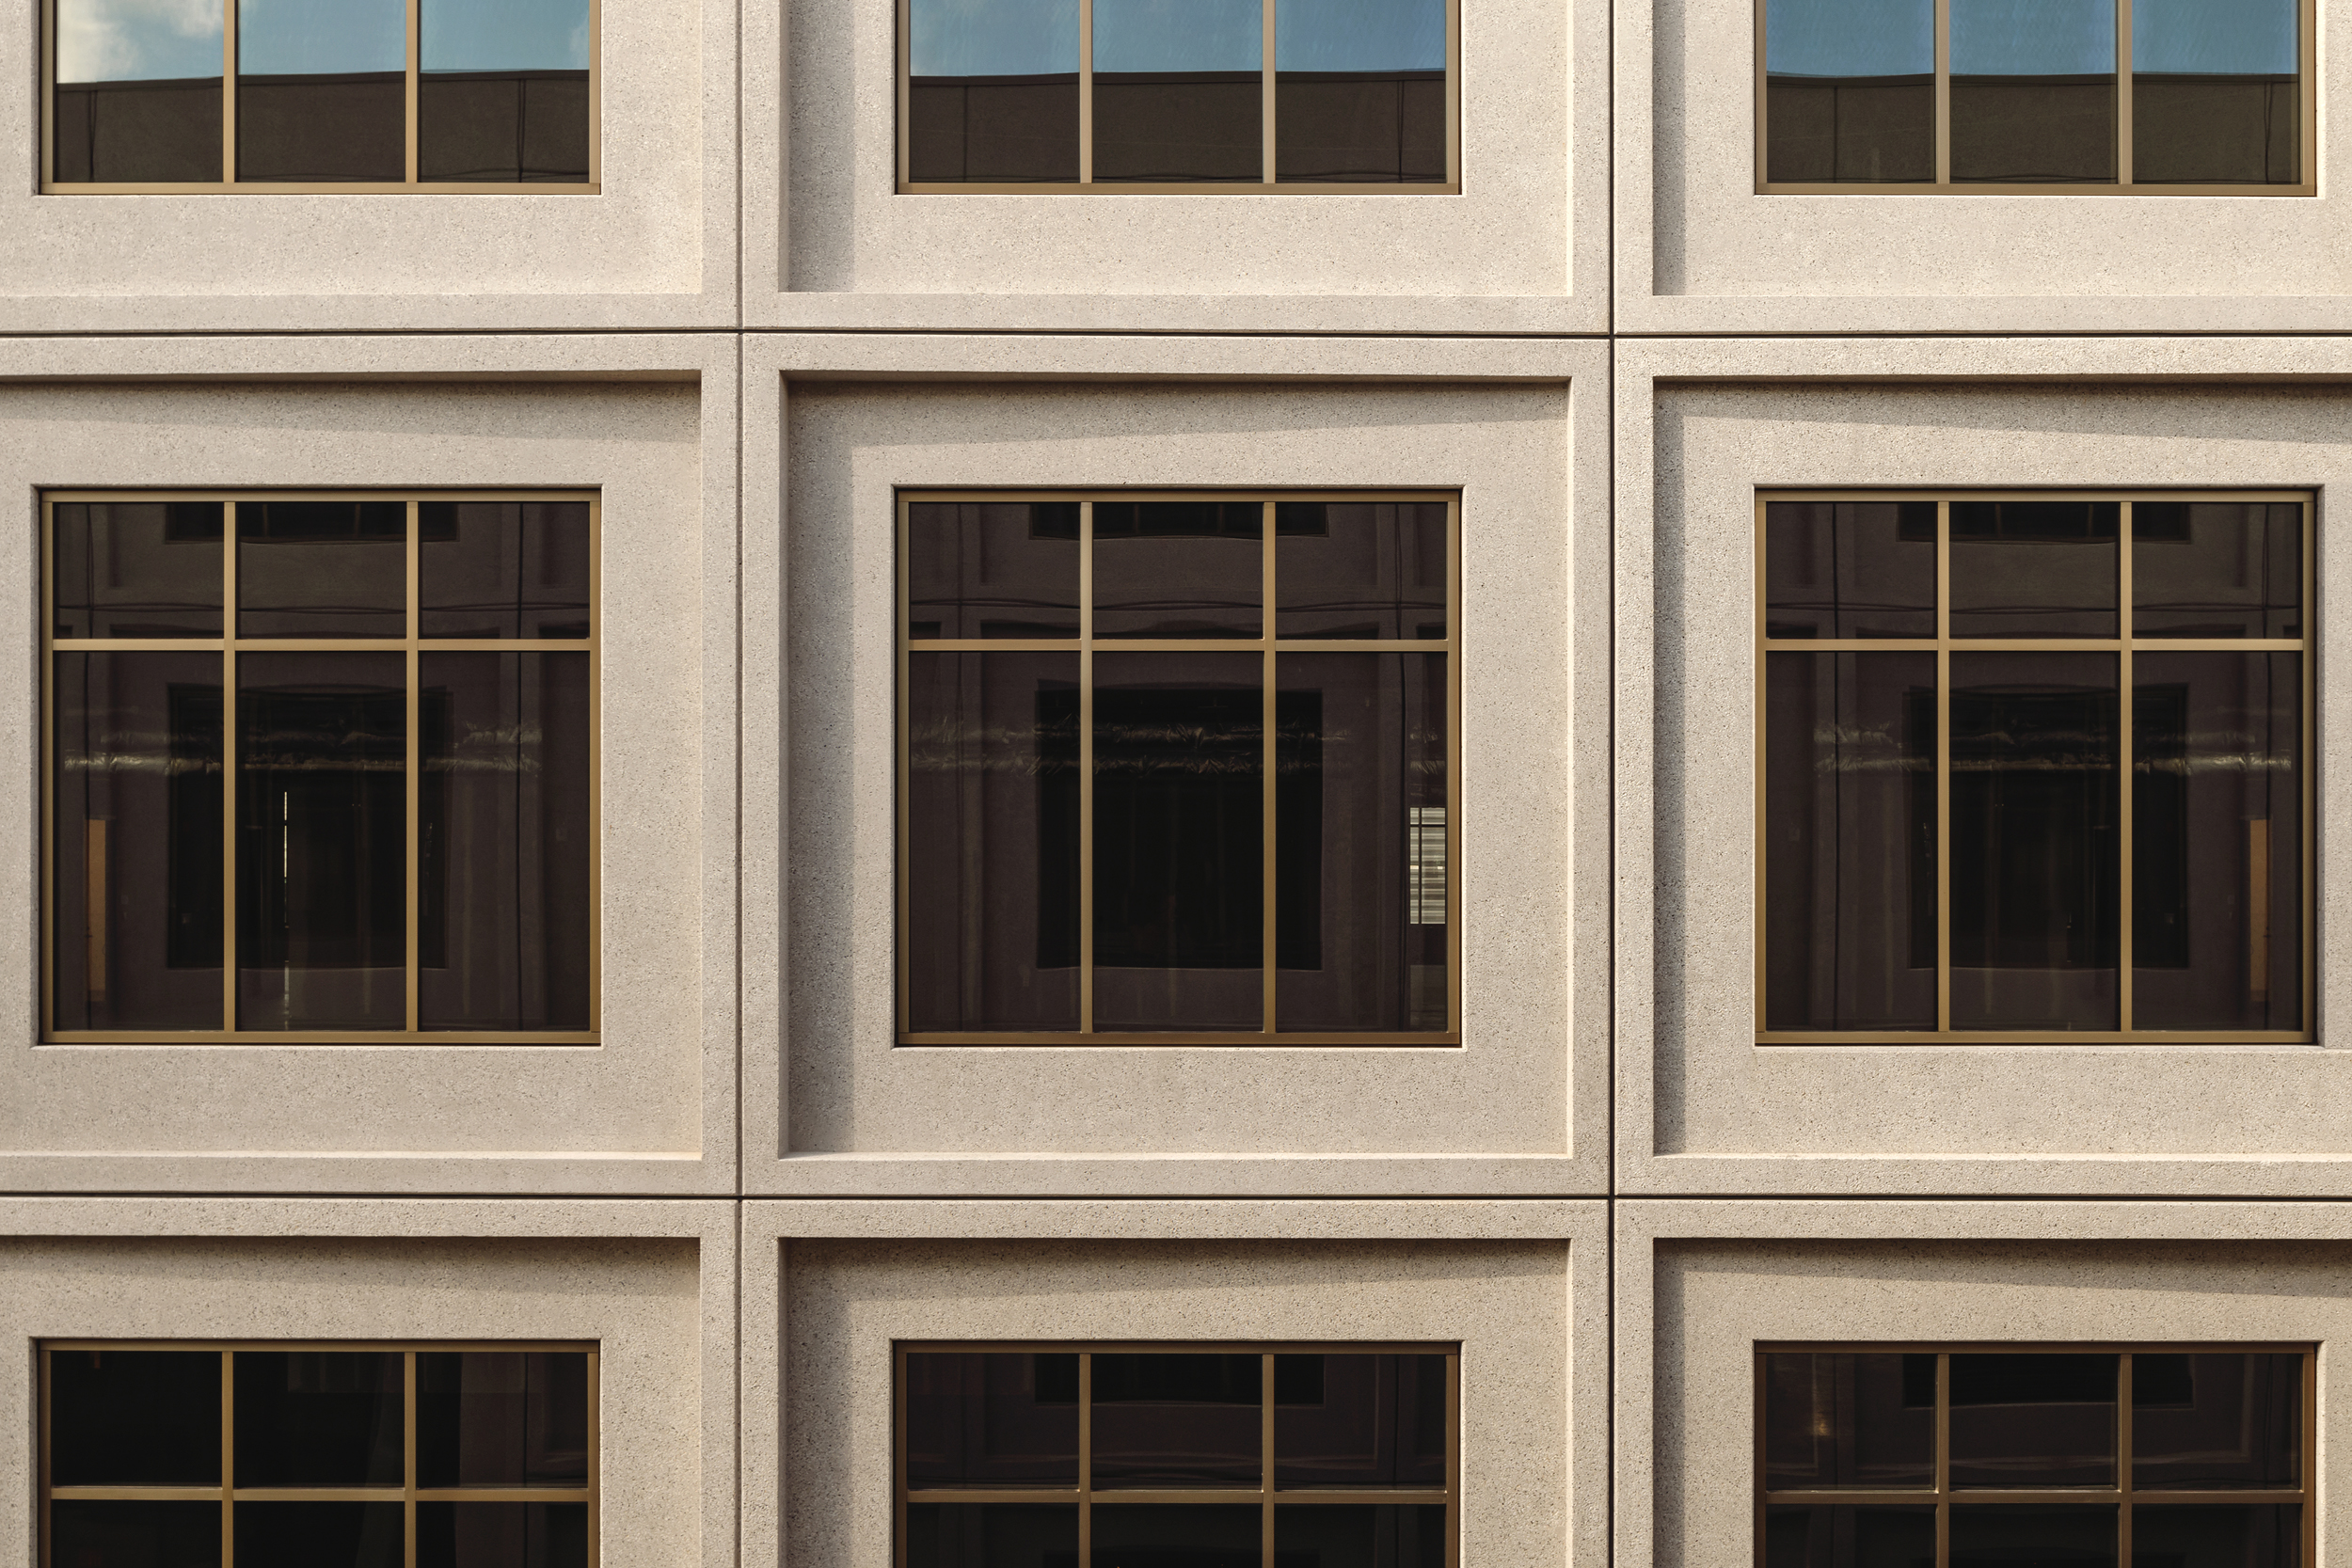
Close elevation study of the regular window grid and recessed openings
05Elevation rhythm
Narrow passage along the angled column line and glazed ground floor
06Colonnade passage
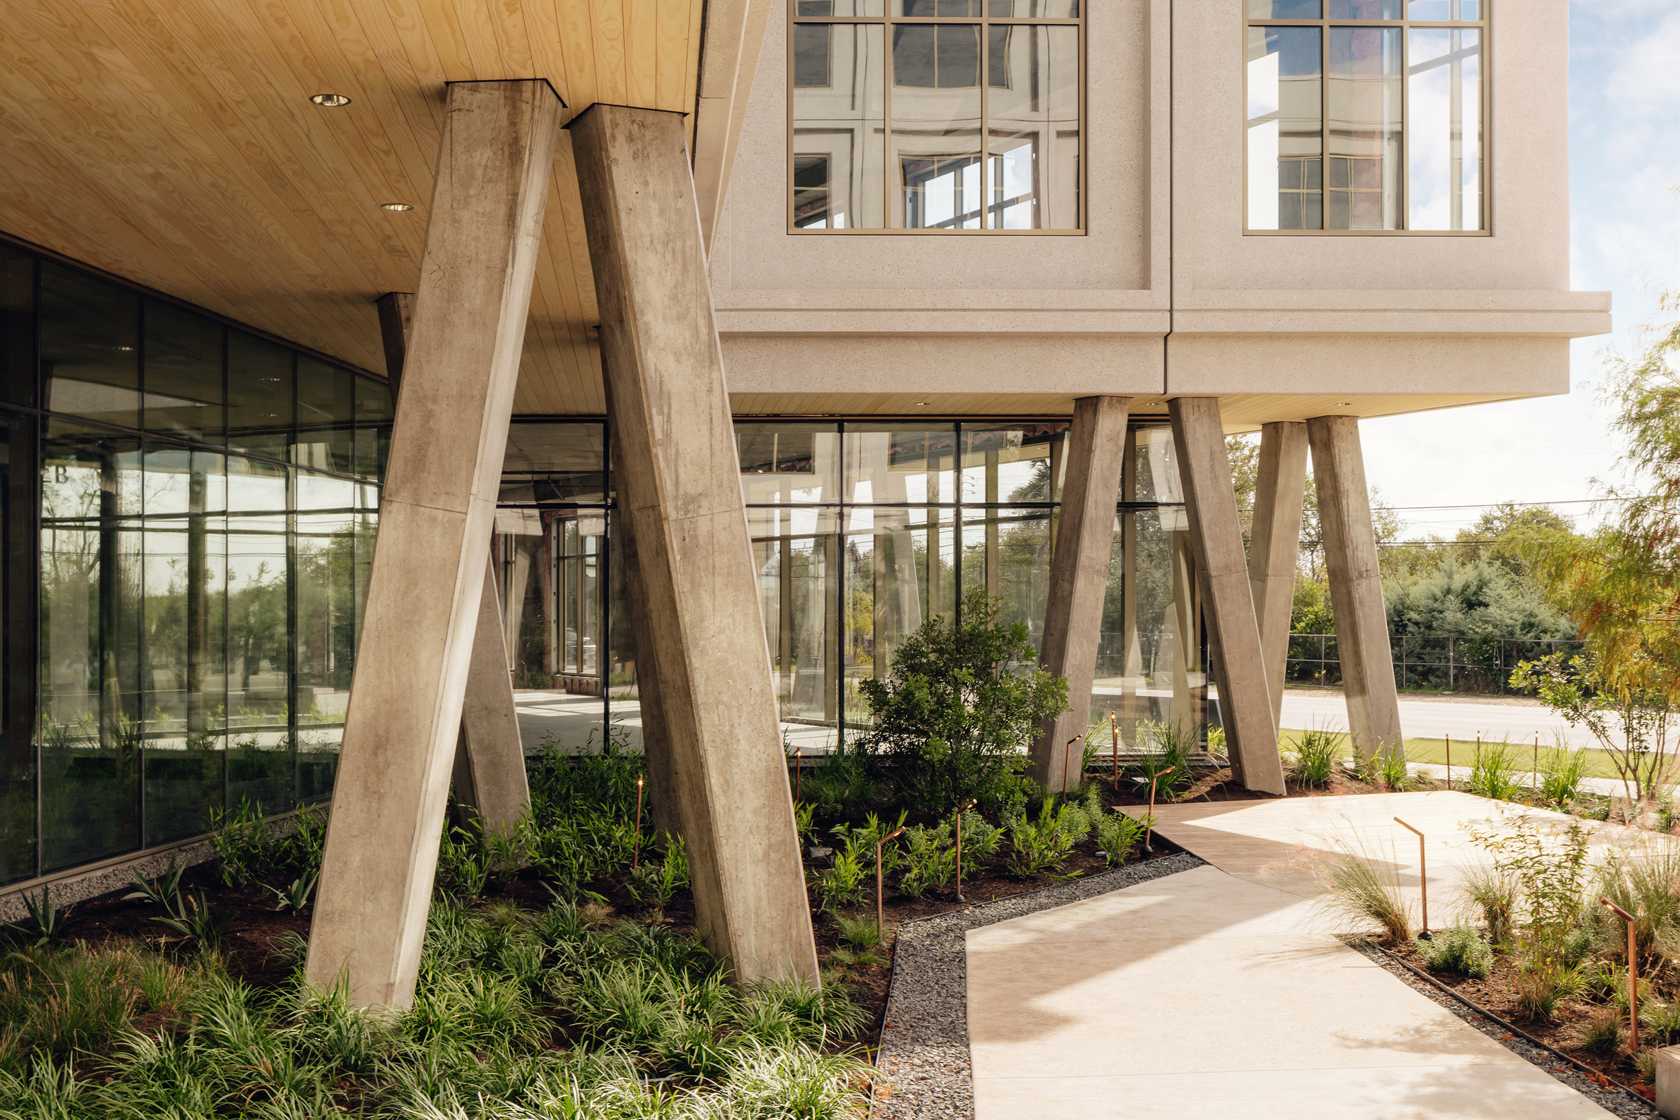
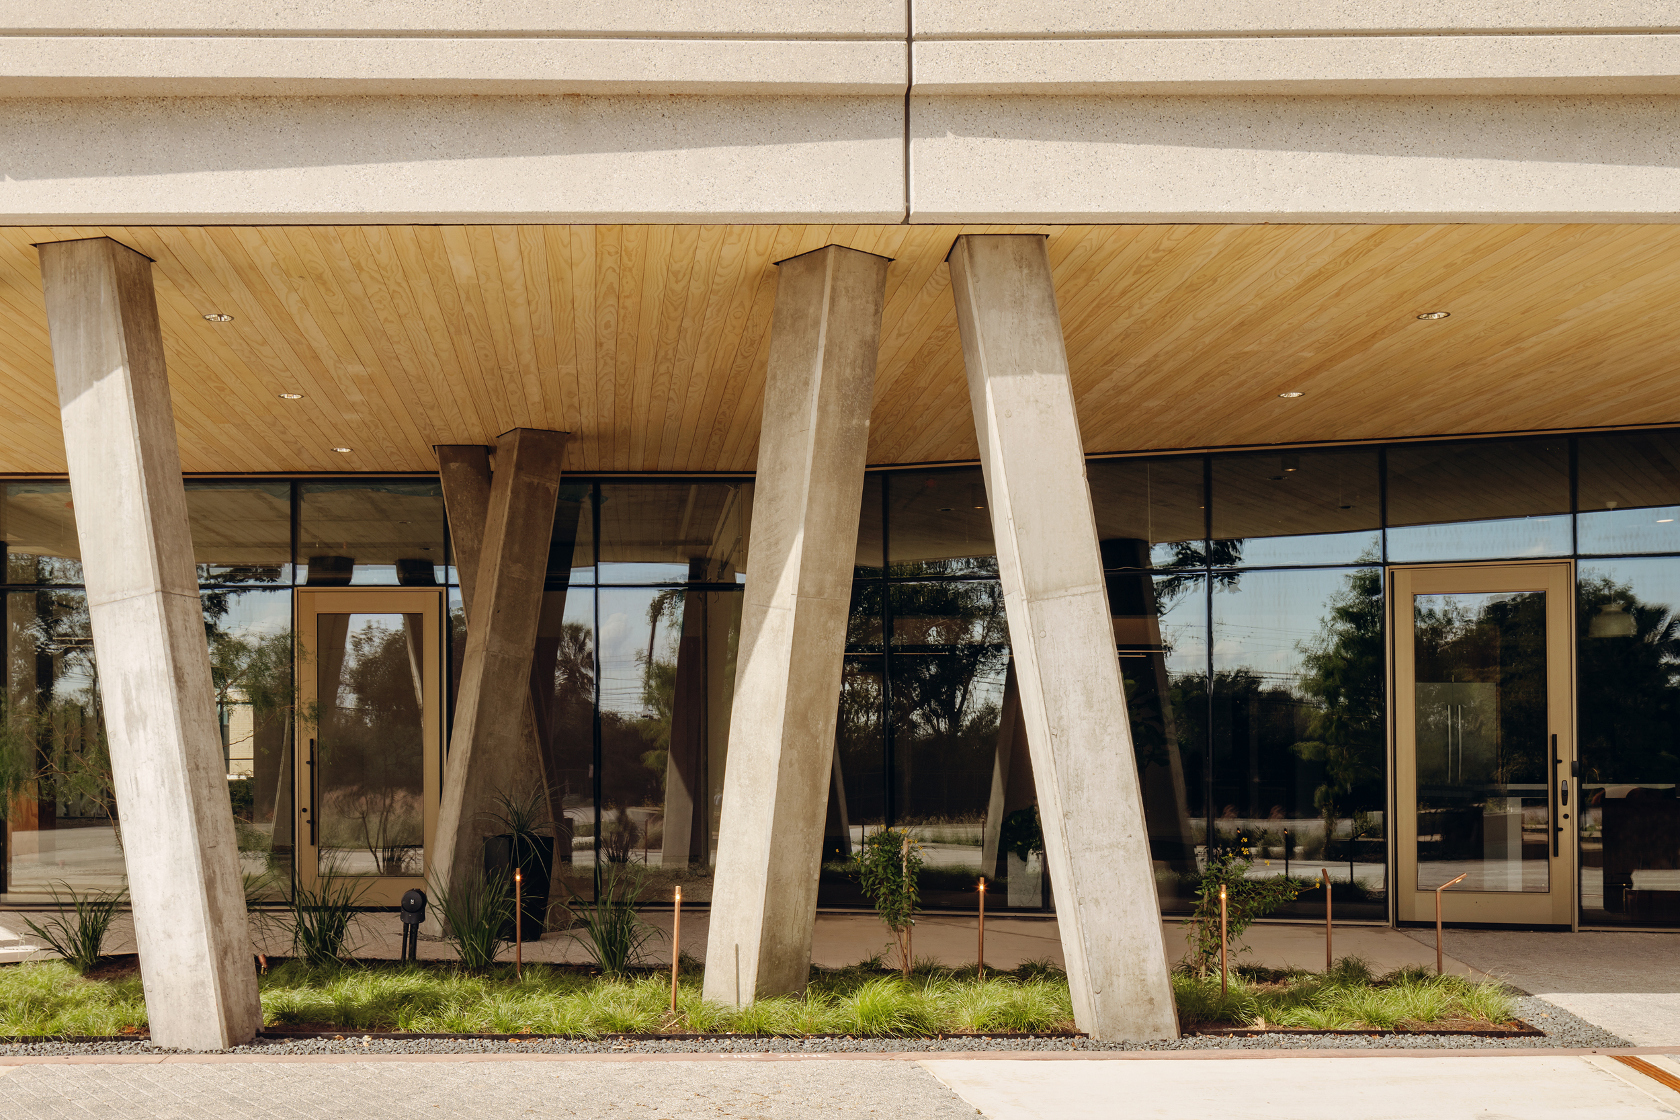
Broad elevation of splayed concrete columns beneath a timber soffit
07Soffit and columns
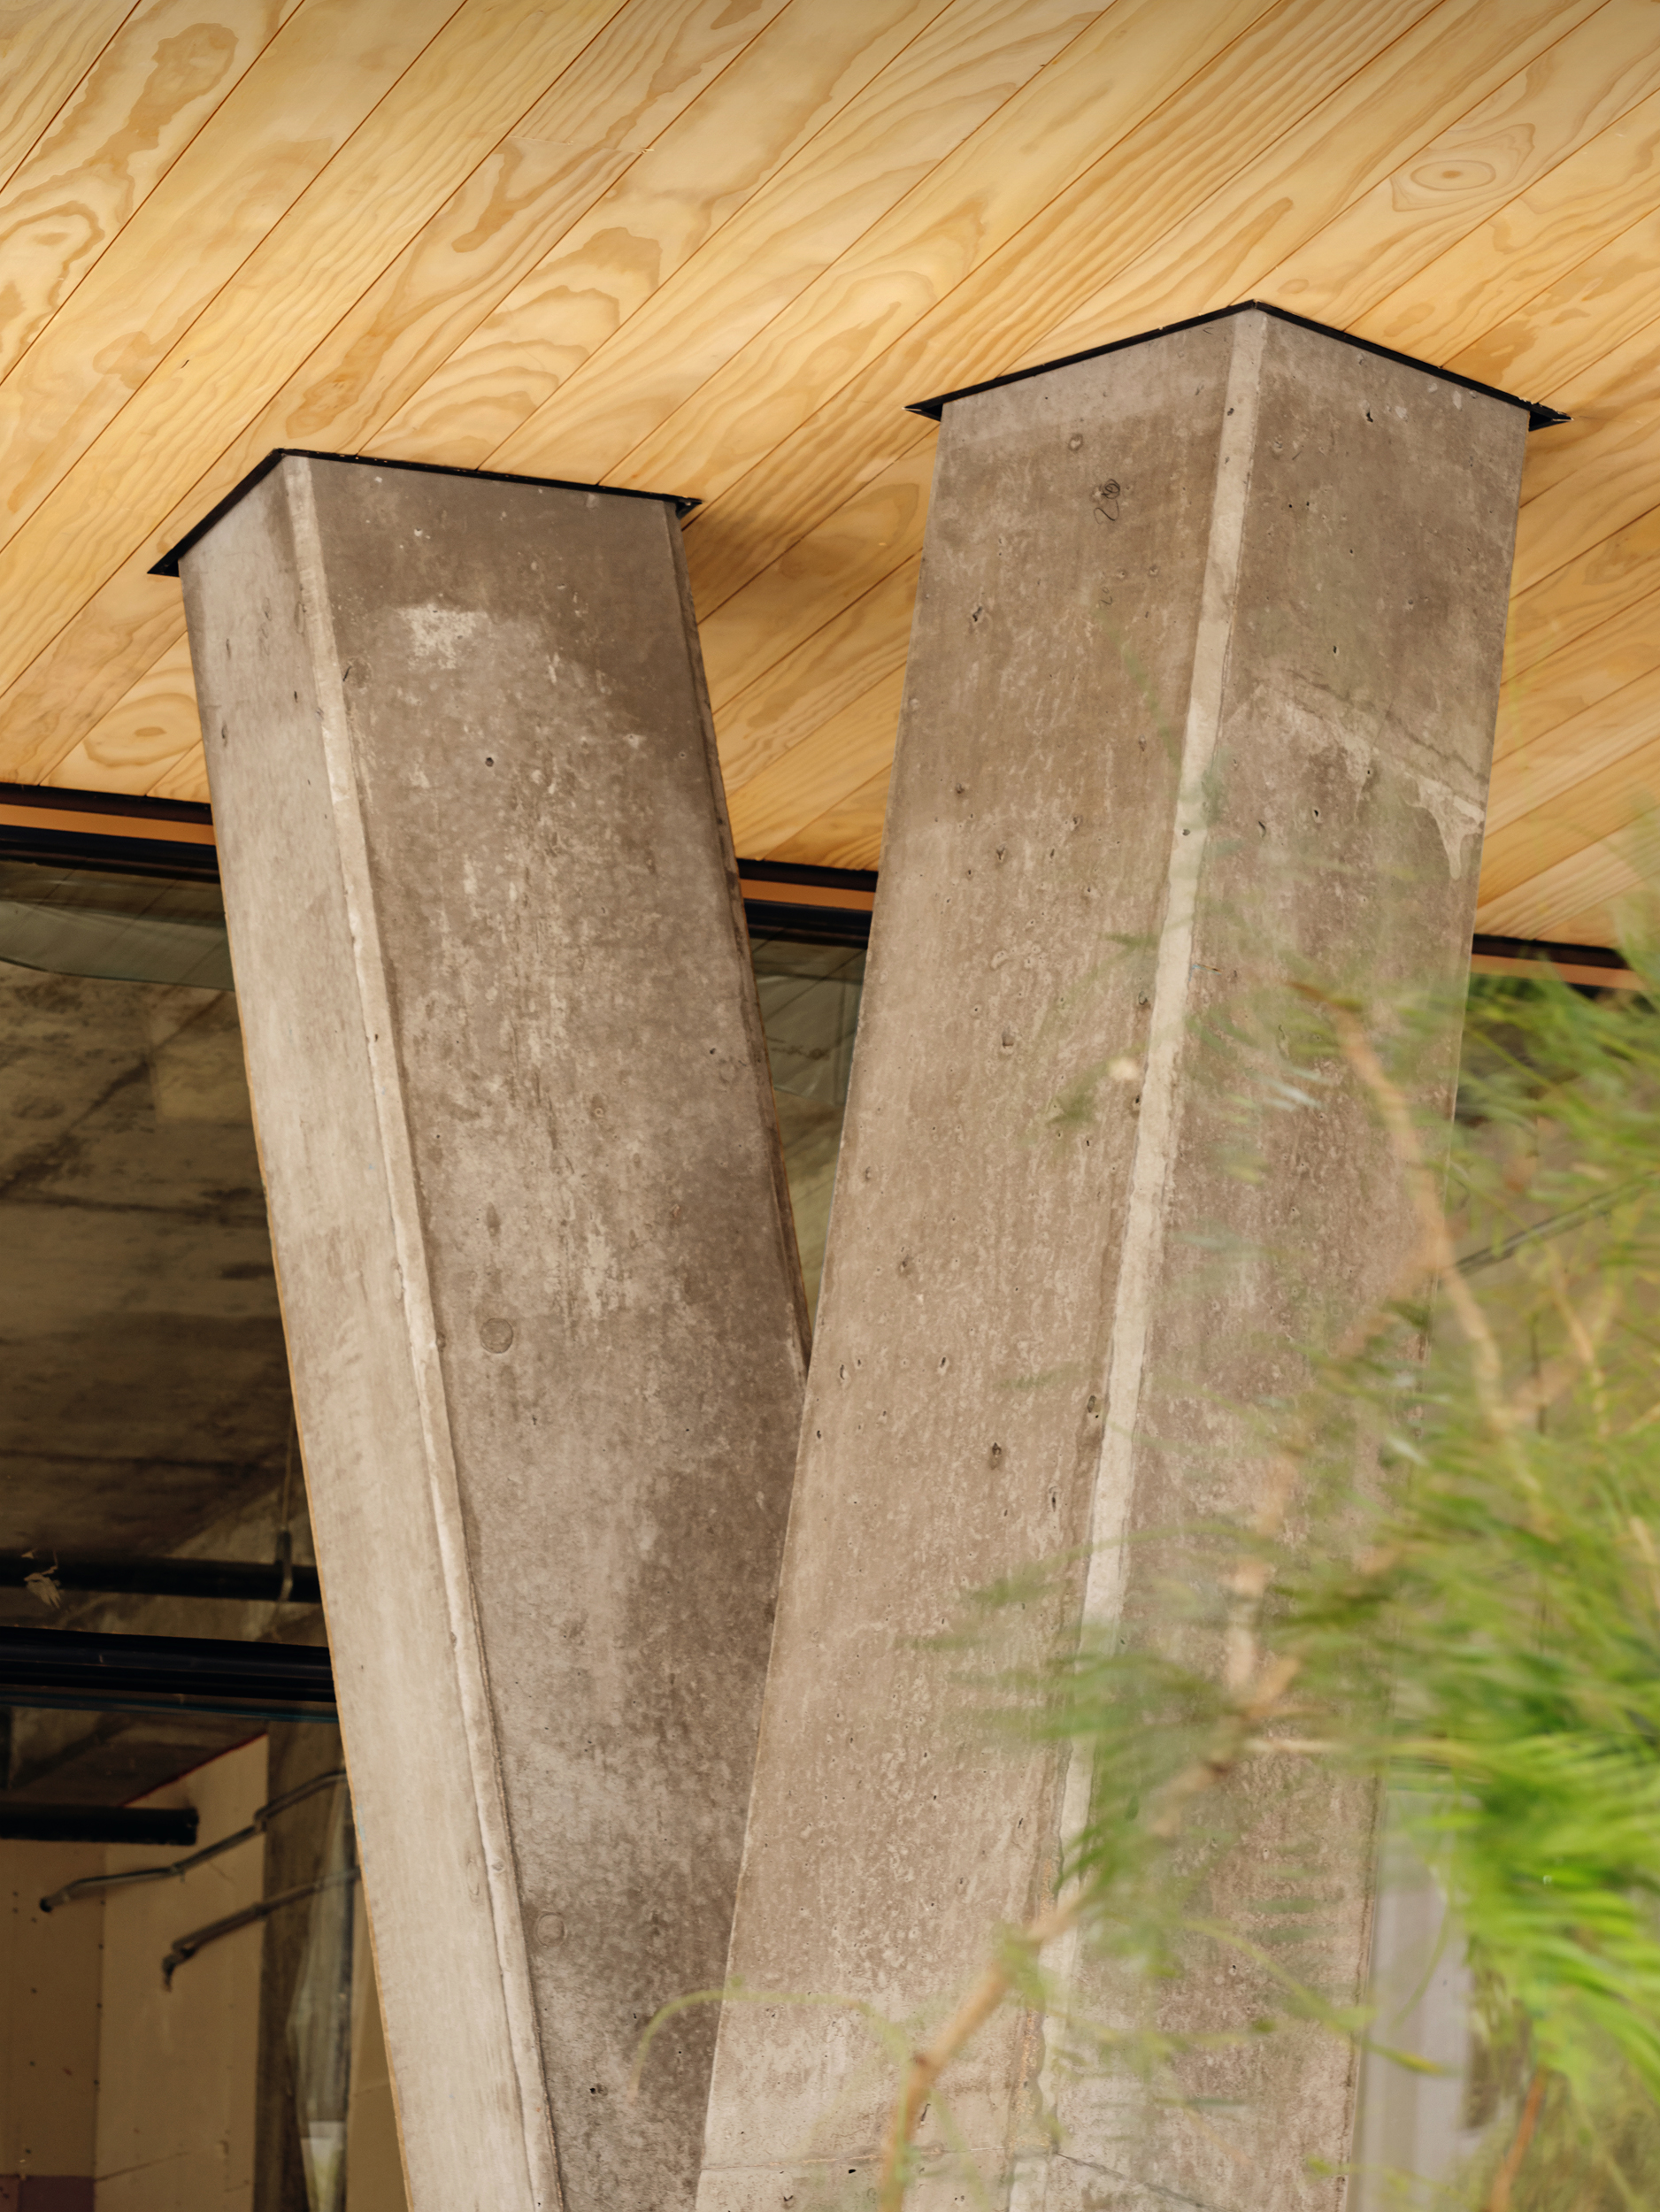
Close vertical view of a faceted concrete column meeting the timber soffit
08Column, close
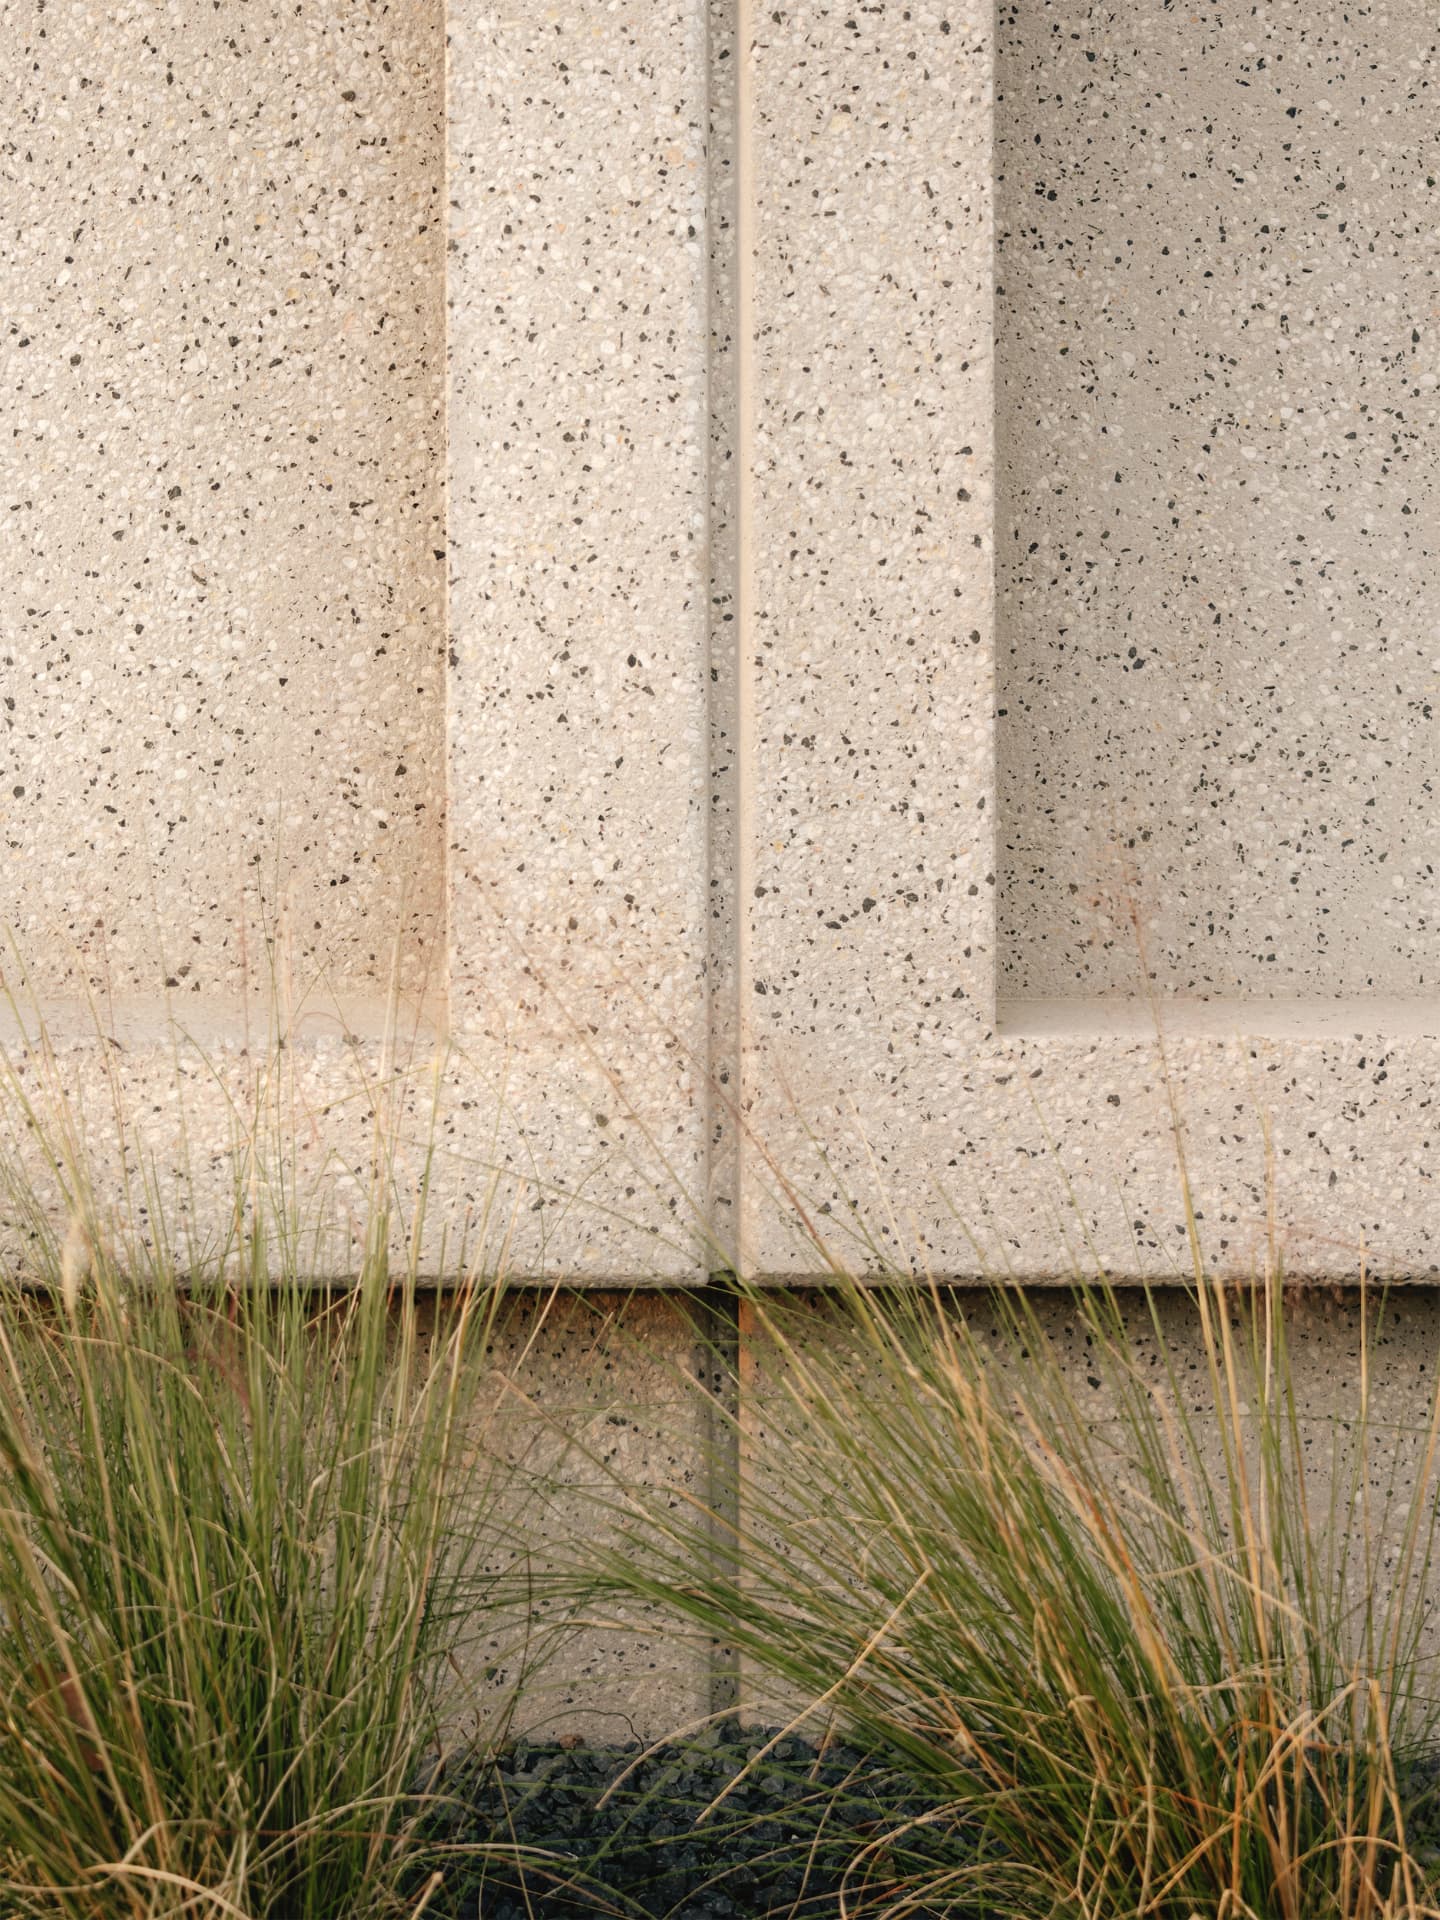
Close detail of textured precast concrete meeting grasses at the facade base
09Precast and planting
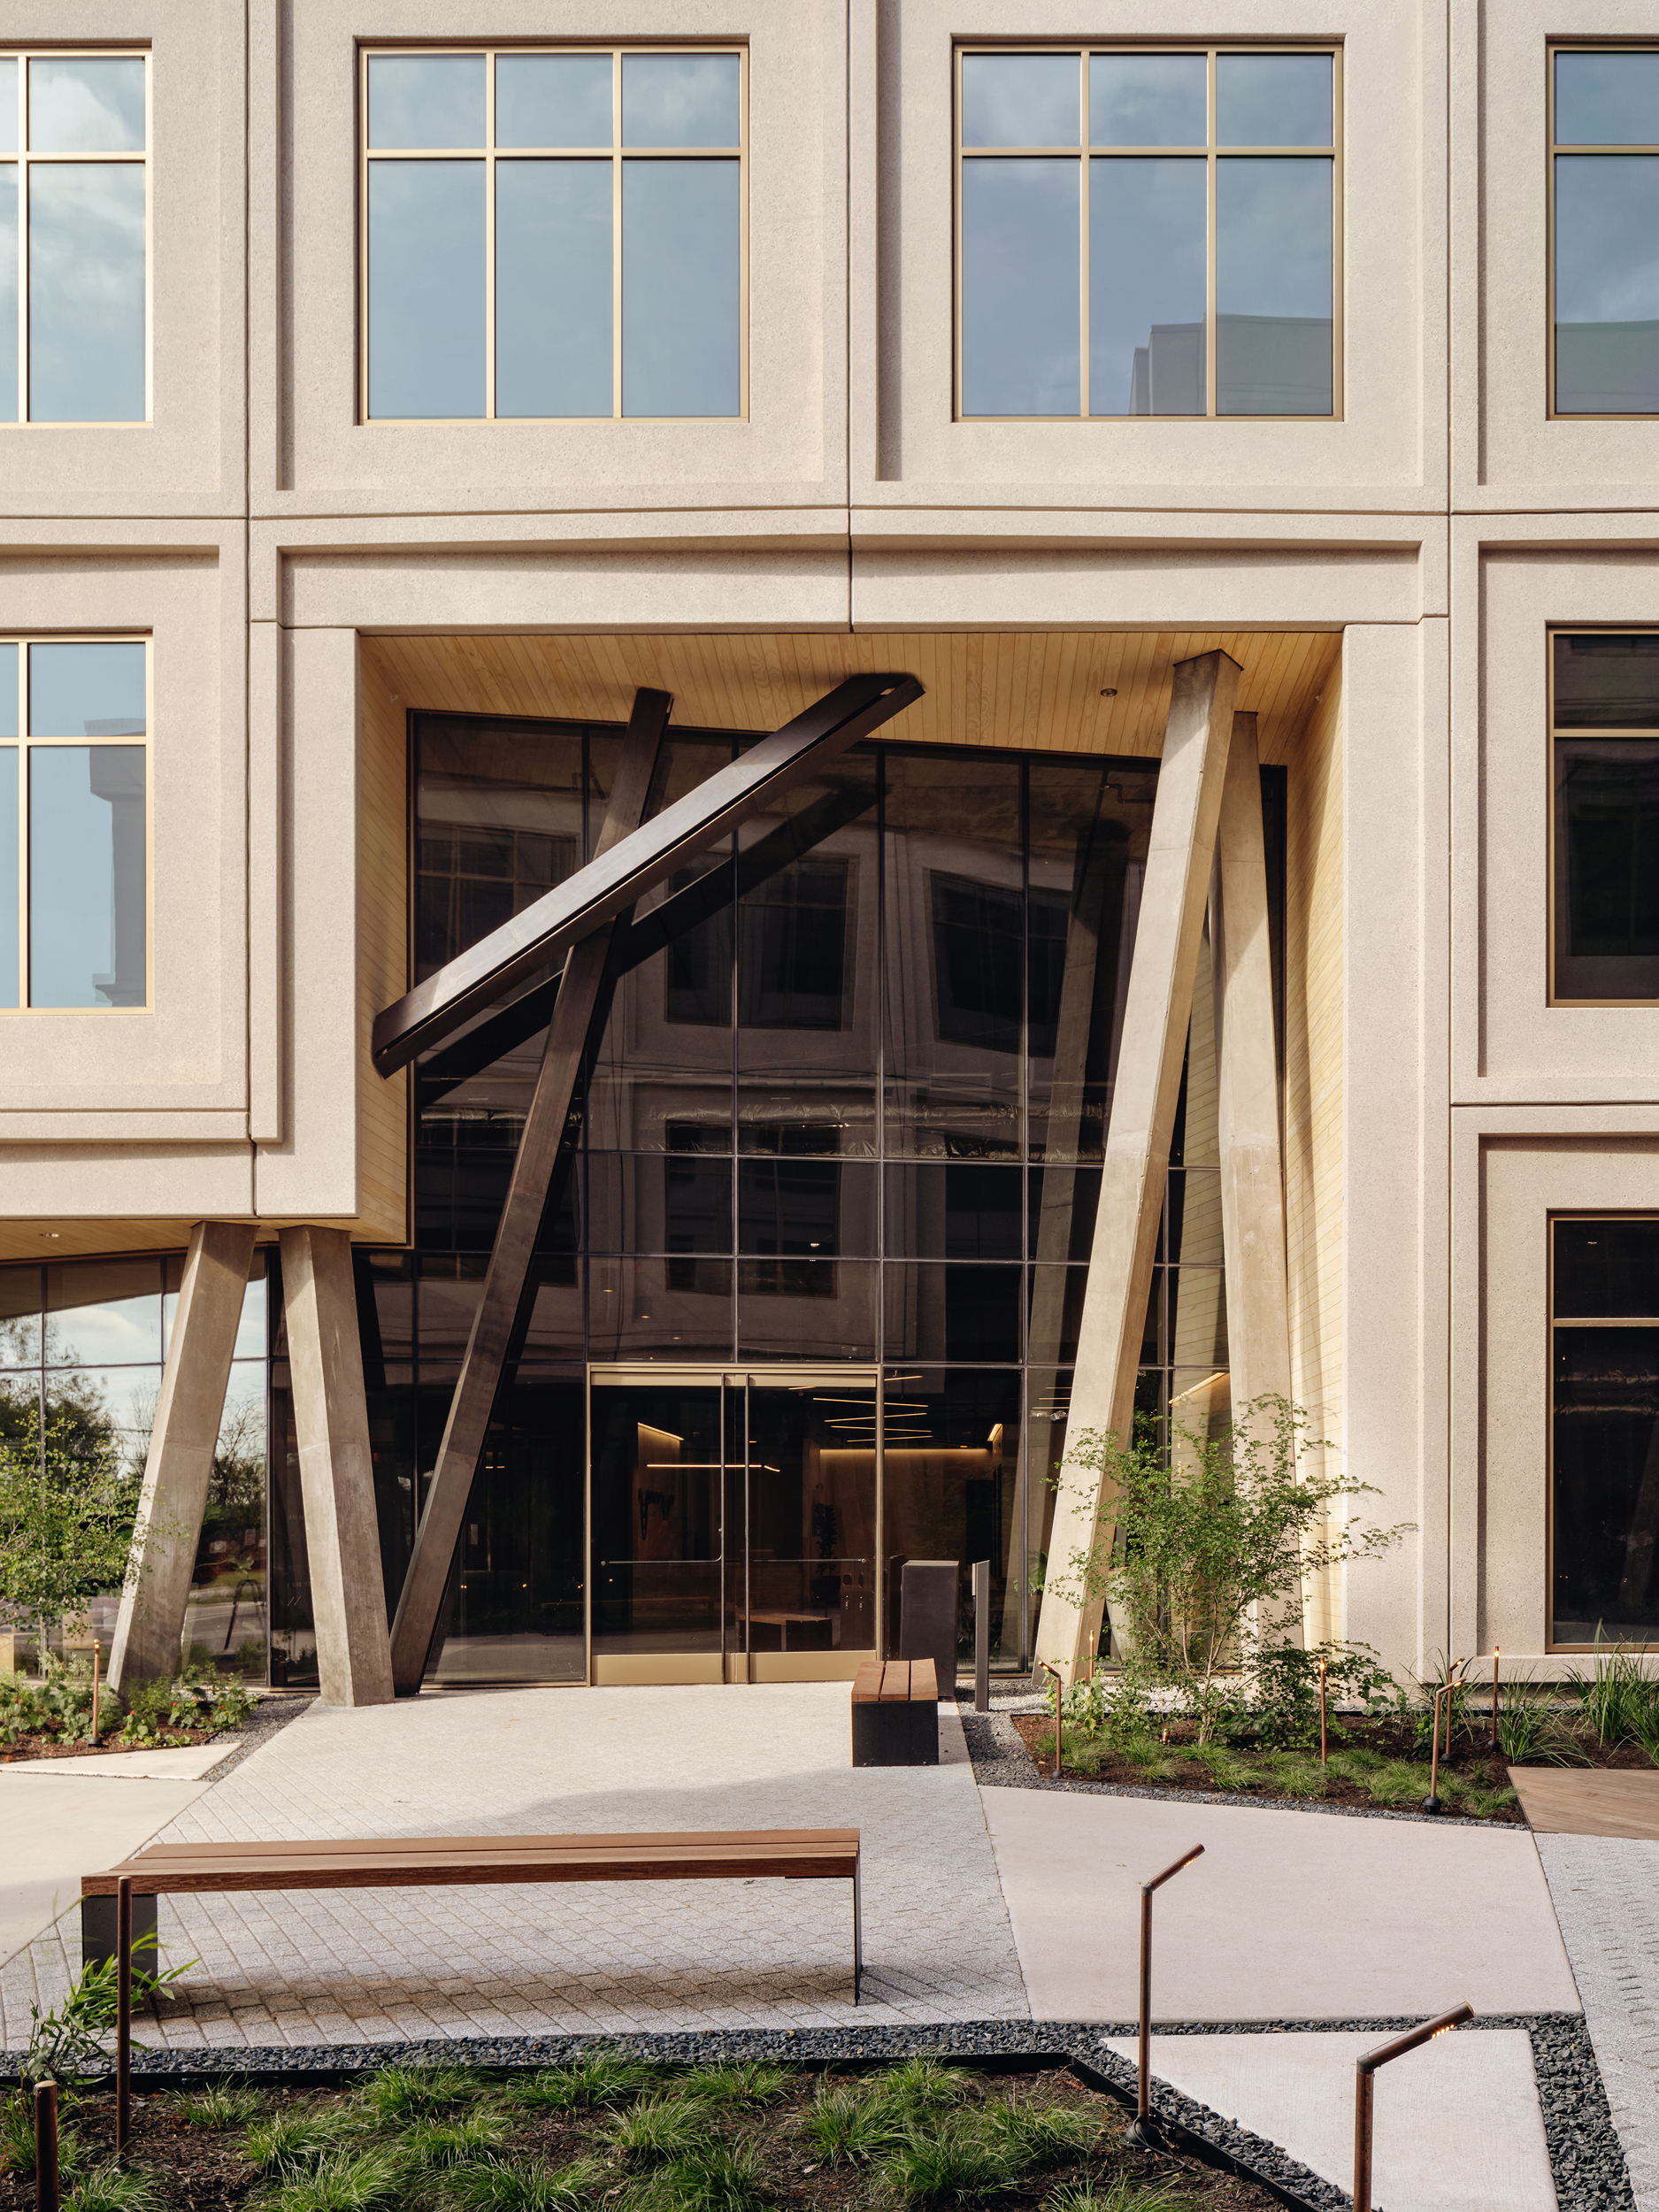
Dark steel portal and bench set into the pale framed courtyard elevation
10Courtyard portal
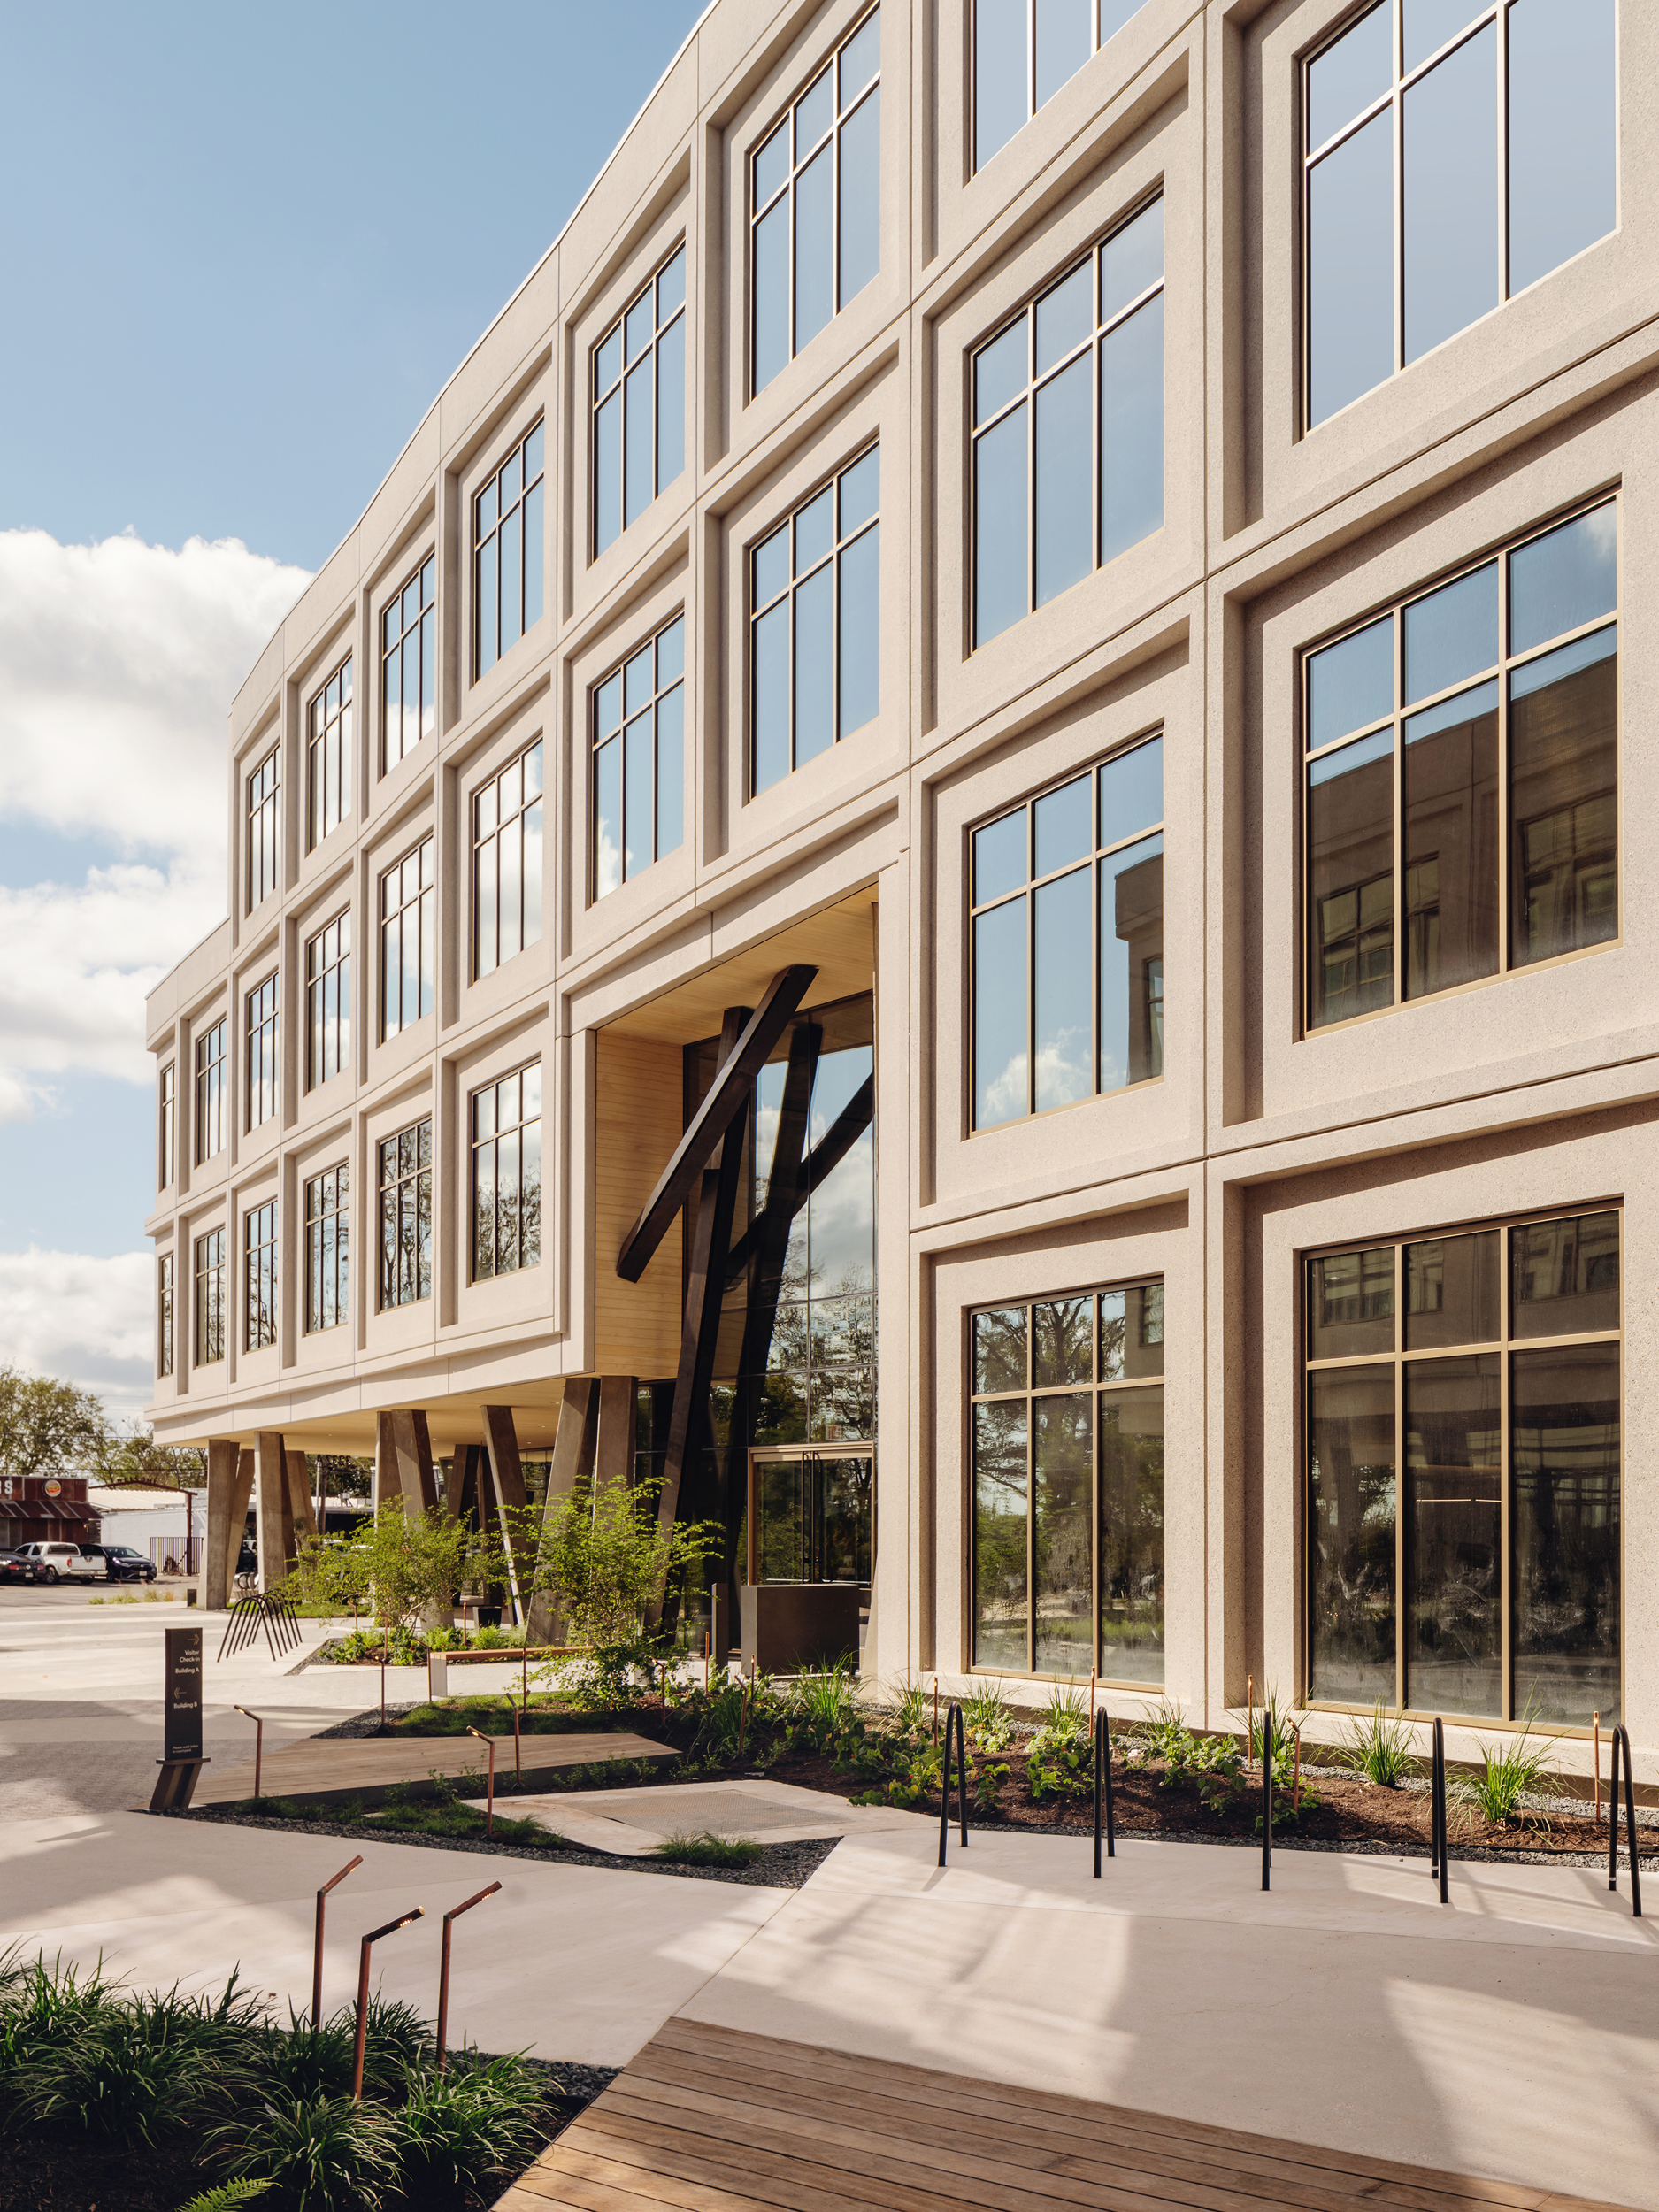
Long oblique street elevation with a sheltered walkway at ground level
11Street elevation
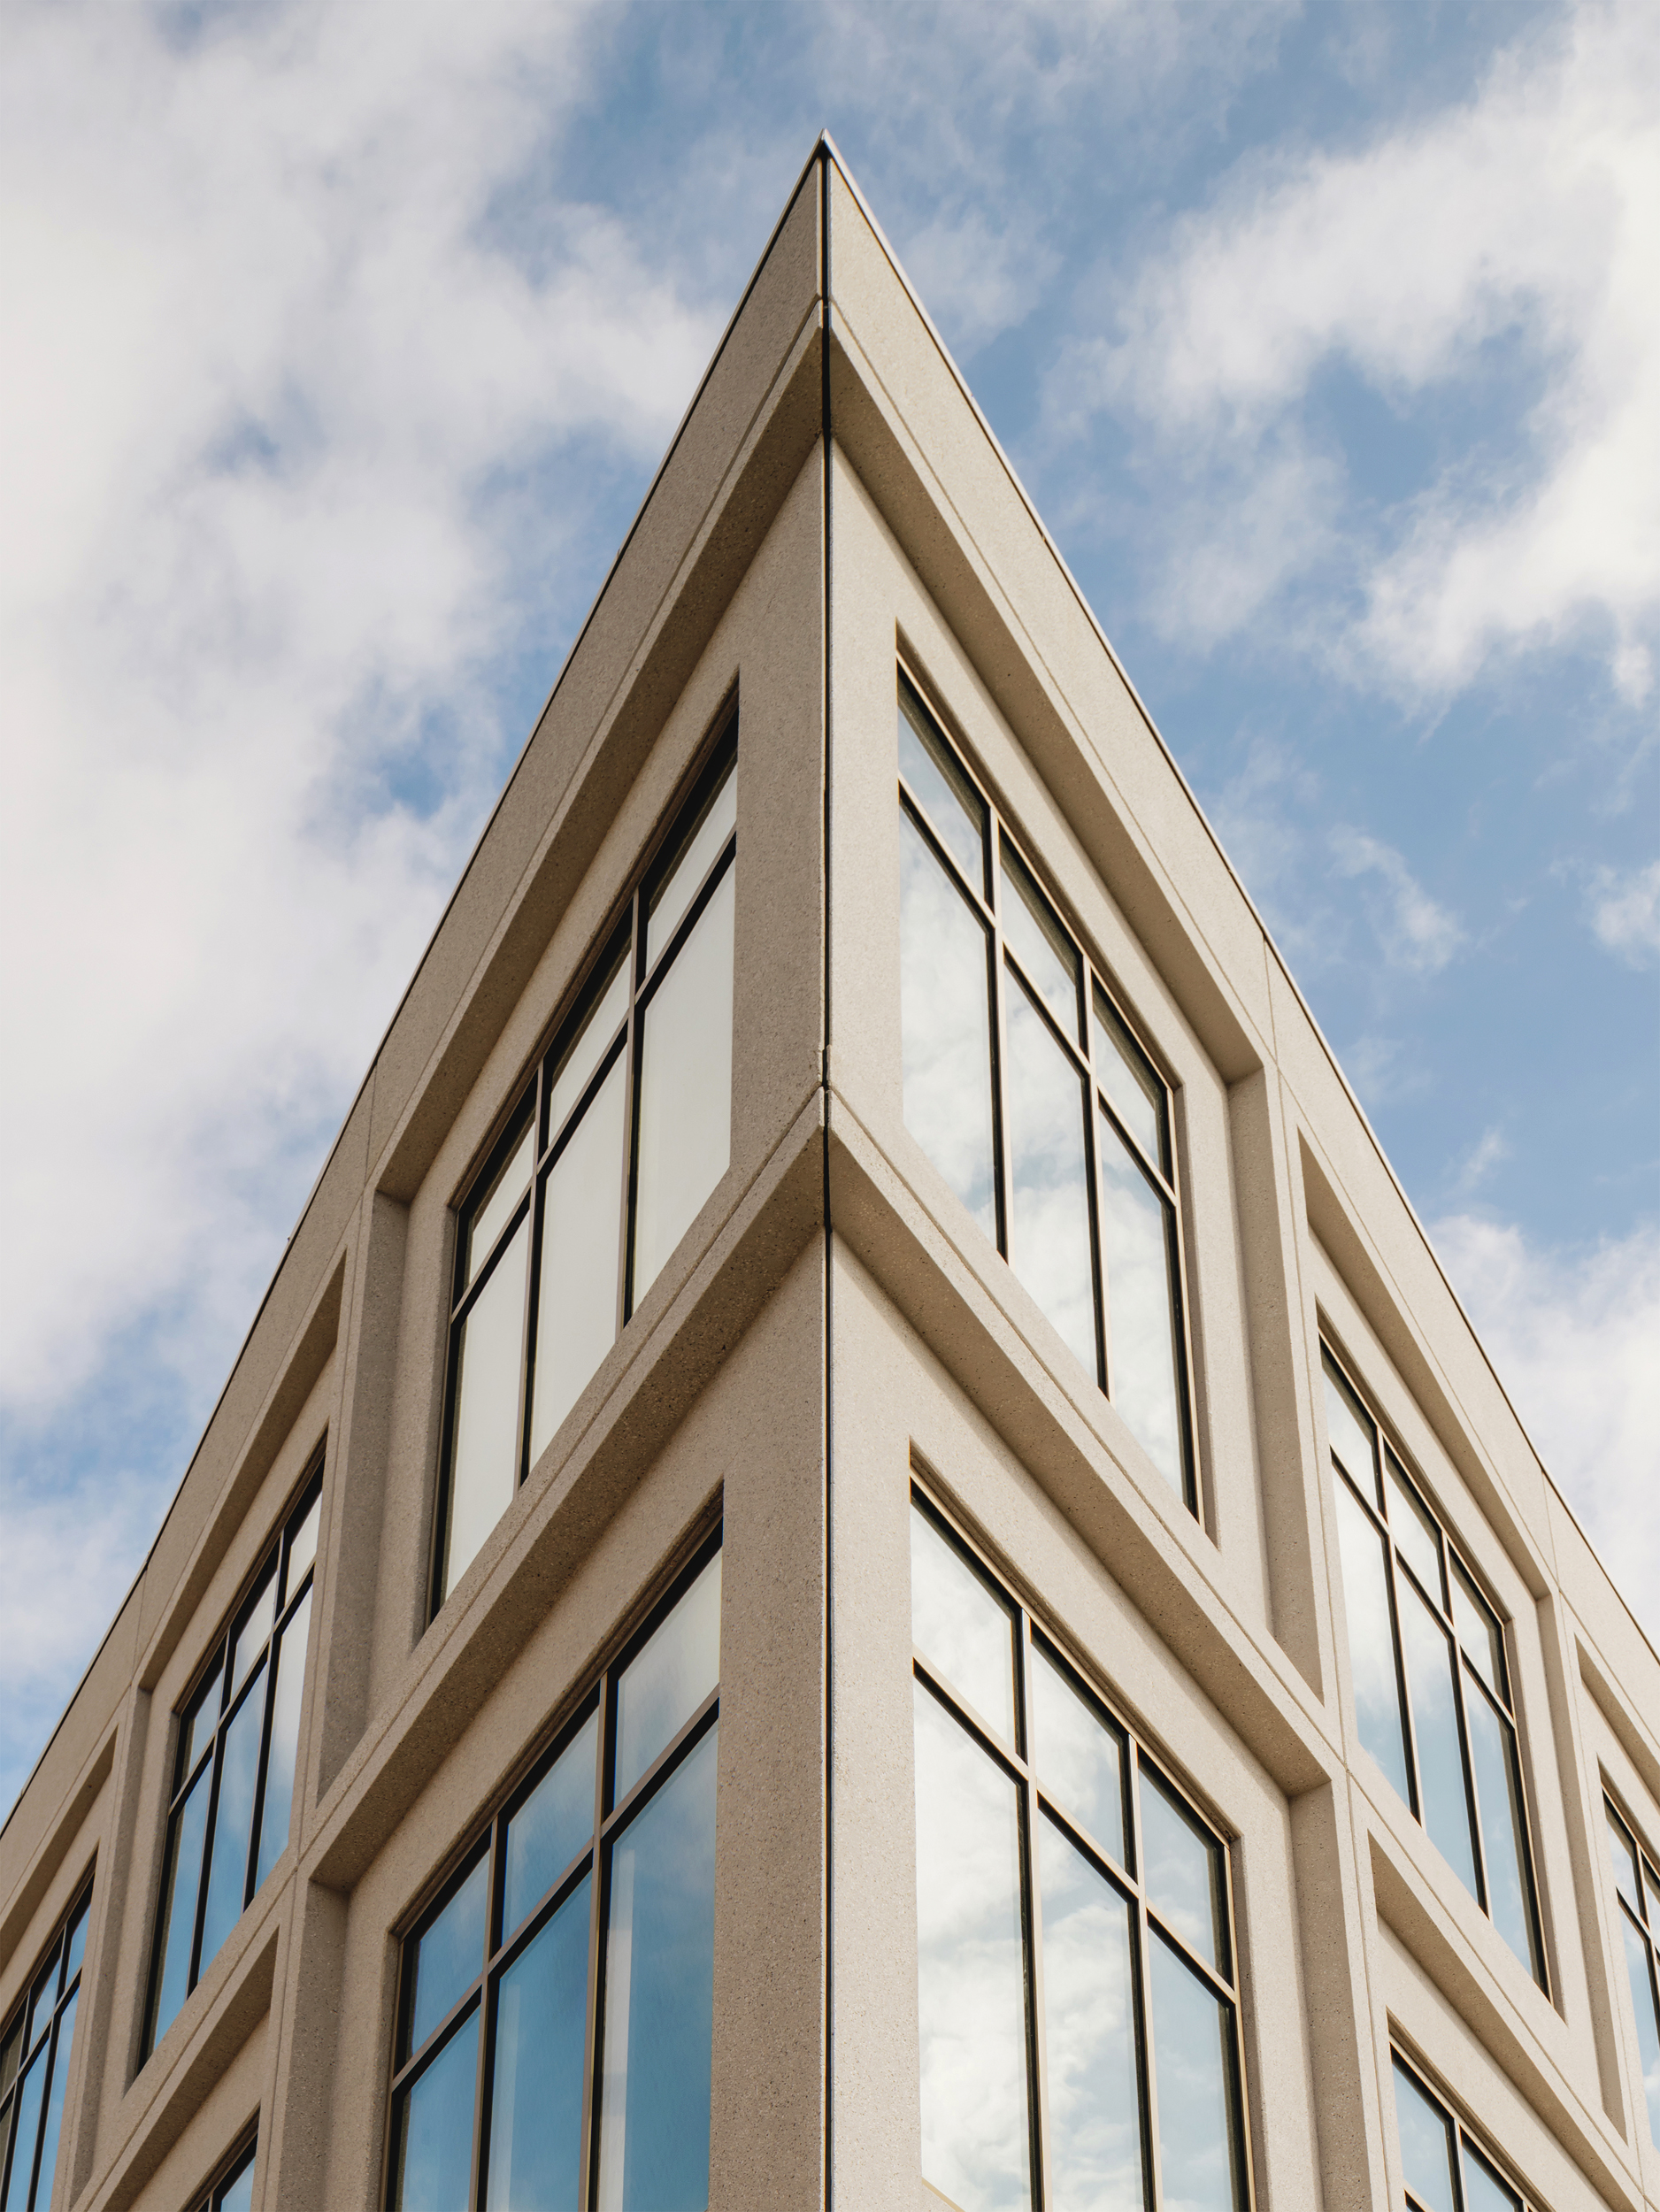
Upward view of the sharply framed building corner against the sky
12Corner against sky
Completed courtyard elevation framed by young trees and low planting
13Courtyard elevation
Long view through the landscaped courtyard between two building wings
14Courtyard, westward
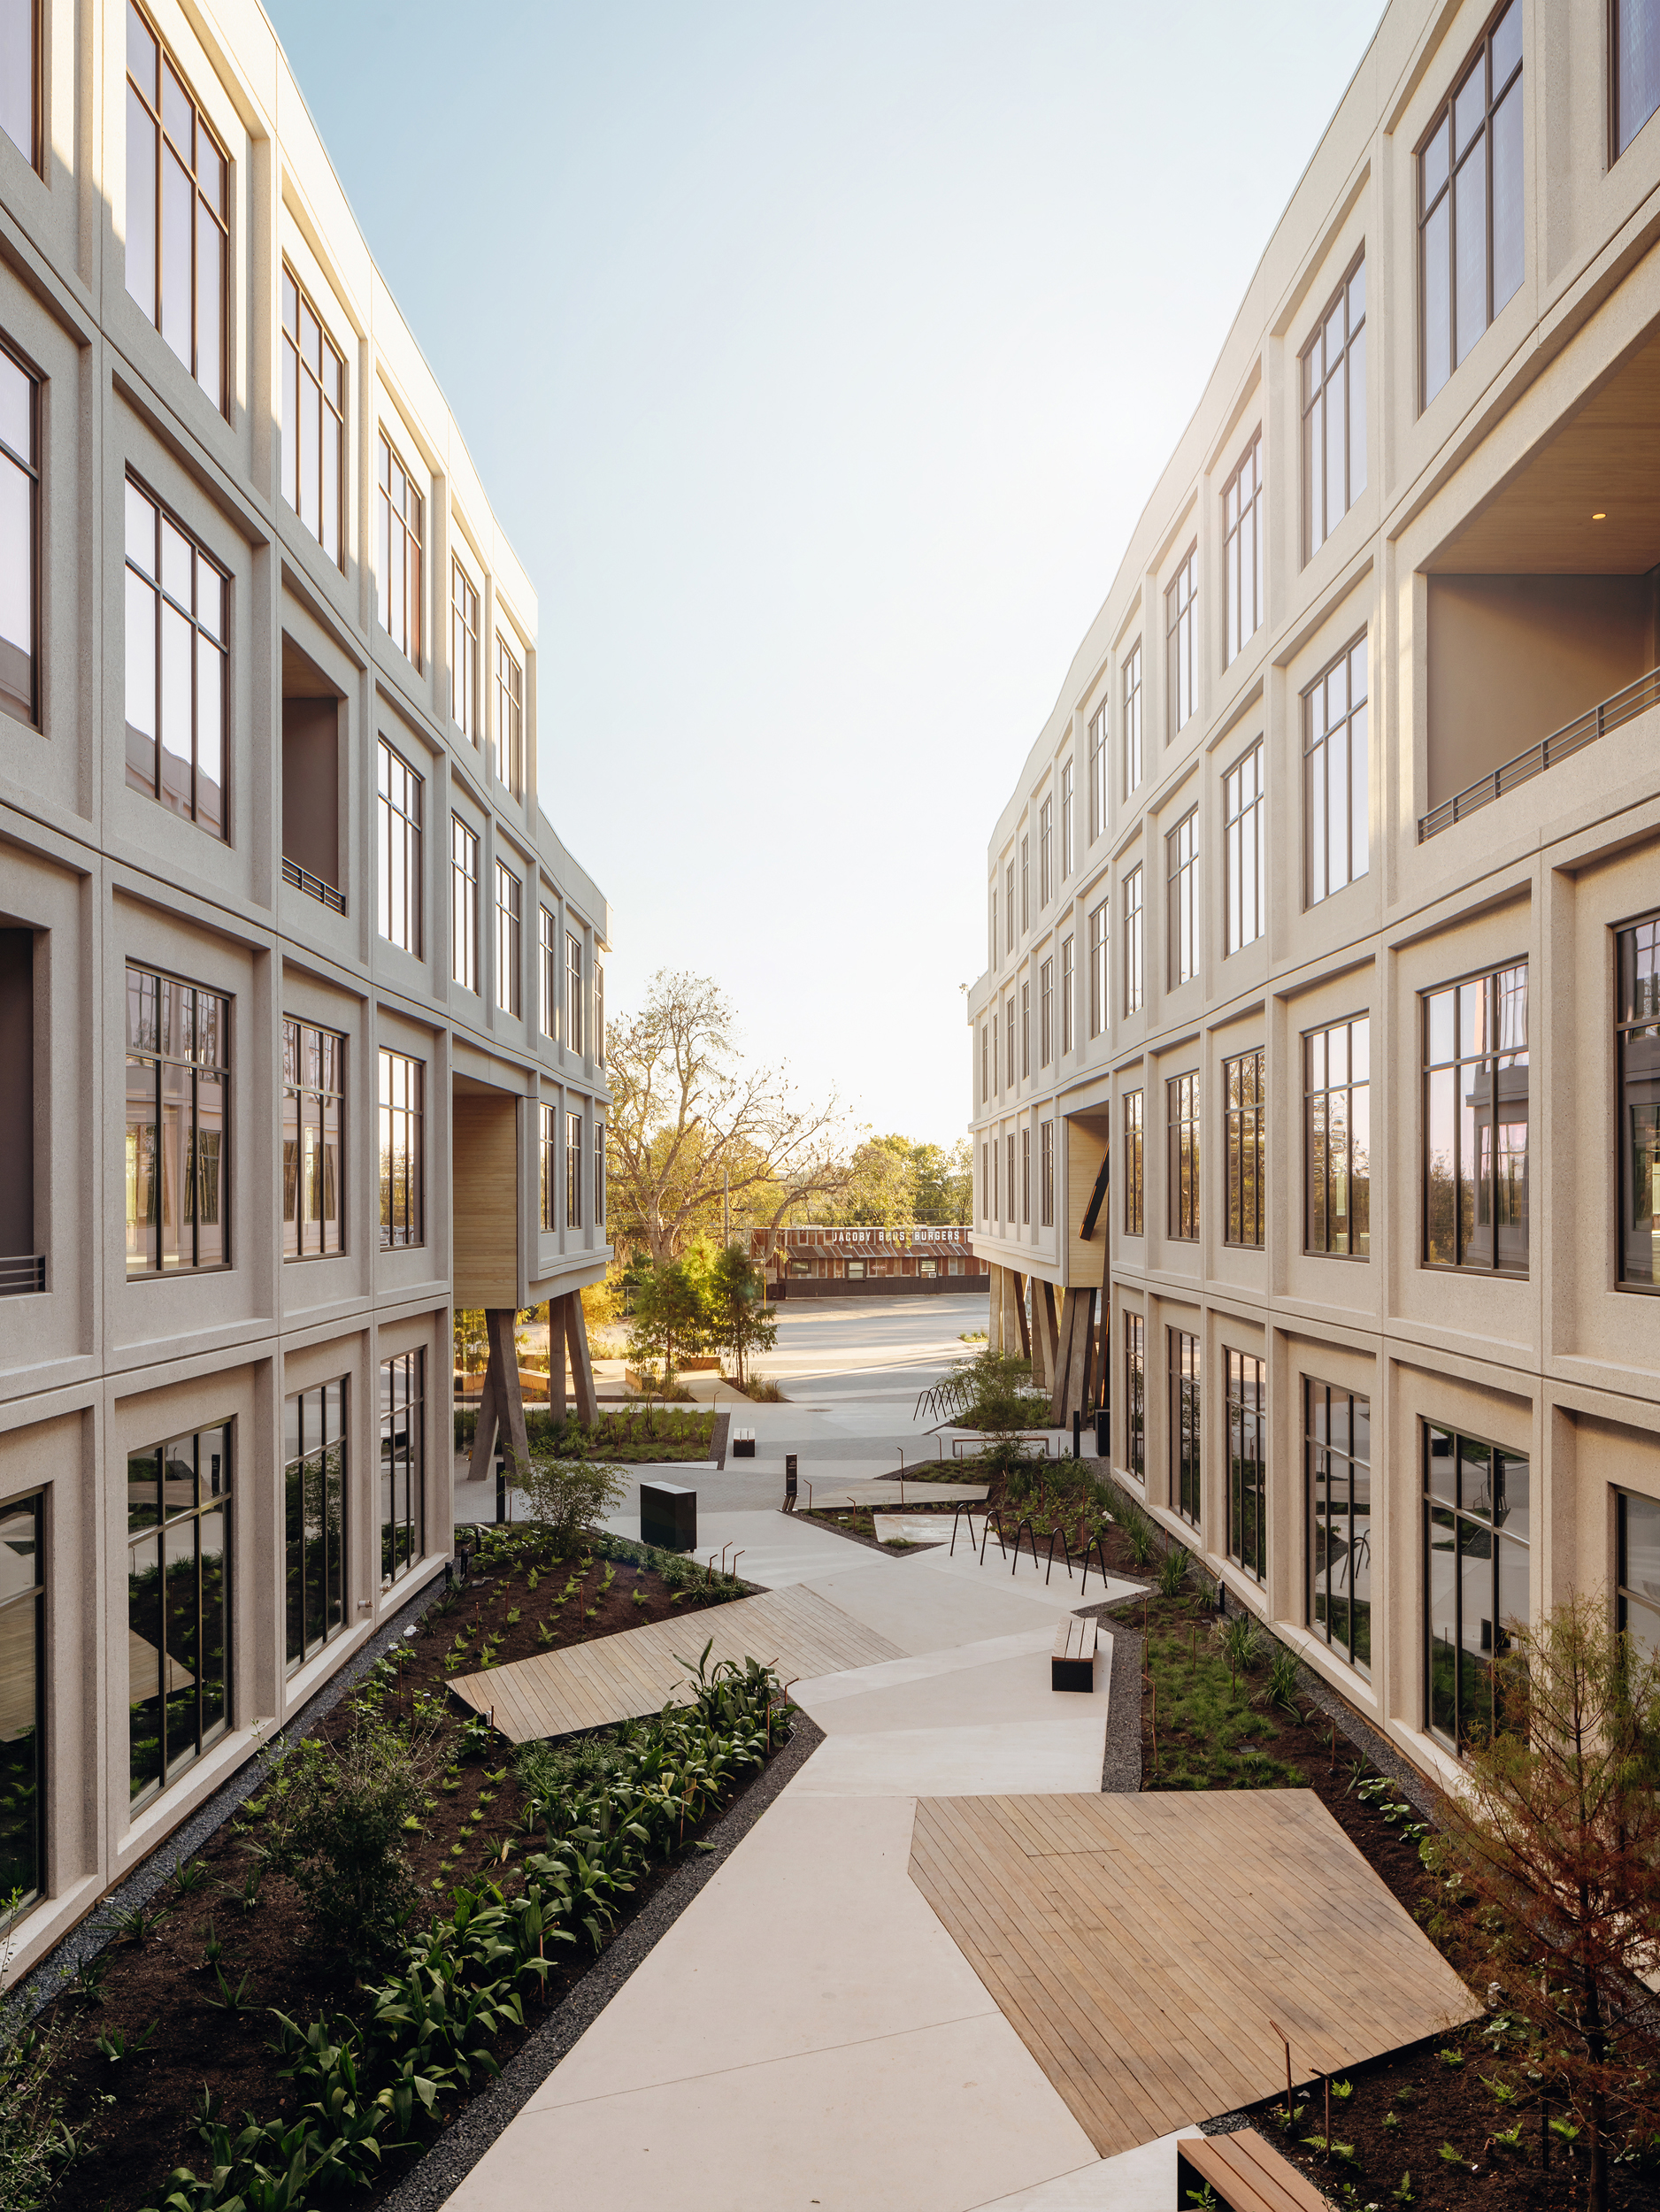
Companion view along the courtyard path between framed elevations
15Courtyard, eastward

Notes

Project copy to follow.